

Unit S318, 120 Bayview Avenue
Unit S318, 120 Bayview Avenue
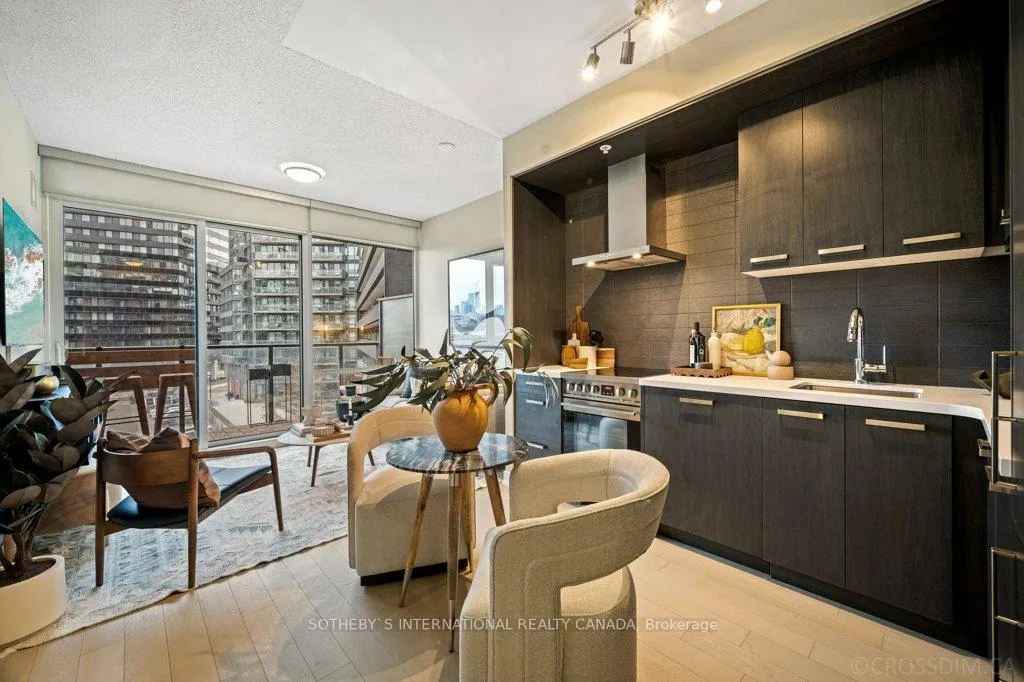 See all 26 photos
Property history
Facts and features
- ExposureNorth
- LaundryEnsuite, in-suite laundry, closet
- LockerOwned
- BalconyOpen
- Hardwood floors
- Central air
- Concierge
- Gym
- Outdoor pool
- Party room/meeting room
The homeCondo Apartment, Apartment, 500–599 sq ft
- Type: Condo Apartment
- Style: Apartment
- Living space: 500–599 sq ft
- Basement: None
- Exposure: North
- View: Clear
InsideWindow floor to ceiling, Hardwood, Tile, Ensuite, in-suite laundry, laundry closet, main level, Carpet free, storage area lockers
- Flooring: Window floor to ceiling, Hardwood, Tile
- Laundry: Ensuite, in-suite laundry, laundry closet, main level
- Features: Carpet free, storage area lockers
- Security: Concierge/security
- Elevator: Yes
- Rooms above ground: 4
- Bedrooms: 1
- Bathrooms: 1
- Kitchens: 1
OutsideConcrete, Open
- Exterior: Concrete
- Balcony: Open
Parking and lockerUnderground, Parking type None, Underground
- Garage: Underground
- Parking type: None
- Driveway: Underground
- Locker: Owned
- Locker number: 180
- Locker level: P2
BuildingCanary Park, Storeys 15, Units 439
- Name: Canary Park
- Storeys: 15
- Units: 439
- Registered: 2016
- Condo corporation: 2548
- Amenities: Concierge, guest suites, gym, outdoor pool, party room/meeting room, rooftop deck/garden
- Pets: Allowed
Heating, water and powerForced air, gas, Central air
- Heating: Forced air, gas
- Cooling: Central air
Costs and taxesTaxes $2,103 a year, Condo fee $485 a month, Water included, cac included, heat included, building insurance included, common elements included
- Taxes, 2024: $2,103 a year
- Condo fee: $485 a month
- Fee includes: Water included, cac included, heat included, building insurance included, common elements included
- HST: HST included in the price
- Rental items: None.
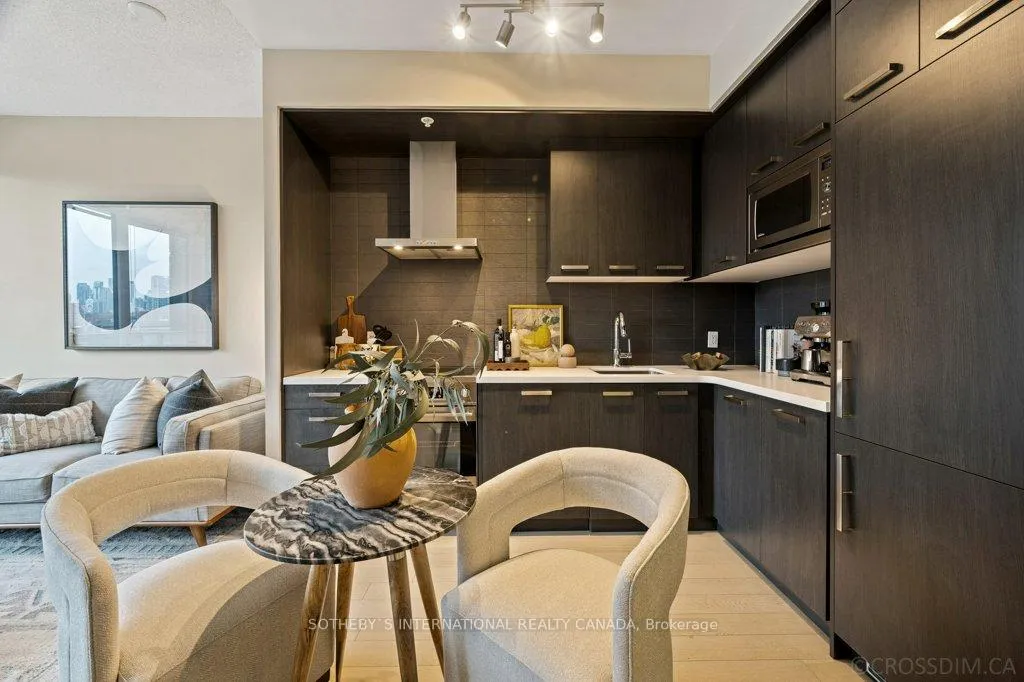
Included in the salePanelled fridge, stainless steel stove & vent hood, b/i panelled dishwasher, b/i stainless steel microwave, stacked washer & dryer, all light fixtures, all window blinds, beanfield high-speed gigabit fibre internet included in maintenance fees., All indoor and balcony funiture, all decorative mirrors and wall art.
- Included: Panelled fridge, stainless steel stove & vent hood, b/i panelled dishwasher, b/i stainless steel microwave, stacked washer & dryer, all light fixtures, all window blinds, beanfield high-speed gigabit fibre internet included in maintenance fees.
- Not included: All indoor and balcony funiture, all decorative mirrors and wall art.
NearbyPark, public transit, library, hospital, rec./commun.centre, school
- Close to: Park, public transit, library, hospital, rec./commun.centre, school
Listing detailsC11886412, Sold, Dec 9, 2024
- MLS® number: C11886412
- Status: Sold
- Listed on: Dec 9, 2024
- Days on market: 14
- Updated: Dec 23, 2024
- Possession: Immediately/TBA
- Occupied by: Owner
- Listing brokerage: SOTHEBY`S INTERNATIONAL REALTY CANADA
About this home
Unit S318, 120 Bayview Avenue, Toronto (Waterfront Communities), ON M5A 0G4
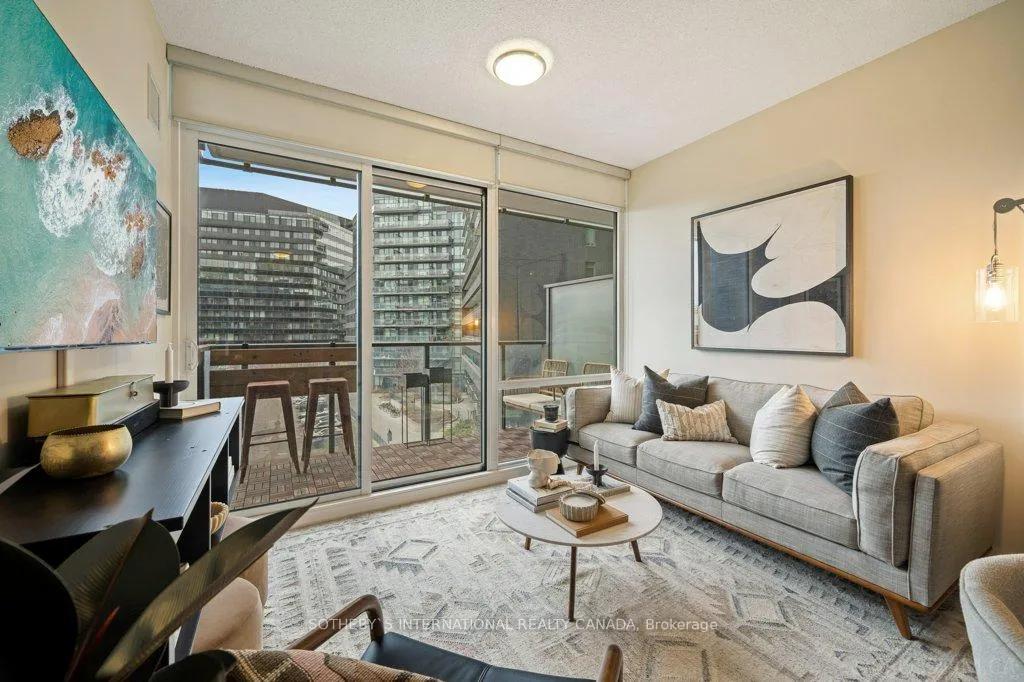
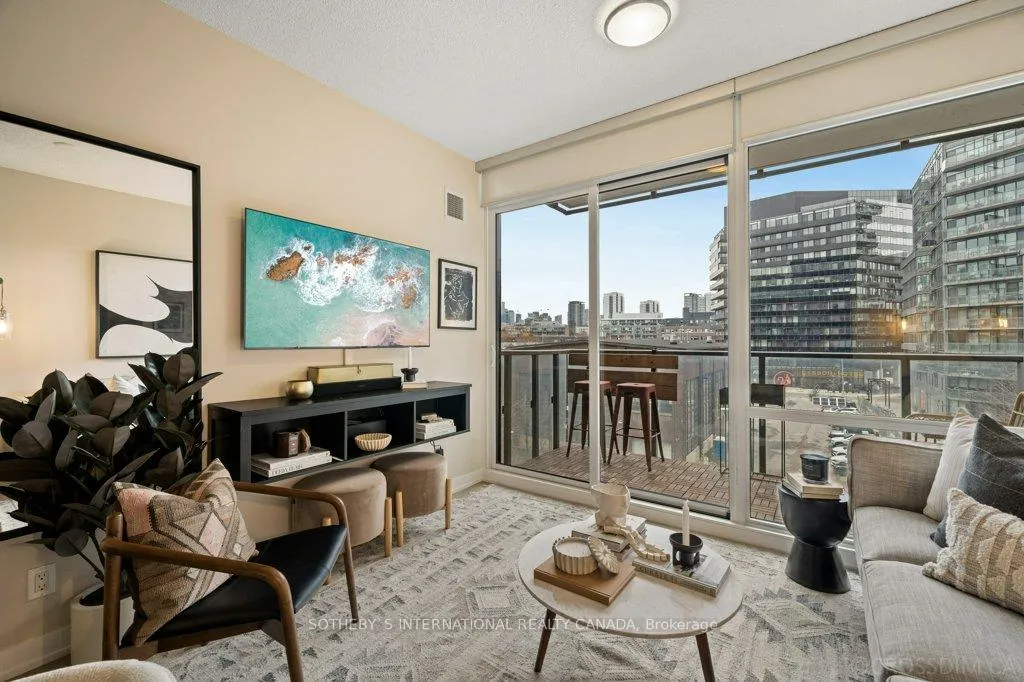
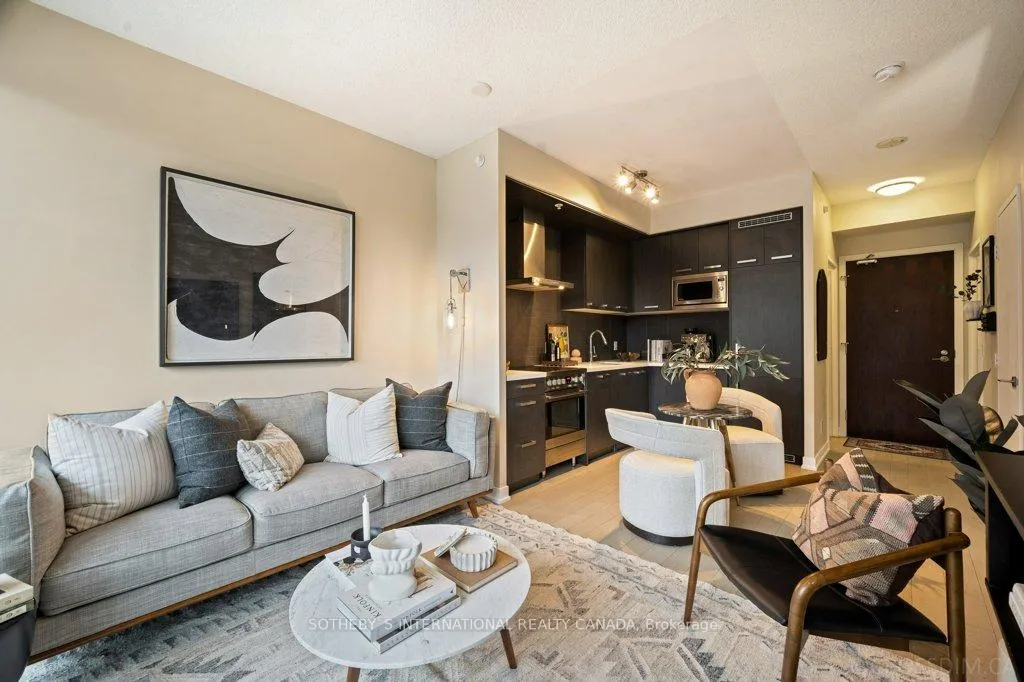
Who Says You Can't Have It All? If You've Been Tirelessly Looking That Needle In A Haystack With A Real Bedroom (No Glass Sliding Doors!!), Large Living Room And Ample Closet Space, Here Is Your Opportunity To Own An Exceptional Condo In The Highly Sought-After Canary District. A Truly Perfected Layout With ZERO Inches Of Wasted Space Offering A Total Of 540 Square Feet Of Bliss (493 Sqft Interior + 47 Sqft Balcony) And An Excellent Balance Of Indoor And Outdoor Living. This Exceptionally Loved Suite Has Been Meticulously Maintained By The Current Owner, Freshly Painted Throughout And Is 100% Move-In Ready. Take Advantage Of The Resort-Style Amenities. Enjoy Alfresco Dining On The Rooftop Terrace, Gorgeous Outdoor Pool And A Well-Equipped Fitness Room. Host Your Guests In The Massive Party Room And Watch Your Favourite Sports Game In The Private Theatre Room. This is Downtown Living At Its Best! The Neighbourhood Is Known For Its Modern Design, Green Spaces, And Community-Focused Atmosphere. Steps Away From The Beautiful Corktown Common Park, You'll Have Access To 18 Acres Of Trails, Playgrounds, And Greenery. The Distillery District Is Just A Short Walk Away, Offering Historic Charm With Its Boutique Shops And Galleries. Transportation Is Incredibly Convenient, With Nearby Streetcar And Bus Routes Providing Quick Access To Downtown Toronto. For Drivers, The Location Offers Easy Connections To Lake Shore.
Ask about this home
A HOMEH agent will answer your questions about this home.
Know more about Canary Park
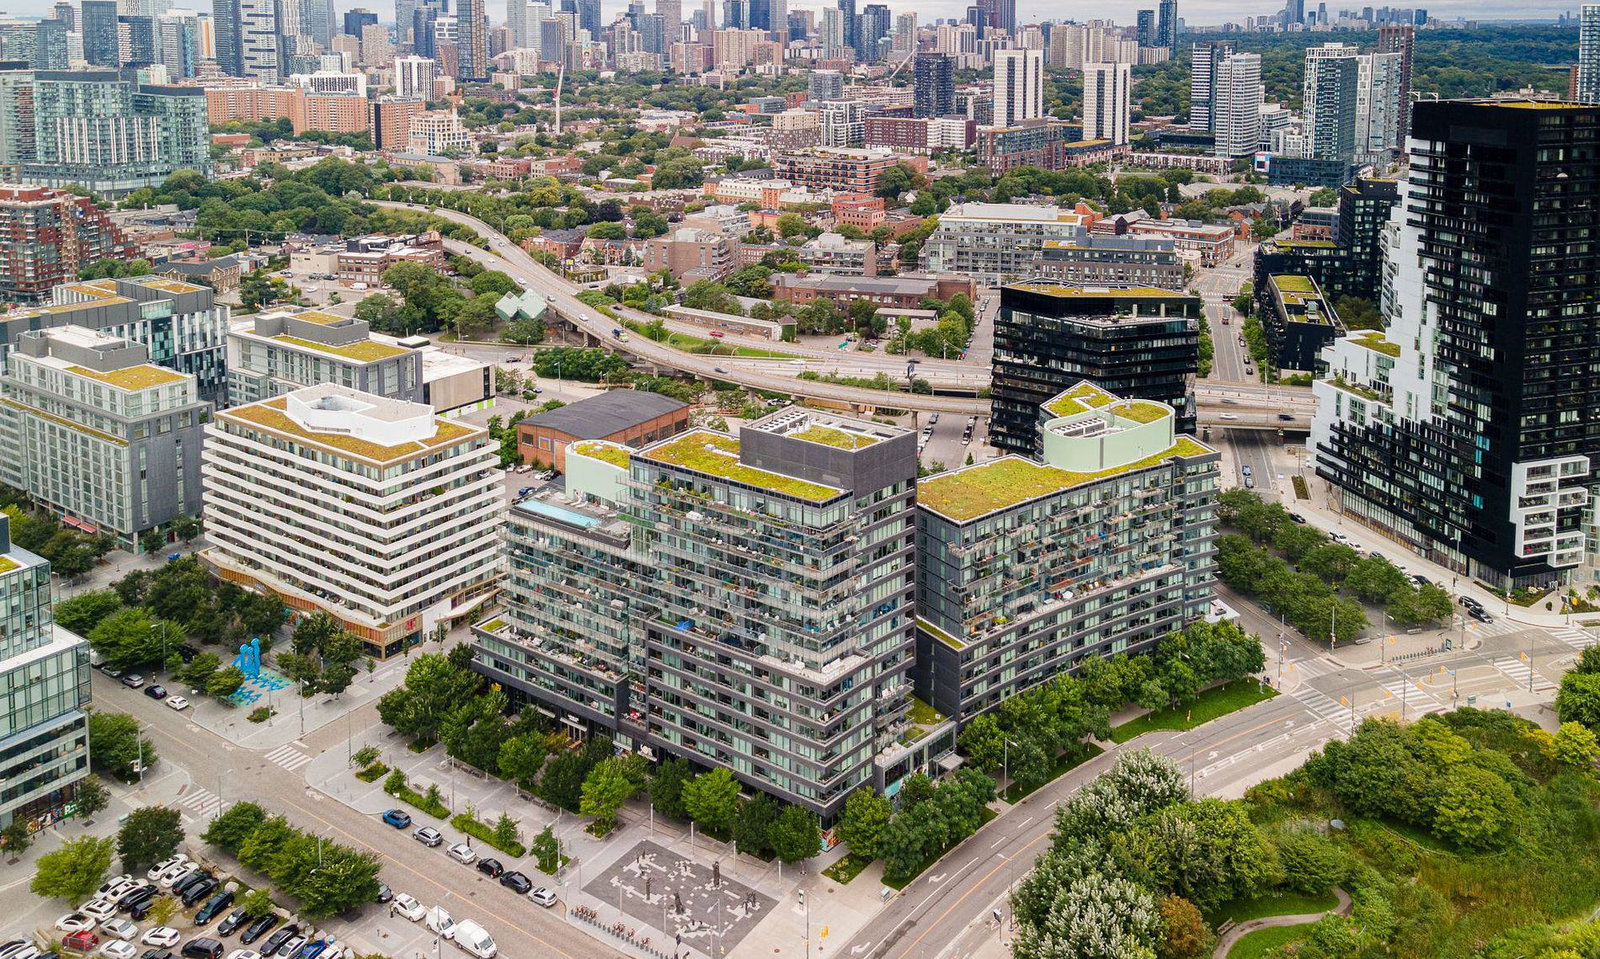
Condo building · 120 Bayview Ave
Canary Park is a 15-storey condo with 439 suites, built in 2016 by Dundee Kilmer Developments. Right now 2 for sale are on the market here.
- 15storeys
- 439suites
- $794/sq ft
- 2016built
No similar units for sale in Canary Park right now.
Around this home
Daily convenience, out of 100, from the distances below
Schools nearby
School rating, out of 10.
Helpful calculators
Your HOMEH agent

"I would see it this week."