

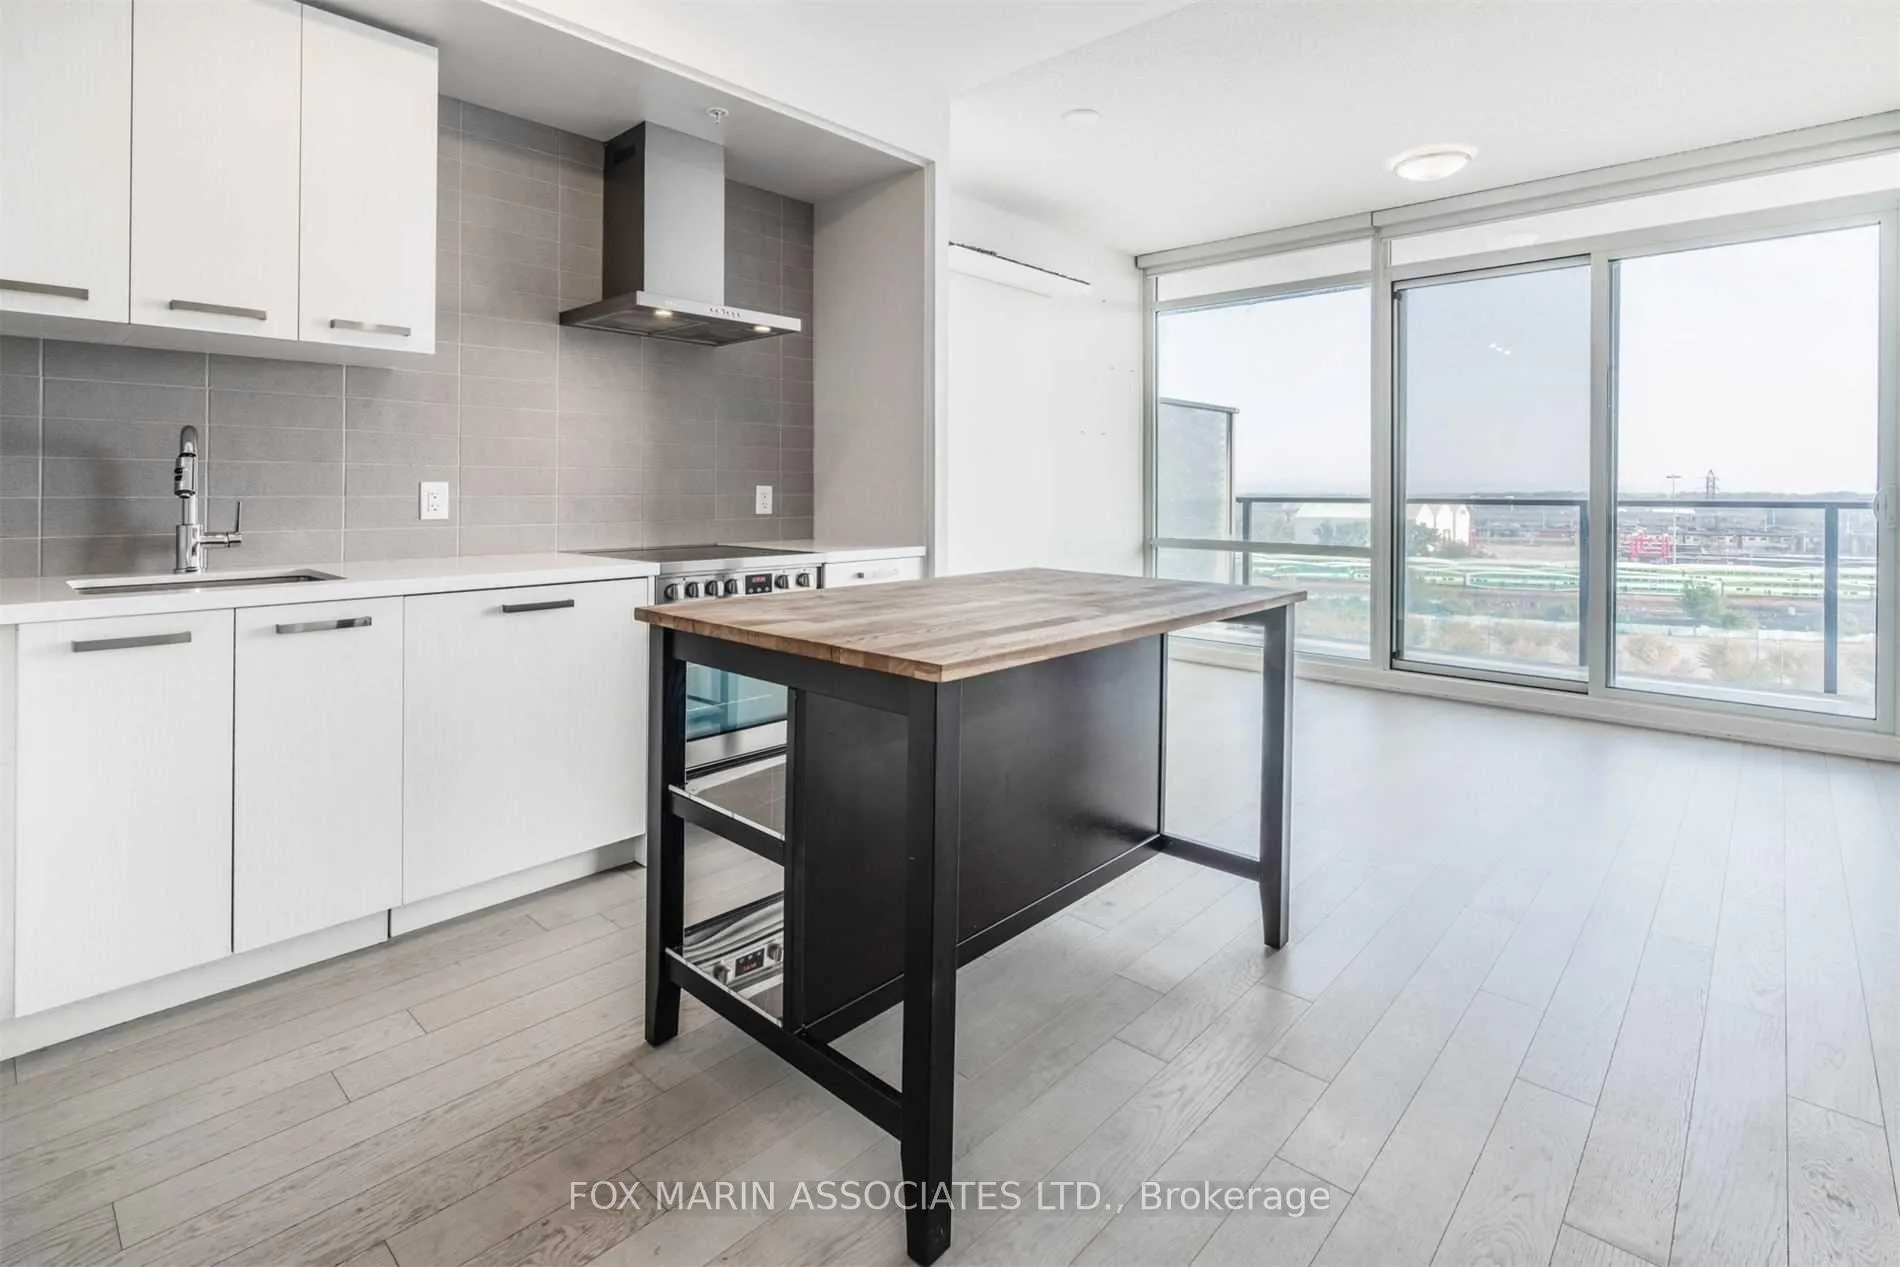
Unit S906, 120 Bayview Avenue
Unit S906, 120 Bayview Avenue
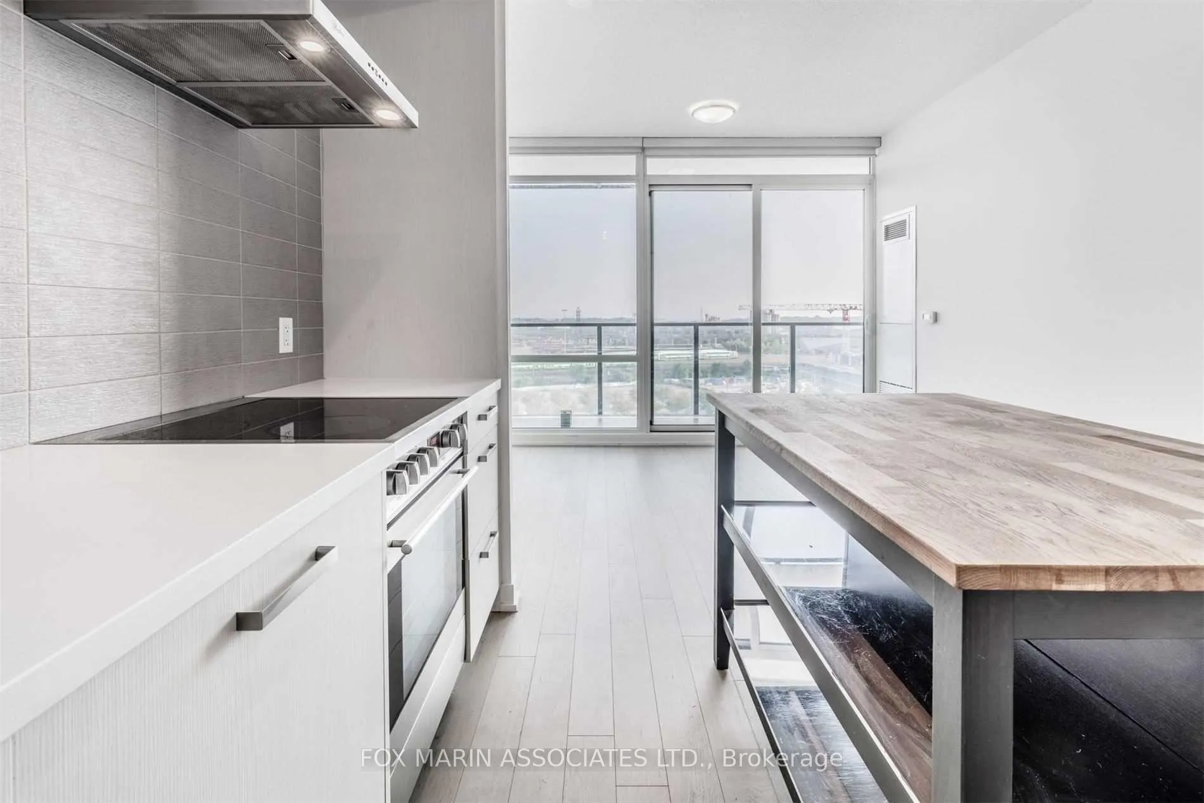
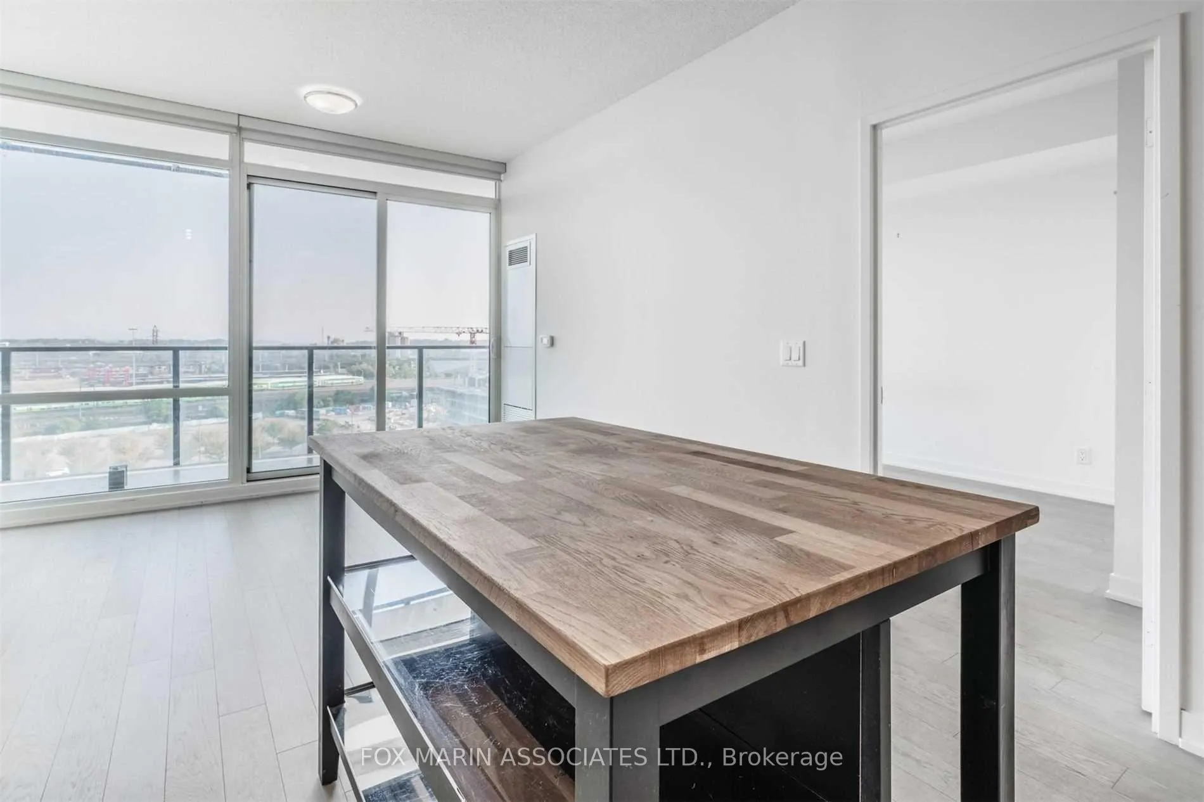
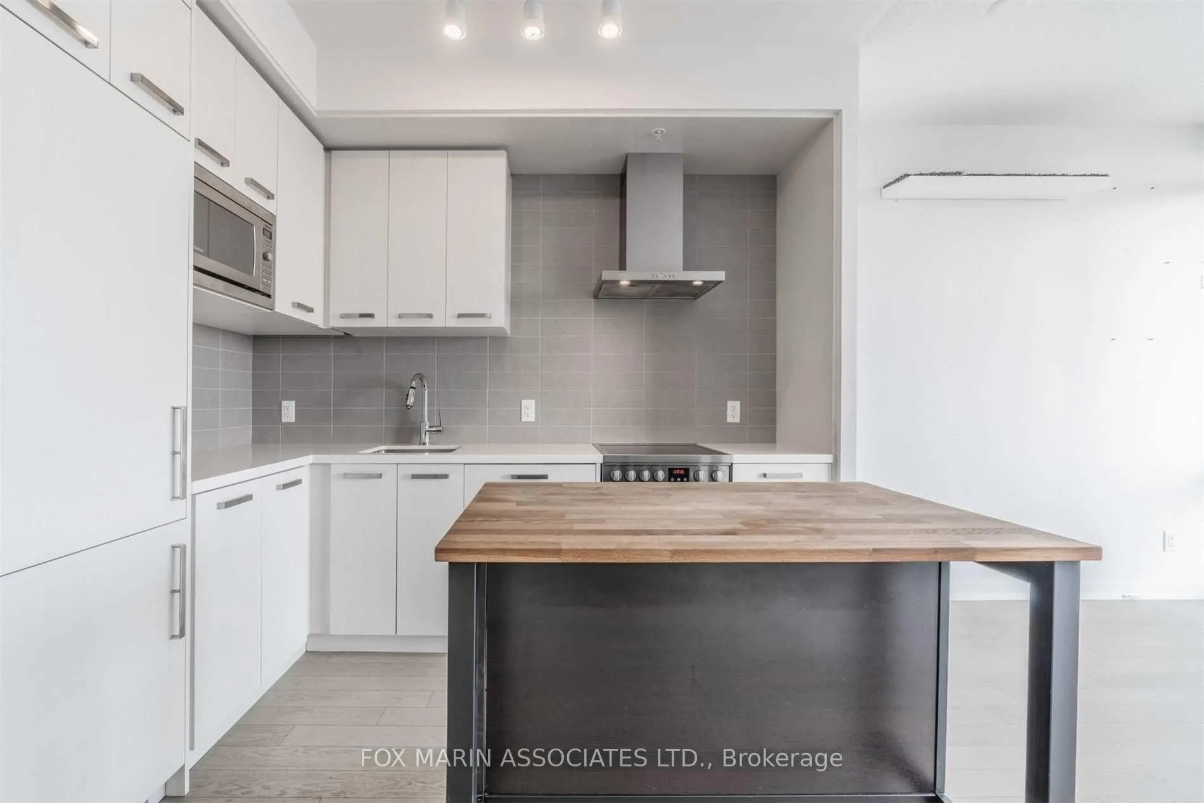
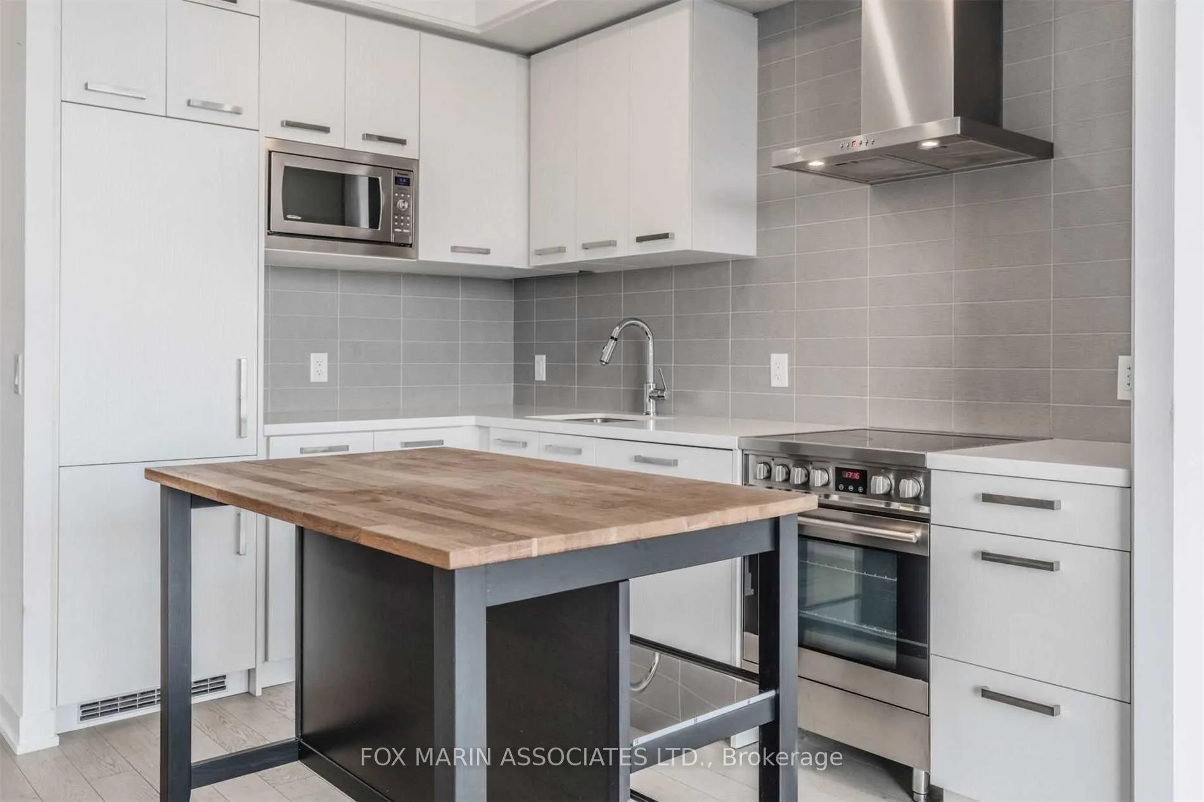 See all 34 photos
Property history
Facts and features
- ExposureSouth
- LaundryIn-suite
- LockerOwned
- BalconyOpen
- Central air
- Concierge
- Party room/meeting room
- Outdoor pool
- Gym
The homeCondo Apartment, Apartment, Age 6–10 years
- Type: Condo Apartment
- Style: Apartment
- Age: 6–10 years
- Living space: 0–499 sq ft
- Basement: None
- Exposure: South
- View: City, downtown
InsideWindow floor to ceiling, In-suite laundry, Concierge/security
- Flooring: Window floor to ceiling
- Laundry: In-suite laundry
- Security: Concierge/security
- Elevator: Yes
- Rooms above ground: 4
- Bedrooms: 1
- Bathrooms: 1
- Kitchens: 1
OutsideConcrete, Open
- Exterior: Concrete
- Balcony: Open
Parking and lockerUnderground, Parking type None, Locker Owned
- Garage: Underground
- Parking type: None
- Locker: Owned
- Locker unit: 41
- Locker level: A
BuildingCanary park, Storeys 15, Units 439
- Name: Canary park
- Storeys: 15
- Units: 439
- Registered: 2016
- Condo corporation: 2548
- Amenities: Concierge, party room/meeting room, visitor parking, outdoor pool, guest suites, gym
- Pets: Allowed
Heating, water and powerForced air, gas, Central air
- Heating: Forced air, gas
- Cooling: Central air
Rent and termsRent $2,150 a month, Entire property, Unfurnished
- Rent: $2,150 a month
- Space for rent: Entire property
- Furnished: Unfurnished
- Lease: 12 months
- Paid: Monthly
- Rent includes: Building insurance, building maintenance, central air conditioning, common elements, heat, water
- Deposit: Required
- Credit check: Required
- Employment letter: Required
- Rental application: Required
- References: Required
- Rental items: None.
IncludedFridge, dishwasher, microwave, oven, hoodfan, stacked washer and dryer, elfs, kitchen island, and locker., All current tenant's belongings. tenants are responsible for hydro through toronto hydro.
- Included: Fridge, dishwasher, microwave, oven, hoodfan, stacked washer and dryer, elfs, kitchen island, and locker.
- Not included: All current tenant's belongings. tenants are responsible for hydro through toronto hydro.
NearbyArts centre, hospital, library, place of worship, public transit, rec./commun.centre
- Close to: Arts centre, hospital, library, place of worship, public transit, rec./commun.centre
Listing detailsC12989346, Rented, Apr 13, 2026
- MLS® number: C12989346
- Status: Rented
- Listed on: Apr 13, 2026
- Days on market: 6
- Updated: Apr 19, 2026
- Possession: 2026-06-01 / 30-59 days
- Occupied by: Tenant
- Listing brokerage: FOX MARIN ASSOCIATES LTD.
About this home
Unit S906, 120 Bayview Avenue, Toronto (Waterfront Communities), ON M5A 3R7
Experience refined urban living in the heart of the Canary District with this beautifully designed 1-bed, 1-bath suite at Canary Park. Thoughtfully laid out with sleek, modern finishes and a bright south-facing balcony, this suite blends comfort and style in all the right ways. Step outside, and you are surrounded by some of the city's best East End gems. Morning walks through Corktown Commons, an expansive 18-acre park with scenic trails and green space. Coffee runs to Balzac's or morning bites at Souk Tabule. Evenings spent exploring the Distillery District with its cobblestone streets, boutique shops, restaurants, and year-round charm. Commuting is effortless with TTC access just steps away, connecting you quickly to the downtown core and beyond. Residents enjoy an impressive collection of amenities, including a rooftop terrace with city views, outdoor pool, fully equipped gym, party and games rooms, media lounge, guest suites, and concierge service. A rare opportunity to live in one of Toronto's most vibrant, community-focused neighbourhoods where lifestyle and convenience come together seamlessly.
Ask about this home
A HOMEH agent will answer your questions about this home.
Know more about Canary Park
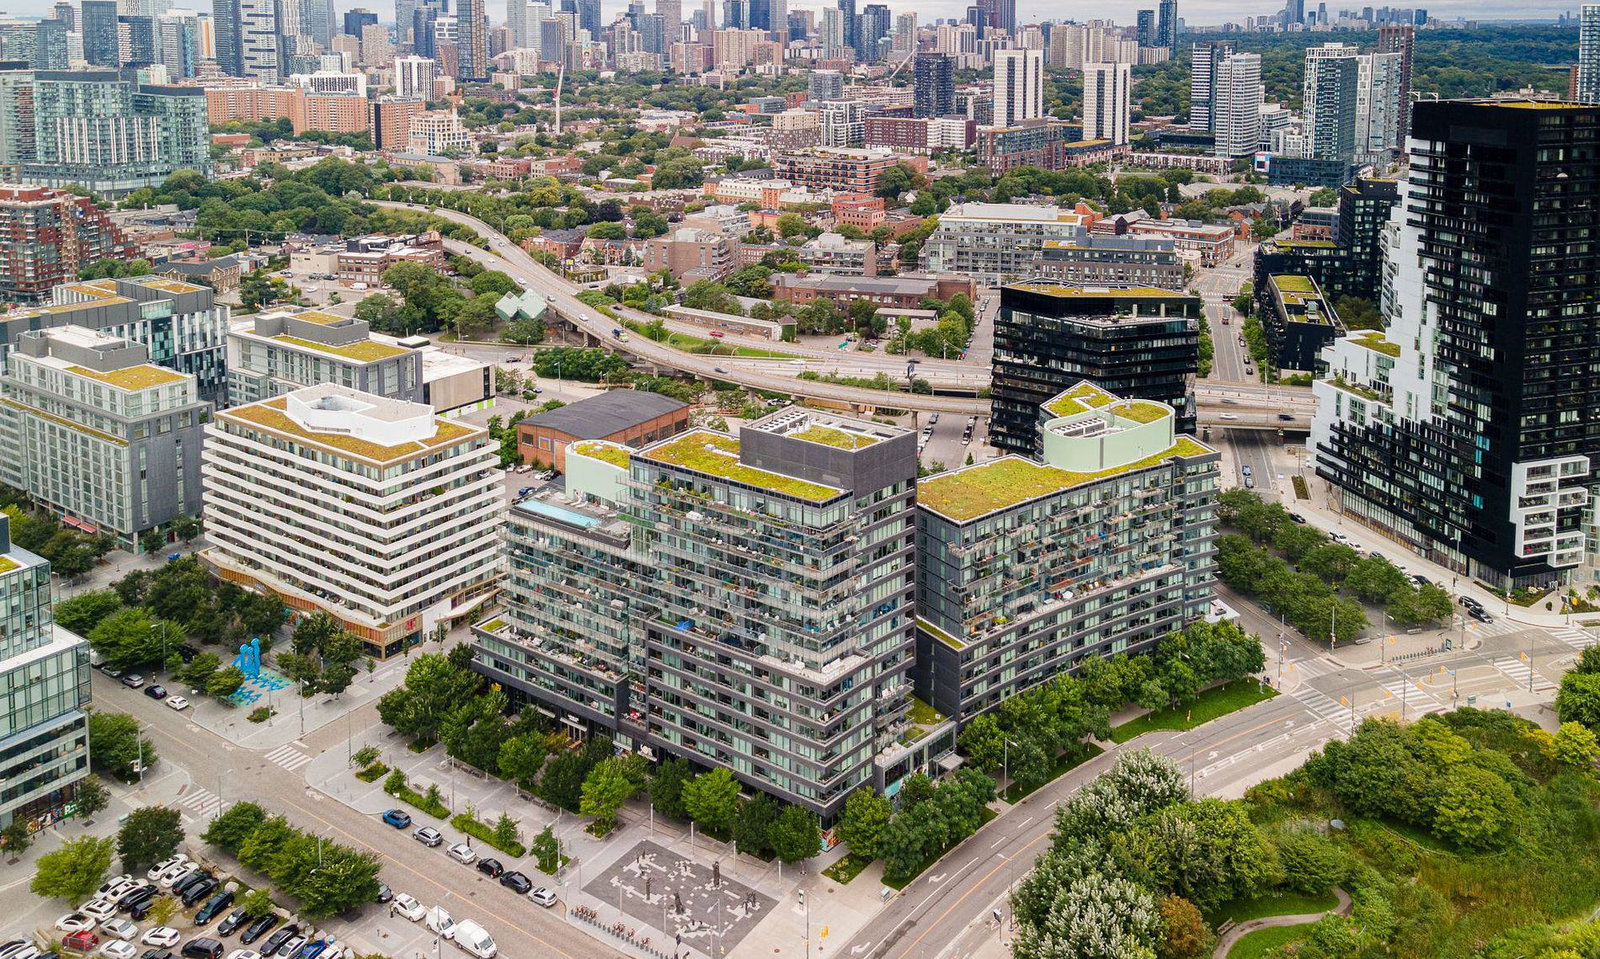
Condo building · 120 Bayview Ave
Canary Park is a 15-storey condo with 439 suites, built in 2016 by Dundee Kilmer Developments. Right now 2 for sale are on the market here.
- 15storeys
- 439suites
- $794/sq ft
- 2016built
No similar units for rent in Canary Park right now.
Around this home
Daily convenience, out of 100, from the distances below
Schools nearby
School rating, out of 10.
Helpful calculators
Your HOMEH agent

"I would see it this week."