

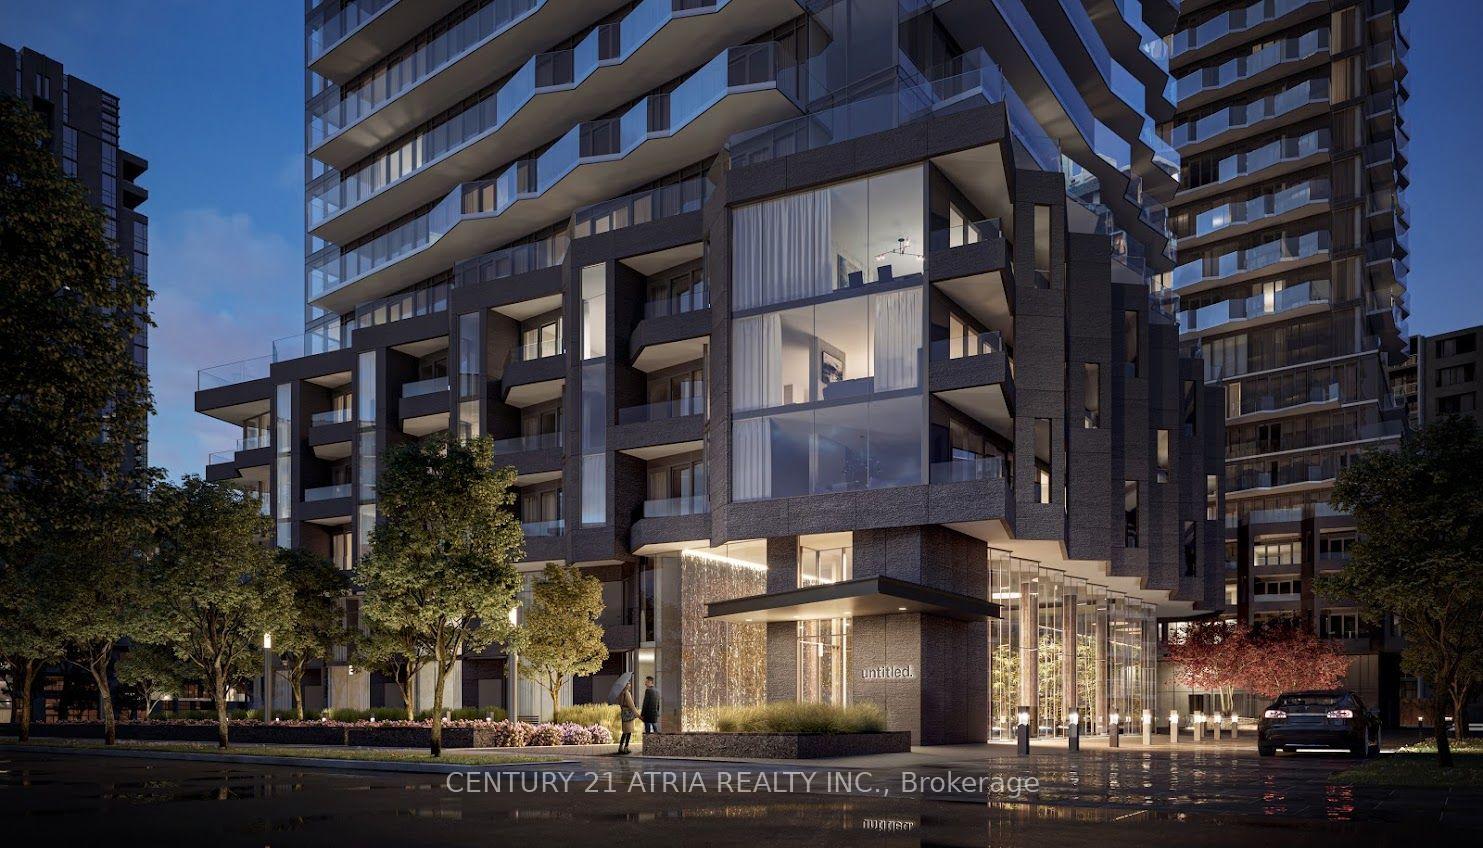
Unit 1601, 120 Broadway Avenue
Unit 1601, 120 Broadway Avenue
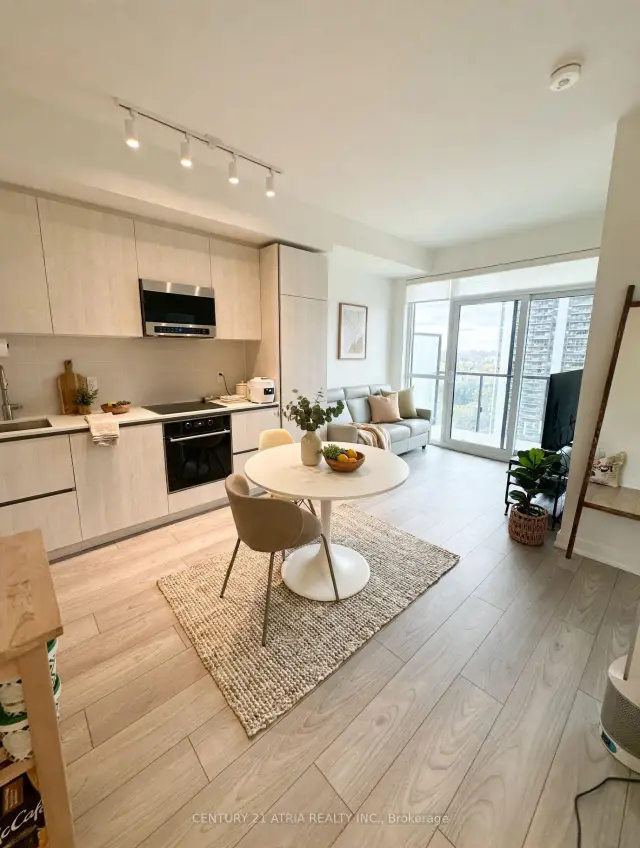
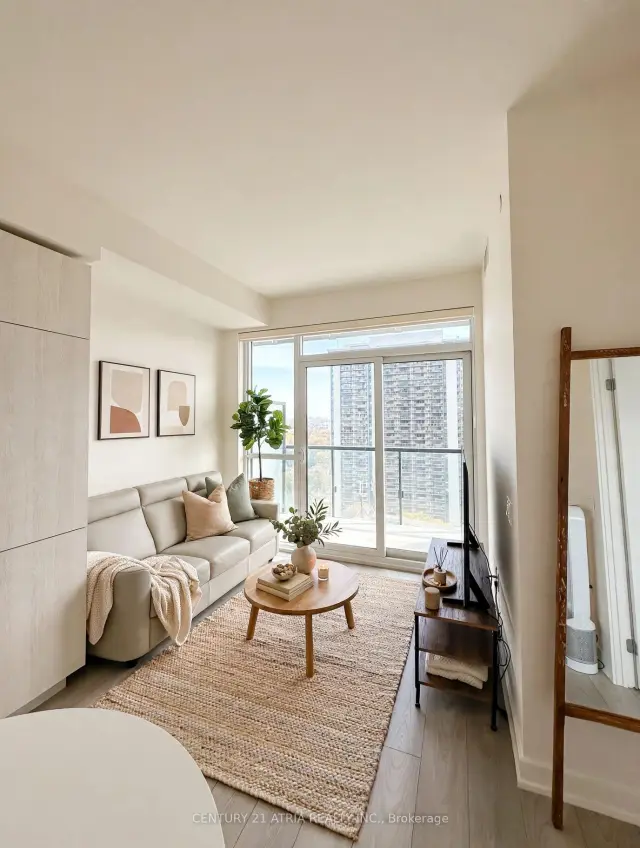
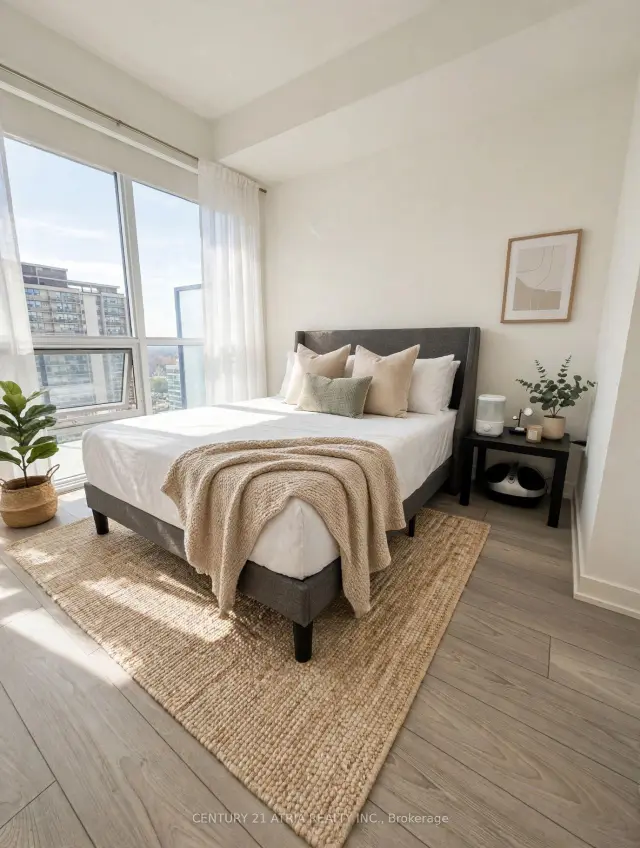
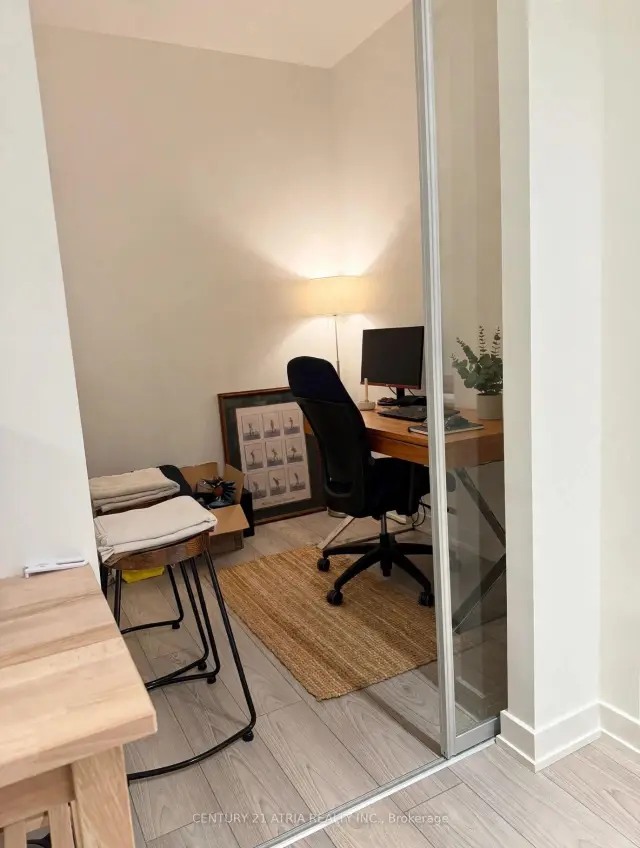 See all 11 photos
Property history
Facts and features
- ExposureNorth
- LaundryEnsuite
- LockerOwned
- BalconyOpen
- Central air
- Exercise room
- Gym
- Indoor pool
- Outdoor pool
- Party room/meeting room
The homeCondo Apartment, Apartment, 500–599 sq ft
- Type: Condo Apartment
- Style: Apartment
- Living space: 500–599 sq ft
- Basement: None
- Exposure: North
- View: City
InsideEnsuite, Built-in oven, carpet free, countertop range, on demand water heater, Carbon monoxide detectors, concierge/security, smoke detector
- Laundry: Ensuite
- Features: Built-in oven, carpet free, countertop range, on demand water heater
- Security: Carbon monoxide detectors, concierge/security, smoke detector
- Elevator: Yes
- Rooms above ground: 5
- Bedrooms: 1 + 1 in the basement
- Bathrooms: 1
- Kitchens: 1
OutsideConcrete, Open
- Exterior: Concrete
- Balcony: Open
Parking and lockerParking type None, Locker Owned, L8-b
- Parking type: None
- Locker: Owned
- Locker unit: L8-b
- Locker number: 46
- Locker level: 8
Building120 Broadway Avenue, Condo corporation 0, Exercise room, gym, indoor pool, outdoor pool, party room/meeting room, recreation room
- Name: 120 Broadway Avenue
- Condo corporation: 0
- Amenities: Exercise room, gym, indoor pool, outdoor pool, party room/meeting room, recreation room
- Pets: Allowed
Heating, water and powerForced air, gas, Central air
- Heating: Forced air, gas
- Cooling: Central air
Rent and termsRent $2,300 a month, Entire property, Unfurnished
- Rent: $2,300 a month
- Space for rent: Entire property
- Furnished: Unfurnished
- Lease: 12 months
- Rent includes: Building insurance, common elements, heat
IncludedBuilt-in fridge, built-in stove/oven, microwave/range, stacked washer and dryer, all existing light fixtures and all window coverings.
- Included: Built-in fridge, built-in stove/oven, microwave/range, stacked washer and dryer, all existing light fixtures and all window coverings.
NearbyLibrary, park, place of worship, public transit, rec./commun.centre, school
- Close to: Library, park, place of worship, public transit, rec./commun.centre, school
Listing detailsC14152882, Rented, Nov 5, 2026
- MLS® number: C14152882
- Status: Rented
- Listed on: Nov 5, 2026
- Days on market: 13
- Updated: Nov 18, 2026
- Possession: 2026-12-14 / Flexible
- Occupied by: Owner
- Listing brokerage: CENTURY 21 ATRIA REALTY INC.
About this home
Unit 1601, 120 Broadway Avenue, Toronto (Mount Pleasant West), ON M4P 0E9
Live in luxury at Untitled Toronto. A 1-bedroom plus den, 1-bathroom suite, complete with a private storage locker. Located in the heart of Midtown, this premium rental offers an exceptional lifestyle with over 34,000 square feet of world-class, resort-style amenities right at your doorstep. The space: Versatile Layout: A bright, open-concept 1-bedroom floor plan paired with a spacious den-perfect for a dedicated home office, creative studio, or second bedroom. Storage Included: Comes with a designated storage locker to keep your living space organized and clutter-free. An Unparalleled Amenity Package: Elite Wellness: Access a minimalist spa, meditation garden, and beautifully illuminated indoor and outdoor swimming pools. Fitness & Recreation: Train in the state-of-the-art fitness center, a dedicated yoga studio, or shoot hoops on the signature custom pink basketball court. Work & Social Hubs: Benefit from a professional co-working garden lounge, private dining rooms, a screening room, and a massive rooftop deck equipped with pizza ovens and BBQs. A Prime Midtown Location: Boasting an 88 Walk Score and 87 Transit Score, this building puts you steps away from the best of the Yonge & Eglinton neighbourhood. Enjoy immediate access to premier dining, boutique shopping, and groceries. Commuting is completely effortless with the TTC Yonge-University subway line and the Eglinton Crosstown LRT just a short walk away, connecting you to downtown Toronto in minutes. Photos have been virtually staged.
Ask about this home
A HOMEH agent will answer your questions about this home.
Know more about 120 Broadway Avenue
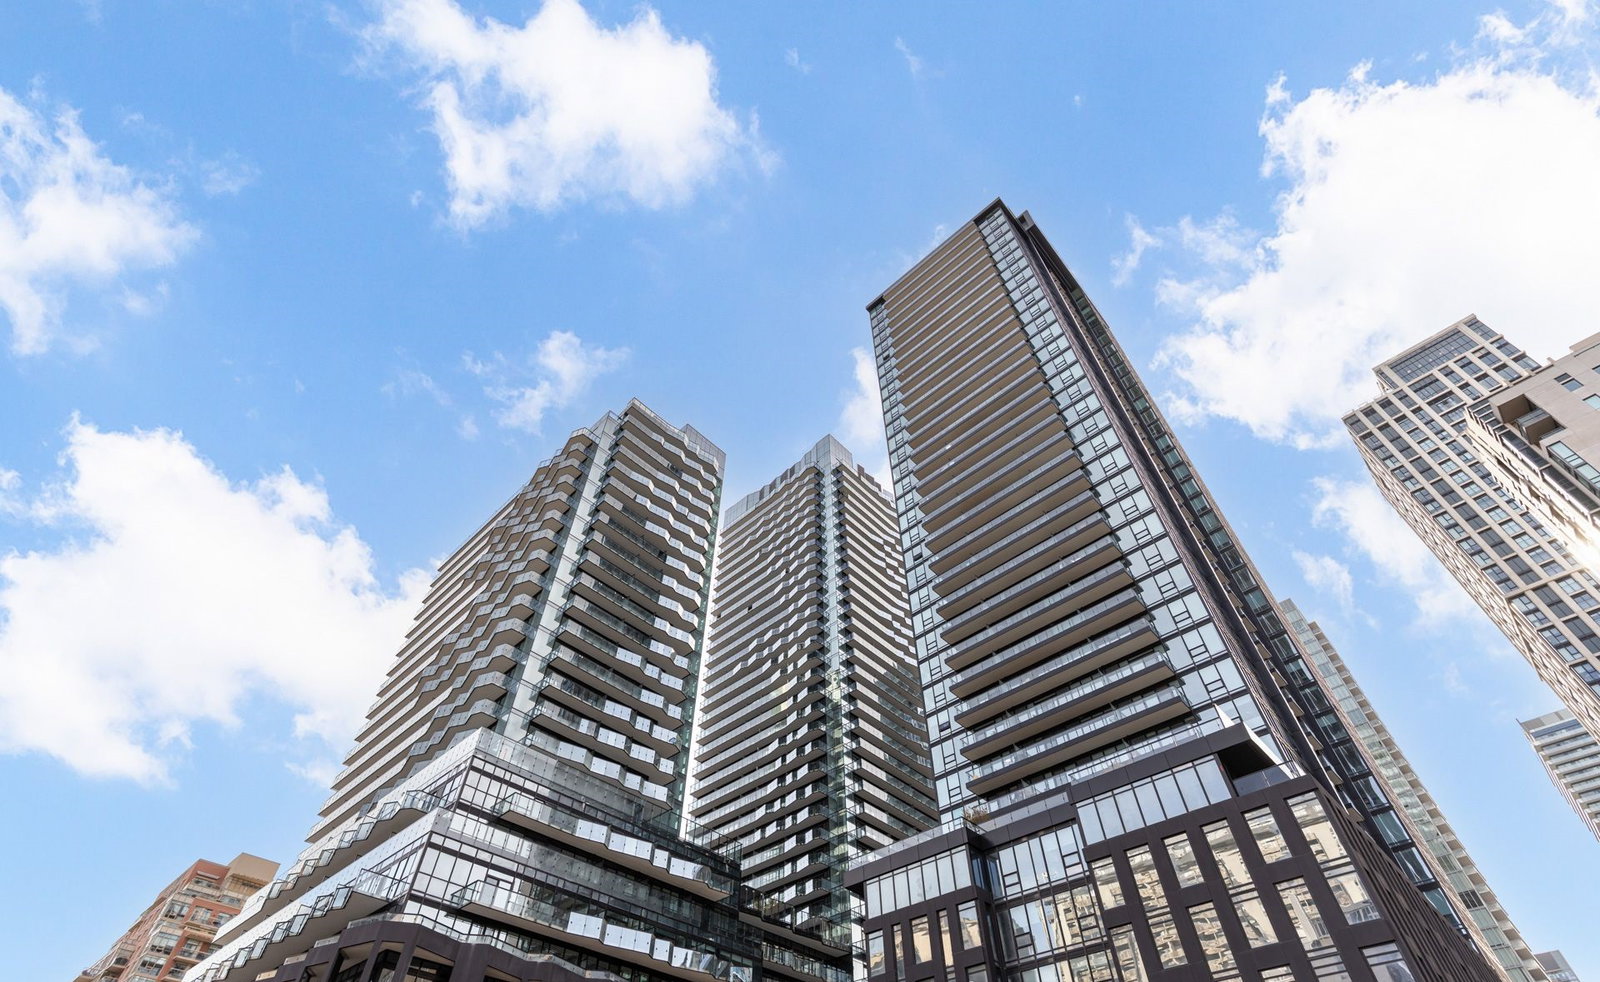
Condo building · 120 Broadway Ave
120 Broadway Avenue is a condo. Right now 4 for rent are on the market here.
No similar units for rent in 120 Broadway Avenue right now.
Around this home
Daily convenience, out of 100, from the distances below
Schools nearby
School rating, out of 10.
Helpful calculators
Your HOMEH agent

"I would see it this week."