

Unit 1611, 120 Broadway Avenue
Unit 1611, 120 Broadway Avenue
 See all 13 photos
Property history
Facts and features
- ExposureEast
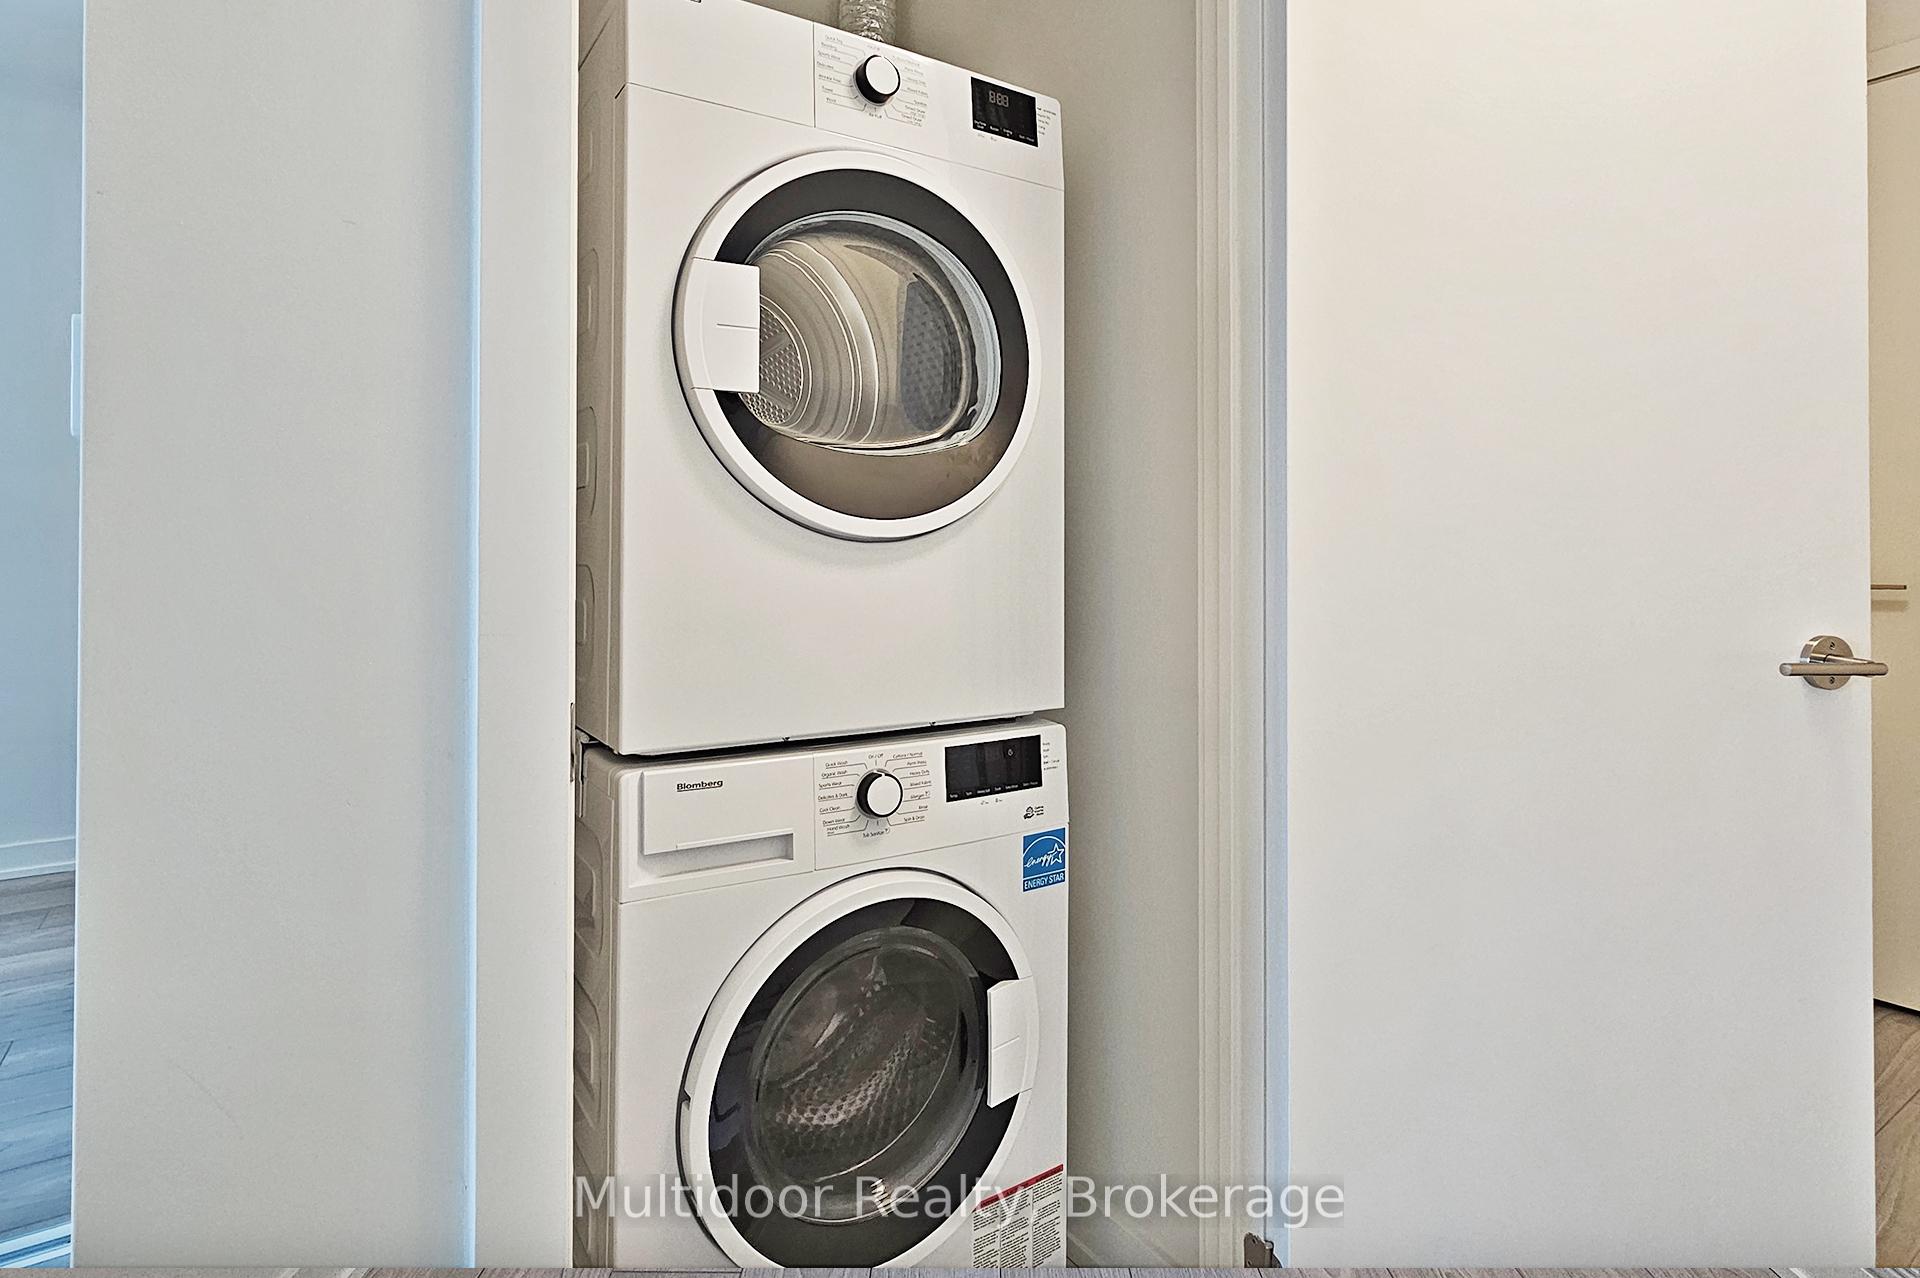
- LaundryIn-suite
- LockerNone
- BalconyOpen
- Central air
- Gym
- Indoor pool
- Outdoor pool
- Rooftop deck/garden
The homeCondo Apartment, Apartment, New
- Type: Condo Apartment
- Style: Apartment
- Age: New
- Living space: 0–499 sq ft
- Basement: None
- Exposure: East
- View: City
InsideVinyl, In-suite laundry, main level, Primary bedroom - main floor, built-in oven, carpet free, countertop range
- Flooring: Vinyl
- Laundry: In-suite laundry, main level
- Features: Primary bedroom - main floor, built-in oven, carpet free, countertop range
- Rooms above ground: 4
- Bathrooms: 1
- Kitchens: 1
OutsideConcrete, Open, Patio, recreational area
- Exterior: Concrete
- Balcony: Open
- Features: Patio, recreational area
Parking and lockerUnderground, Parking type None, Locker None
- Garage: Underground
- Parking type: None
- Locker: None
Building120 Broadway Avenue, Condo corporation 0, Gym, indoor pool, outdoor pool, rooftop deck/garden, recreation room, media room
- Name: 120 Broadway Avenue
- Condo corporation: 0
- Amenities: Gym, indoor pool, outdoor pool, rooftop deck/garden, recreation room, media room
- Pets: Allowed
Heating, water and powerForced air, gas, Central air
- Heating: Forced air, gas
- Cooling: Central air
Rent and termsRent $1,650 a month, Entire property, Unfurnished
- Rent: $1,650 a month
- Space for rent: Entire property
- Furnished: Unfurnished
- Lease: 12 months
- Paid: Monthly
- Rent includes: Recreation facility
- Deposit: Required
- Credit check: Required
- Employment letter: Required
- Rental application: Required
- References: Required
IncludedTenant must pay for all utilities - water and electricity
- Not included: Tenant must pay for all utilities - water and electricity
NearbyHospital, library, park, public transit, school, place of worship
- Close to: Hospital, library, park, public transit, school, place of worship
Listing detailsC12535496, Rented, Nov 11, 2025
- MLS® number: C12535496
- Status: Rented
- Listed on: Nov 11, 2025
- Days on market: 23
- Updated: Dec 4, 2025
- Possession: 2025-11-14 / Immediate
- Occupied by: Vacant
- Listing brokerage: Multidoor Realty
About this home
Unit 1611, 120 Broadway Avenue, Toronto (Mount Pleasant West), ON M4P 1V7
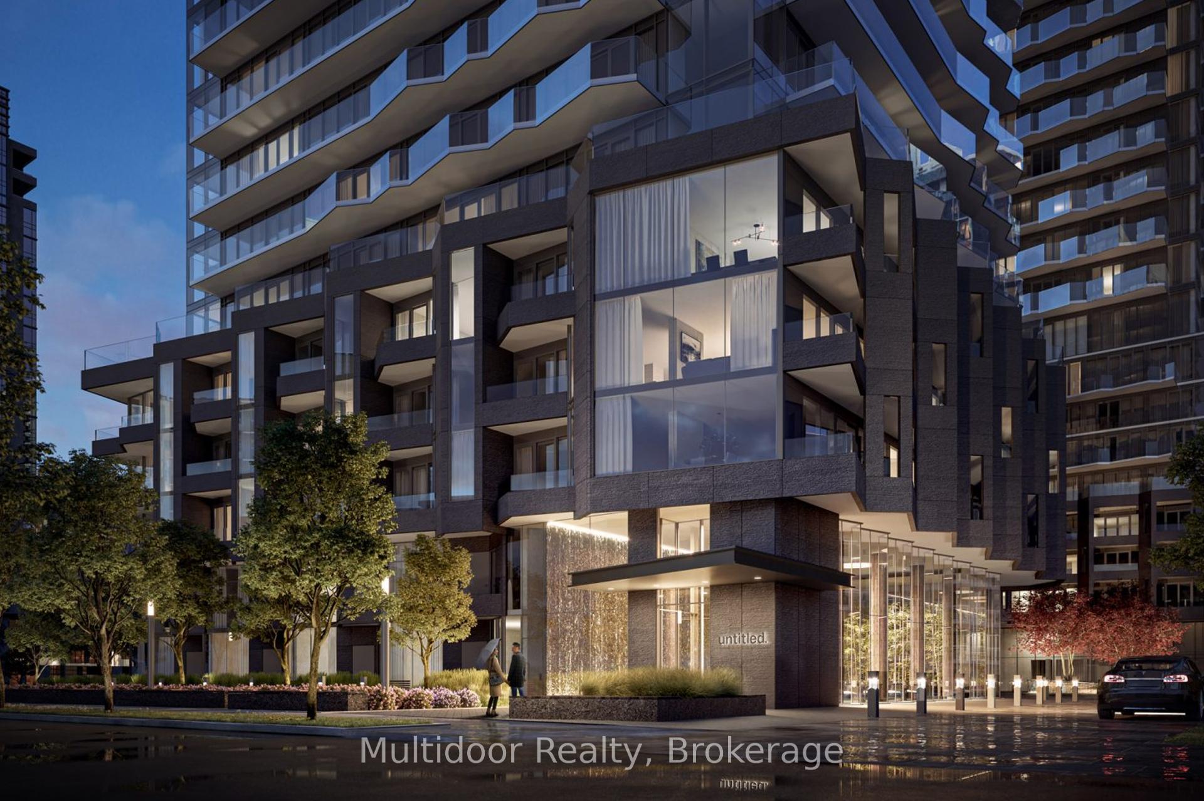
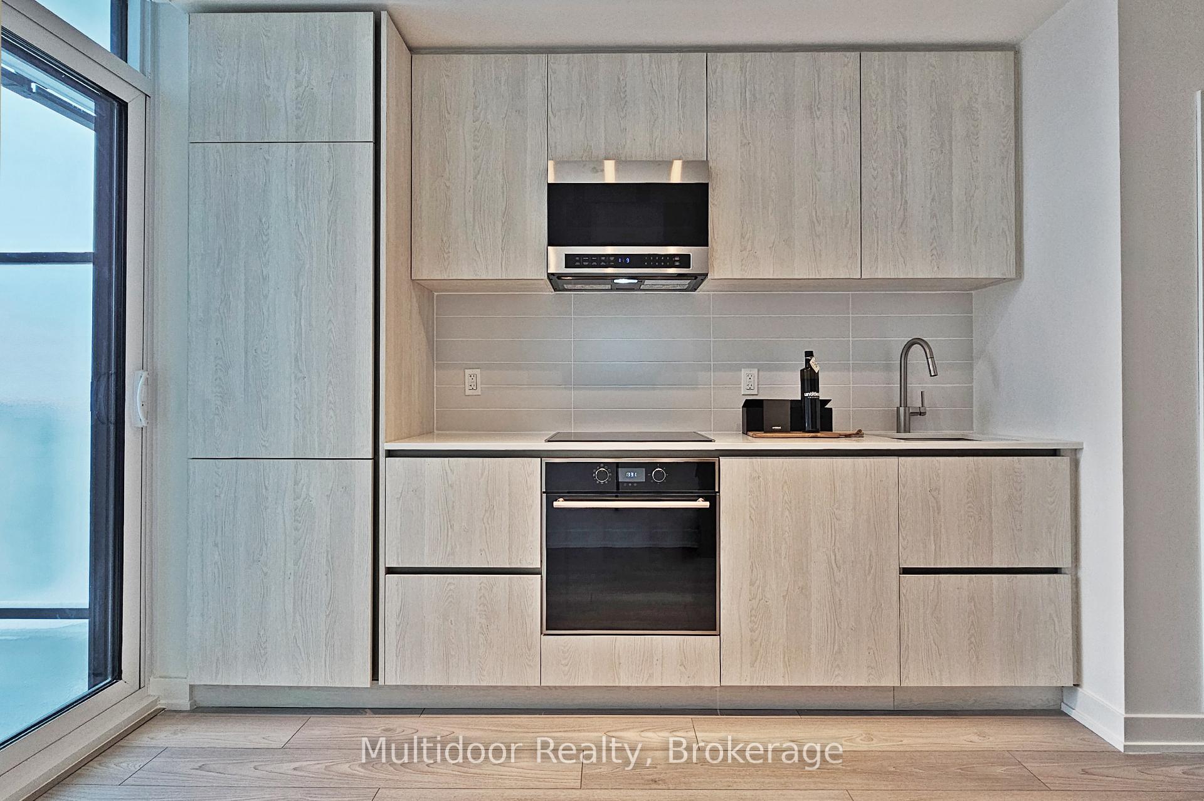
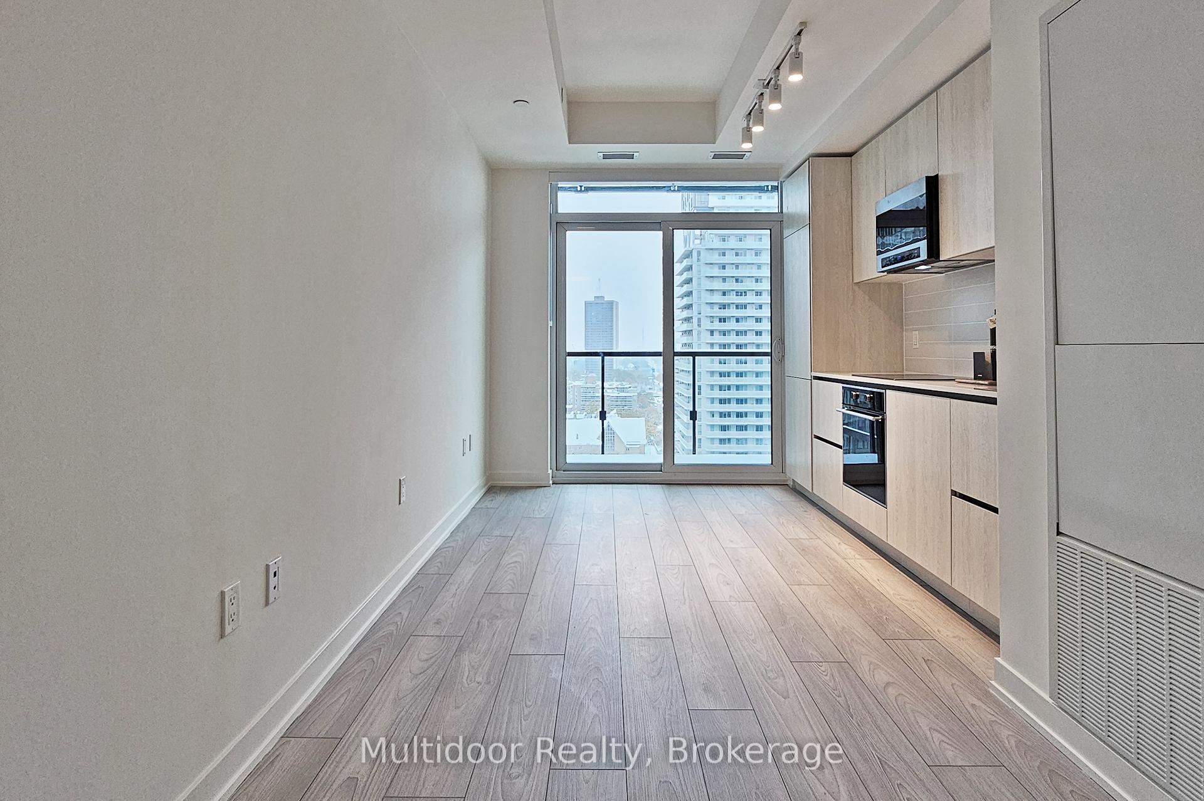
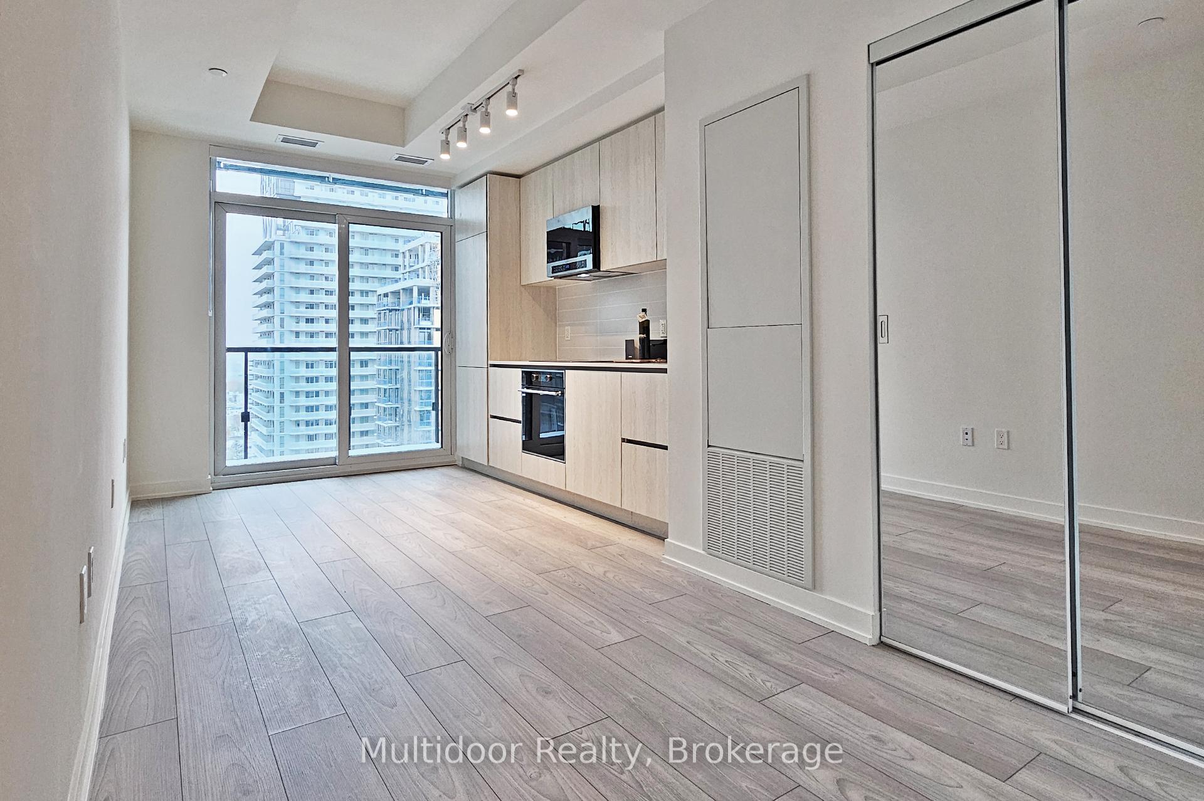
Live at the centre of Midtown energy in this brand-new studio at Untitled Toronto, the highly anticipated collaboration with Pharrell Williams. Designed with artistry and function in mind, this sleek almost 500 sq. ft. studio suite features modern finishes, Wood Grain cabinetry, Quartz countertops, premium integrated stainless steel appliances, and a private balcony. The spa-inspired bathroom includes a glass-panel bathtub and porcelain accents for a refined, contemporary feel. Enjoy over 34,000 sq. ft. of world-class amenities, including an indoor/outdoor pool and spa, state-of-the-art fitness centre, yoga and meditation studios, basketball court, co-working lounges, rooftop dining with BBQs, kids' playroom, and a stunning concierge lobby. Perfectly situated at 120 Broadway Avenue (North Building), you're less than a 10-minute walk to Eglinton Station (Line 1) and its major bus terminal, with the new Eglinton Crosstown LRT opening soon for even greater citywide connectivity. Everyday essentials are at your doorstep-Metro grocery store, Yonge-Eglinton Centre, boutique shopping, restaurants, and cafés are all steps away. Outdoor enthusiasts will love nearby Oriole Park, Sherwood Park, and the scenic Kay Gardner Beltline Trail, while families benefit from proximity to North Toronto Collegiate Institute and several excellent schools. Northern District Library and North Toronto Memorial Community Centre provide cultural, fitness, and recreational amenities just minutes away. Experience the ultimate in design, convenience, and lifestyle-Untitled Toronto redefines Midtown living. Landlord requires mandatory SingleKey Tenant Screening Report, 2 paystubs and a letter of employment and 2 pieces of government issued photo ID.
Ask about this home
A HOMEH agent will answer your questions about this home.
Know more about 120 Broadway Avenue
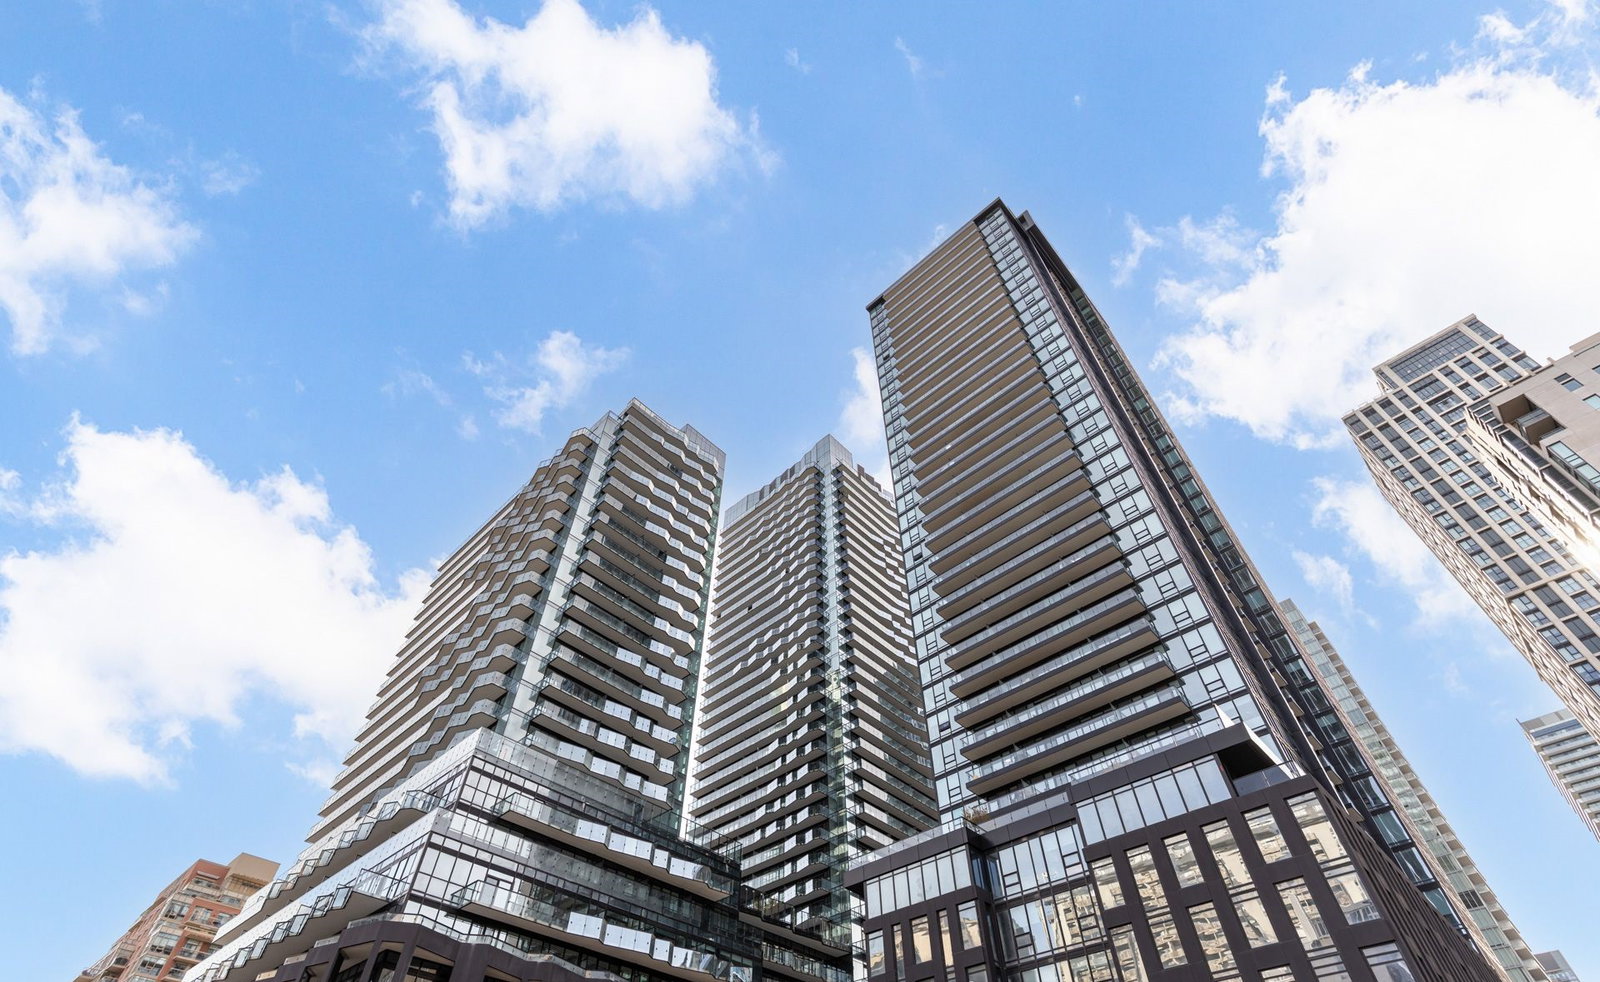
Condo building · 120 Broadway Ave
120 Broadway Avenue is a condo. Right now 3 for rent are on the market here.
No similar units for rent in 120 Broadway Avenue right now.
Around this home
Daily convenience, out of 100, from the distances below
Schools nearby
School rating, out of 10.
Helpful calculators
Your HOMEH agent

"I would see it this week."