

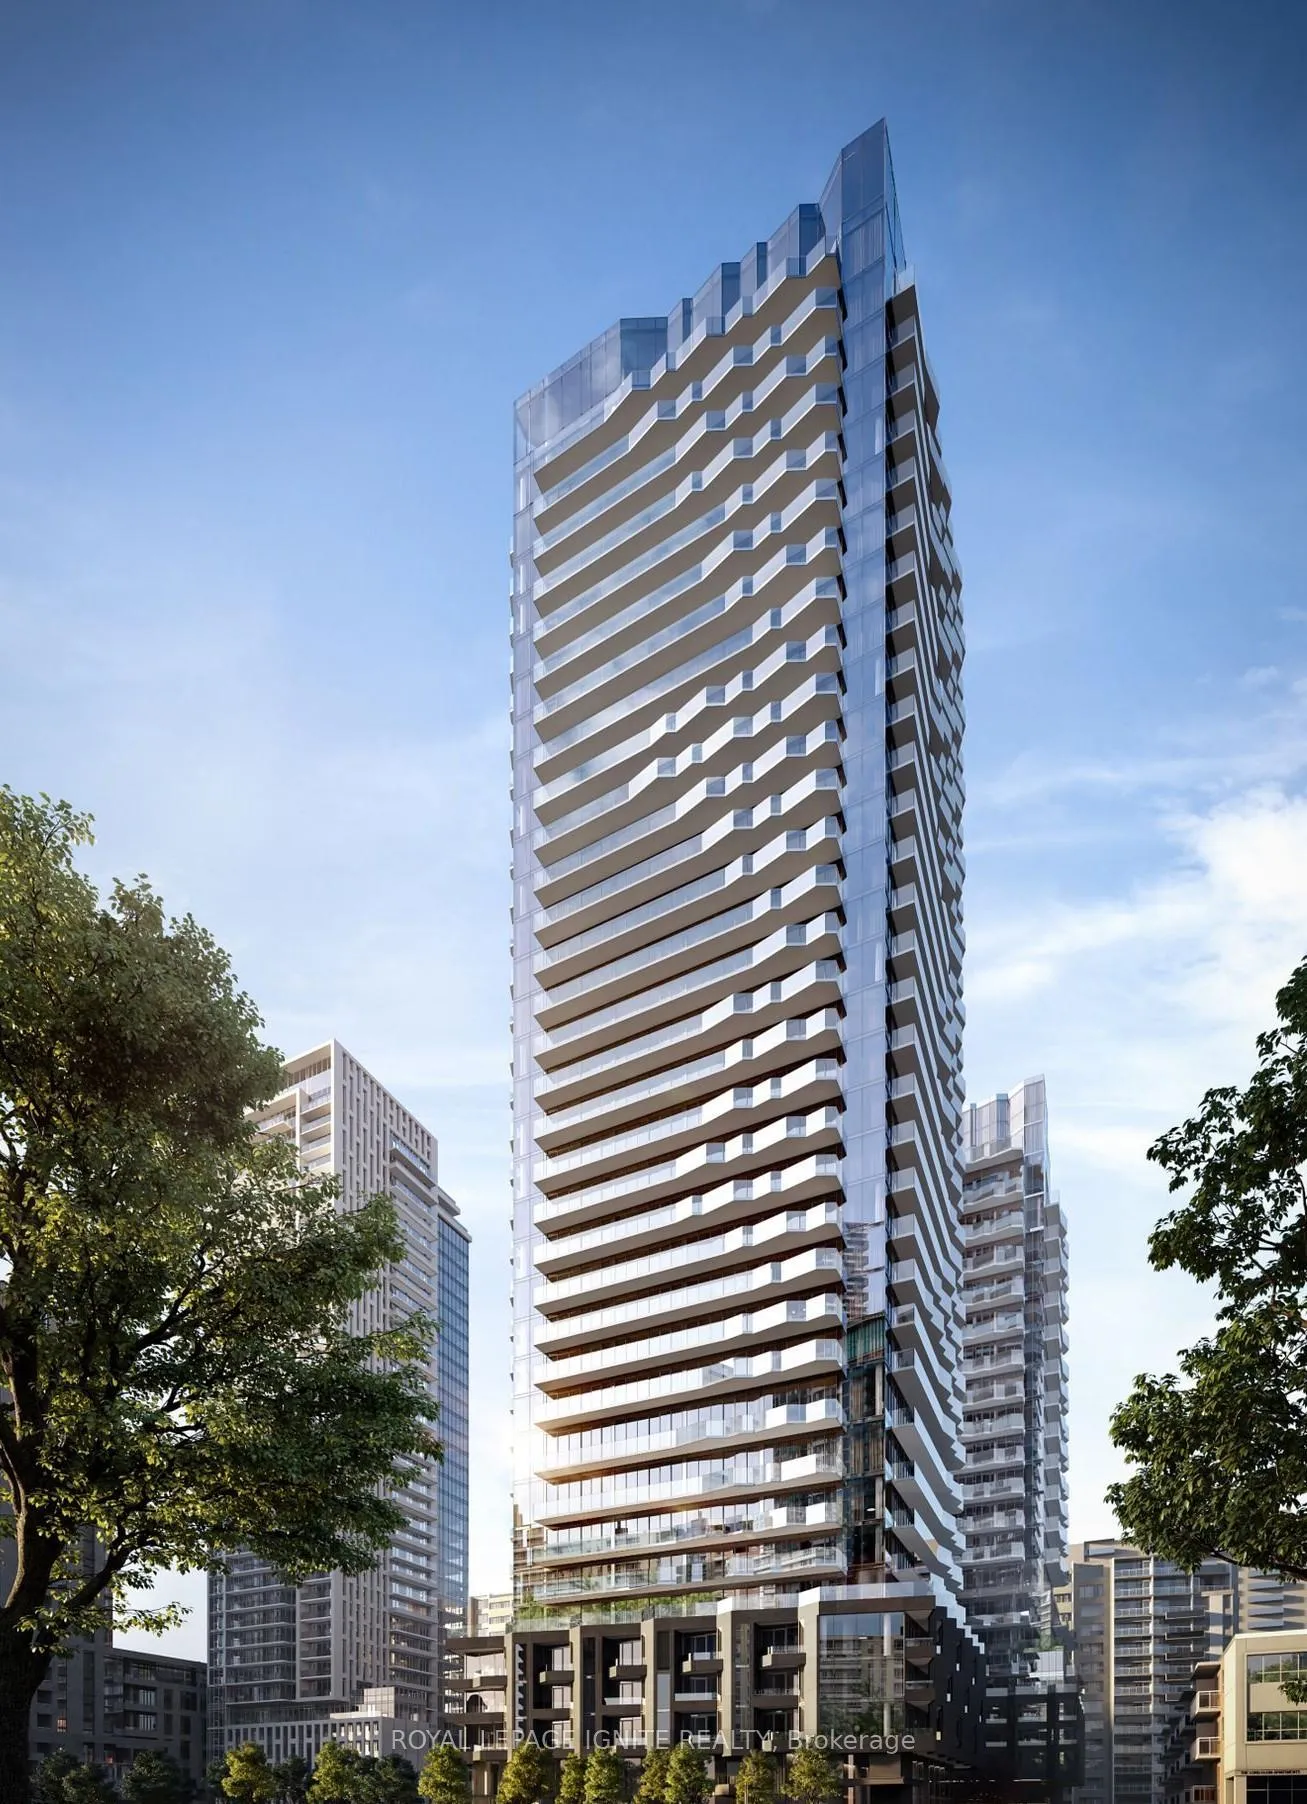
Unit 503 N, 120 Broadway Avenue
Unit 503 N, 120 Broadway Avenue

 See all 43 photos
Property history
Facts and features
- ExposureNorth west
- LaundryEnsuite
- LockerOwned
- BalconyOpen
- Central air
The homeCondo Apartment, Apartment, 600–699 sq ft
- Type: Condo Apartment
- Style: Apartment
- Living space: 600–699 sq ft
- Basement: None
- Exposure: North West
InsideEnsuite, Other, Rooms above ground 4
- Laundry: Ensuite
- Features: Other
- Rooms above ground: 4
- Bedrooms: 1 + 1 in the basement
- Bathrooms: 2
- Kitchens: 1
OutsideConcrete, Open
- Exterior: Concrete
- Balcony: Open
Parking and lockerParking type None, Locker Owned, Level 5 b
- Parking type: None
- Locker: Owned
- Locker unit: Level 5 b
- Locker number: 46
- Locker level: 5
Building120 Broadway Avenue, Condo corporation 0, Pets Allowed
- Name: 120 Broadway Avenue
- Condo corporation: 0
- Pets: Allowed
Heating, water and powerForced air, other, Central air
- Heating: Forced air, other
- Cooling: Central air
Rent and termsRent $2,200 a month, Entire property, Unfurnished
- Rent: $2,200 a month
- Space for rent: Entire property
- Furnished: Unfurnished
- Lease: 12 months
- Rent includes: Building insurance, common elements
- Deposit: Required
- Credit check: Required
- Employment letter: Required
- Rental application: Required
- References: Required
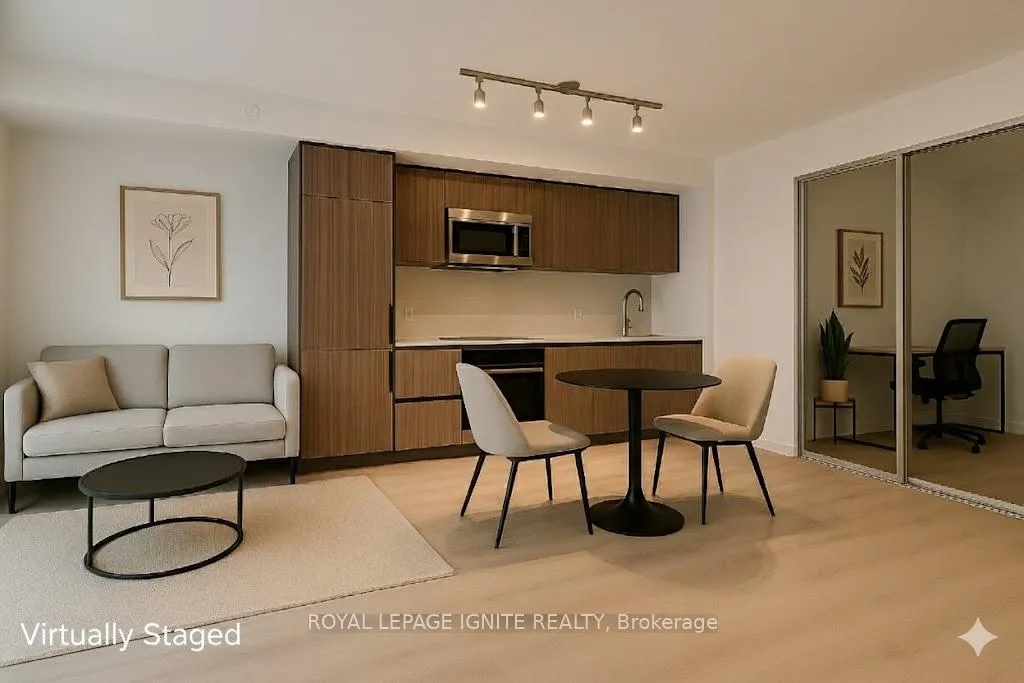
IncludedIntegrated fridge, built-in oven, counter-top electric range, built-in microwave/ range hood combo, integrated built-in dishwasher. clothes washer and dryer, all existing window coverings and electrical light fixtures and a locker space.
- Included: Integrated fridge, built-in oven, counter-top electric range, built-in microwave/ range hood combo, integrated built-in dishwasher. clothes washer and dryer, all existing window coverings and electrical light fixtures and a locker space.
Listing detailsC12630016, Rented, Dec 12, 2025
- MLS® number: C12630016
- Status: Rented
- Listed on: Dec 12, 2025
- Days on market: 56
- Updated: Feb 6, 2026
- Possession: 2025-12-15 / Immediate
- Occupied by: Vacant
- Listing brokerage: ROYAL LEPAGE IGNITE REALTY
About this home
Unit 503 N, 120 Broadway Avenue, Toronto (Mount Pleasant West), ON M4P 1V7
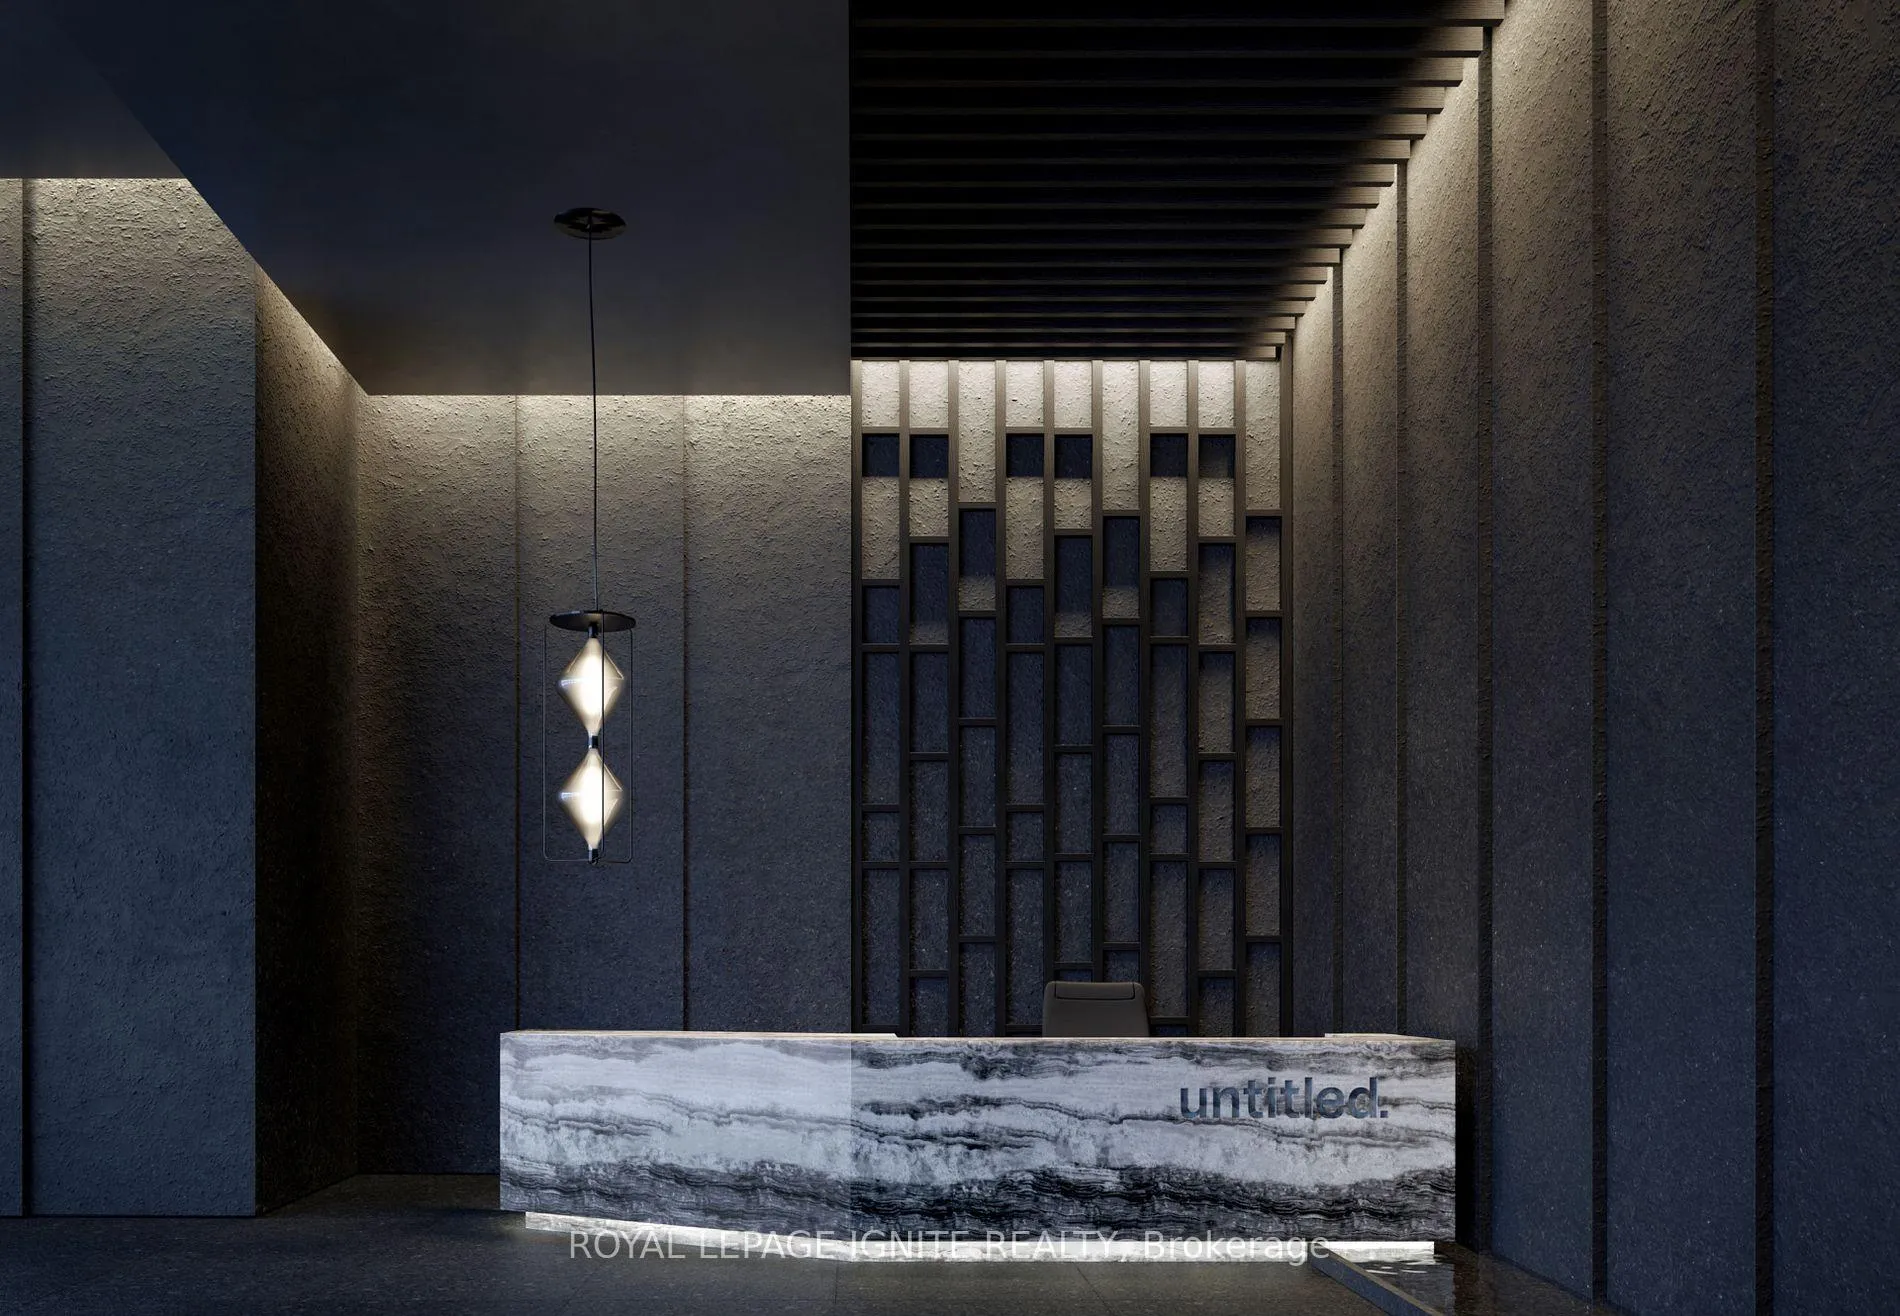
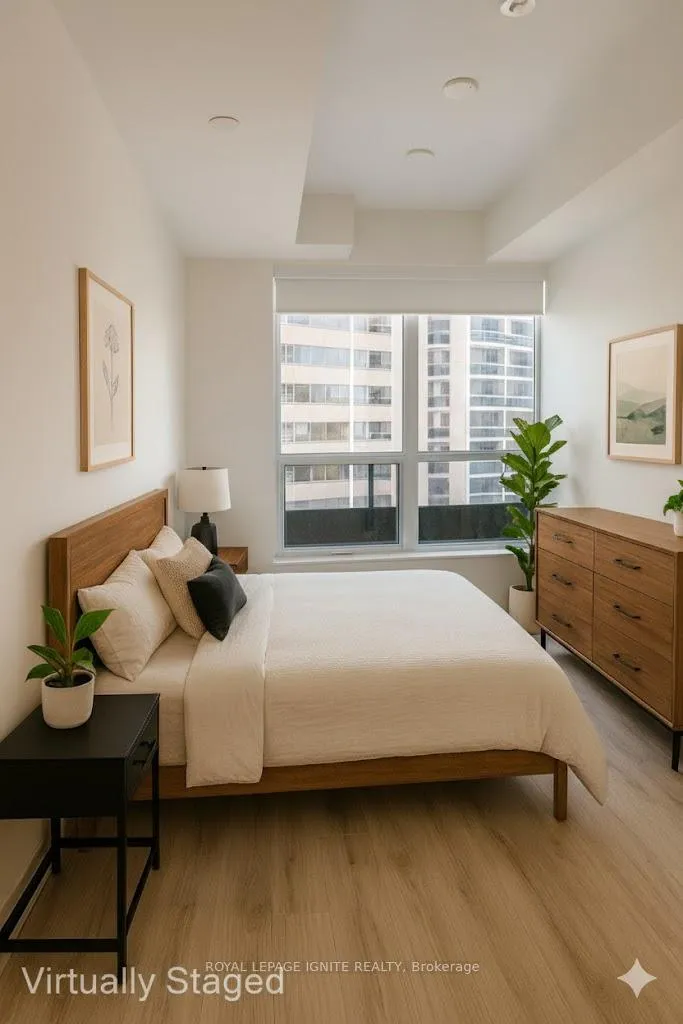
Welcome to unparalleled luxury and convenience in the heart of Midtown! This brand-new, never-lived-in 1 bedroom plus den residence offers a superior urban living experience, perfectly situated just a few minutes walk from the bustling Yonge and Eglinton subway and the new Eglinton Crosstown LRT. Designed for both comfort and functionality, this thoughtfully laid-out suite offers 649 sq ft total (578 sq ft interior) and features two full bathrooms, a rare and highly desirable upgrade. The bright, open-concept living, dining, and kitchen area is enhanced by 9-foot ceilings and a seamless layout ideal for everyday living and entertaining. The proper den is perfectly suited for a work-from-home office or a child's bedroom, offering flexibility rarely found in similar units. Step out onto the open balcony with northwest exposure, ideal for peaceful evenings and natural light. The primary bedroom is well-proportioned, and the modern bathrooms feature sleek, contemporary finishes. A private storage locker is included. Residents enjoy access to an exceptional collection of luxury amenities, including a private movie theatre, indoor / outdoor swimming pools, stylish co-working spaces, elegant dining lounges, a state-of-the-art fitness center, yoga studios, an indoor basketball court, landscaped outdoor gardens, and a dedicated children's playroom with a foam pit. Located in the heart of Midtown, steps from transit, shopping, dining, and entertainment - be the first to call this outstanding unit home.
Ask about this home
A HOMEH agent will answer your questions about this home.
Know more about 120 Broadway Avenue
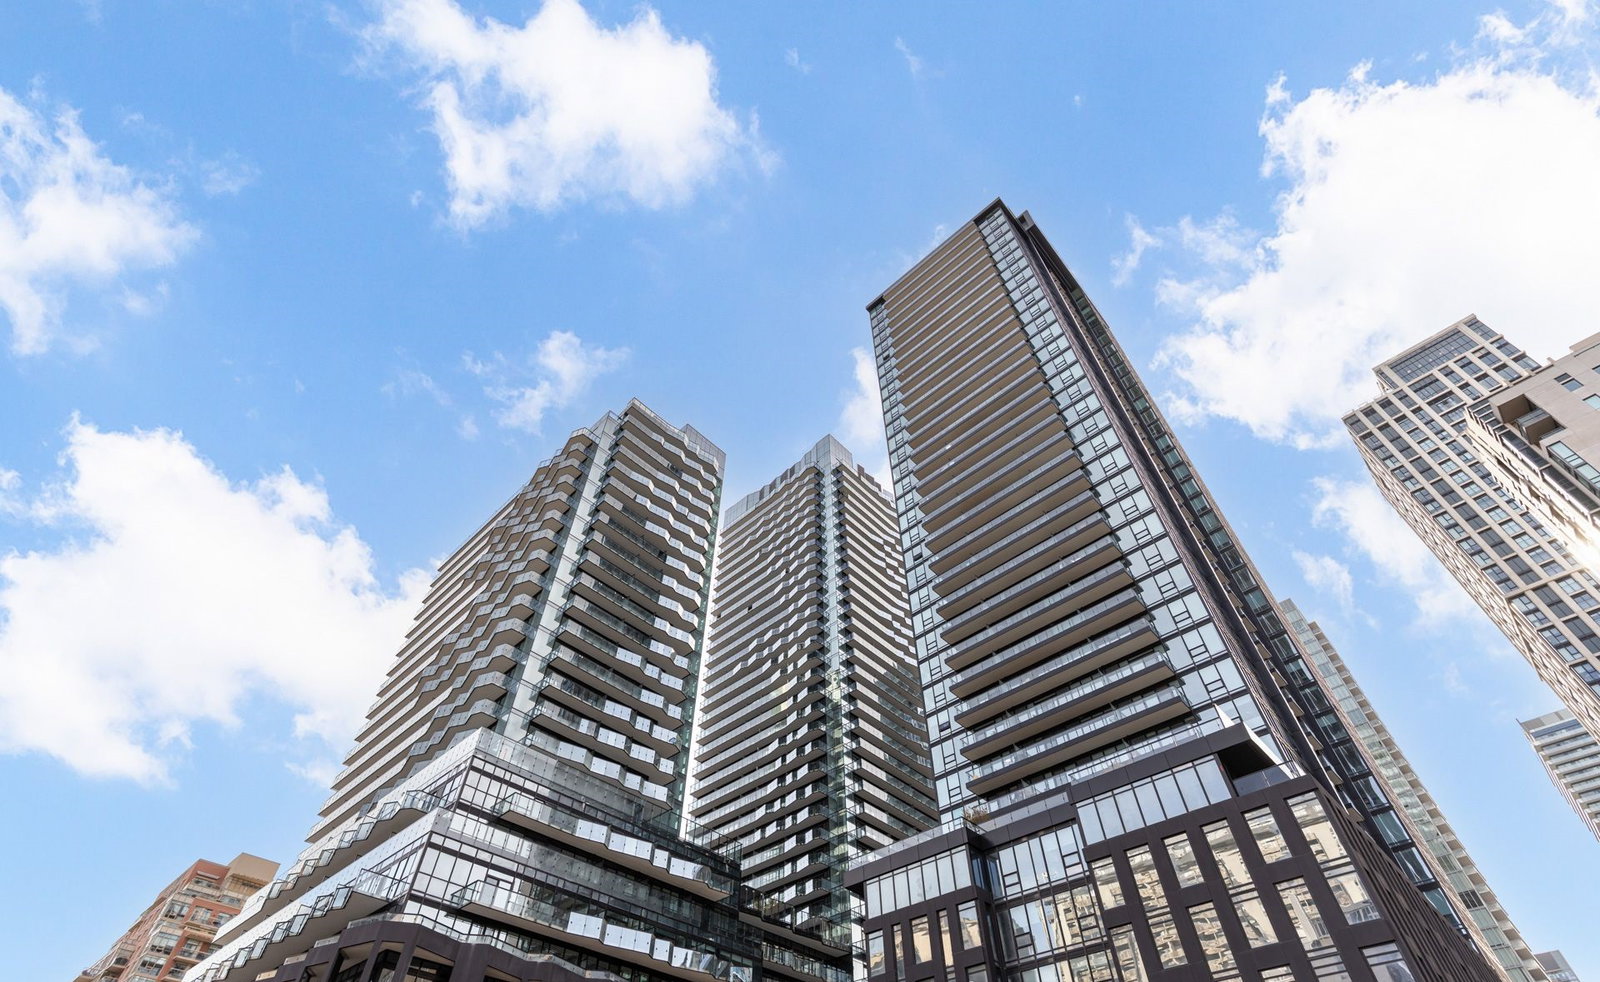
Condo building · 120 Broadway Ave
120 Broadway Avenue is a condo. Right now 4 for rent are on the market here.
No similar units for rent in 120 Broadway Avenue right now.
Around this home
Daily convenience, out of 100, from the distances below
Schools nearby
School rating, out of 10.
Helpful calculators
Your HOMEH agent

"I would see it this week."