

Unit 1009, 120 Homewood Avenue
Unit 1009, 120 Homewood Avenue
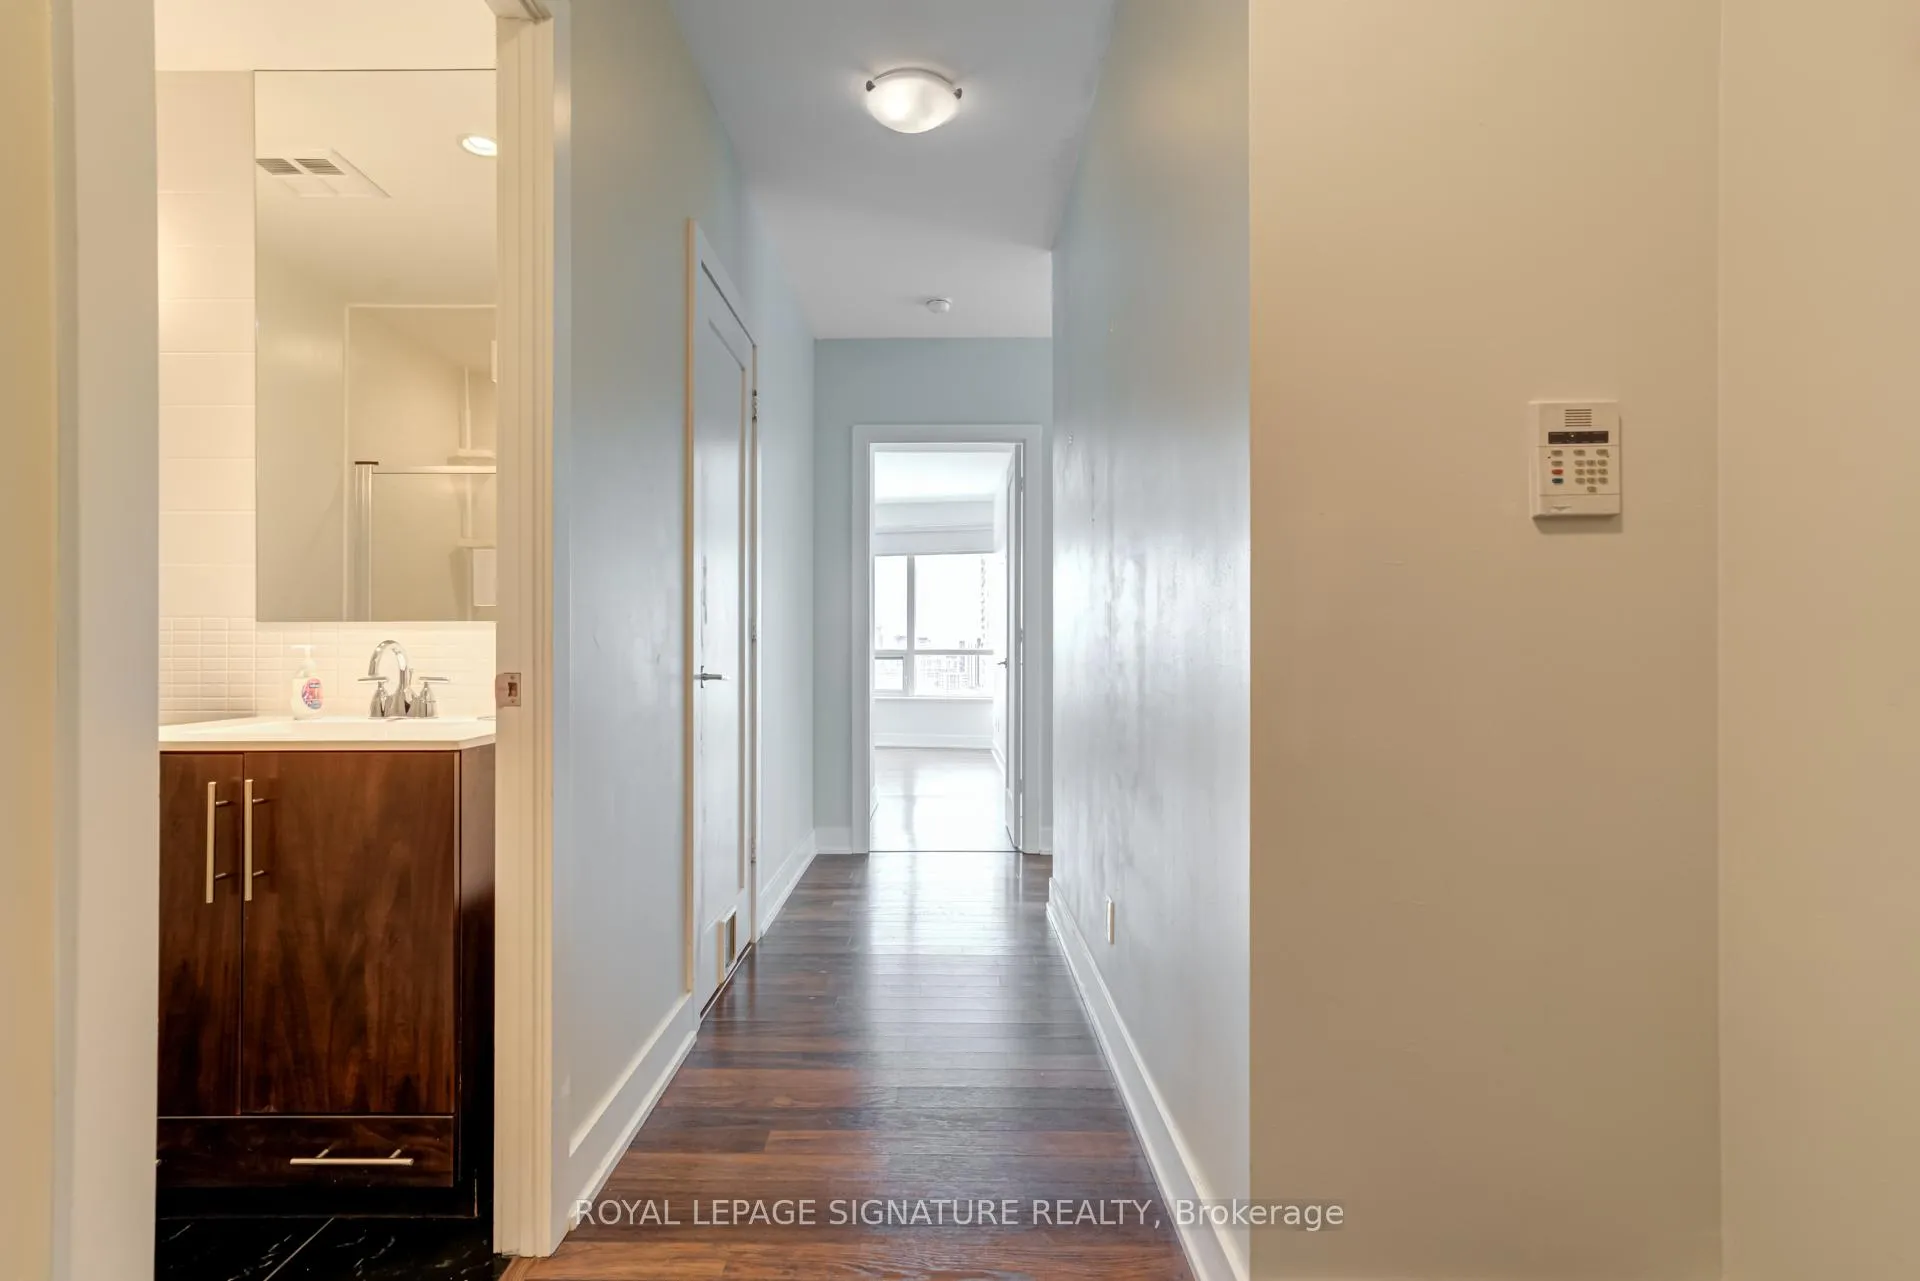 See all 28 photos
Property history
Facts and features
- ExposureSouth west
- LaundryEnsuite, in-suite
- LockerNone
- BalconyEnclosed
- Central air
- Concierge
- Exercise room
- Gym
The homeCondo Apartment, Apartment, Age 16–30 years
- Type: Condo Apartment
- Style: Apartment
- Age: 16–30 years
- Living space: 1,000–1,199 sq ft
- Basement: None
- Exposure: South West
InsideEnsuite, in-suite laundry, Security guard, concierge/security, smoke detector, Rooms above ground 5
- Laundry: Ensuite, in-suite laundry
- Security: Security guard, concierge/security, smoke detector
- Rooms above ground: 5
- Bedrooms: 2
- Bathrooms: 2
- Kitchens: 1
OutsideConcrete, Enclosed
- Exterior: Concrete
- Balcony: Enclosed
Parking and locker1 Parking, Underground, Parking type Owned
- Spaces: 1 Parking
- Garage: Underground
- Parking type: Owned
- Locker: None
BuildingThe Verve, Storeys 40, Units 444
- Name: The Verve
- Storeys: 40
- Units: 444
- Registered: 2008
- Condo corporation: 1962
- Amenities: Concierge, exercise room, gym
- Pets: Allowed
Heating, water and powerForced air, gas, Central air
- Heating: Forced air, gas
- Cooling: Central air
Rent and termsRent $3,300 a month, Entire property, Unfurnished
- Rent: $3,300 a month
- Space for rent: Entire property
- Furnished: Unfurnished
- Lease: 12 months
- Paid: Monthly
- Deposit: Required
- Credit check: Required
- Employment letter: Required
- Rental application: Required
- References: Required
IncludedAll appliances: fridge, stove, dishwasher, microwave/hoodvent, laundry: washer & dryer. all light fixtures & window coverings. 1 parking.
- Included: All appliances: fridge, stove, dishwasher, microwave/hoodvent, laundry: washer & dryer. all light fixtures & window coverings. 1 parking.
NearbyArts centre, clear view, hospital, library, place of worship, public transit
- Close to: Arts centre, clear view, hospital, library, place of worship, public transit
Listing detailsC11971950, Rented, Feb 13, 2025
- MLS® number: C11971950
- Status: Rented
- Listed on: Feb 13, 2025
- Days on market: 8
- Updated: Feb 21, 2025
- Possession: Vacant
- Occupied by: Vacant
- Listing brokerage: ROYAL LEPAGE SIGNATURE REALTY
About this home
Unit 1009, 120 Homewood Avenue, Toronto (North St. James Town), ON M4Y 2J3
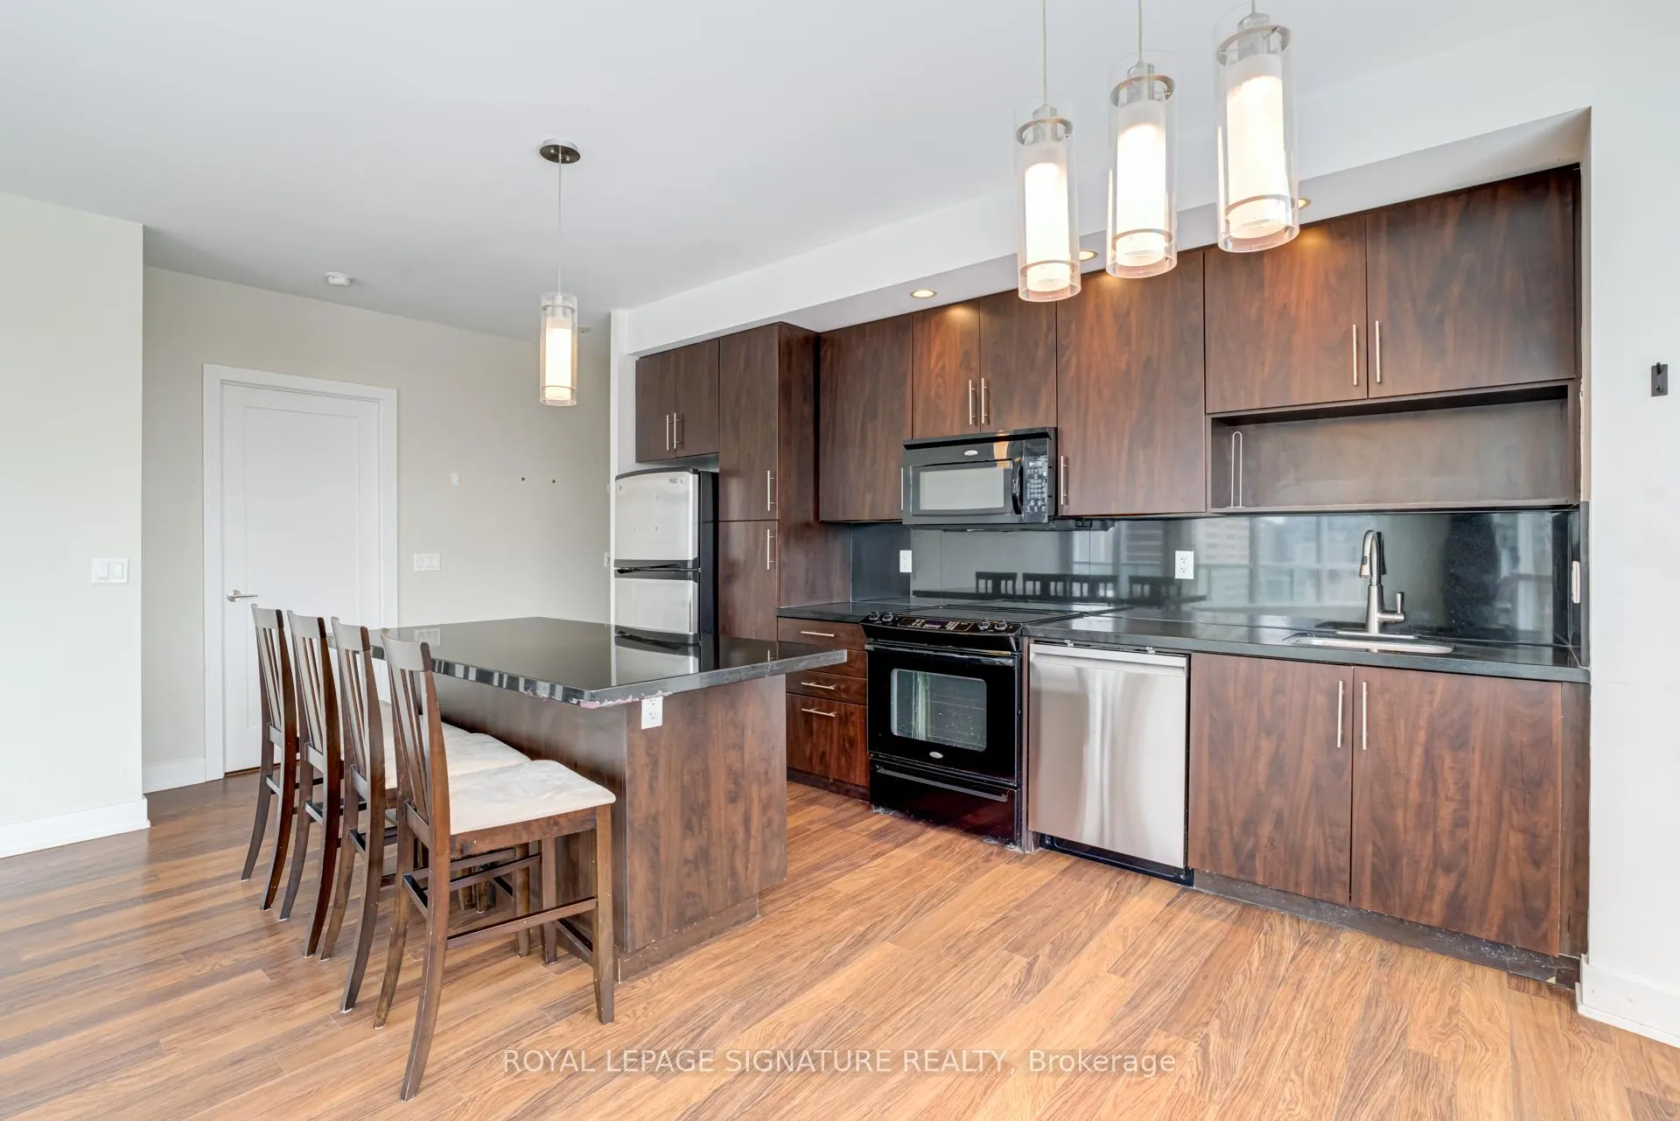
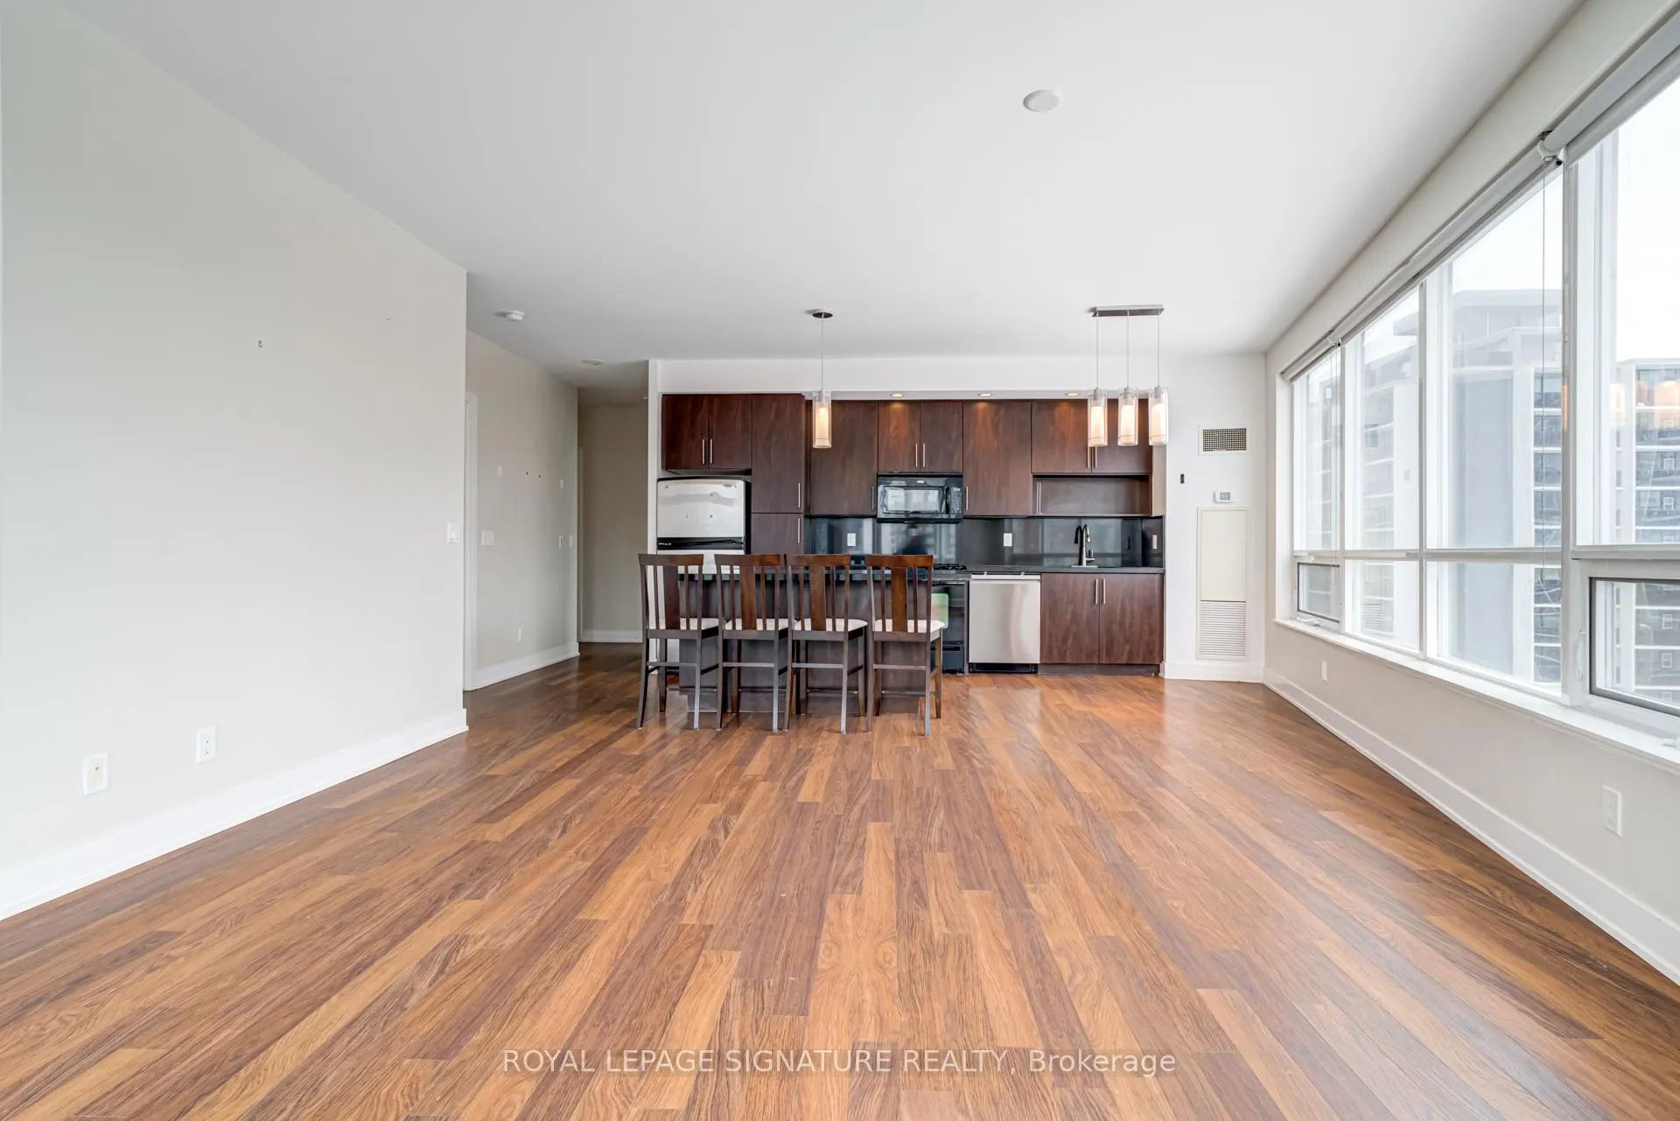
This expansive 2-bedroom, 2-bathroom home offers nearly 1,100 sq/ft of thoughtfully designed living space, featuring a split-bedroom layout that maximizes privacy and functionality. The unit includes in-suite storage, with a den thoughtfully converted into an additional storage space, along with two walk-in closets for unparalleled organization in each bedroom. Enjoy stunning cityscapes from every window and relax on the oversized west-facing balcony, perfect for savoring sunsets and fresh air. The modern kitchen showcases sleek granite countertops, combining style and practicality. Additional highlights include finished ceilings, exclusive parking with an integrated bike rack for added convenience. The Verve elevates your lifestyle with resort-inspired amenities: unwind by the rooftop outdoor pool, stay active in the fully equipped gym, and enjoy the convenience of 24-hour concierge service. Entertain with ease in the stylish party room, private theatre room, or BBQ area, with ample visitor parking for your guests. Embrace a seamless blend of elegance and comfort at The Verve. The Verve Recognised As Leed certified W/Reduced Water Consumption & Central Heat Recovery Ventilation System. Building Features: Fully Equipped Gym, Outdoor Pool & Sundeck w/Cabanas & BBQ Area. 24Hr Concierge, Visitors Parking, Large Party Rm & Event Kitchen, Meeting, Yoga & Theater Rms. His & Hers Steam Rms, Dry Sauna. 96 Walkscore
Ask about this home
A HOMEH agent will answer your questions about this home.
Know more about The Verve
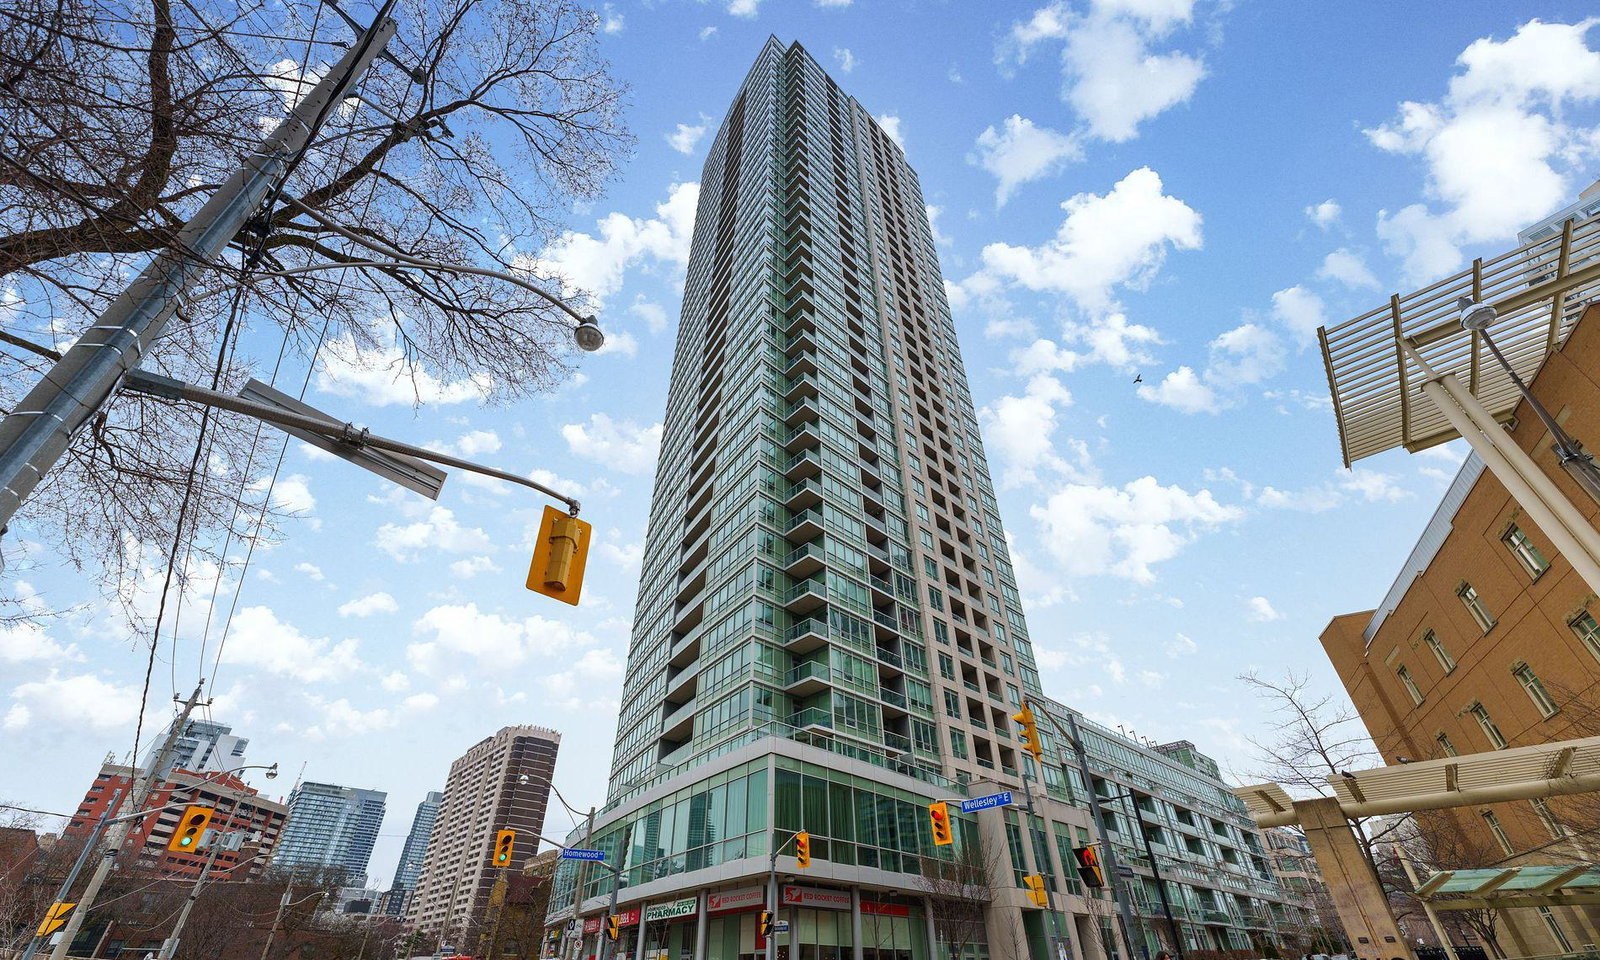
Condo building · 120 Homewood Avenue
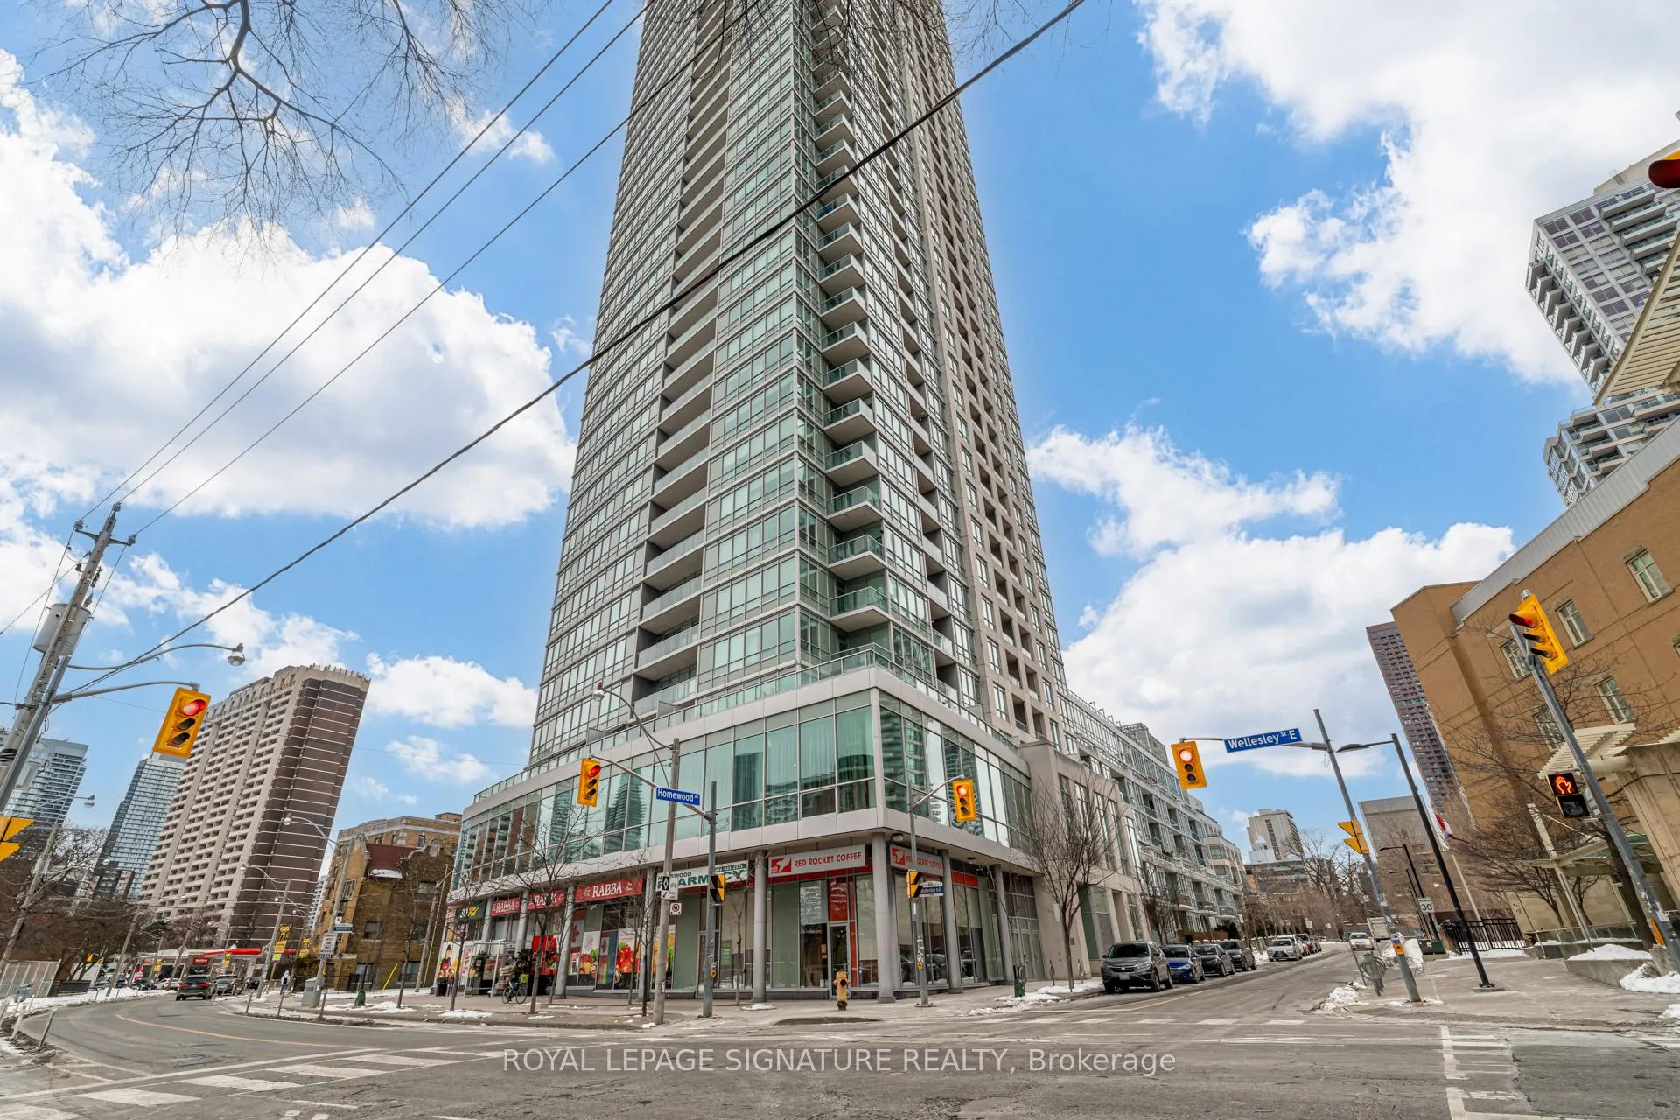
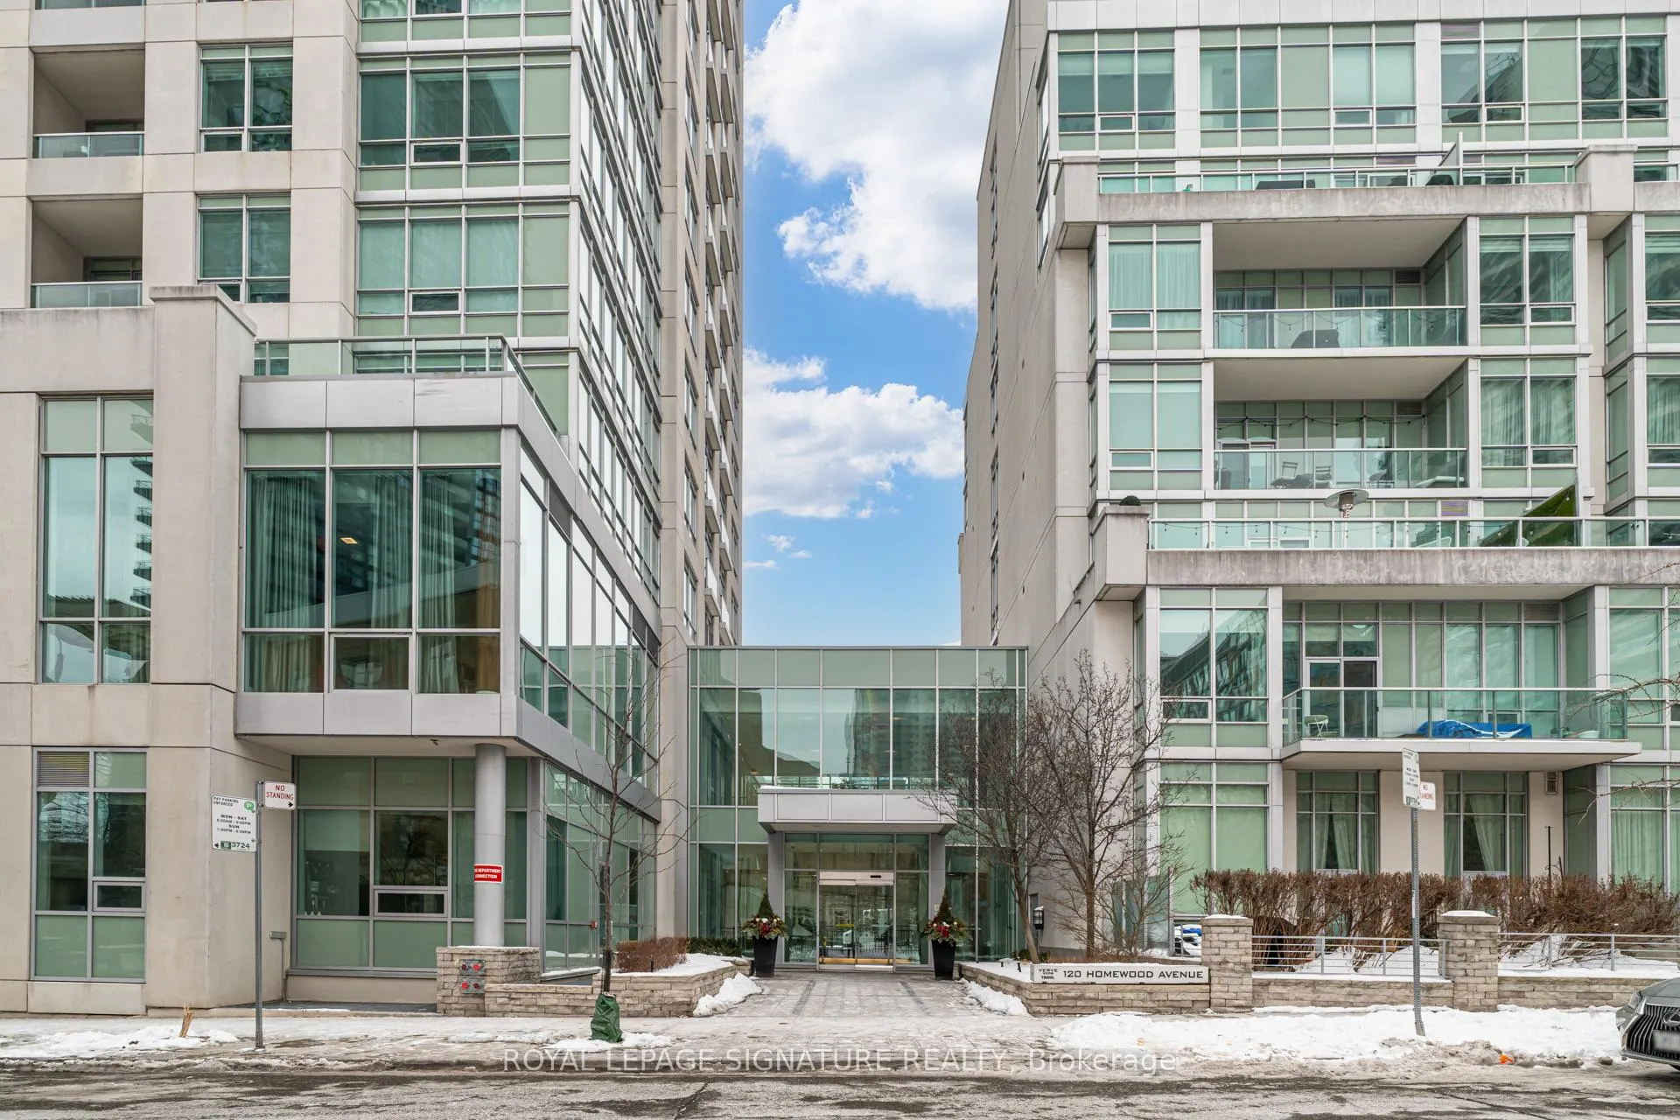
The Verve is a 40-storey condo with 444 suites, built in 2008 by Tridel. Right now 4 for sale and 2 for rent are on the market here.
- 40storeys
- 444suites
- $880/sq ft
- 2008built
No similar units for rent in The Verve right now.
Around this home
Daily convenience, out of 100, from the distances below
Schools nearby
School rating, out of 10.
Helpful calculators
Your HOMEH agent

"I would see it this week."