

Unit 3408, 120 Homewood Avenue
Unit 3408, 120 Homewood Avenue
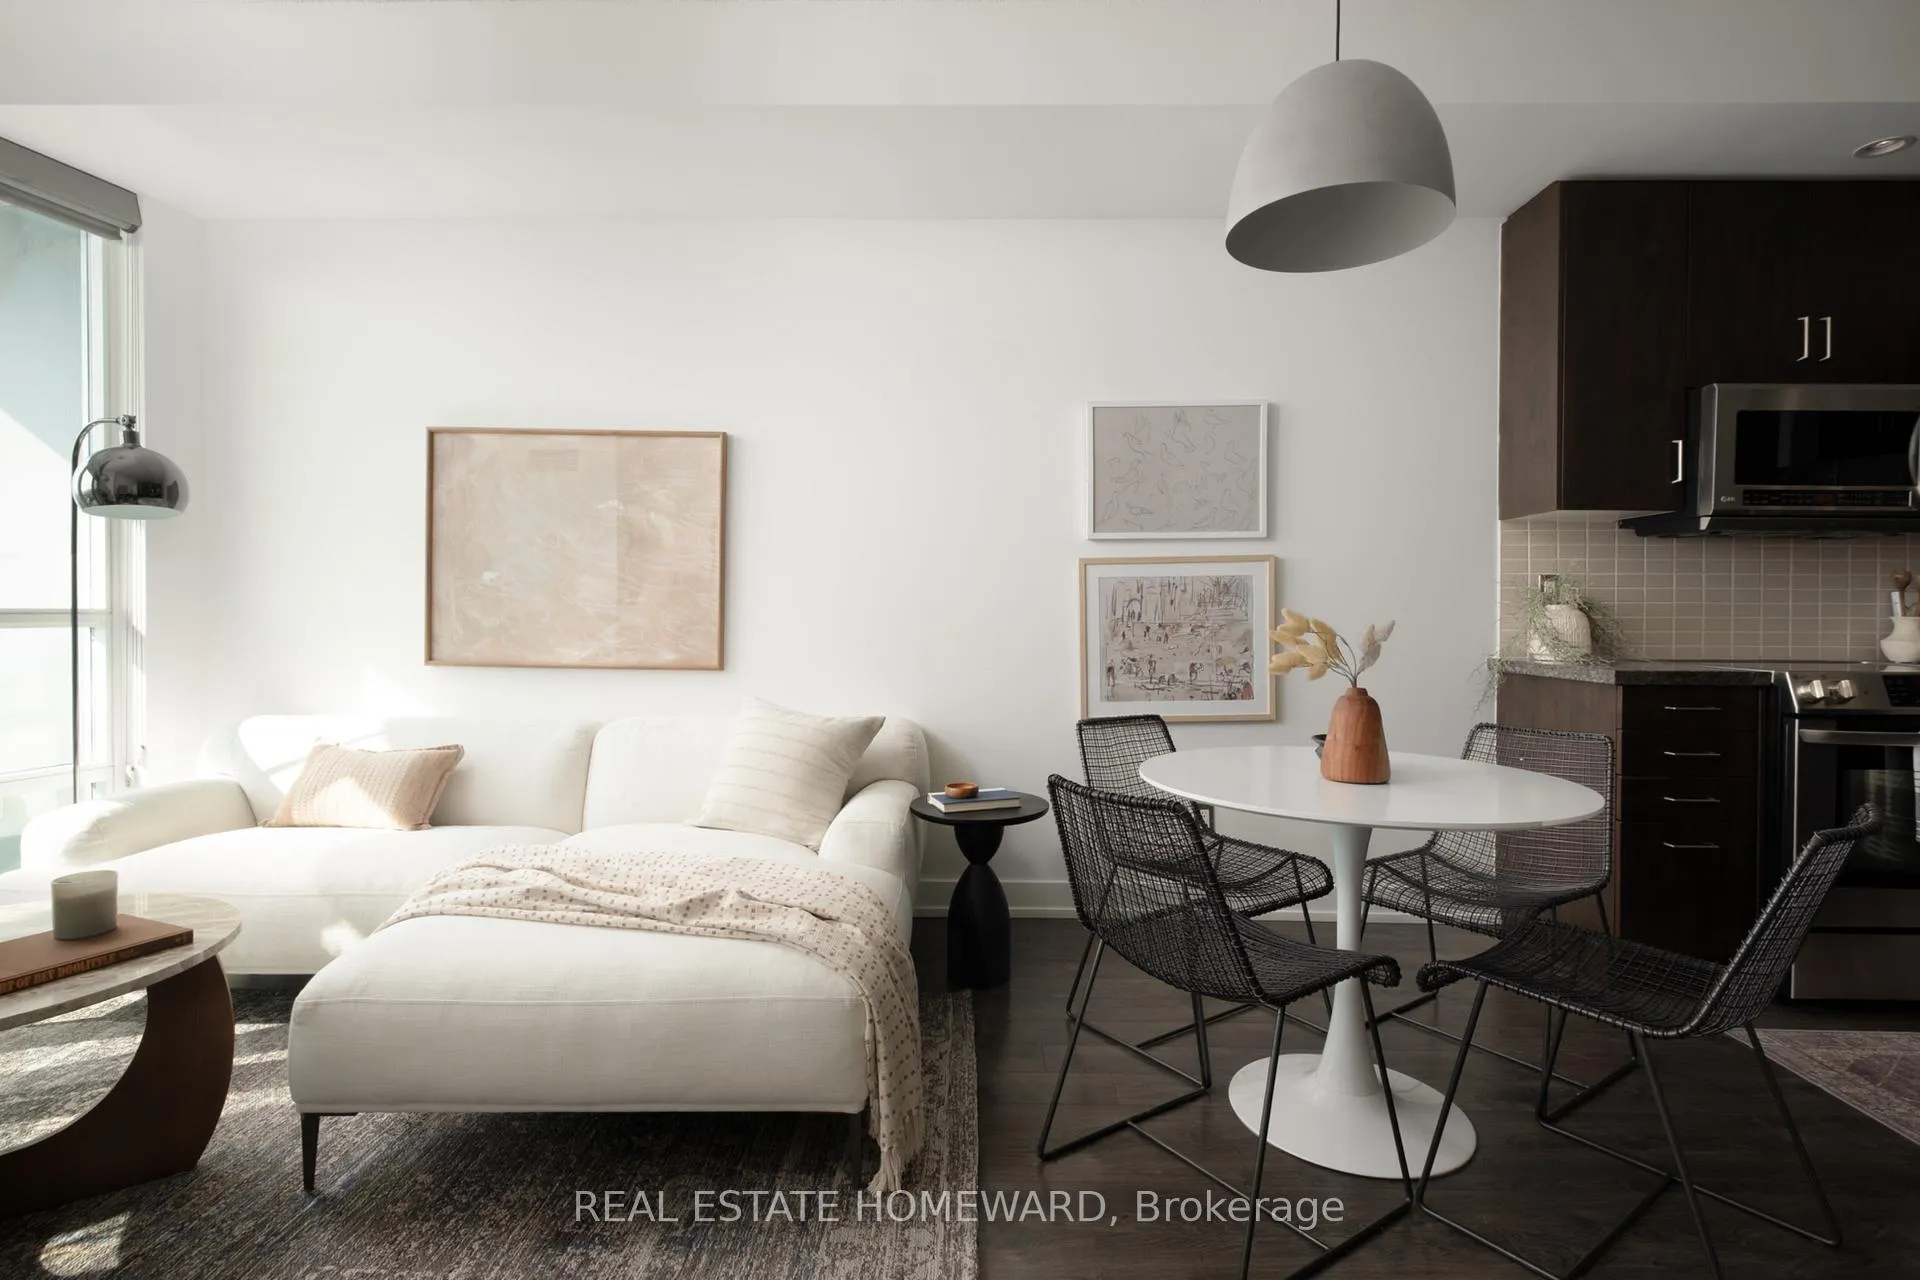 See all 25 photos
Property history
Facts and features
- ExposureSouth
- LaundryEnsuite
- LockerOwned
- BalconyOpen
- Central air
- Concierge
- Gym
- Outdoor pool
- Party room/meeting room
- Rooftop deck/garden
The homeCondo Apartment, Apartment, 600–699 sq ft
- Type: Condo Apartment
- Style: Apartment
- Living space: 600–699 sq ft
- Basement: None
- Exposure: South
InsideEnsuite, Other, Concierge/security
- Laundry: Ensuite
- Features: Other
- Security: Concierge/security
- Rooms above ground: 6
- Bedrooms: 1 + 1 in the basement
- Bathrooms: 1
- Kitchens: 1
OutsideOther, Open
- Exterior: Other
- Balcony: Open
Parking and locker1 Parking, Underground, Parking type Owned
- Spaces: 1 Parking
- Garage: Underground
- Parking type: Owned
- Spot: 91
- Locker: Owned
- Locker unit: 186
- Locker level: B
BuildingThe verve, Storeys 40, Units 444
- Name: The verve
- Storeys: 40
- Units: 444
- Registered: 2008
- Condo corporation: 1962
- Amenities: Concierge, gym, outdoor pool, party room/meeting room, rooftop deck/garden, visitor parking
- Pets: Allowed
Heating, water and powerForced air, gas, Central air
- Heating: Forced air, gas
- Cooling: Central air
Costs and taxesTaxes $3,031 a year, Condo fee $579 a month, Building insurance included, common elements included, parking included
- Taxes, 2025: $3,031 a year
- Condo fee: $579 a month
- Fee includes: Building insurance included, common elements included, parking included
- HST: HST included in the price
- Rental items: N/a
Included in the saleStainless steel side by side refrigerator, dishwasher, convection oven, microwave hood-vent. stacked front load clothes washer/clothes dryer. parking & locker. all existing electric fixtures and all existing window coverings (dual window roller blinds with blackouts)., Any stager items
- Included: Stainless steel side by side refrigerator, dishwasher, convection oven, microwave hood-vent. stacked front load clothes washer/clothes dryer. parking & locker. all existing electric fixtures and all existing window coverings (dual window roller blinds with blackouts).
- Not included: Any stager items
NearbyHospital, library, park, school, rec./commun.centre, public transit
- Close to: Hospital, library, park, school, rec./commun.centre, public transit
Listing detailsC12860092, Sold, Mar 9, 2026
- MLS® number: C12860092
- Status: Sold
- Listed on: Mar 9, 2026
- Days on market: 15
- Updated: Mar 24, 2026
- Possession: 60-89 days
- Occupied by: Vacant
- Listing brokerage: REAL ESTATE HOMEWARD
About this home
Unit 3408, 120 Homewood Avenue, Toronto (North St. James Town), ON M4Y 2J3
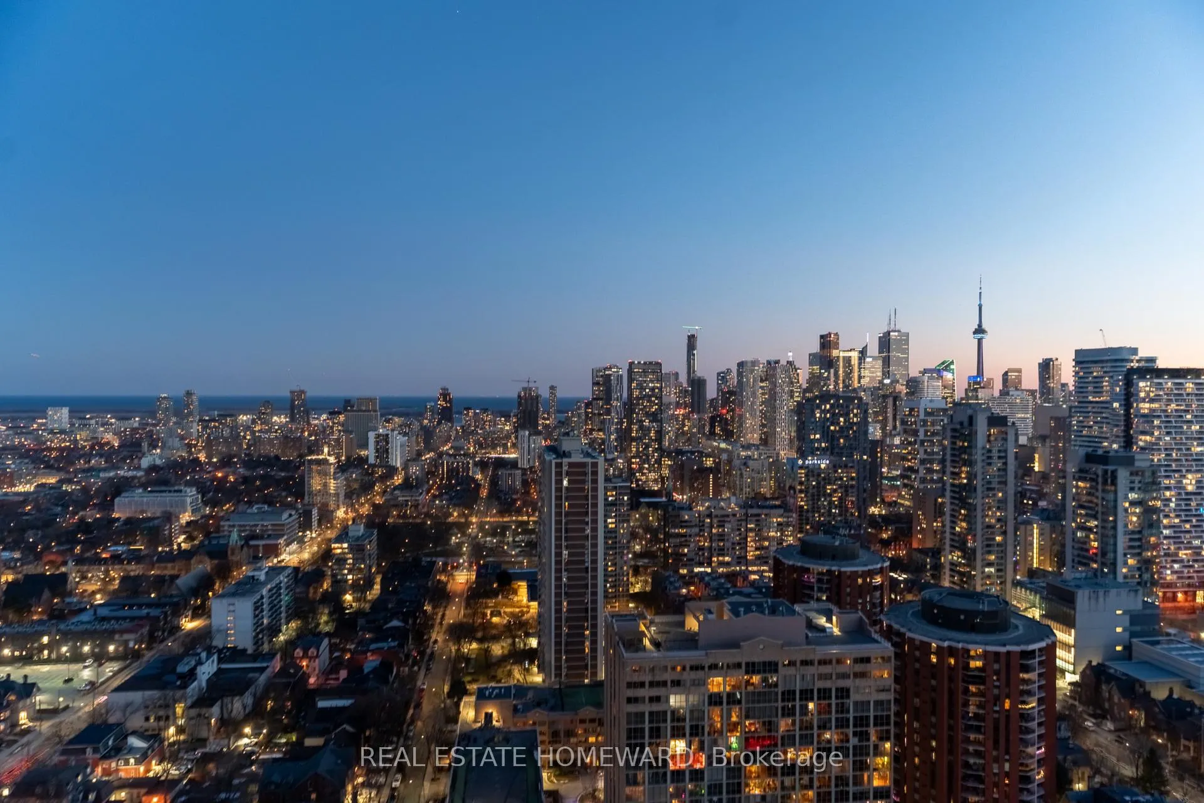
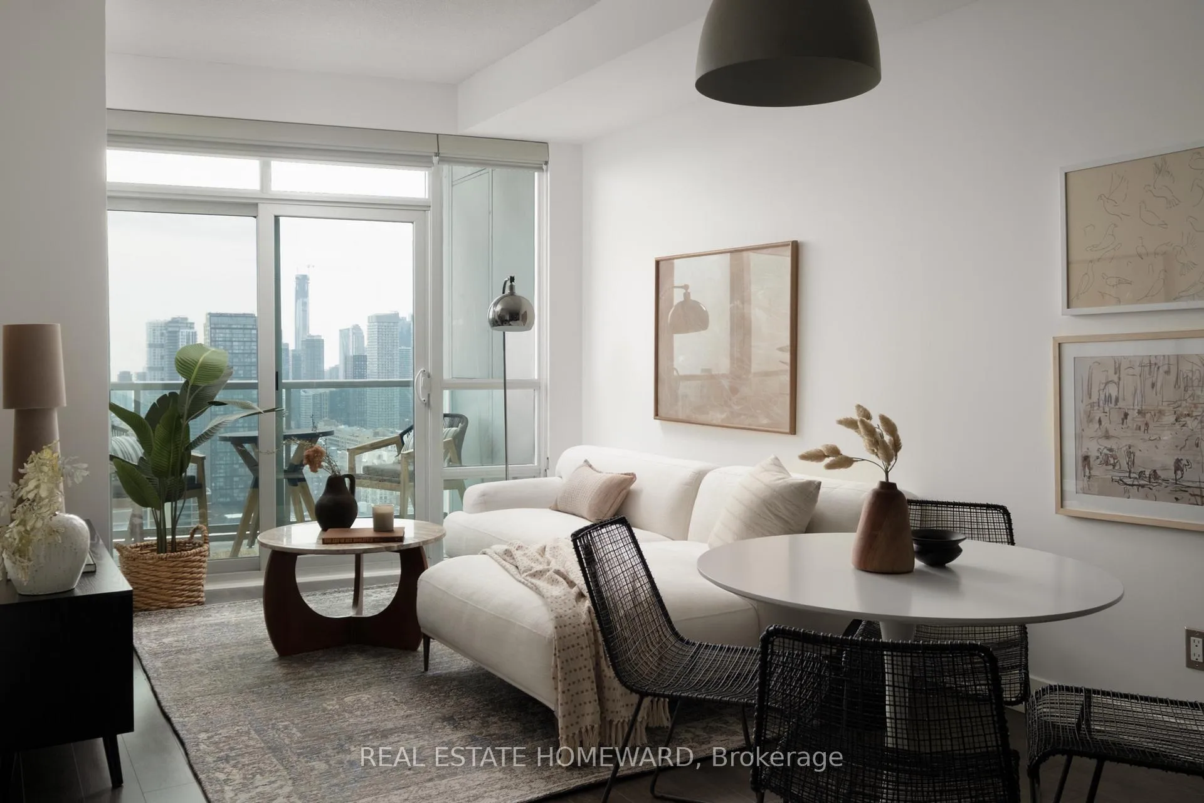
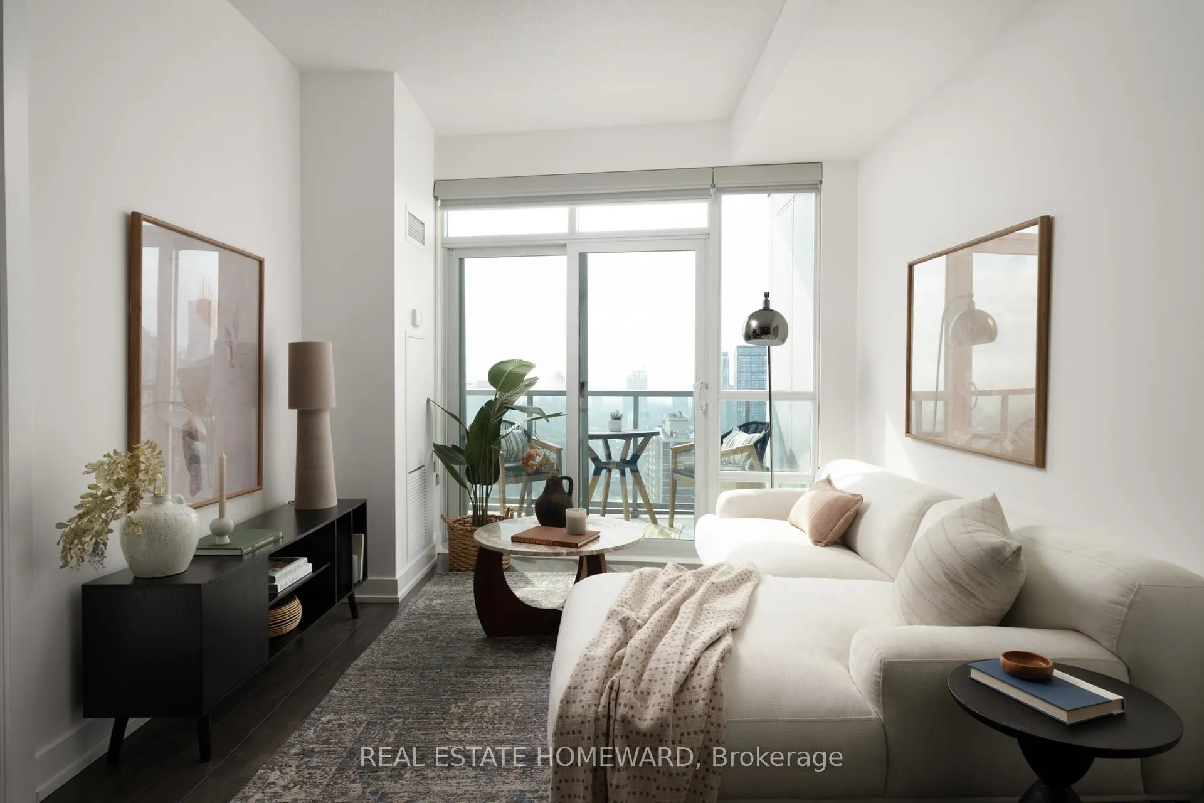
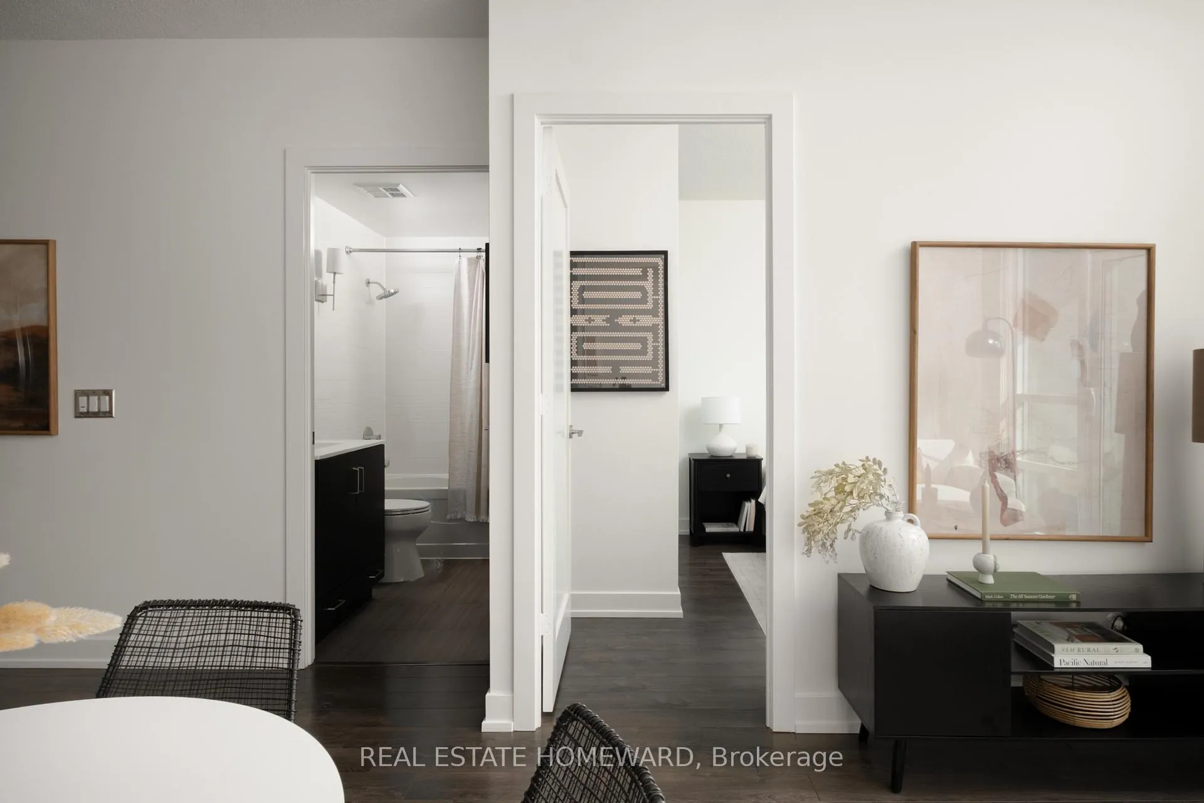
Perched on the 34th floor, this rarely available south-facing suite at the Verve stands out in today's market where location, view, and layout make all the difference. Step onto the full-length balcony and take in sweeping southeast and southwest sightlines stretching to the lake - a view rarely offered for sale in the building. Inside, the thoughtfully designed layout begins with a proper entry hallway complete with a closet for coats and outdoor gear. The enclosed den with doors offers flexibility as a private home office or an additional bedroom. The open-concept living, dining, and kitchen area is filled with natural light throughout the day thanks to its southern exposure and 9-foot ceilings, creating an open, airy atmosphere. The kitchen features upgraded appliances and an island with seating for casual dining, while the living area comfortably accommodates a large sectional with an ideal TV wall. The primary bedroom is generously sized, offers custom built ins in the closet and easily fits a king-size bed - a rare find in many downtown condos. The large washroom has been recently refreshed and the entire unit is freshly painted and ready to move right in. This is one of the most desirable layouts in the building, highlighted by a balcony that extends the full width of the suite, along with the added convenience of parking and a locker. Residents enjoy living in a Tridel-built, LEED-certified building designed for energy efficiency and comfort, with exceptional amenities including a resort-style rooftop pool, BBQ areas, oversized fitness centre, sauna, billiards room, media room, party room, and 24-hour concierge. Located just under a 10-minute walk to Wellesley Station, and a short walk to the Bloor green subway line, U of T, TMU, Yorkville, and the Church-Wellesley Village. Rare south-facing views, a coveted layout, parking and a locker - this is an exceptional opportunity at Verve where comparable units are rare.
Ask about this home
A HOMEH agent will answer your questions about this home.
Know more about The Verve
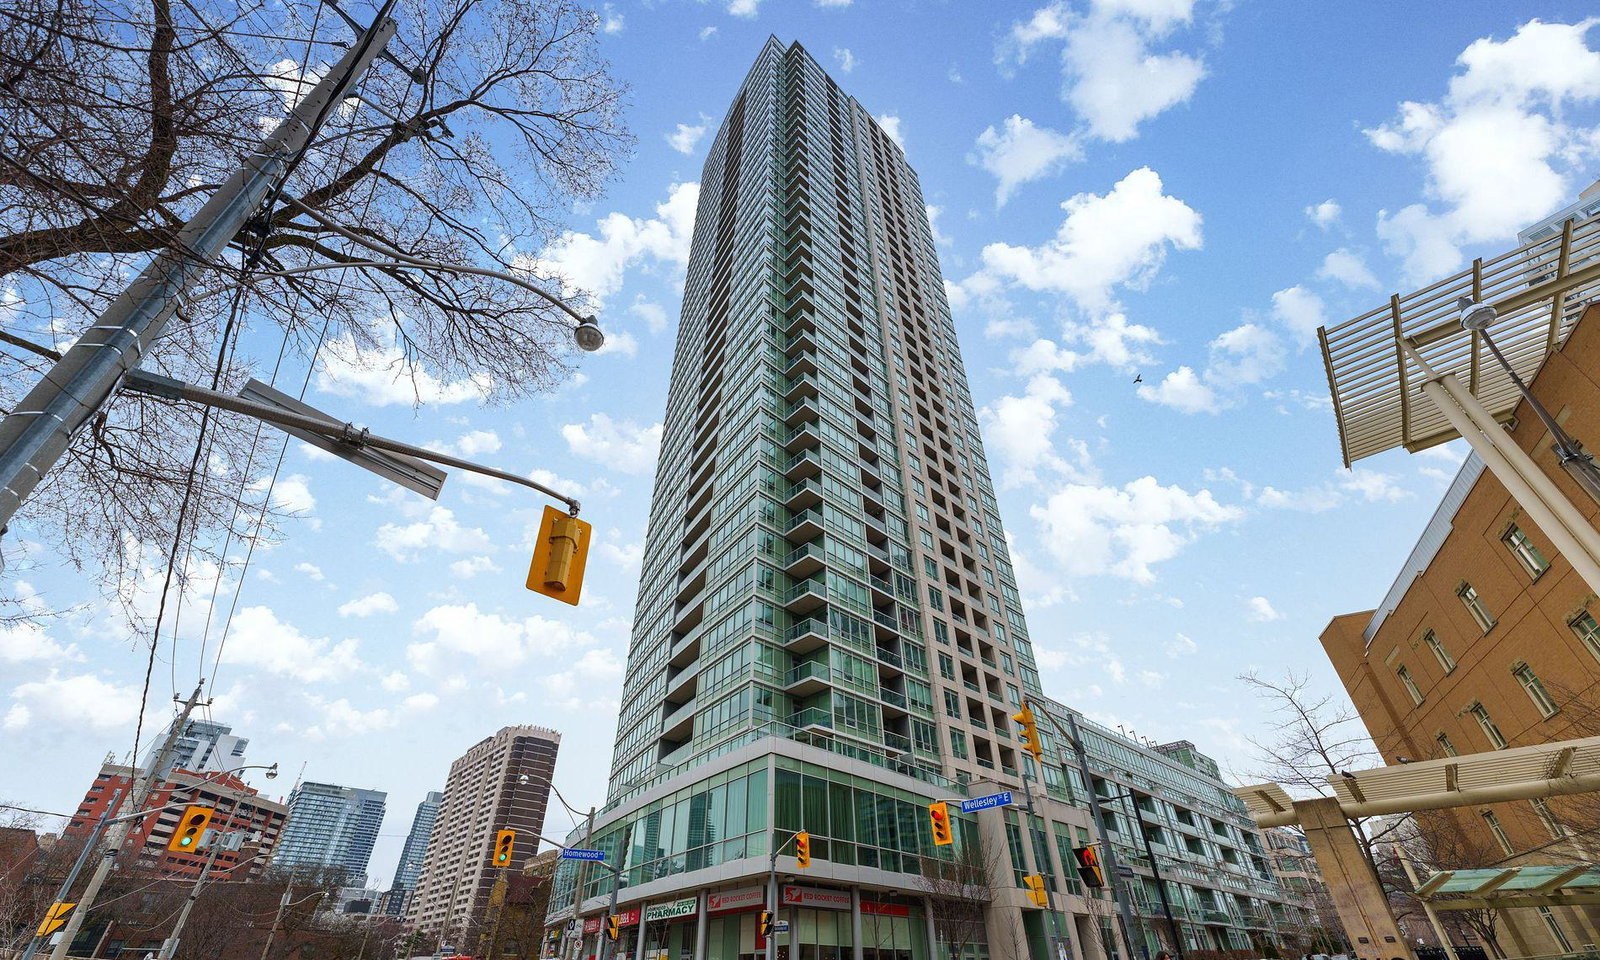
Condo building · 120 Homewood Avenue
The Verve is a 40-storey condo with 444 suites, built in 2008 by Tridel. Right now 4 for sale and 2 for rent are on the market here.
- 40storeys
- 444suites
- $880/sq ft
- 2008built
No similar units for sale in The Verve right now.
Around this home
Daily convenience, out of 100, from the distances below
Schools nearby
School rating, out of 10.
Helpful calculators
Your HOMEH agent

"I would see it this week."