
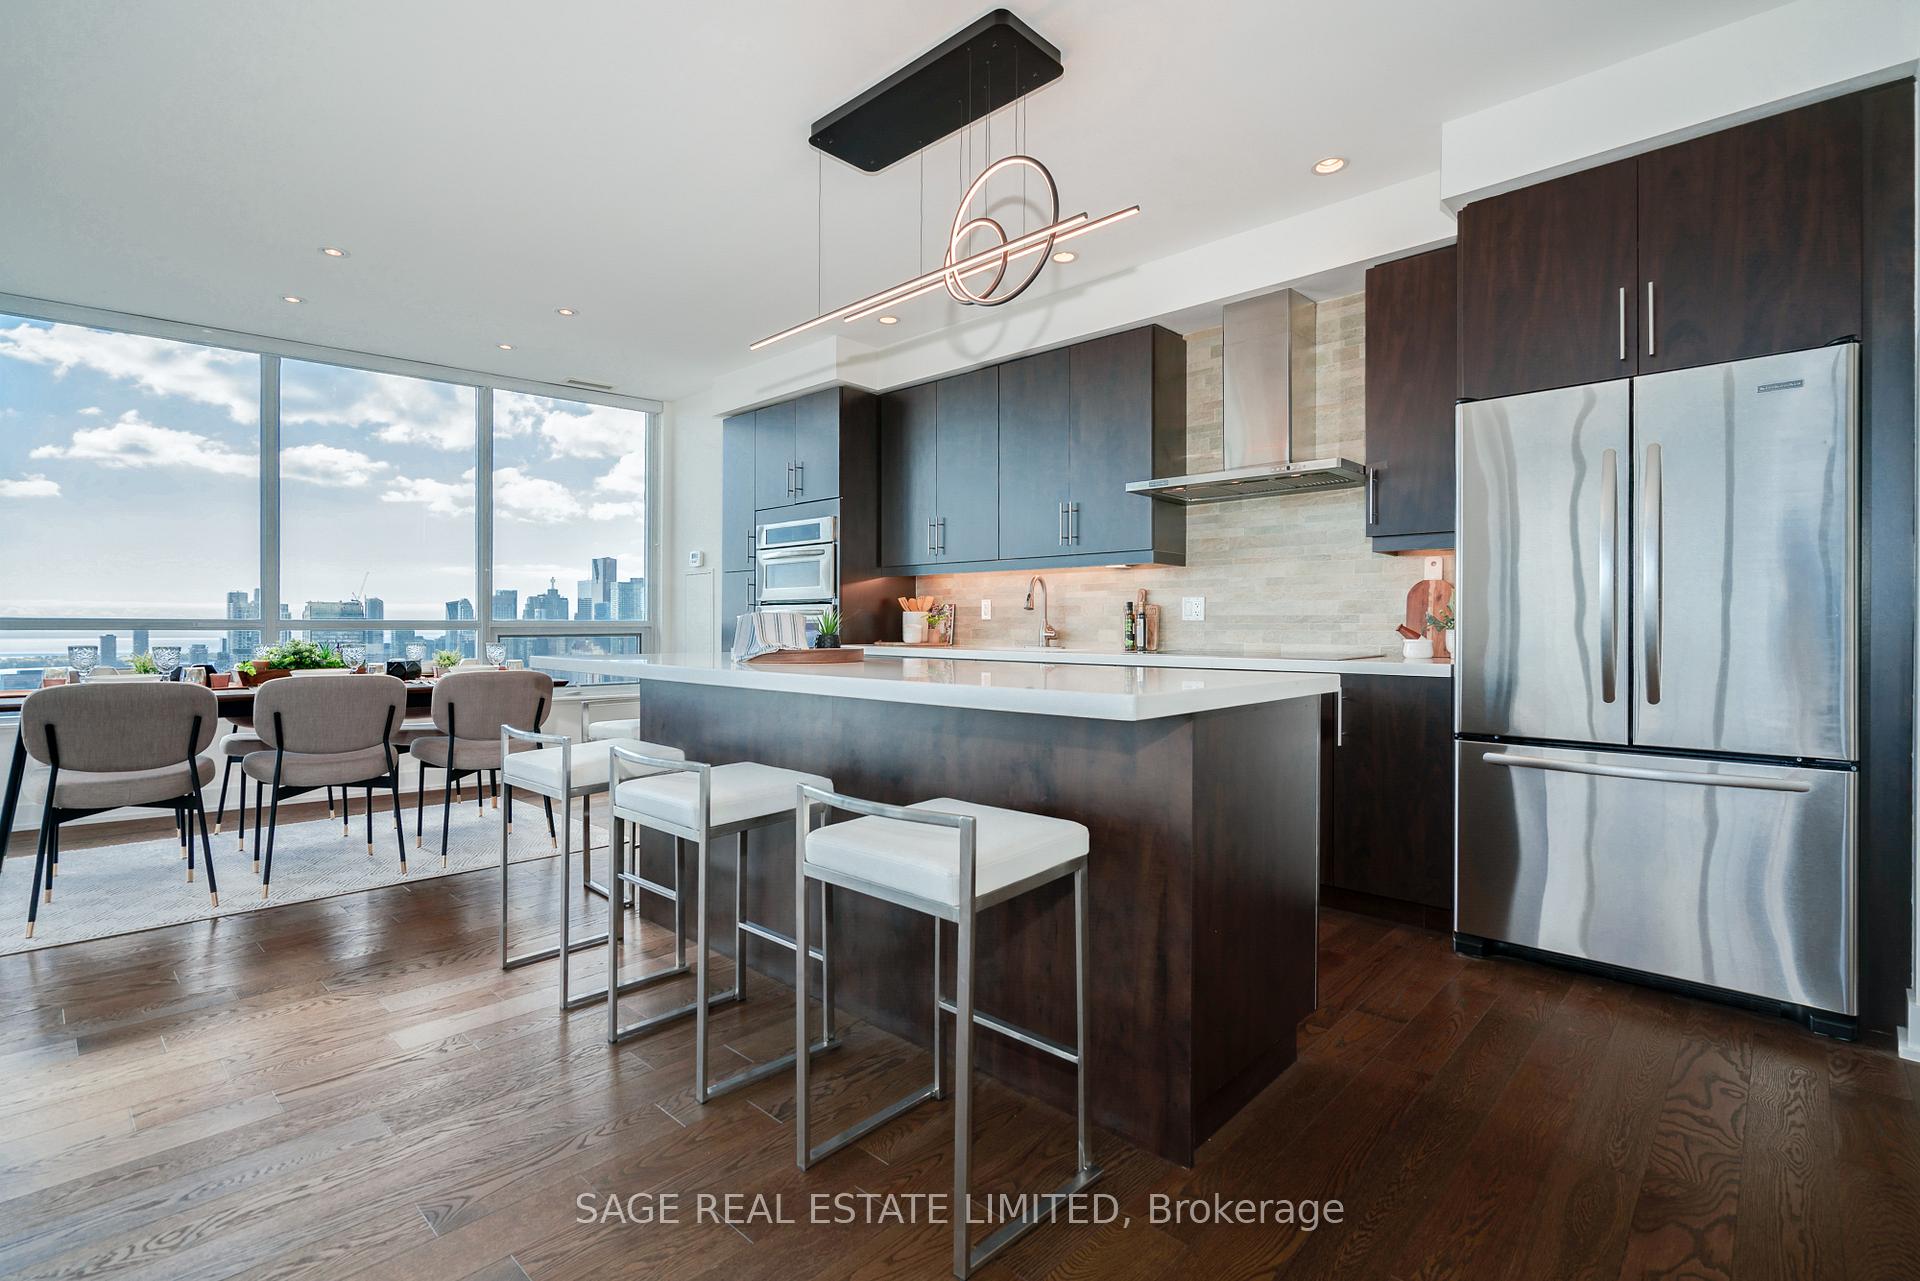
 See all 49 photos
Property history

This home has sold. It is no longer available.
Property not available for sale or for rent.
Ask about this home
A HOMEH agent will answer your questions about this home.Ask HOMEH
About this home
Unit PH7, 120 Homewood Avenue, Toronto
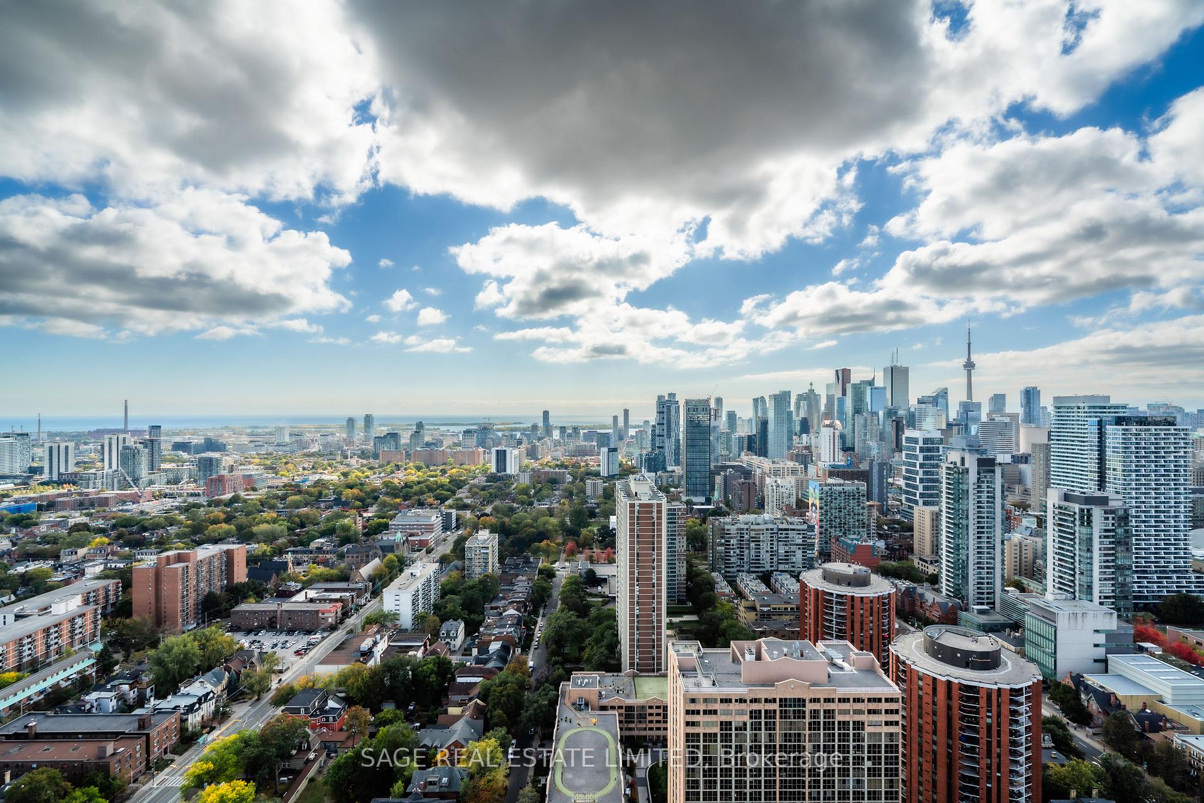
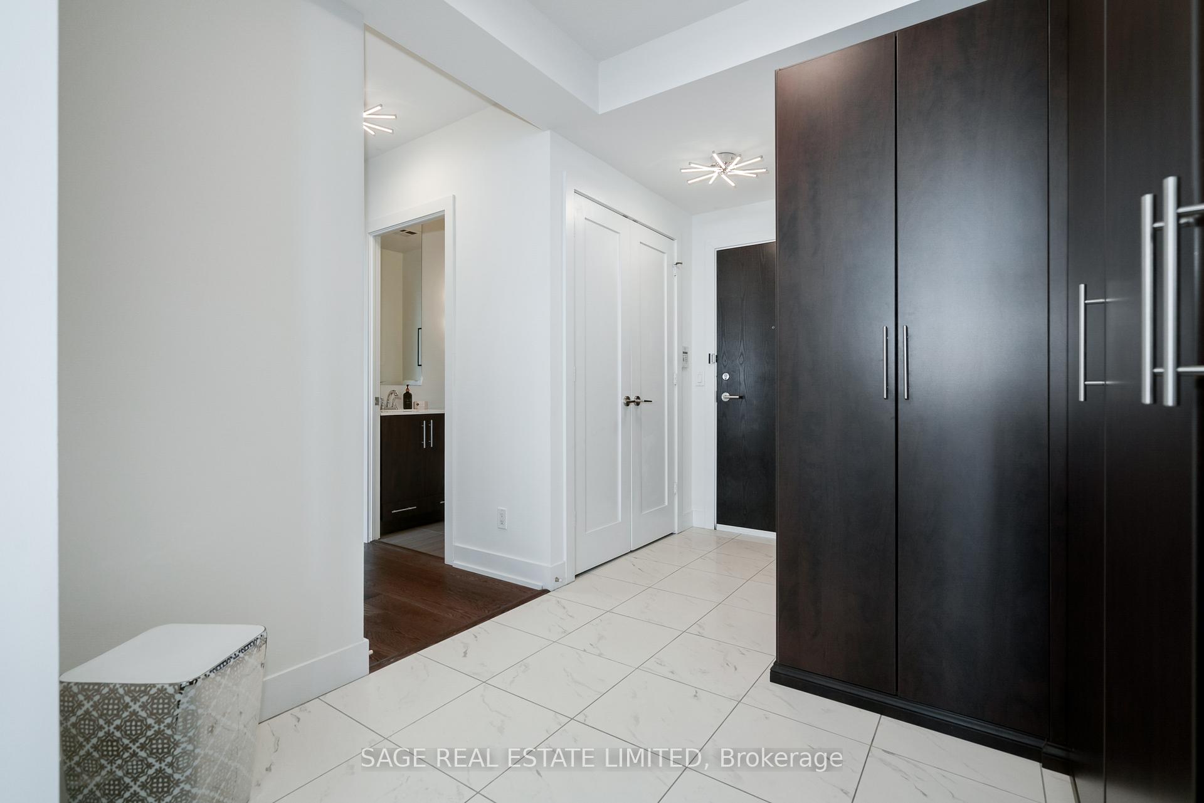
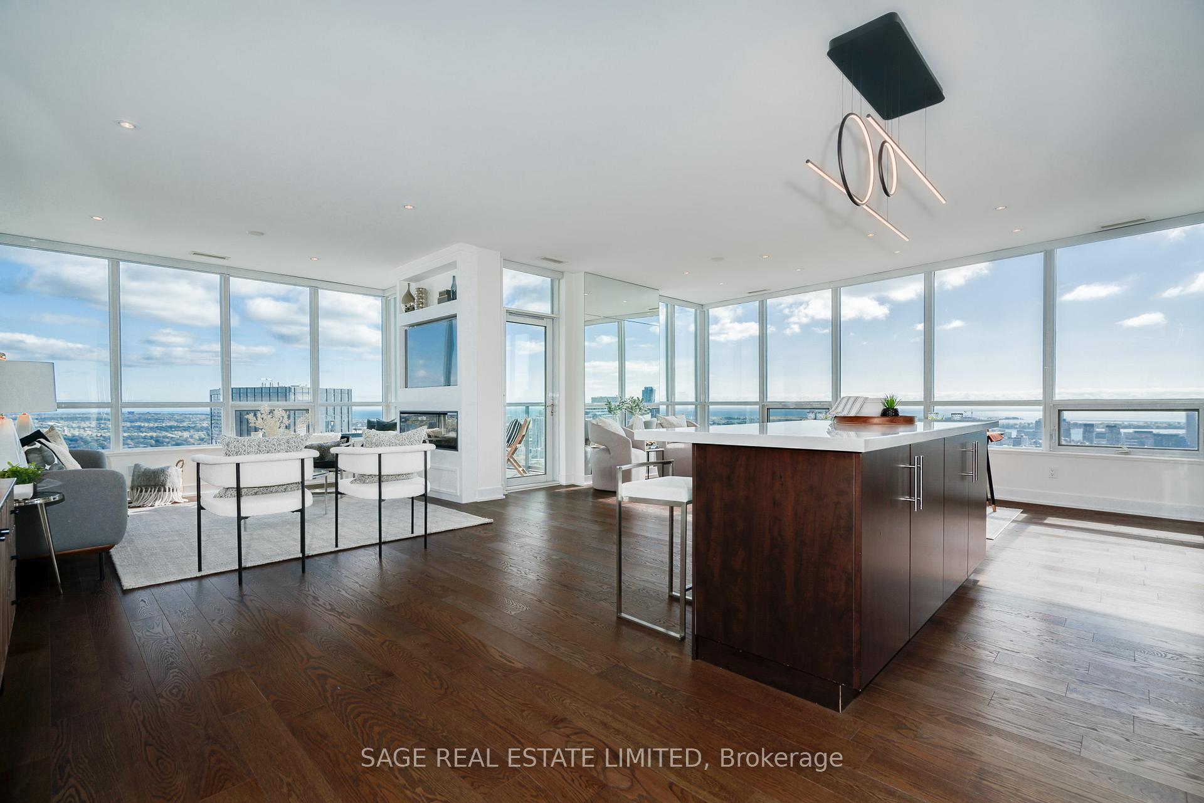
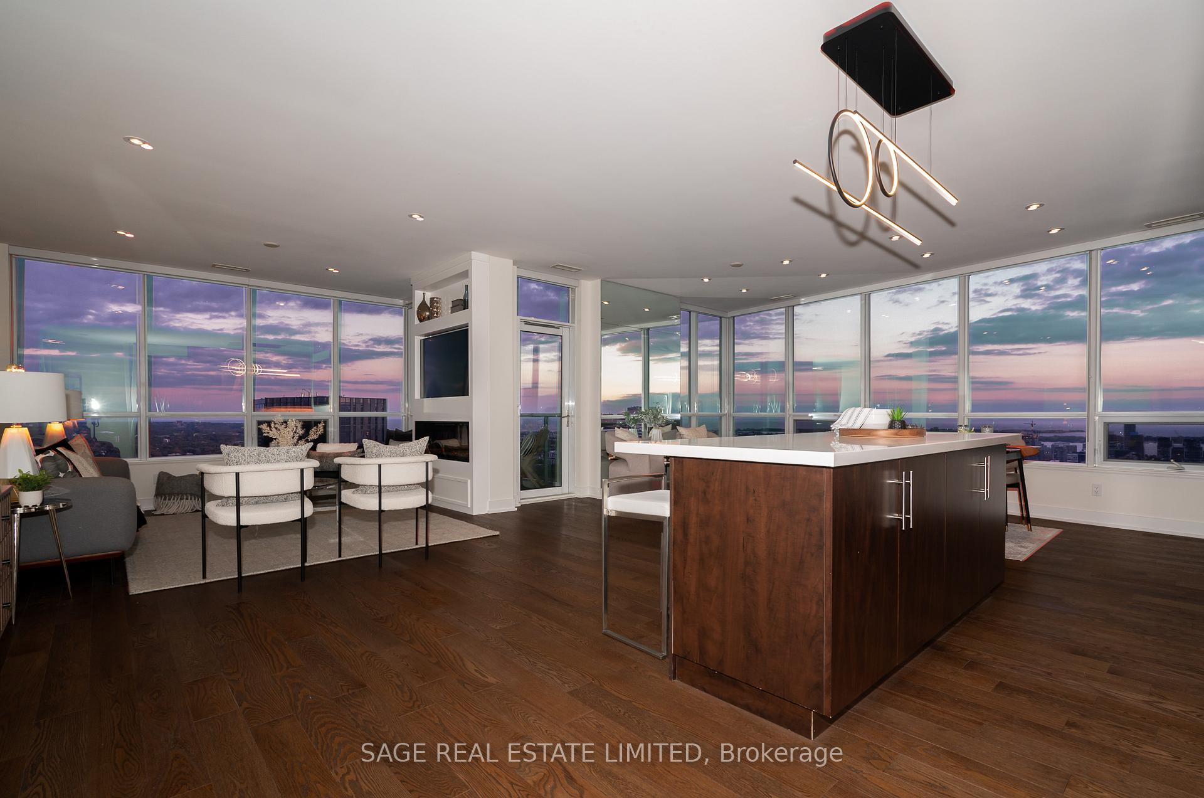
Welcome to Elevated Living with Iconic Views. Wake up inspired every day in this stunning SE corner penthouse, where breathtaking views of the city skyline, CN Tower, and Lake Ontario stretch before you from every room. Expansive floor-to-ceiling windows maximize natural light, highlighting the luxurious 1,520 sq. ft. interior and 140 sq. ft. of combined private balcony space. This spacious 2-bedroom, 3-bathroom residence is designed for modern elegance, featuring 9-ft smooth ceilings with pot lights, wide-plank engineered oak hardwood throughout, a custom built-in TV niche with an electric fireplace, and a gourmet kitchen with an oversized quartz island and integrated appliances. The primary suite offers a walk-in closet and spa-inspired five-piece ensuite, while the second bedroom features its own private three-piece ensuite. Smart storage solutions abound including ample closets as well as freestanding storage cabinets so keeping organized is a snap. The open-concept living and dining area is perfect for entertaining, with stunning city views as your backdrop. Verve by Tridel is a well-managed building with resort-style amenities, including a fully equipped gym, outdoor pool with a sundeck, cabanas, and BBQ area. Residents enjoy 24-hour concierge service, visitor parking, a large party room with an event kitchen, yoga and theatre rooms, as well as his and hers steam rooms and a dry sauna. This exceptional unit comes with 2 Parking Spots and 2 Storage Lockers. Experience the best of sky-high living in one of Toronto's most sought-after buildings.
Facts & features
Ask about this home
A HOMEH agent will answer your questions about this home.
Rooms
7 rooms · 3 bathrooms
- Foyer7′11″ × 12′5″98 sq.ft.
- Living room18′1″ × 12′1″219 sq.ft.
- Dining room10′7″ × 14′5″153 sq.ft.
- Kitchen9′11″ × 25′11″256 sq.ft.
- Primary bedroom10′1″ × 16′162 sq.ft.
- Bedroom 29′1″ × 16′146 sq.ft.
- Other—
Around this home
Schools nearby
School rating, out of 10.
Listing details
Helpful tools
Your HOMEH agent
"I would see it this week."
Ask HOMEH about this home
Price, neighbourhood, monthly cost. Ask anything.
HOMEH Intelligent Agent is an AI, not a licensed representative. Check anything important with your agent.