

Unit 1513, 120 Parliament Street
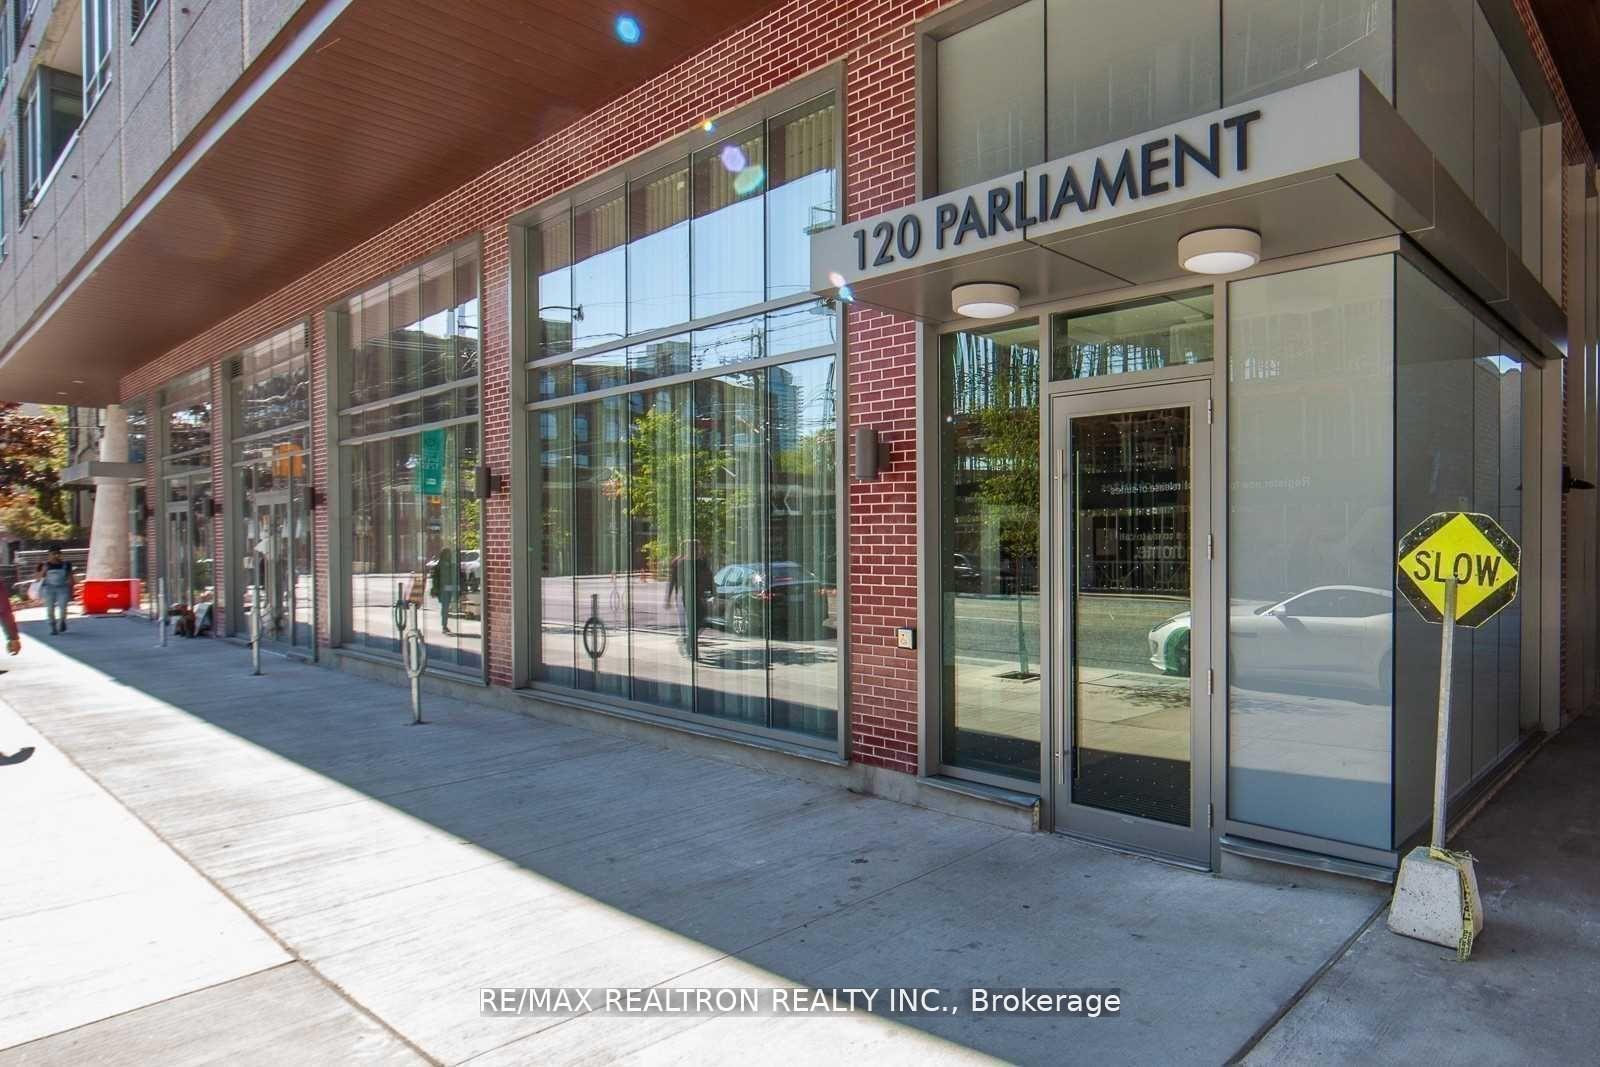
Unit 1513, 120 Parliament Street
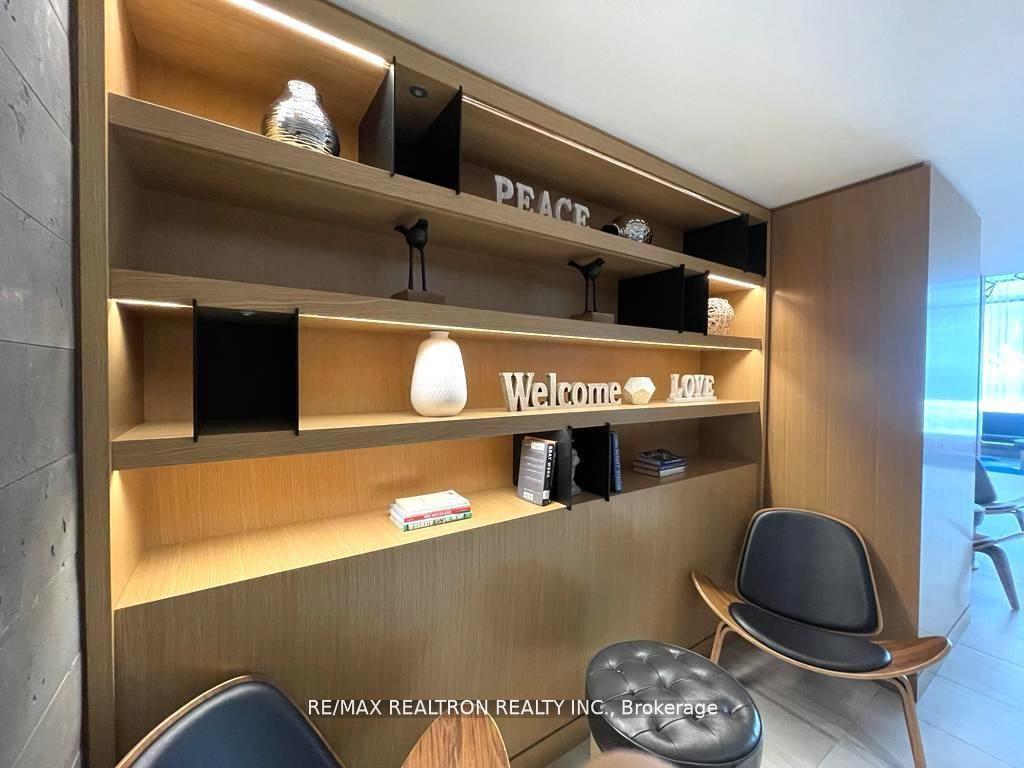 See all 34 photos
Property history
- $2,250TerminatedList: 2025-09-13|End: 2025-09-30|17 daysC12402125
Facts and features
- ExposureWest
- LaundryEnsuite
- LockerNone
- BalconyOpen
- Central air
- Concierge
- Gym
- Party room/meeting room
- Rooftop deck/garden
The homeCondo Apartment, Apartment, Age 0–5 years
- Type: Condo Apartment
- Style: Apartment
- Age: 0–5 years
- Living space: 500–599 sq ft
- Basement: None
- Exposure: West
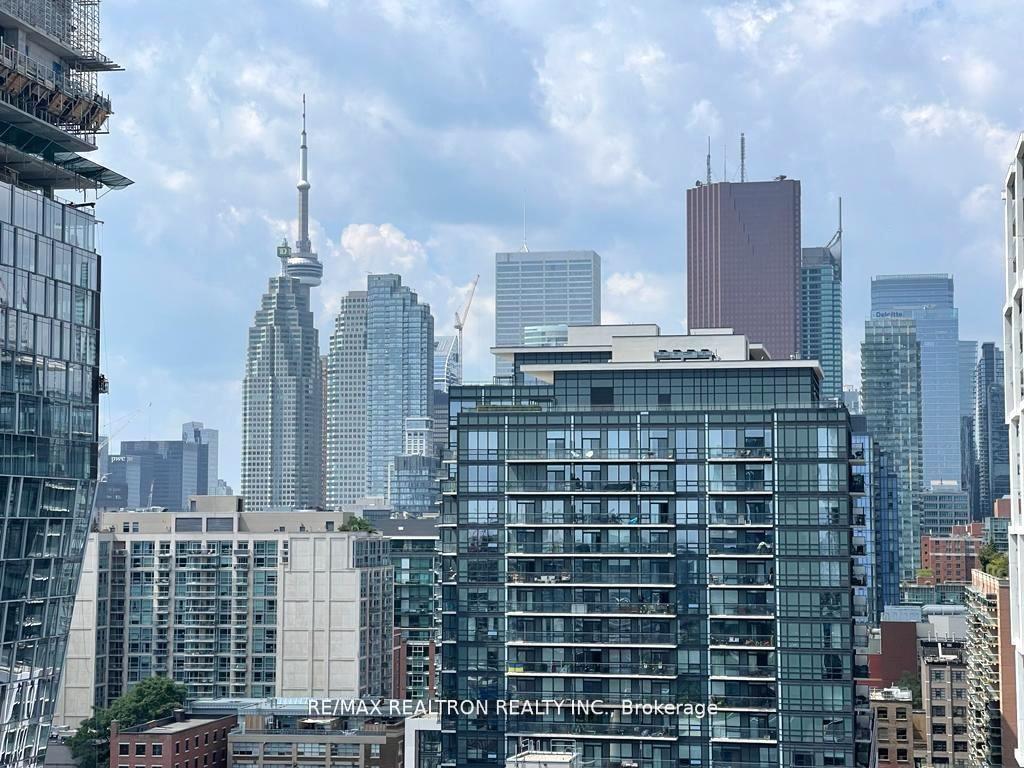
- View: Skyline, city, downtown
- Special designation: Other
- Waterfront: None
InsideWindow floor to ceiling, Ensuite, main level, Separate hydro meter, carpet free
- Flooring: Window floor to ceiling
- Laundry: Ensuite, main level
- Features: Separate hydro meter, carpet free
- Rooms above ground: 4
- Bedrooms: 1
- Bathrooms: 1
- Kitchens: 1
OutsideOther, Open
- Exterior: Other
- Balcony: Open
Parking and lockerParking type None, Locker None
- Parking type: None
- Locker: None
BuildingEast United Condos, Storeys 21, Units 289
- Name: East United Condos
- Storeys: 21
- Units: 289
- Registered: 2020
- Condo corporation: 2784
- Amenities: Concierge, gym, party room/meeting room, rooftop deck/garden, visitor parking, guest suites
- Pets: Allowed
Heating, water and powerForced air, gas, Central air
- Heating: Forced air, gas
- Cooling: Central air
Rent and termsRent $2,250 a month, Entire property, Unfurnished
- Rent: $2,250 a month
- Space for rent: Entire property
- Furnished: Unfurnished
- Lease: 12 months
- Paid: Monthly
- Rent includes: Building insurance, building maintenance, common elements
- Deposit: Required
- Credit check: Required
- Employment letter: Required
- Rental application: Required
- References: Required
IncludedModern bosch appliances: fridge, stove, built-in dishwasher, microwave, shoe storage, stacked washer/dryer, existing electrical light fixtures and roller blinds.
- Included: Modern bosch appliances: fridge, stove, built-in dishwasher, microwave, shoe storage, stacked washer/dryer, existing electrical light fixtures and roller blinds.
NearbyHospital, park, school, public transit, library
- Close to: Hospital, park, school, public transit, library
Listing detailsC12402125, Terminated, Sep 13, 2025
- MLS® number: C12402125
- Status: Terminated
- Listed on: Sep 13, 2025
- Days on market: 17
- Updated: Sep 30, 2025
- Possession: 2025-10-01 / 1-29 days
- Occupied by: Tenant
- Listing brokerage: RE/MAX REALTRON REALTY INC.
About this home
Unit 1513, 120 Parliament Street, Toronto (Moss Park), ON M5A 2Y8
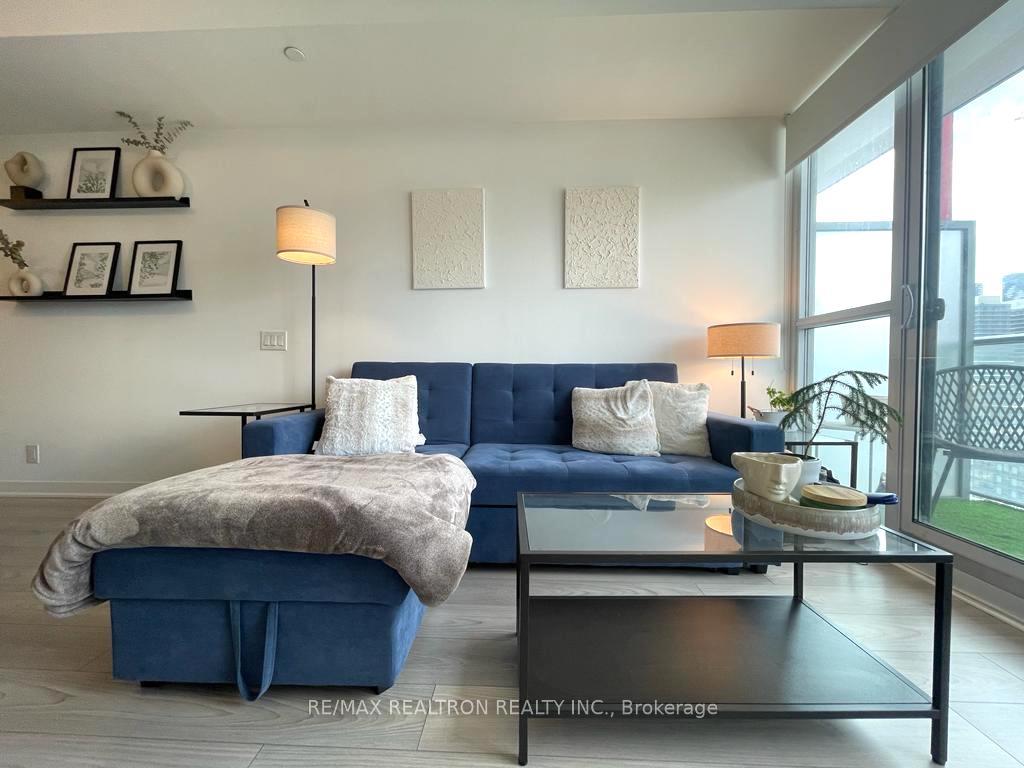
Step into this stylish, move-in-ready condo and enjoy floor-to-ceiling windows that flood the space with natural light and offer unobstructed views of the city skyline and the iconic CN Tower. Soak in the afternoon sun from your living area perfect for relaxing or entertaining.The bedroom comfortably fits a queen-size bed and two night tables, making it a cozy and practical retreat. Enjoy sleek, modern finishes throughout, including quartz countertops in both the kitchen and bathroom, plus valance lighting that adds a touch of elegance to your cooking space.Located in the heart of downtown, TTC is right at your doorstep. You're just a short walk to George Brown College, St. Lawrence Market, the Distillery District, great restaurants, cafes, and shops. With a Walk, Transit, and Bike Score of 95, getting around the city is a breeze.The building offers a full range of amenities to match your lifestyle: gym, yoga studio, music jam room, workshop, party room, guest suites, BBQ terrace, fire pit, cabanas, and sundeck.Don't miss your chance to live in one of Toronto's most vibrant communities!
Ask about this home
A HOMEH agent will answer your questions about this home.
Know more about East United Condos
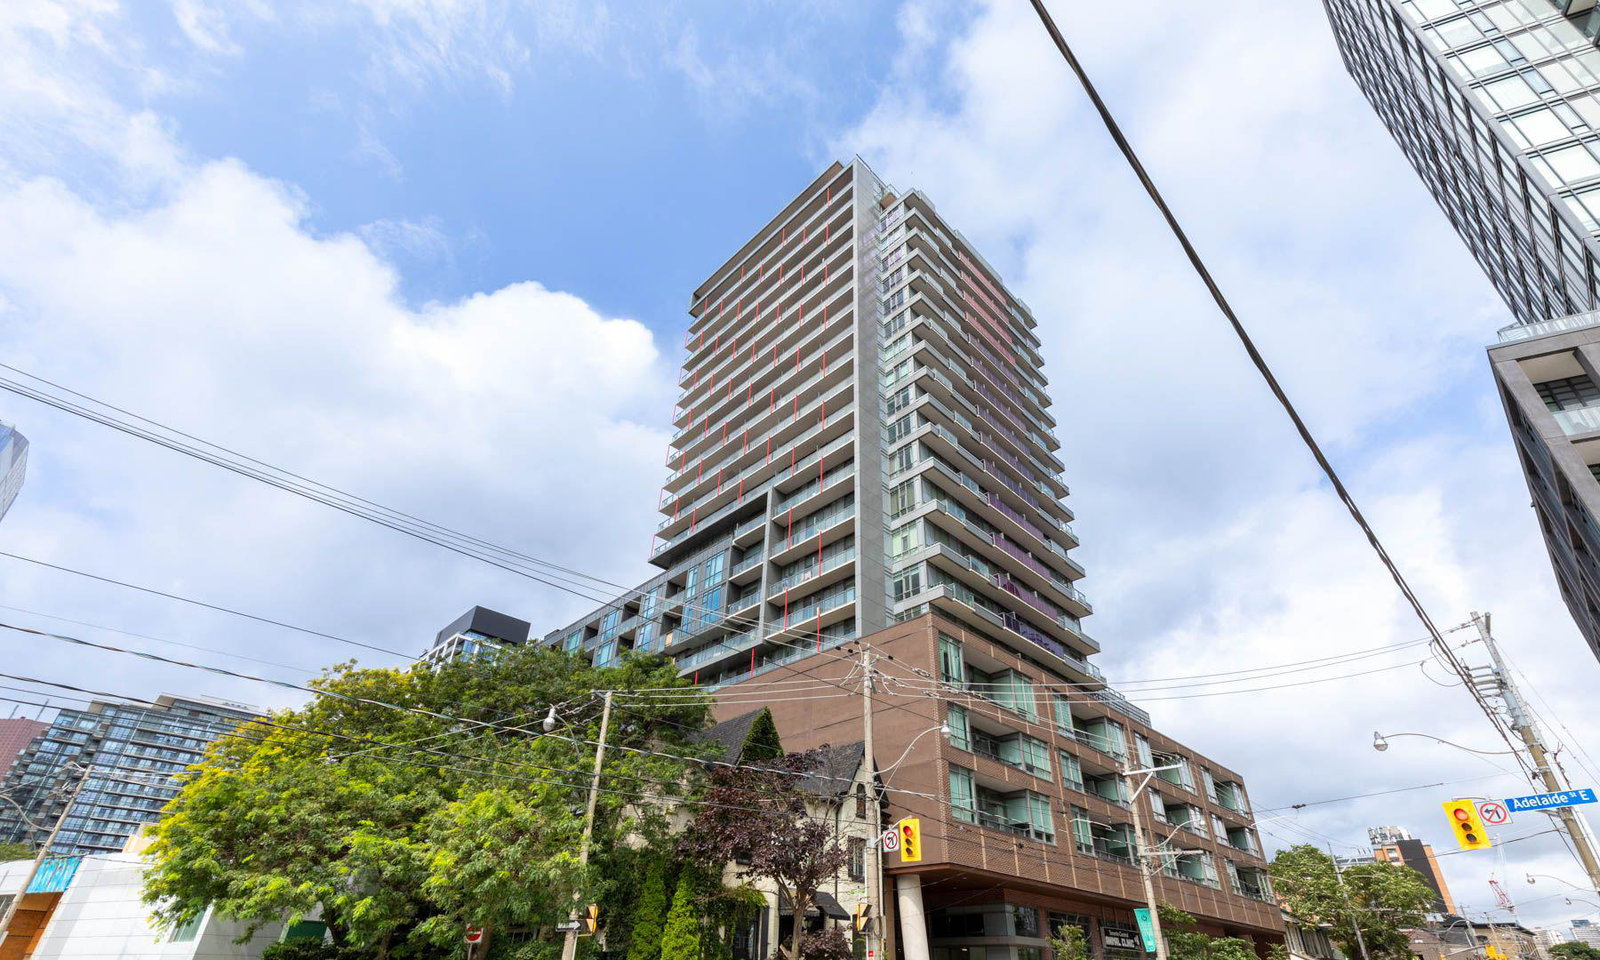
Condo building · 120 Parliament Street
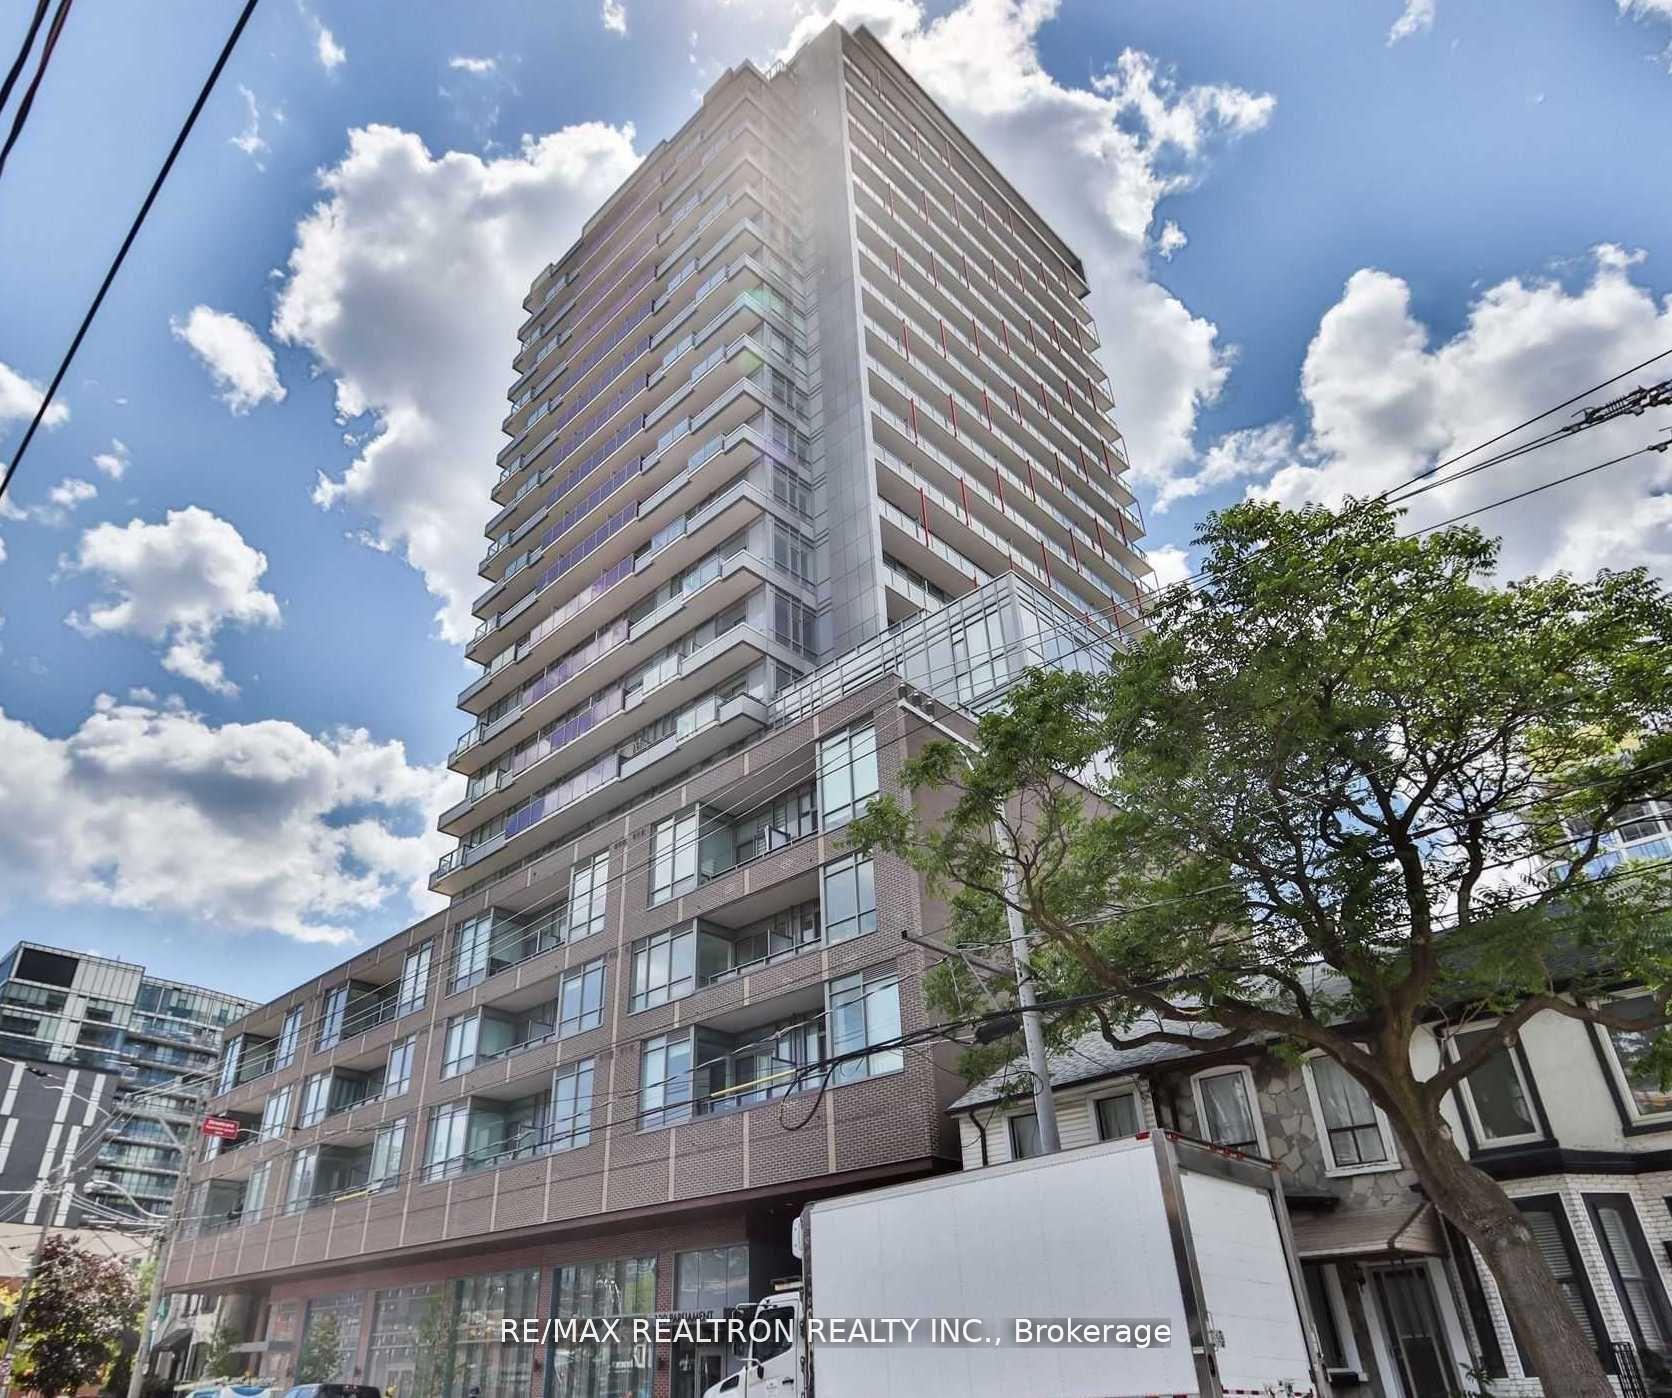
East United Condos is a 21-storey condo with 289 suites, built in 2020 by SigNature Communities. Right now 3 for sale and 1 for rent are on the market here.
- 21storeys
- 289suites
- $796/sq ft
- 2020built
No similar units for rent in East United Condos right now.
Around this home
Daily convenience, out of 100, from the distances below
Schools nearby
School rating, out of 10.
Helpful calculators
Your HOMEH agent

"I would see it this week."