

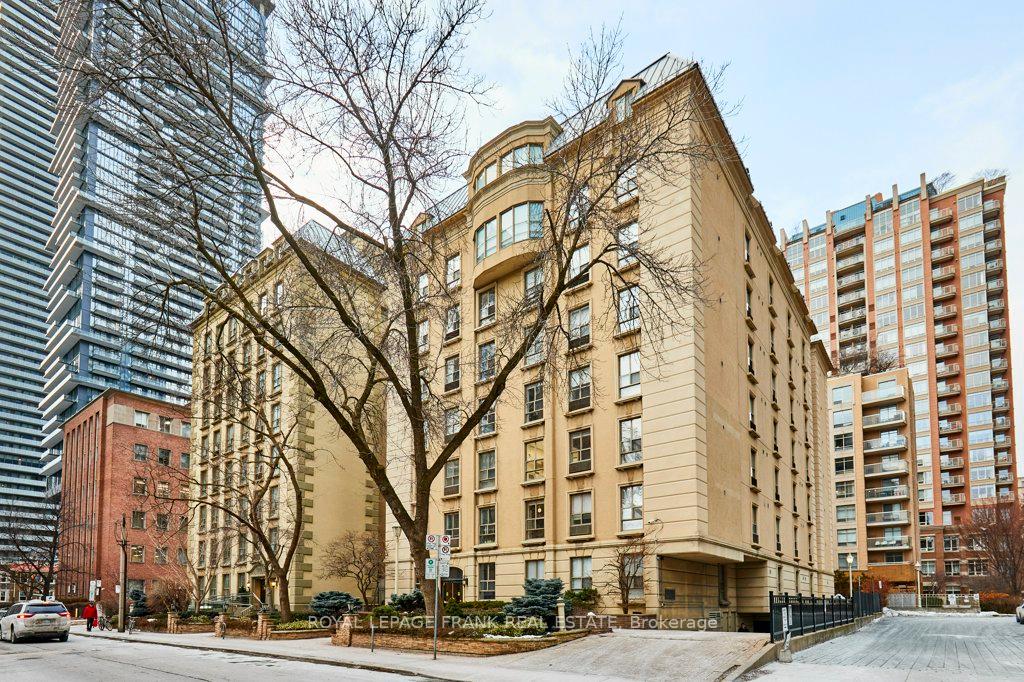
Unit 301, 88 Charles Street E
Unit 301, 88 Charles Street E
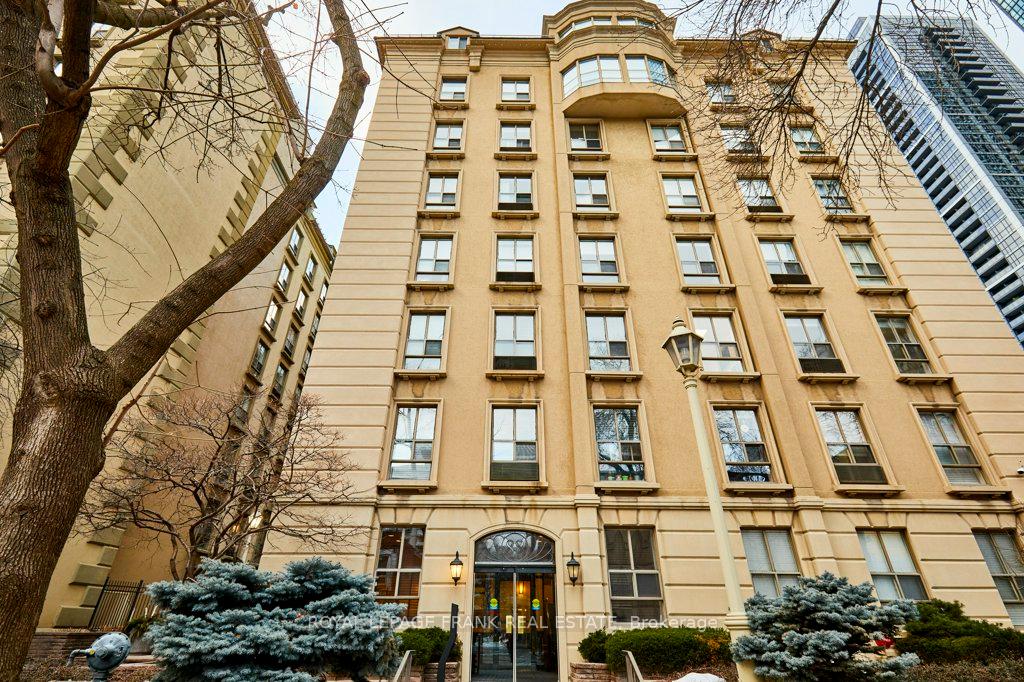
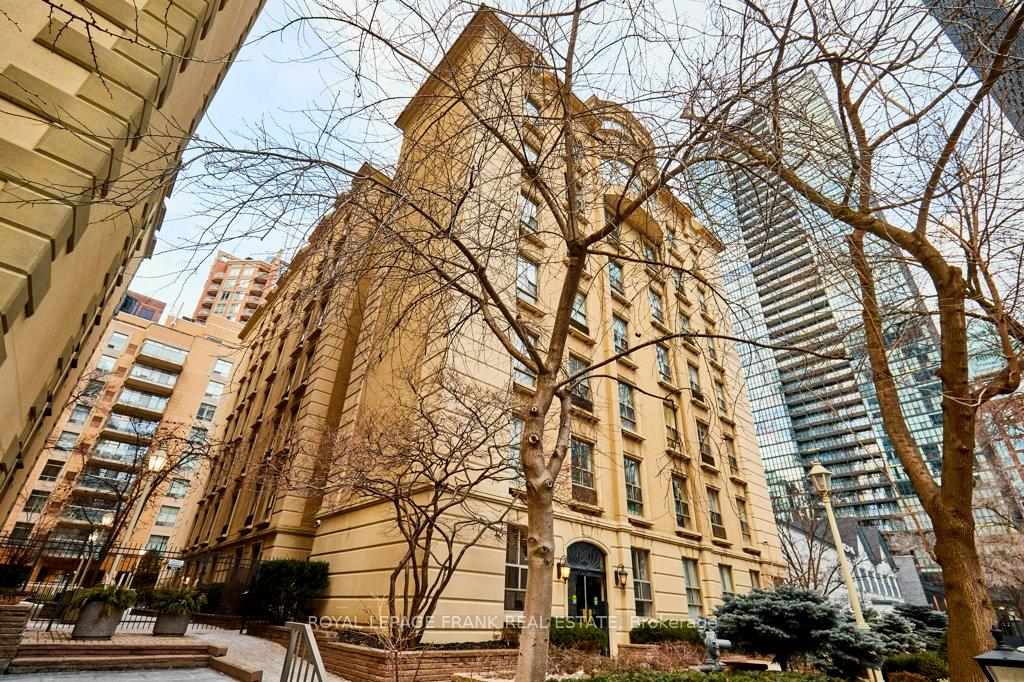
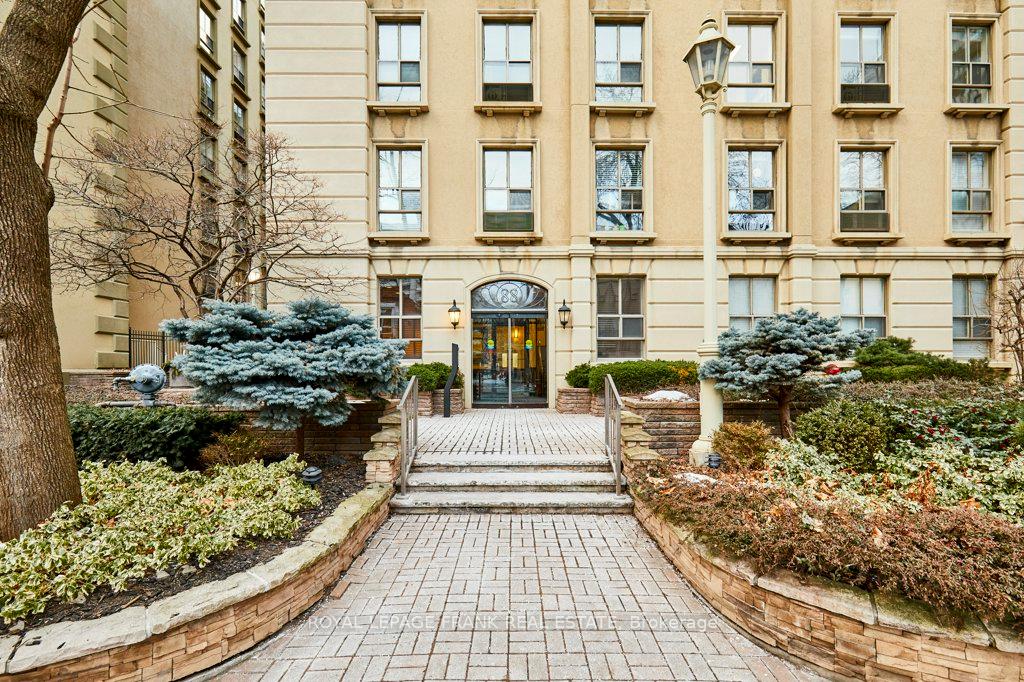
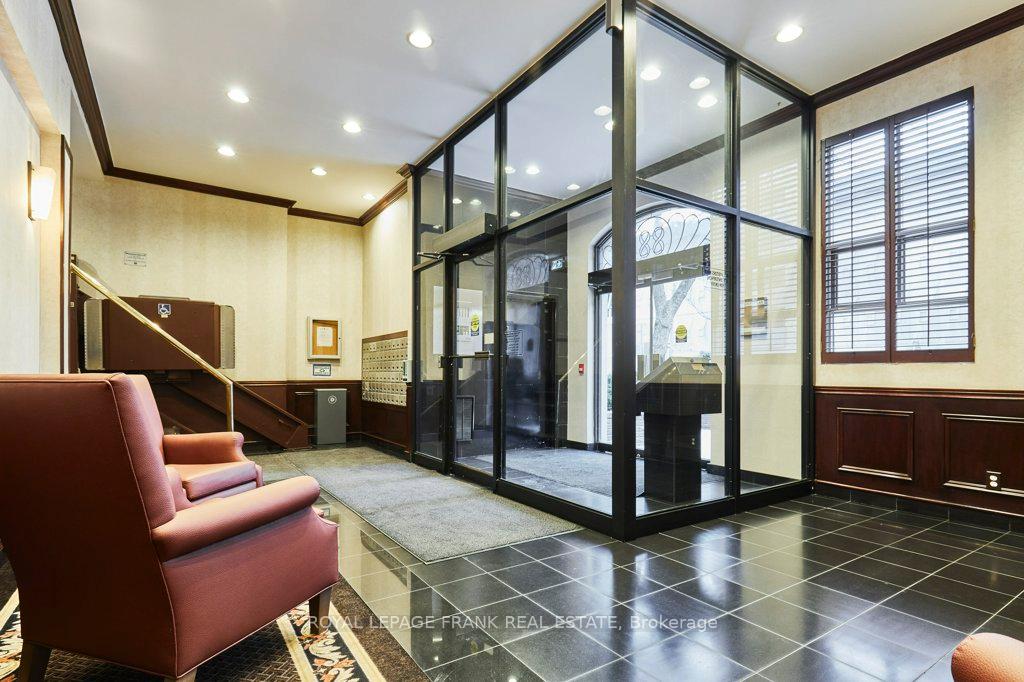 See all 37 photos
Property history
Facts and features
- ExposureSouth
- LaundryIn-suite
- LockerExclusive
- BalconyNone
- Exercise room
- Rooftop deck/garden
The homeCondo Apartment, Apartment, 500–599 sq ft
- TypeCondo Apartment
- StyleApartment
- Living space500–599 sq ft
- BasementNone
- ExposureSouth
- ViewCity
InsideTile, Broadloom, In-suite laundry, Intercom, sauna, separate heating controls, storage area lockers, wheelchair access
- FlooringTile, Broadloom
- LaundryIn-suite laundry
- FeaturesIntercom, sauna, separate heating controls, storage area lockers, wheelchair access
- ElevatorYes
- Rooms above ground4
- Bedrooms1
- Bathrooms1
- Kitchens1
OutsideBrick, stone, Balcony None, Elevator, ramped entrance, wheelchair access
- ExteriorBrick, stone
- BalconyNone
- AccessibilityElevator, ramped entrance, wheelchair access
Parking and locker1 Parking, Underground, Parking type Owned
- Spaces1 Parking
- GarageUnderground
- Parking typeOwned
- DrivewayUnderground
- Spot26
- LockerExclusive
- Locker unit7
- Locker number702
- Locker level1
BuildingThe Waldorf Astoria Lofts, Storeys 8, Units 131
- NameThe Waldorf Astoria Lofts
- Storeys8
- Units131
- Registered1990
- Condo corporation915
- AmenitiesBike storage, exercise room, rooftop deck/garden
- PetsAllowed
Heating, water and powerBaseboard, electric, Wall unit(s)
- HeatingBaseboard, electric
- CoolingWall unit(s)
Costs and taxesTaxes $2,174 a year, Condo fee $696 a month, Heat included, hydro included, water included, cac included, common elements included, building insurance included
- Taxes, 2024$2,174 a year
- Condo fee$696 a month
- Fee includesHeat included, hydro included, water included, cac included, common elements included, building insurance included
- HSTHST included in the price
- Parking cost$11 a month
Included in the saleFridge, stove, dishwasher, washer, dryer, electrical light fixtures and window coverings
- IncludedFridge, stove, dishwasher, washer, dryer, electrical light fixtures and window coverings
NearbyHospital, library, place of worship, ravine, rec./commun.centre, public transit
- Close toHospital, library, place of worship, ravine, rec./commun.centre, public transit
Listing detailsC12019667, Sold, Mar 14, 2025
- MLS® numberC12019667
- StatusSold
- Listed onMar 14, 2025
- Days on market20
- UpdatedApr 3, 2025
- PossessionImmediate
- Occupied byOwner
- Listing brokerageROYAL LEPAGE FRANK REAL ESTATE
About this home
Unit 301, 88 Charles Street E, Toronto (Church-Yonge Corridor), ON M4Y 2W7
Location, lifestyle, convenience, charm - you can have it all with this immaculately maintained, south-facing, 1-bed 1-bath condo, at the Waldorf Astoria Lofts. This unit features a rare underground parking space that can be rented or sold. Plus, the condo maintenance fees are inclusive of all your utilities! The unit's southern exposure provides plenty of natural light and has a layout that maximizes comfort and functionality. The building features a rooftop patio and courtyard oasis where you can unwind amidst the city hustle as well as a fitness room, sauna and bike locker. Located steps from the vibrant Yorkville and Yonge/Bloor areas, you're perfectly positioned to explore downtown and beyond from your doorstep. Enjoy exceptional walkability (walk score 99) and transit access (transit score 90) with the Yonge/Bloor subway station just a 5-minute walk away, world-class dining, shopping, and entertainment within walking distance, and quick access to the DVP and Gardiner Expressway. You can have it all, here.
Ask about this home
A HOMEH agent will answer your questions about this home.
Know more about The Waldorf Astoria Lofts
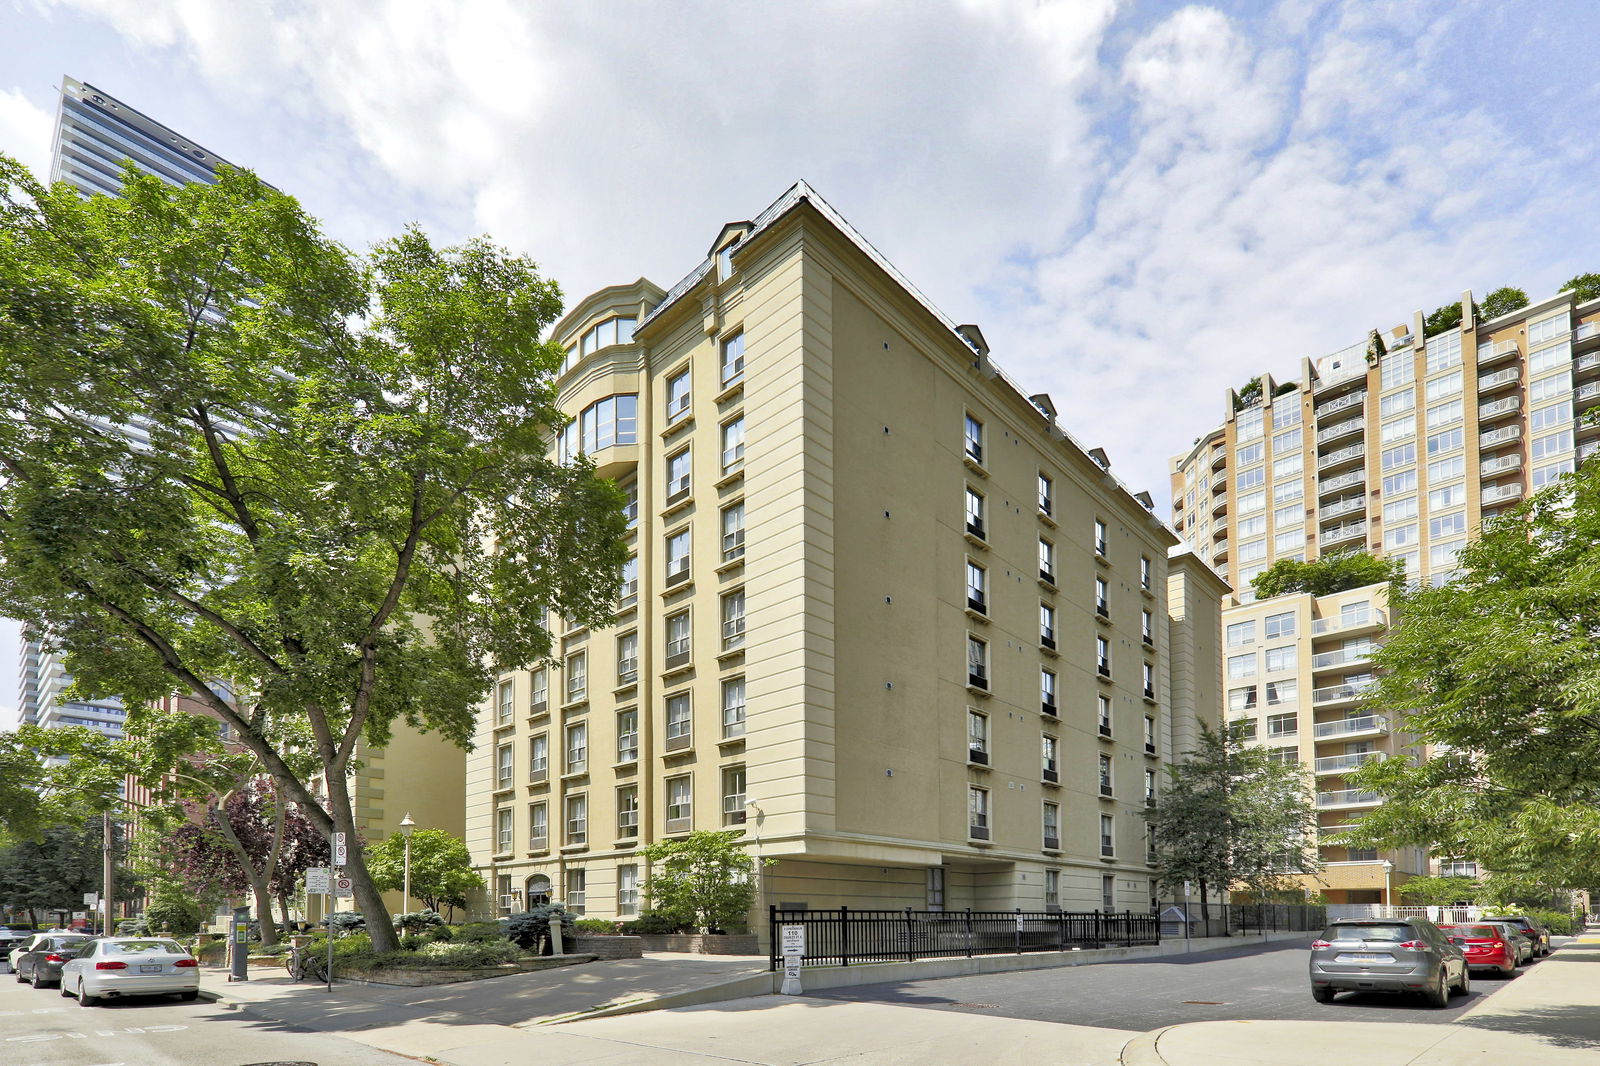
Condo building · 88 Charles Street E
The Waldorf Astoria Lofts is an 8-storey condo with 131 suites, built in 1990 by 80-88 Charles Street East Developments Corporation. Right now 3 for sale are on the market here.
- 8storeys
- 131suites
- $717/sq ft
- 1990built
No similar units for sale in The Waldorf Astoria Lofts right now.
Around this home
Daily convenience, out of 100, from the distances below
Schools nearby
School rating, out of 10.
Helpful calculators
Your HOMEH agent

"I would see it this week."