

Unit 4207, 110 Charles Street E
Unit 4207, 110 Charles Street E
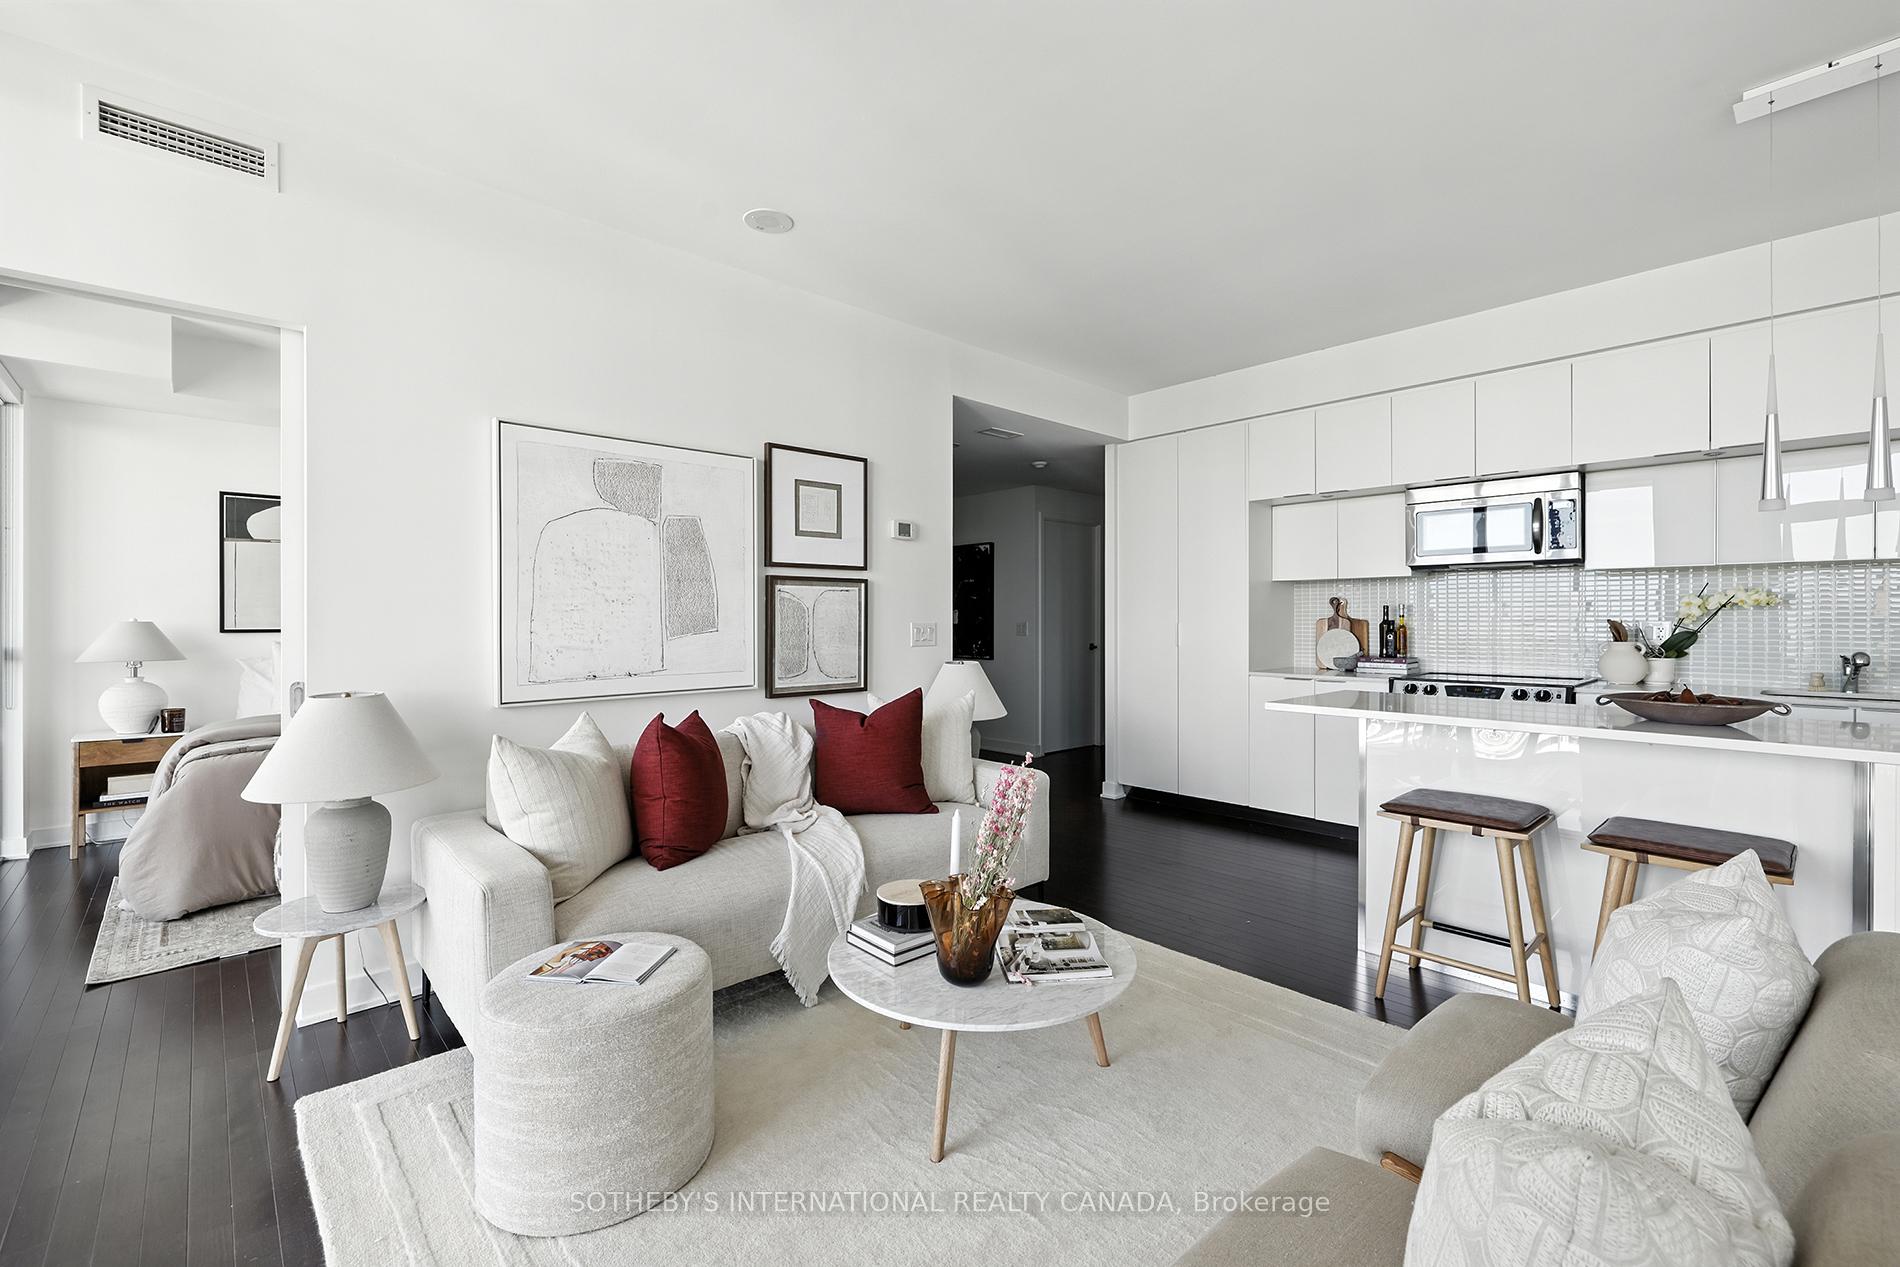 See all 41 photos
Property history
Facts and features
- ExposureEast
- LaundryEnsuite
- LockerOwned
- BalconyOpen
- Hardwood floors
- Central air
- Concierge
- Gym
- Outdoor pool
- Party room/meeting room
The homeCondo Apartment, Apartment, Age 11–15 years
- TypeCondo Apartment
- StyleApartment
- Age11–15 years
- Living space1,000–1,199 sq ft
- BasementNone
- ExposureEast
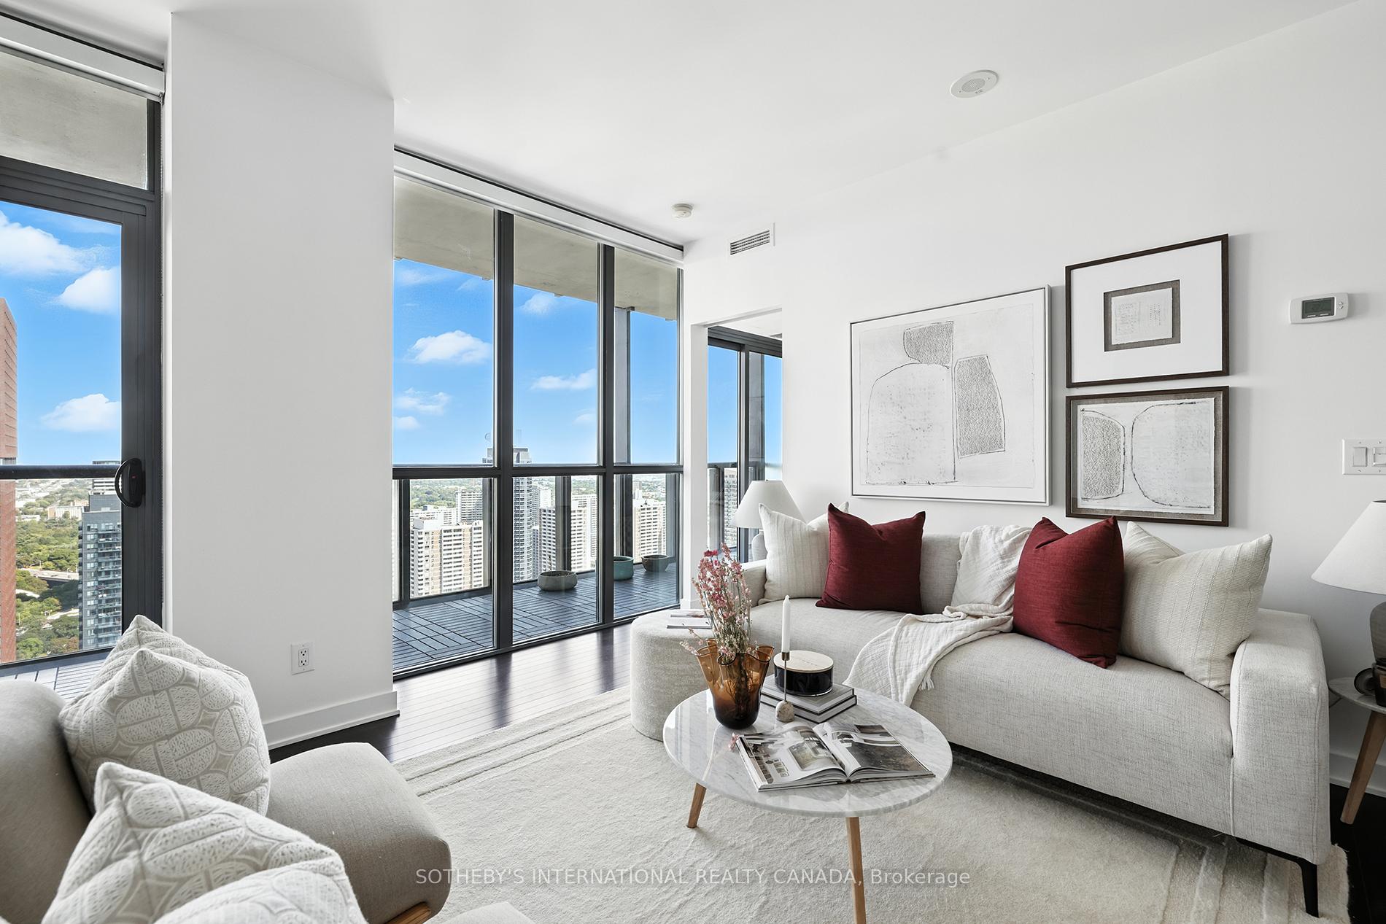
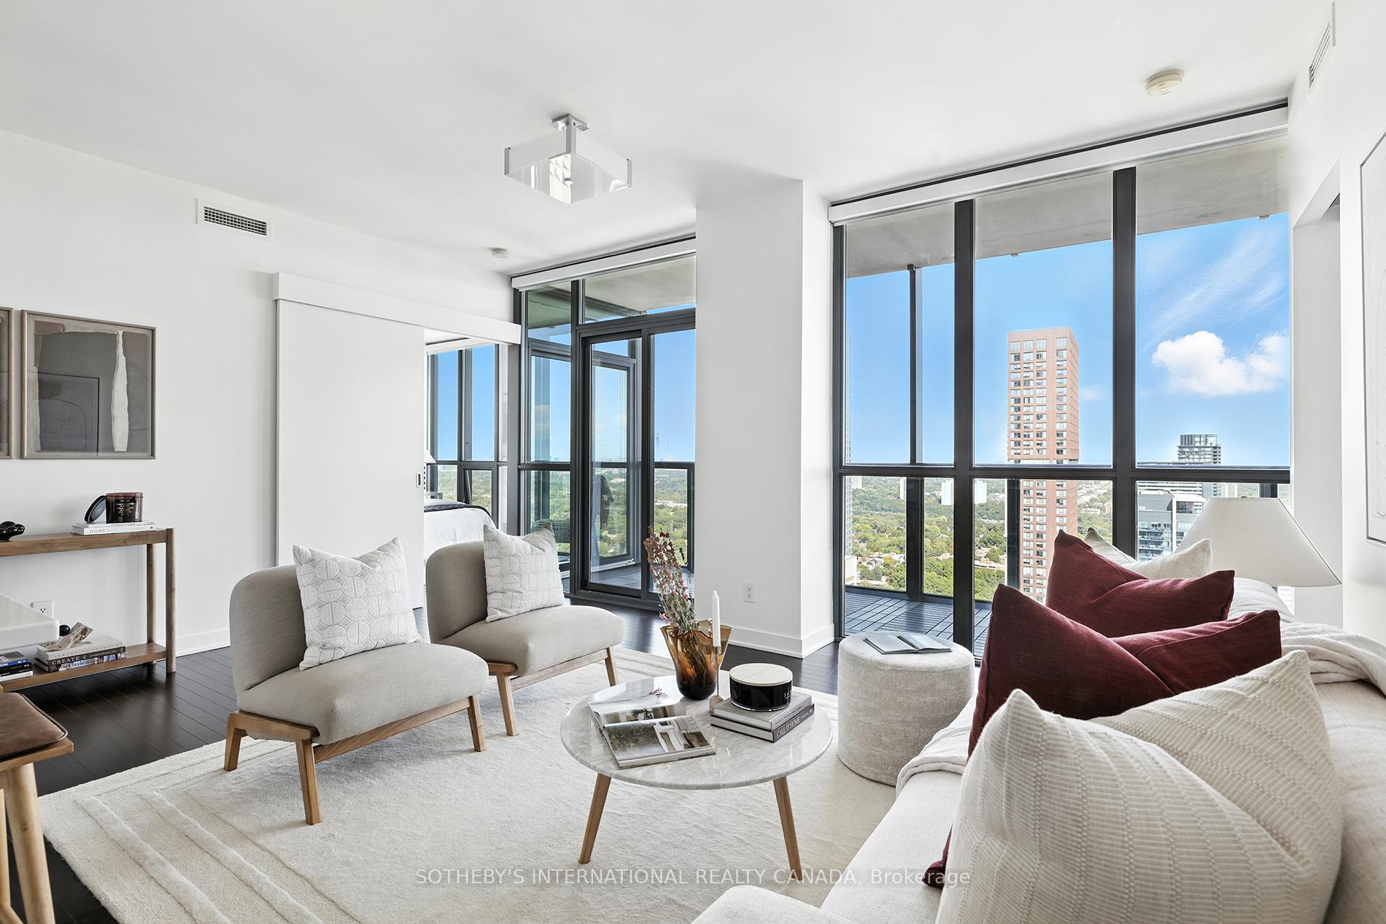
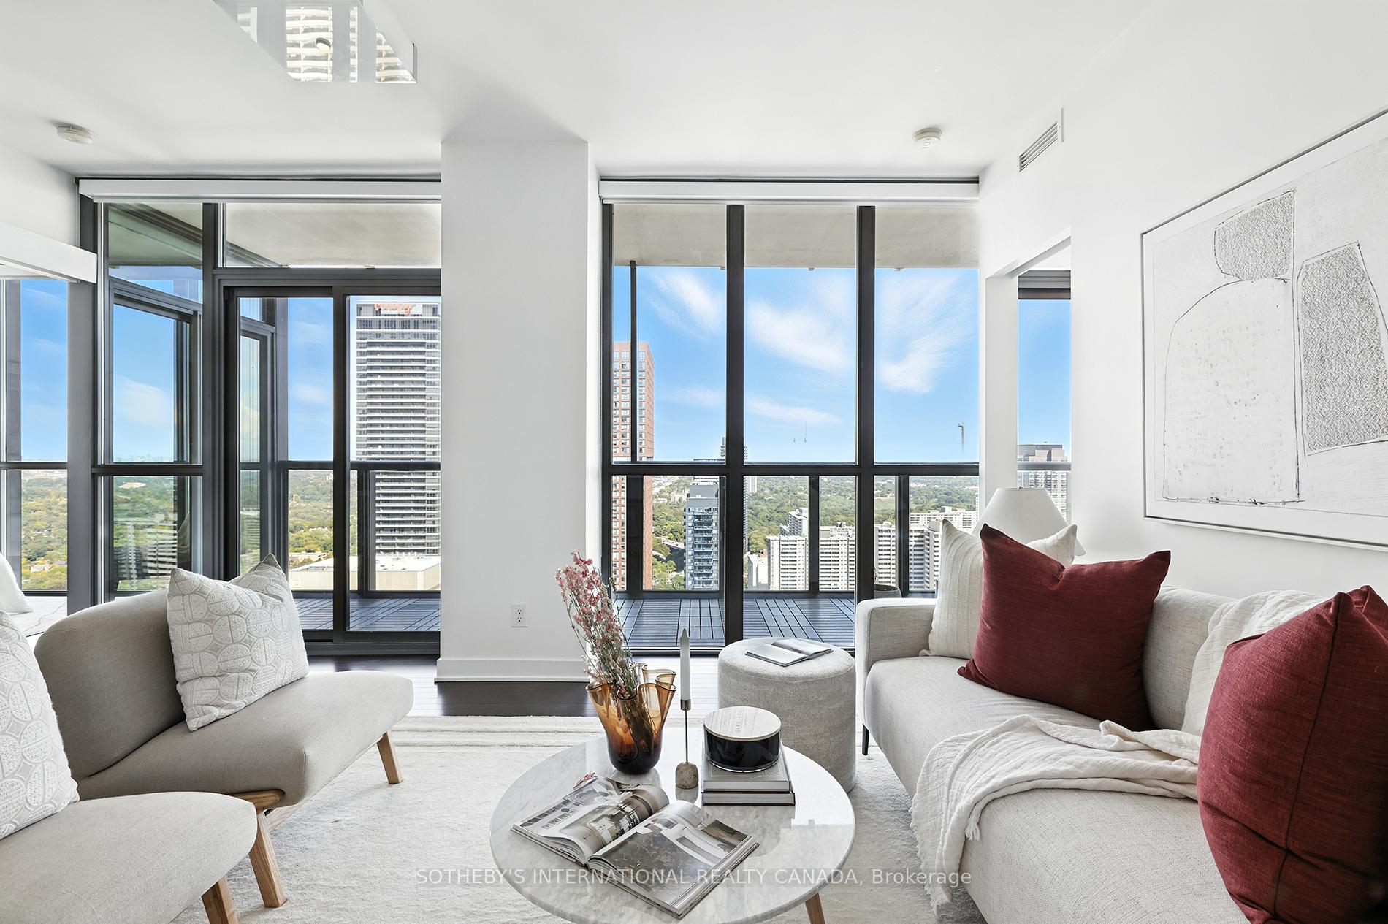
- ViewCity, clear, downtown, lake, panoramic, skyline
InsideHardwood, Ensuite, main level, Carpet free
- FlooringHardwood
- LaundryEnsuite, main level
- FeaturesCarpet free
- SecurityConcierge/security, security guard, smoke detector
- ElevatorYes
- Rooms above ground6
- Bedrooms2 + 1 in the basement
- Bathrooms2
- Kitchens1
OutsideConcrete, Open
- ExteriorConcrete
- BalconyOpen
Parking and locker1 Parking, Underground, Parking type Owned
- Spaces1 Parking
- GarageUnderground
- Parking typeOwned
- DrivewayUnderground
- Spot46
- LockerOwned
- Locker unit80
- Locker levelB
BuildingX Condos, Storeys 44, Units 415
- NameX Condos
- Storeys44
- Units415
- Registered2010
- Condo corporation2117
- AmenitiesConcierge, guest suites, gym, outdoor pool, party room/meeting room, visitor parking
- PetsAllowed
Heating, water and powerForced air, gas, Central air
- HeatingForced air, gas
- CoolingCentral air
Costs and taxesTaxes $5,022 a year, Condo fee $902 a month, Cac included, common elements included, heat included, building insurance included, parking included, water included
- Taxes, 2025$5,022 a year
- Condo fee$902 a month
- Fee includesCac included, common elements included, heat included, building insurance included, parking included, water included
- HSTHST included in the price
- Rental itemsNone
Included in the saleStainless steel fridge, stove, built-in microwave, dishwasher, stacked washer and dryer, all electric light fixtures and all window coverings., Not included None
- IncludedStainless steel fridge, stove, built-in microwave, dishwasher, stacked washer and dryer, all electric light fixtures and all window coverings.
- Not includedNone
NearbyClear view, place of worship, public transit, electric car charger, library
- Close toClear view, place of worship, public transit, electric car charger, library
Listing detailsC12379067, Sold, Sep 3, 2025
- MLS® numberC12379067
- StatusSold
- Listed onSep 3, 2025
- Days on market20
- UpdatedSep 23, 2025
- Possession30-59 days
- Occupied byOwner
- Listing brokerageSOTHEBY'S INTERNATIONAL REALTY CANADA
About this home
Unit 4207, 110 Charles Street E, Toronto (Church-Yonge Corridor), ON M4Y 1T5
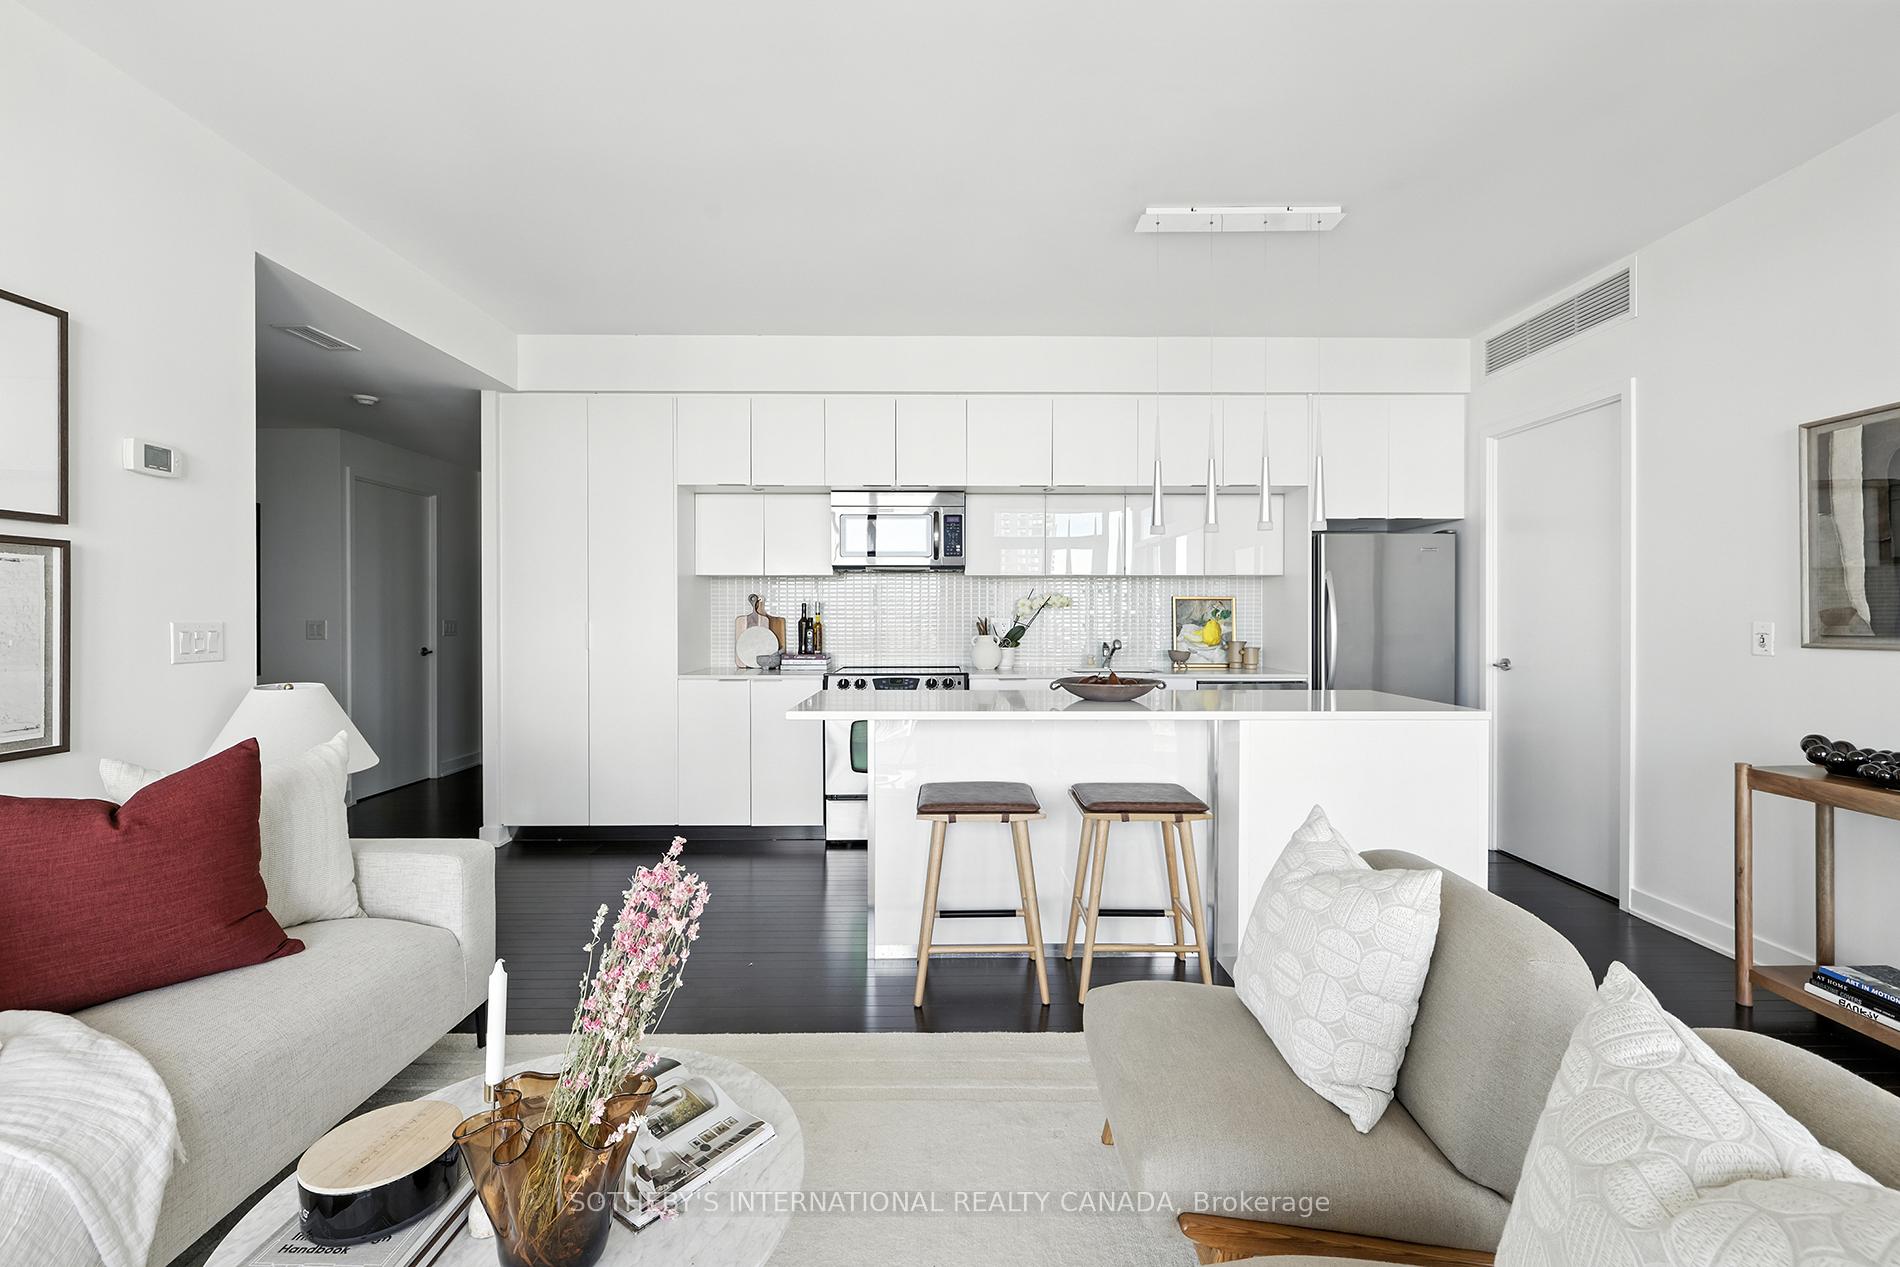
When They Say Good Things Come To Those Who Wait, They Are Usually Right. If You Have Been Waiting For A Truly Spectacular Condo Suite With Stunning Unobstructed Forever City And Lake Views, Here Is Your Chance To Call This Stunner Your Next Home. Perched High Above The City On The 42nd Floor Of The Iconic X Condos, This Brilliantly Designed 2+1 Bedroom, 2-Bathroom Suite Offers An Exceptional Blend Of Style, Functionality, And Sunlight. Rarely Available Floor Plan And Meticulously Maintained Spanning Over 1,063 Square Feet Of Thoughtfully Designed Interior Space, Complemented By Soaring 9-Foot Ceilings And Expansive Floor-To-Ceiling Windows That Showcase Breathtaking, Unobstructed Views Of The City Skyline. The Split-Bedroom Layout Ensures Privacy, While The Full-Sized Den Large Enough To Serve As A Formal Dining Area Or Home Office Adds Versatile Living Space. The Super Spacious Kitchen Features A Custom-Designed Island, Sleek Cabinetry, And Modern Finishes, Ample Counter Space And Built-In Pantry Flowing Effortlessly Into The Open-Concept Living And Dining Areas. Step Out Onto The Oversized Balcony, Where You Can Relax Or Dine Al Fresco Against A Stunning City Backdrop. Residents Of X Condos Enjoy Access To An Array Of Amenities Including A Rooftop Pool, A Fantastic Gym, Concierge Service, A Library, Party Room And Visitors Parking All In A Super Prime Downtown Location Just Steps To The Subway, Yonge & Bloor, Yorkville, An Abundance Of Shops, Dining, Entertainment, Fitness Studios And More. Come See It Before It Gets Snatched Up!
Ask about this home
A HOMEH agent will answer your questions about this home.
Know more about X Condos
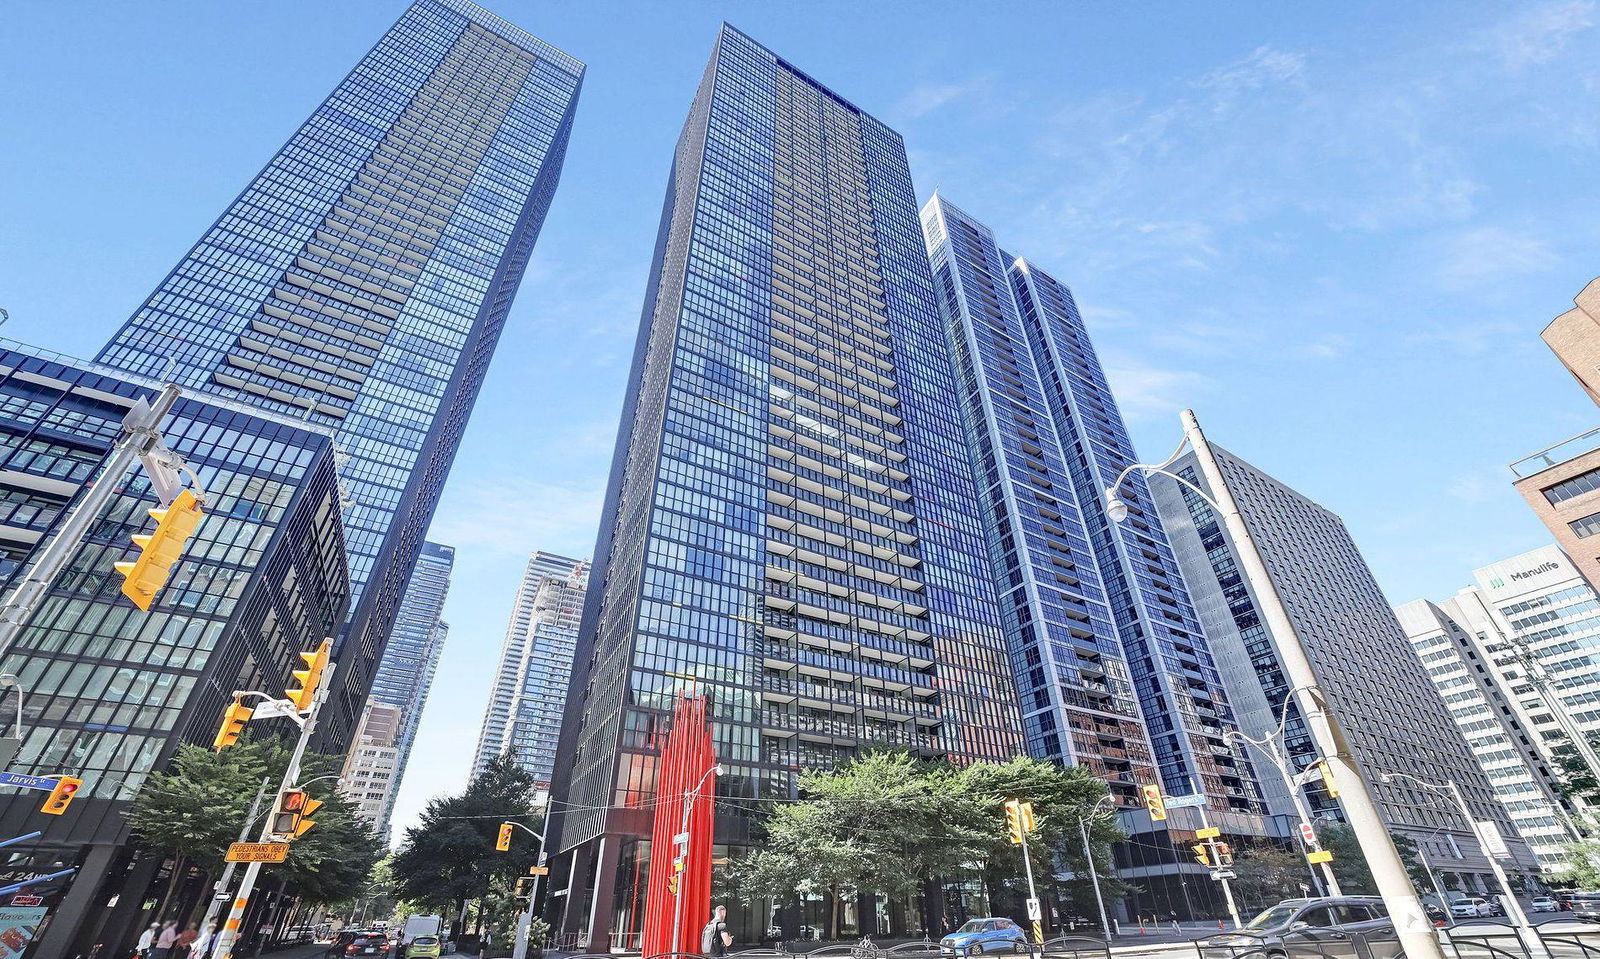
Condo building · 110 Charles Street E
X Condos is a 44-storey condo with 415 suites, built in 2010 by Great Gulf. Right now 6 for sale and 2 for rent are on the market here.
- 44storeys
- 415suites
- $846/sq ft
- 2010built
No similar units for sale in X Condos right now.
Around this home
Daily convenience, out of 100, from the distances below
Schools nearby
School rating, out of 10.
Helpful calculators
Your HOMEH agent

"I would see it this week."