

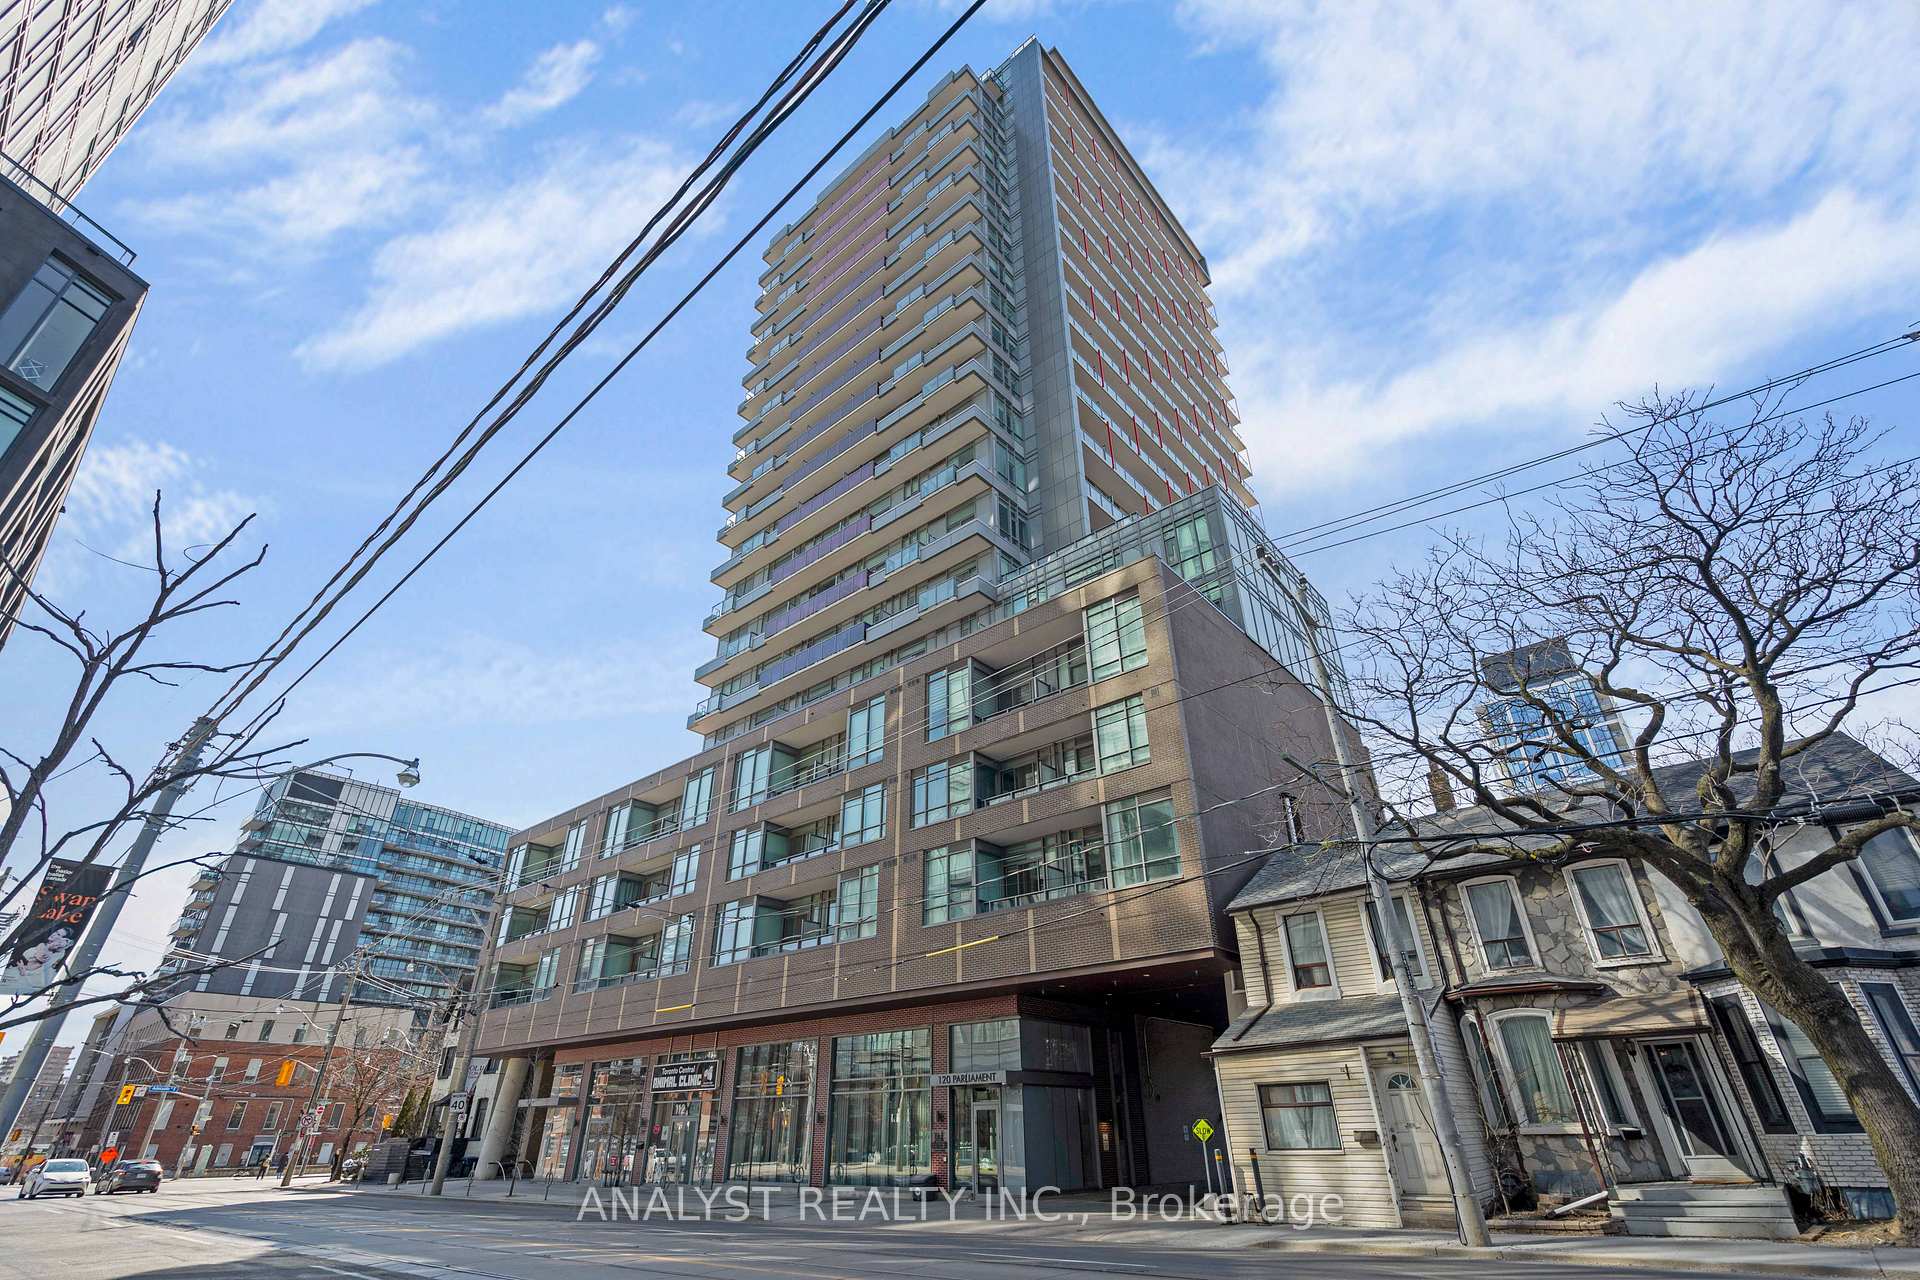
Unit 1603, 120 Parliament Street
Unit 1603, 120 Parliament Street
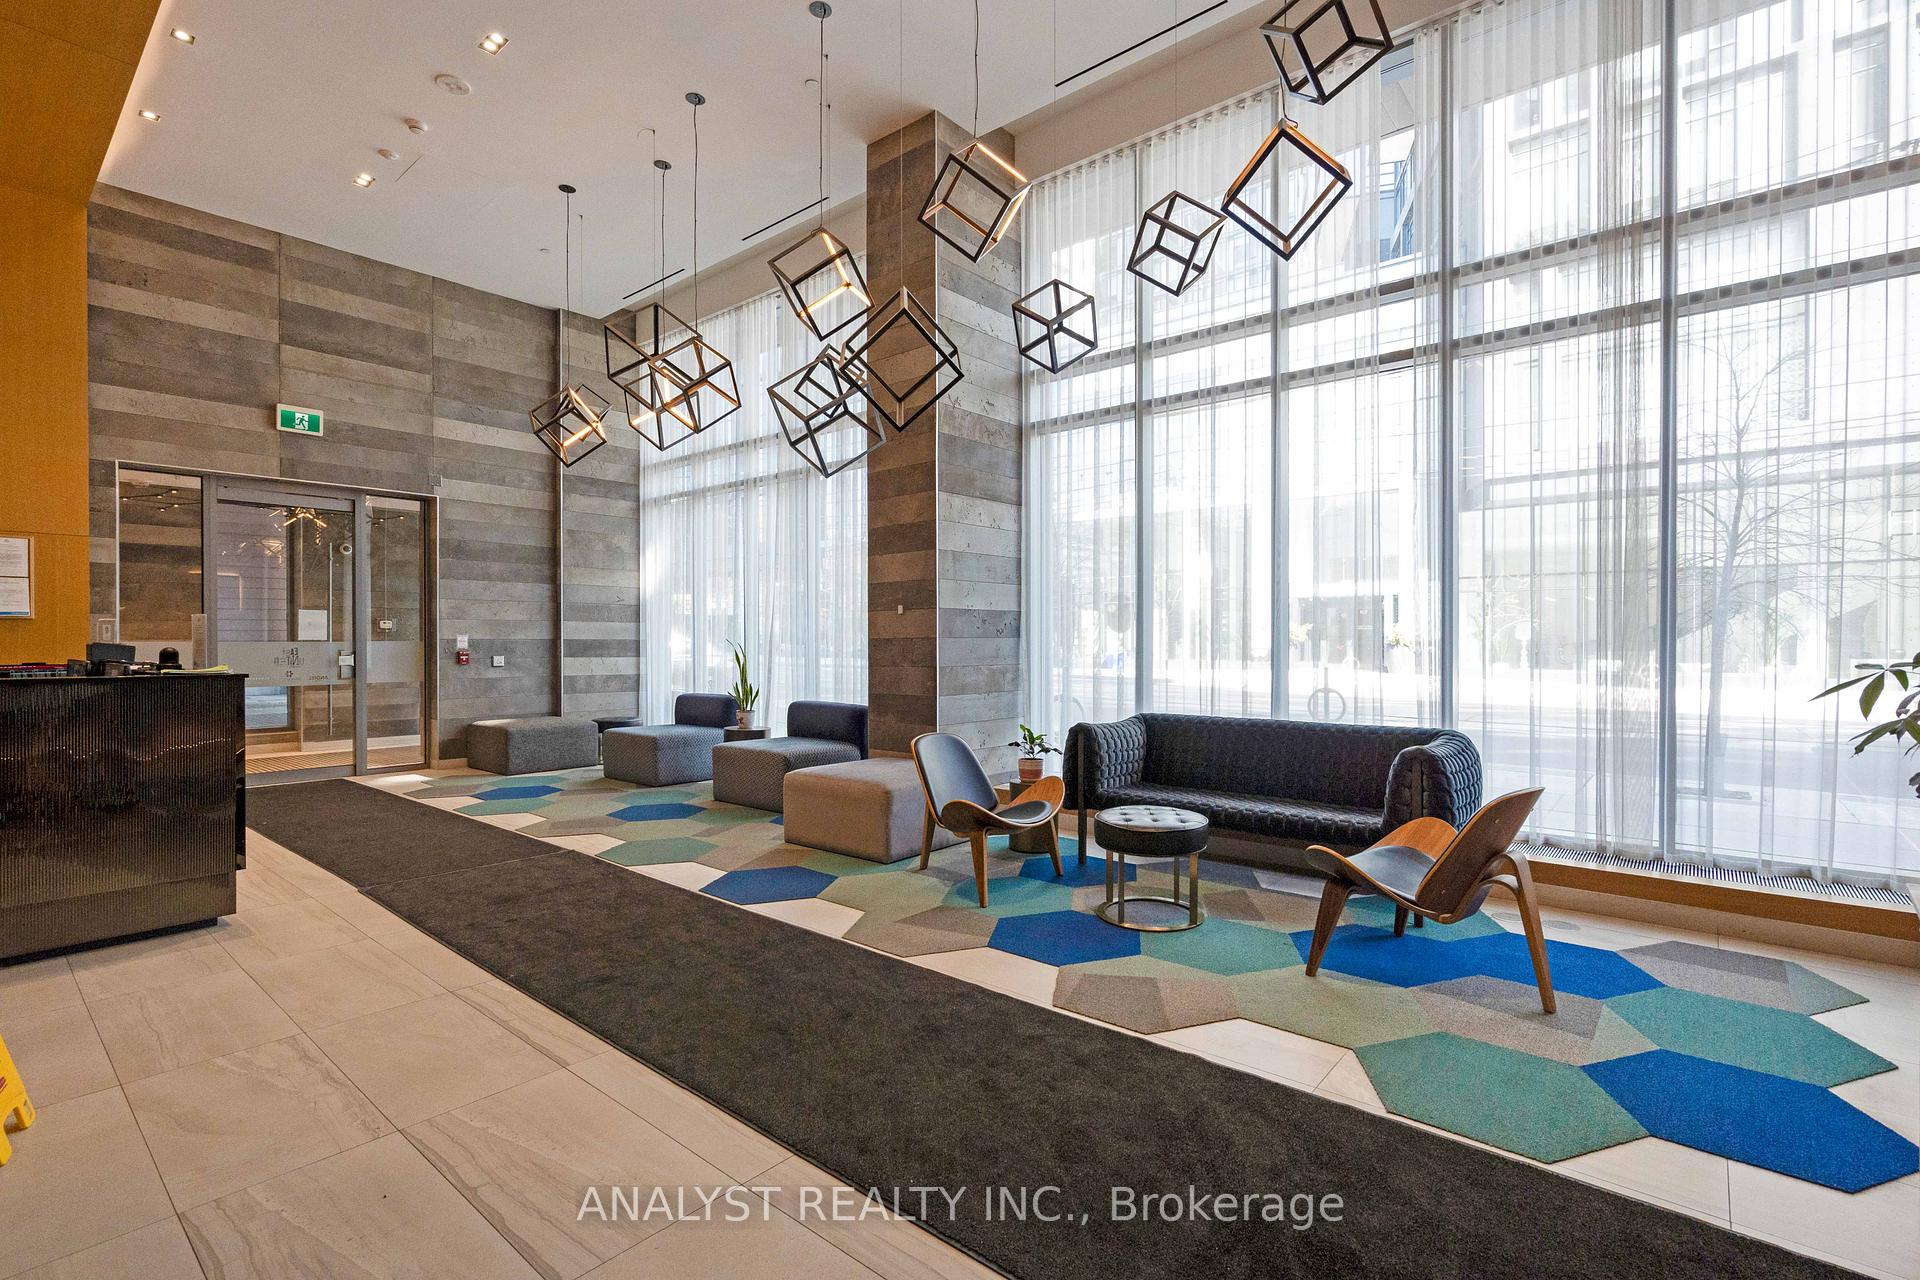 See all 31 photos
Property history
Facts and features
- ExposureNorth
- LaundryEnsuite
- LockerOwned
- BalconyOpen
- Central air
- Concierge
- Exercise room
- Party room/meeting room
- Rooftop deck/garden
The homeCondo Apartment, Apartment, New
- Type: Condo Apartment
- Style: Apartment
- Age: New
- Living space: 500–599 sq ft
- Basement: None
- Exposure: North
InsideEnsuite, Built-in oven, Rooms above ground 4
- Laundry: Ensuite
- Features: Built-in oven
- Rooms above ground: 4
- Rooms in the basement: 1
- Bedrooms: 2
- Bathrooms: 1
- Kitchens: 1
OutsideConcrete, Open
- Exterior: Concrete
- Balcony: Open
Parking and locker1 Parking, Underground, Parking type Owned
- Spaces: 1 Parking
- Garage: Underground
- Parking type: Owned
- Driveway: Underground
- Spot: 11
- Locker: Owned
- Locker unit: 114
- Locker level: P3
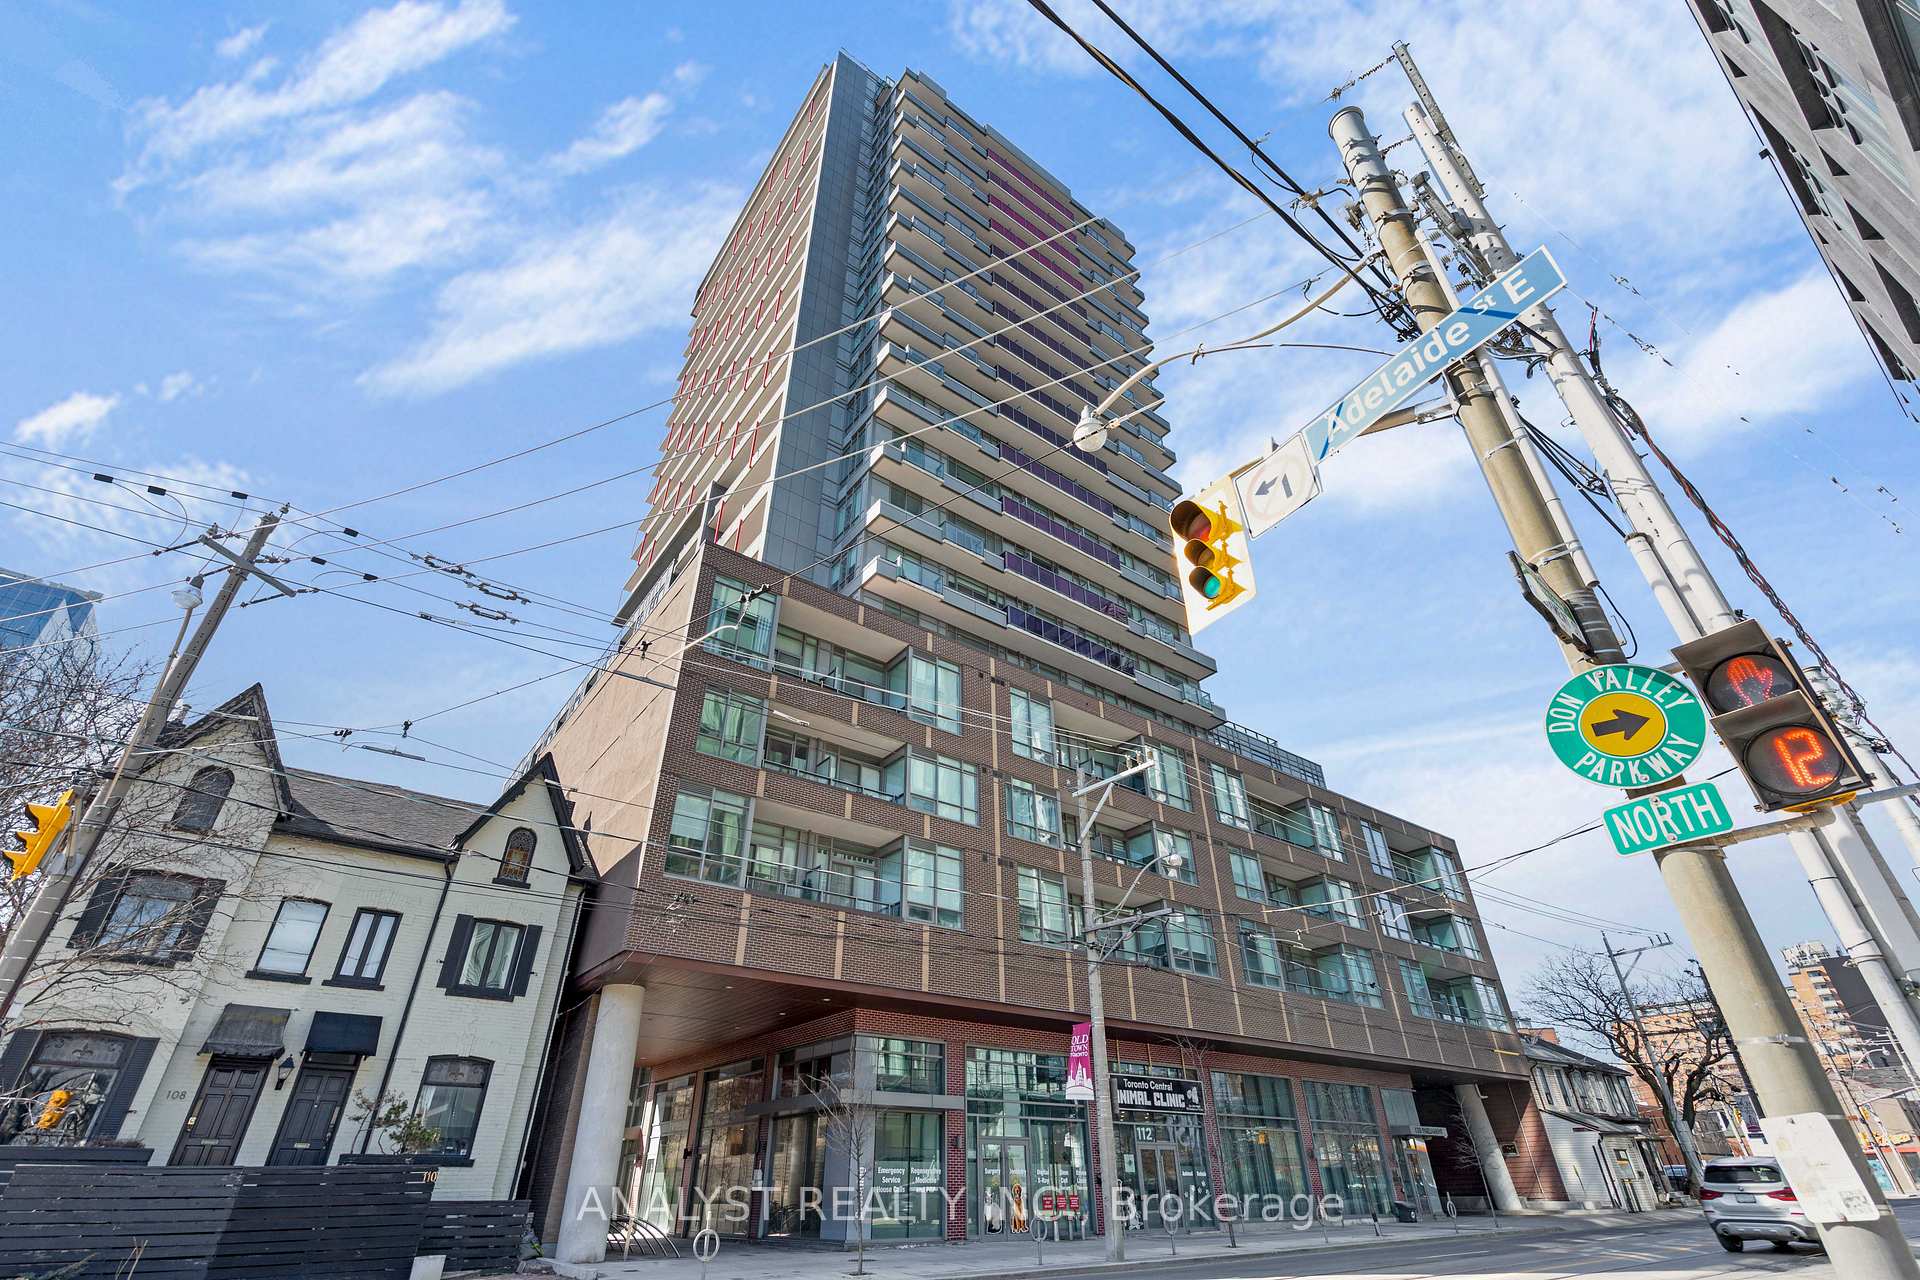
BuildingEast United Condos, Storeys 21, Units 289
- Name: East United Condos
- Storeys: 21
- Units: 289
- Registered: 2020
- Condo corporation: 0
- Amenities: Concierge, exercise room, party room/meeting room, rooftop deck/garden
- Pets: Allowed
Heating, water and powerForced air, gas, Central air
- Heating: Forced air, gas
- Cooling: Central air
Rent and termsRent $2,600 a month, Entire property, Unfurnished
- Rent: $2,600 a month
- Space for rent: Entire property
- Furnished: Unfurnished
- Lease: 12 months
- Rent includes: Common elements
- Deposit: Required
- Credit check: Required
- Employment letter: Required
- Rental application: Required
- References: Required
IncludedBosch s/s kitchen appliances (fridge, stove, oven, dishwasher), microwave, family size washer/dryer,all elf's and window coverings included. white quartz countertops upgrade (kitchen + bath), undercabinet kitchen lights, modern hardwood
- Included: Bosch s/s kitchen appliances (fridge, stove, oven, dishwasher), microwave, family size washer/dryer,all elf's and window coverings included. white quartz countertops upgrade (kitchen + bath), undercabinet kitchen lights, modern hardwood
NearbyLibrary, park, public transit, school, waterfront
- Close to: Library, park, public transit, school, waterfront
Listing detailsC12223559, Rented, Jun 16, 2025
- MLS® number: C12223559
- Status: Rented
- Listed on: Jun 16, 2025
- Days on market: 8
- Updated: Jun 24, 2025
- Possession: Immediate
- Occupied by: Vacant
- Listing brokerage: ANALYST REALTY INC.
About this home
Unit 1603, 120 Parliament Street, Toronto (Moss Park), ON M5A 2Y8
Welcome to the vibrant East United! This spacious 1-bedroom plus den unit offers one of the best layouts in the building. Den used as 2-bedroom. With floor-to-ceiling windows spanning the entire unit, natural light pours in, and the 128 sq. ft. balcony provides stunning views of Toronto's skyline. The unit features 9 ft ceilings, a den staged as a second bedroom with wiring for an overhead light fixture and a modern fixture installed, and an upgraded bathroom. Included are one parking space and a large locker for ample storage.East United offers exceptional amenities, including a rooftop BBQ area with CN Tower views, a yoga room, gym, party room, pet wash station, and bike storage. The rooftop lounge includes a cinema and a dining room with a full kitchen for entertaining. Visitor parking is available, and guests can stay in $100/night suites for added convenience. The building is just minutes from the TTC, St. Lawrence Market, Distillery District, and an off-leash dog park, with easy access to the Gardiner Expressway and DVP. This upgraded, well-appointed condo offers both style and practicality in one of Torontos most desirable neighborhoods.
Ask about this home
A HOMEH agent will answer your questions about this home.
Know more about East United Condos
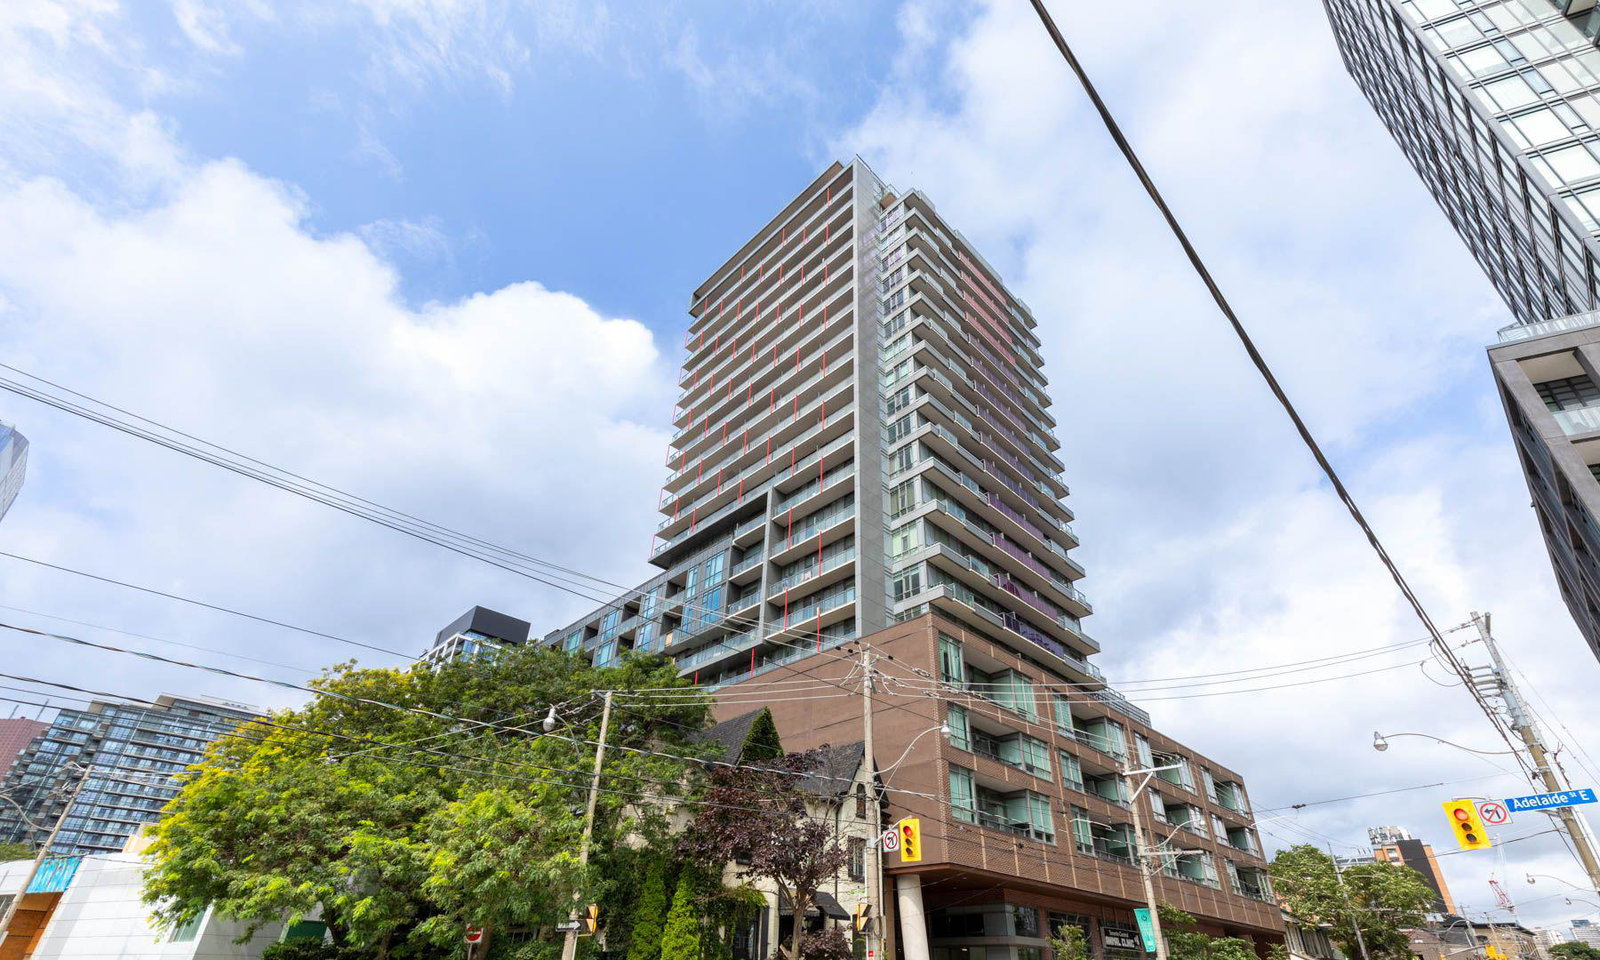
Condo building · 120 Parliament Street
East United Condos is a 21-storey condo with 289 suites, built in 2020 by SigNature Communities. Right now 3 for sale and 1 for rent are on the market here.
- 21storeys
- 289suites
- $796/sq ft
- 2020built
No similar units for rent in East United Condos right now.
Around this home
Daily convenience, out of 100, from the distances below
Schools nearby
School rating, out of 10.
Helpful calculators
Your HOMEH agent

"I would see it this week."