

Unit 909, 500 Sherbourne Street
Unit 909, 500 Sherbourne Street
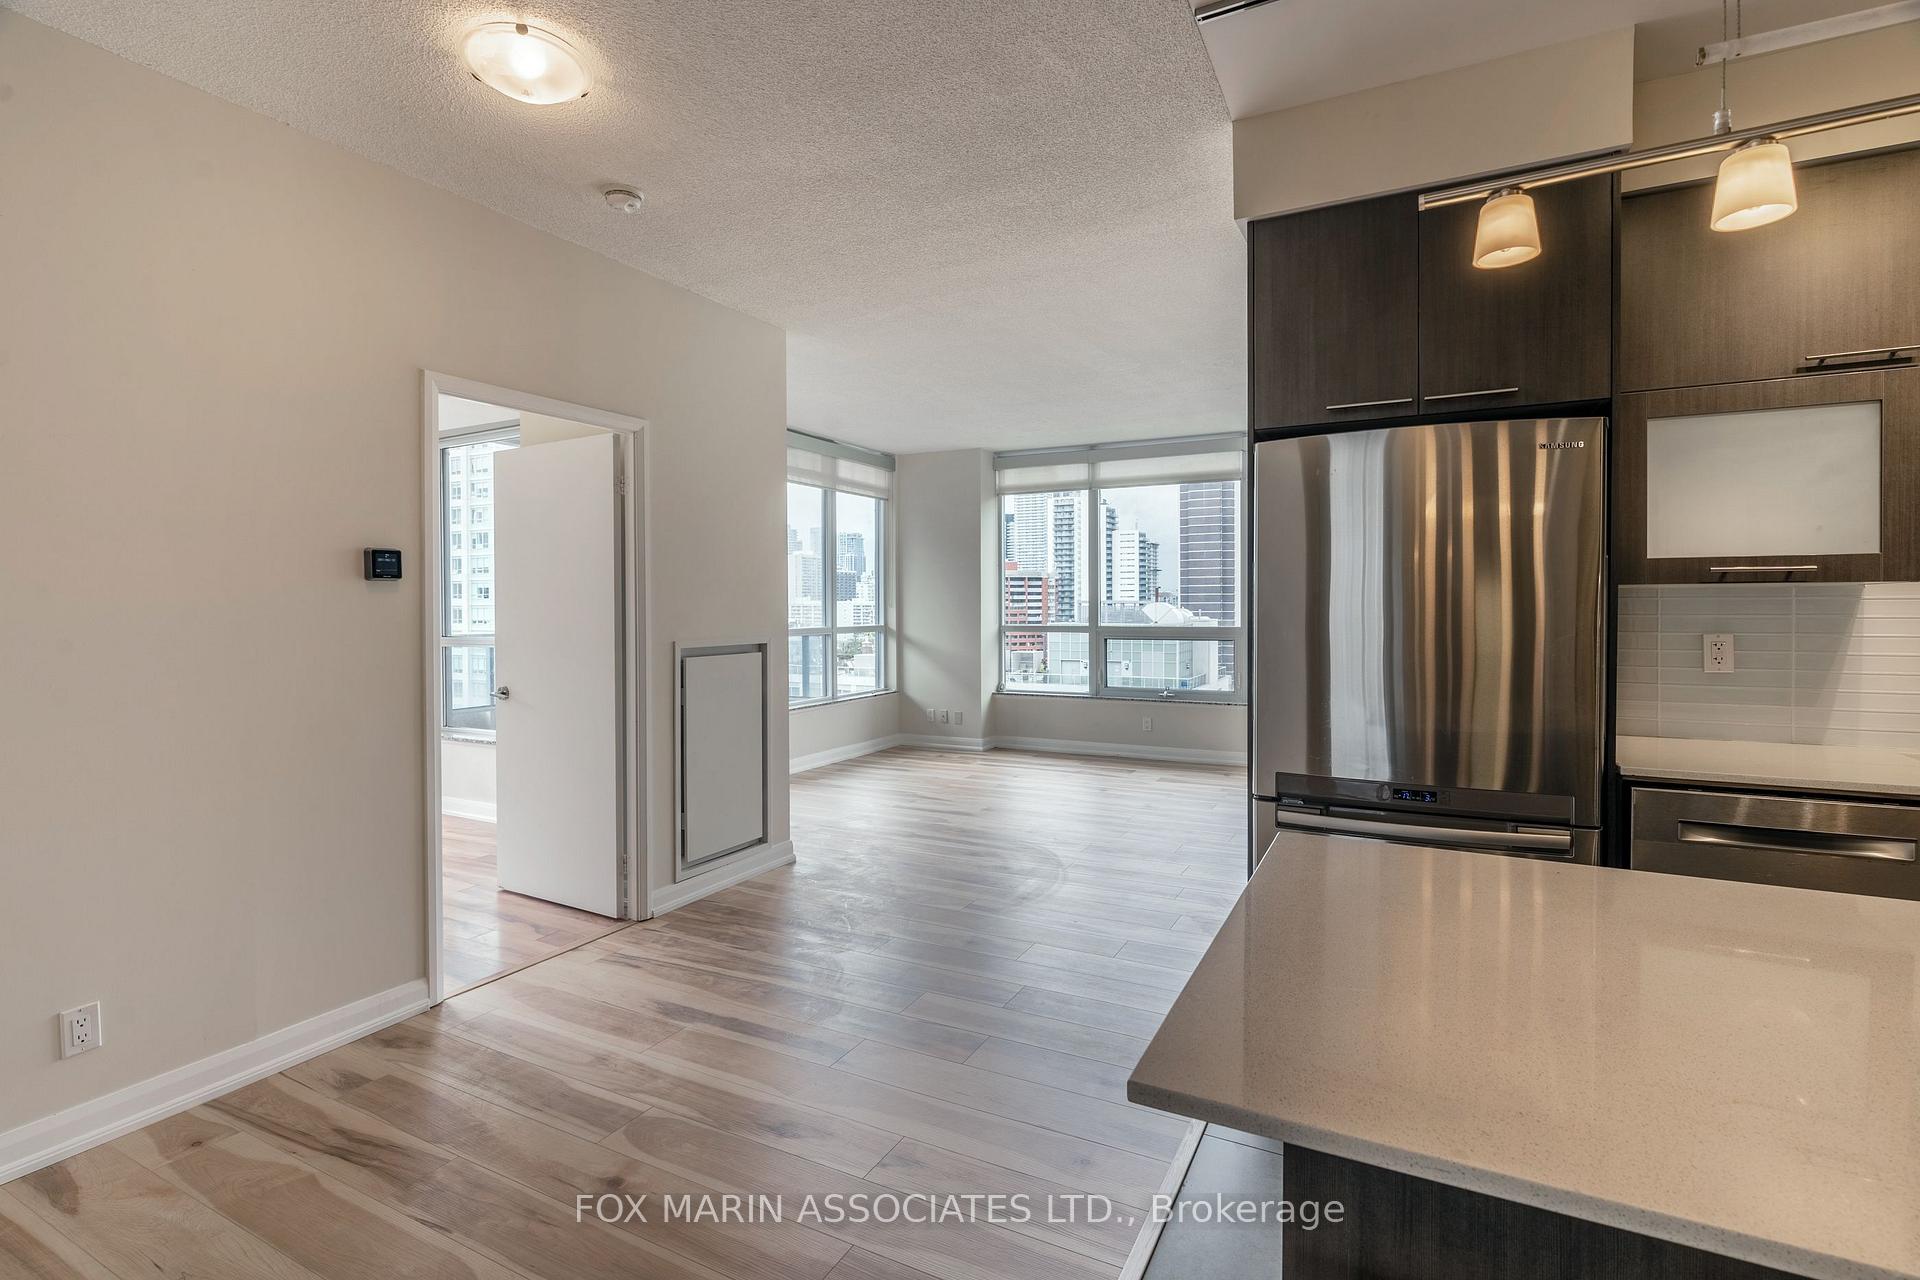 See all 28 photos
Property history
Facts and features
- ExposureSouth west
- LaundryIn-suite
- LockerNone
- BalconyOpen
- Central air
- Gym
The homeCondo Apartment, Apartment, Age 6–10 years
- Type: Condo Apartment
- Style: Apartment
- Age: 6–10 years
- Living space: 900–999 sq ft
- Basement: None
- Exposure: South West
- View: City, downtown
InsideVinyl, In-suite laundry, main level, Concierge/security
- Flooring: Vinyl
- Laundry: In-suite laundry, main level
- Security: Concierge/security
- Elevator: Yes
- Rooms above ground: 5
- Bedrooms: 2
- Bathrooms: 2
- Kitchens: 1
OutsideConcrete, Open
- Exterior: Concrete
- Balcony: Open
Parking and locker1 Parking, Underground, Parking type Owned
- Spaces: 1 Parking
- Garage: Underground
- Parking type: Owned
- Driveway: Underground
- Locker: None
BuildingThe 500, Storeys 34, Units 363
- Name: The 500
- Storeys: 34
- Units: 363
- Registered: 2010
- Condo corporation: 2123
- Amenities: Bike storage, guest suites, gym, sauna, visitor parking, media room
- Pets: Allowed
Heating, water and powerForced air, gas, Central air
- Heating: Forced air, gas
- Cooling: Central air
Rent and termsRent $3,100 a month, Entire property, Unfurnished
- Rent: $3,100 a month
- Space for rent: Entire property
- Furnished: Unfurnished
- Lease: 12 months
- Paid: Monthly
- Rent includes: Building insurance, building maintenance, common elements, central air conditioning, heat, water, parking
- Deposit: Required
- Credit check: Required
- Employment letter: Required
- Rental application: Required
- References: Required
- Rental items: None.
IncludedFridge, oven, microwave/hood fan, dishwasher, washer/dryer, window coverings, center island, 3x stools, elfs, and parking., Tenant responsible for hydro through carma.
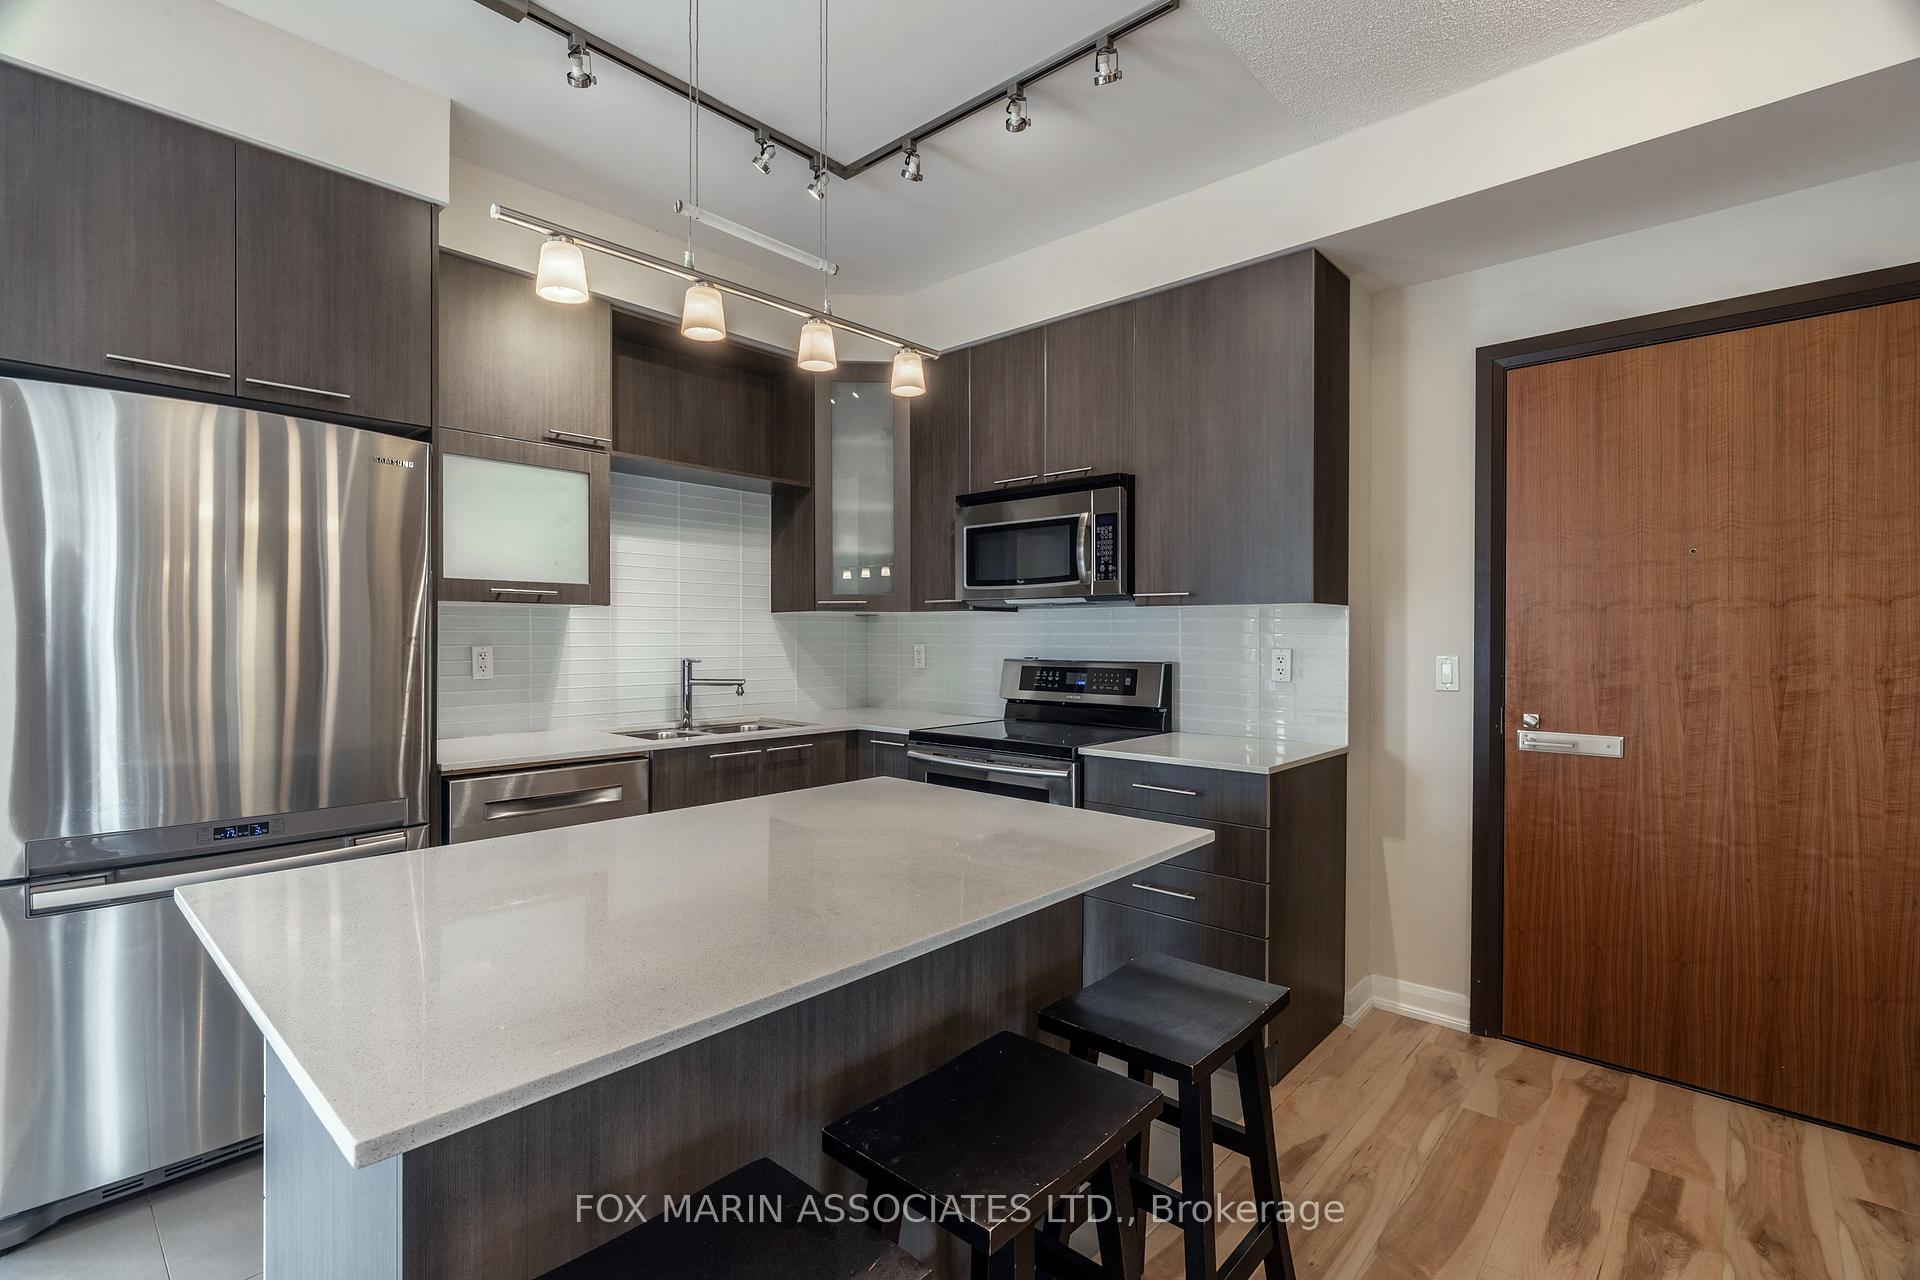
- Included: Fridge, oven, microwave/hood fan, dishwasher, washer/dryer, window coverings, center island, 3x stools, elfs, and parking.
- Not included: Tenant responsible for hydro through carma.
NearbyLibrary, place of worship, public transit, rec./commun.centre, school
- Close to: Library, place of worship, public transit, rec./commun.centre, school
Listing detailsC12428083, Rented, Sep 26, 2025
- MLS® number: C12428083
- Status: Rented
- Listed on: Sep 26, 2025
- Days on market: 18
- Updated: Oct 14, 2025
- Possession: 2025-09-26 / Immediate
- Occupied by: Vacant
- Listing brokerage: FOX MARIN ASSOCIATES LTD.
About this home
Unit 909, 500 Sherbourne Street, Toronto (North St. James Town), ON M4X 1L1
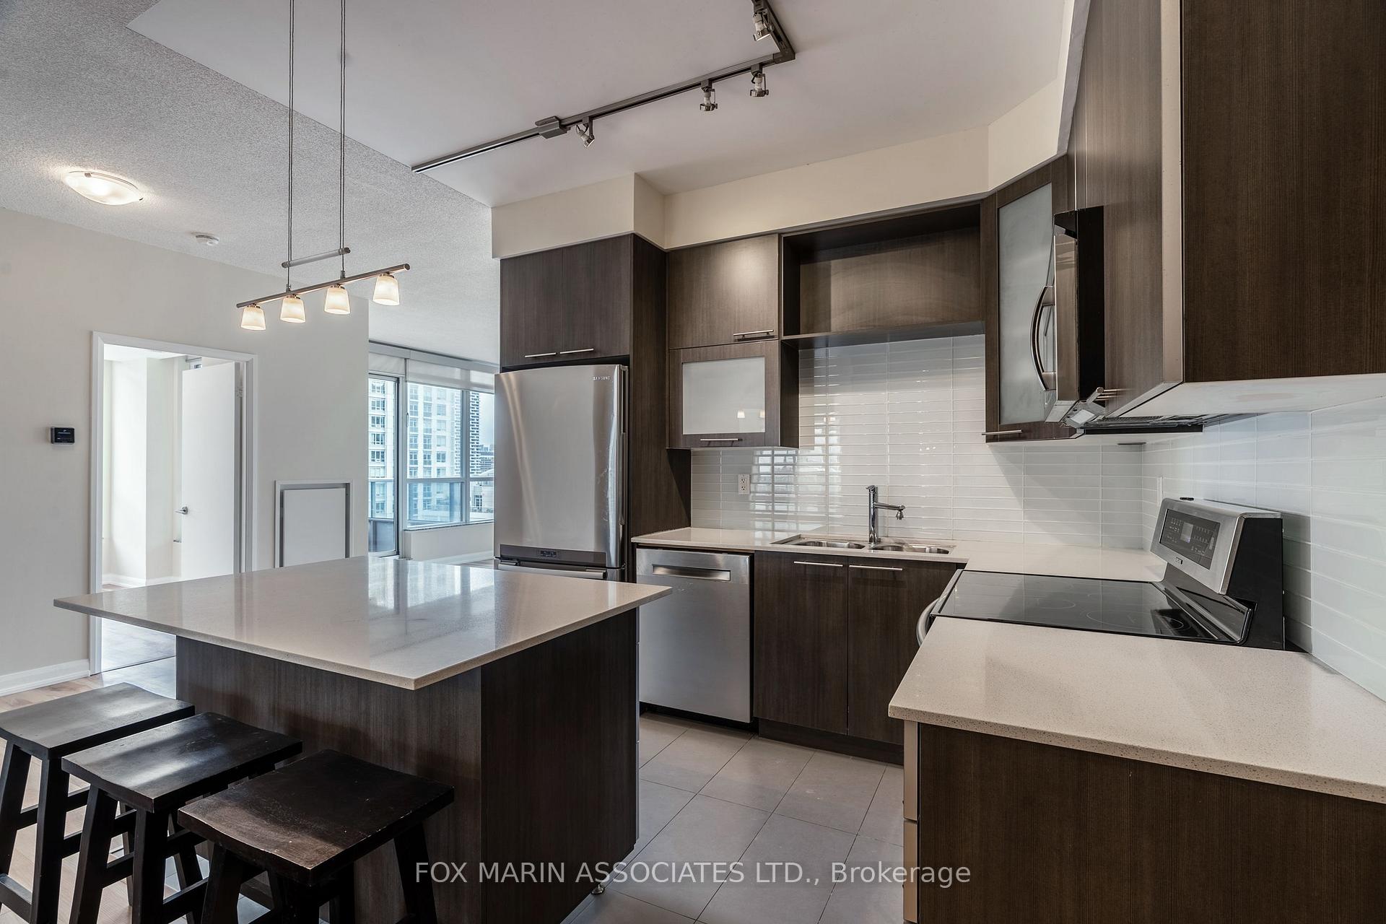
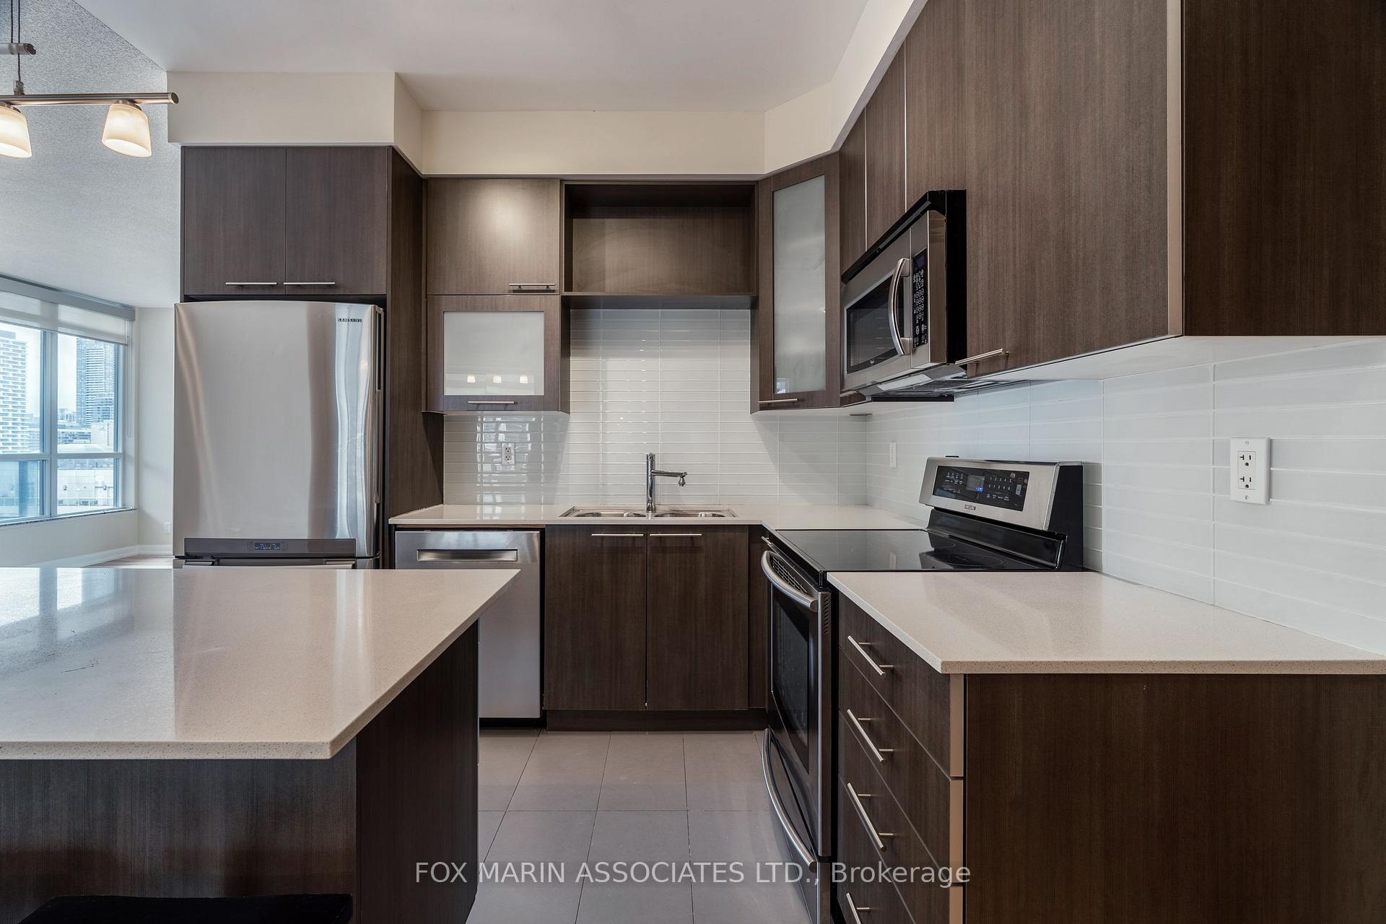
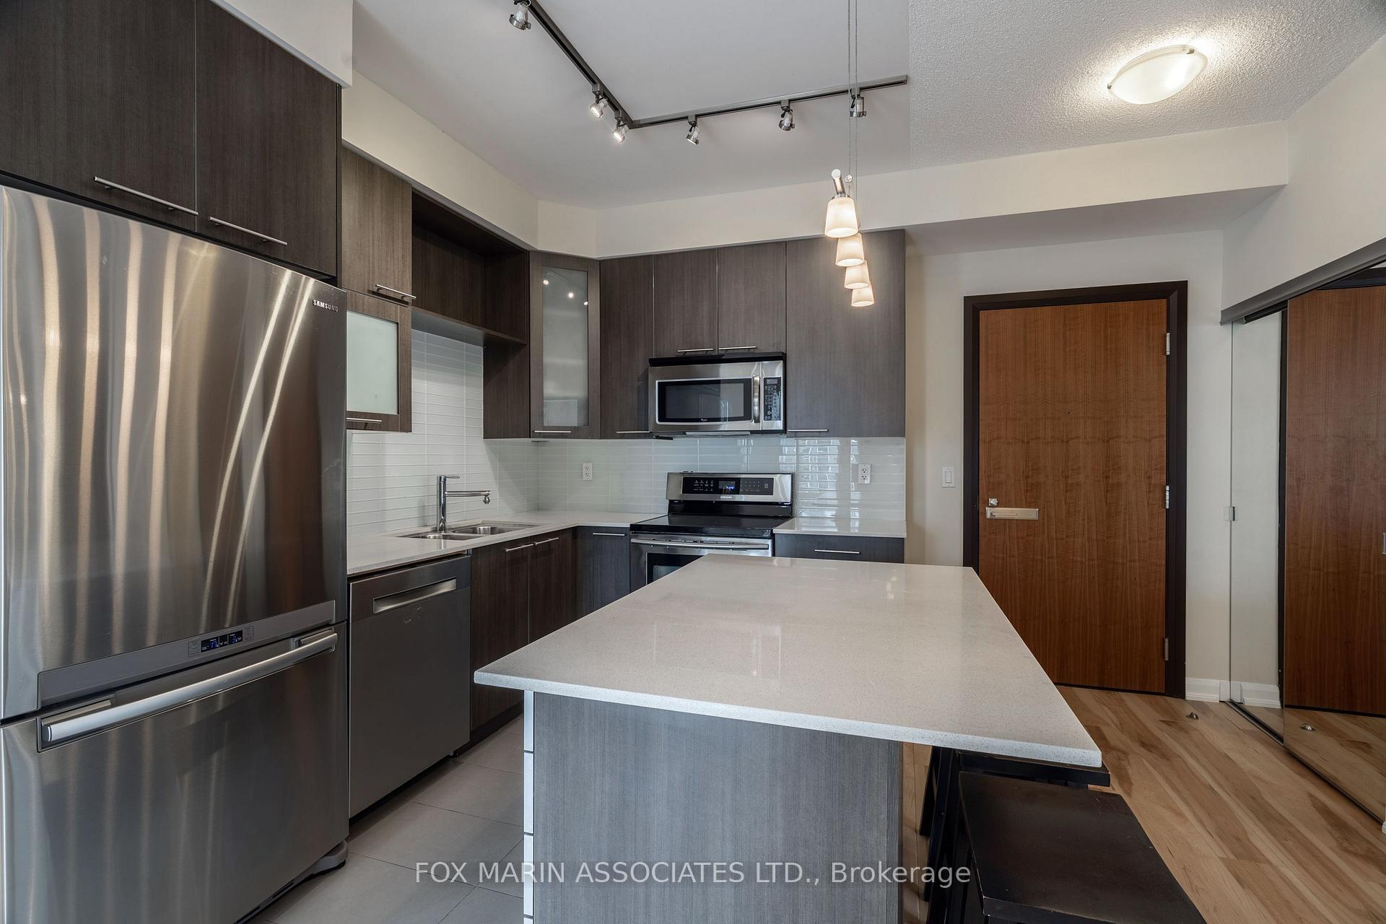
Welcome to this stunning 2-bedroom, 2-bathroom corner suite with rare south-west exposure. With large windows wrapping the entire living space, natural light fills the suite from sunrise to sunset, creating a warm and inviting atmosphere throughout the day. This is city living at its brightest. Inside, you will find a thoughtfully designed layout with a stylish open-concept kitchen featuring granite countertops, stainless steel appliances, and a full-sized washer and dryer. The primary bedroom includes its own ensuite bathroom, while the second bedroom offers flexibility for a guest room, office, or nursery. Every room feels airy and open thanks to the corner positioning and abundance of windows. The building itself is exceptionally well cared for, with 24-hour concierge and an impressive collection of amenities: guest suites, party and lounge areas, a fully equipped gym, yoga studio, theatre room, games room, and a rooftop BBQ terrace for summer gatherings. All amenities include the use of Wifi provided by Fibrestream. Situated in Cabbagetown, this home is surrounded by neighbourhood charm. Step outside to Wellesley-Magill Park for some fresh air, or wander to beloved local spots like Jet Fuel Coffee, FAmelia, or The House on Parliament. The Sherbourne subway station is only a five-minute walk away, making commuting effortless. One parking space is included for convenience. This is a rare opportunity to rent a bright, spacious, corner suite in one of Toronto's most vibrant and walkable neighbourhoods.
Ask about this home
A HOMEH agent will answer your questions about this home.
Know more about The 500 Sherbourne Condos
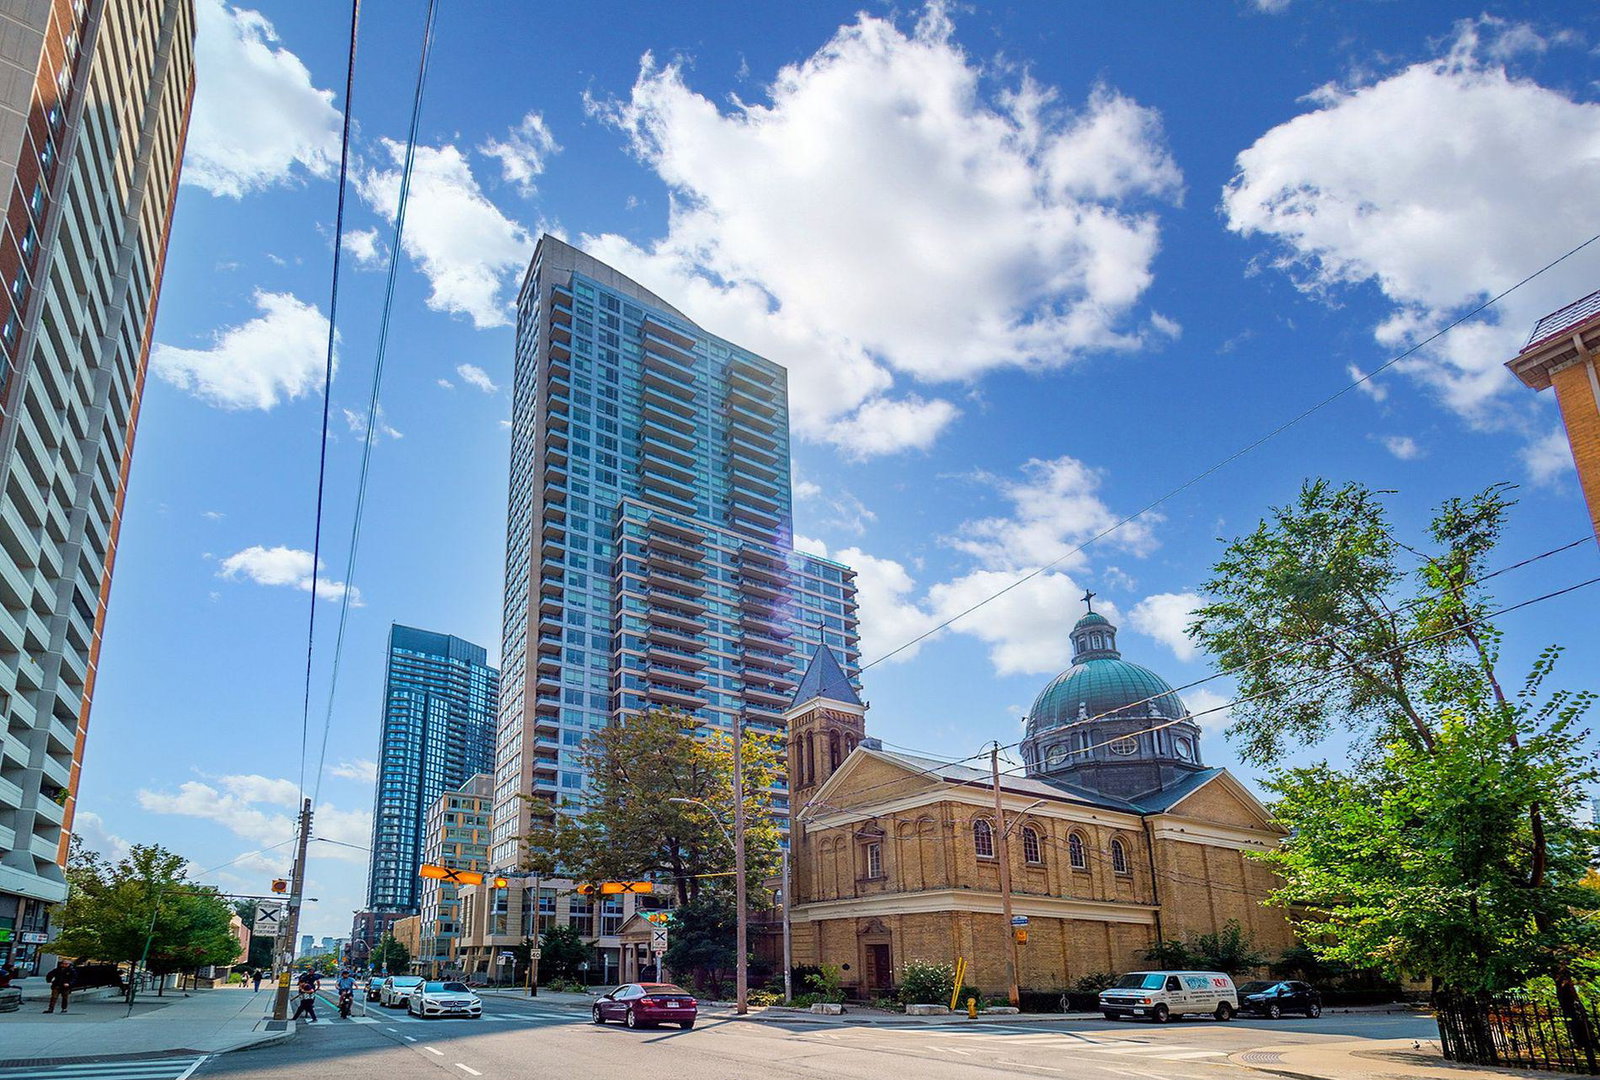
Condo building · 500 Sherbourne Street
The 500 Sherbourne Condos is a 34-storey condo with 363 suites, built in 2010 by Times Group Corporation. Right now 5 for sale and 4 for rent are on the market here.
- 34storeys
- 363suites
- $811/sq ft
- 2010built
No similar units for rent in The 500 Sherbourne Condos right now.
Around this home
Daily convenience, out of 100, from the distances below
Schools nearby
School rating, out of 10.
Helpful calculators
Your HOMEH agent

"I would see it this week."