

Unit 605, 32 Trolley Crescent
Unit 605, 32 Trolley Crescent
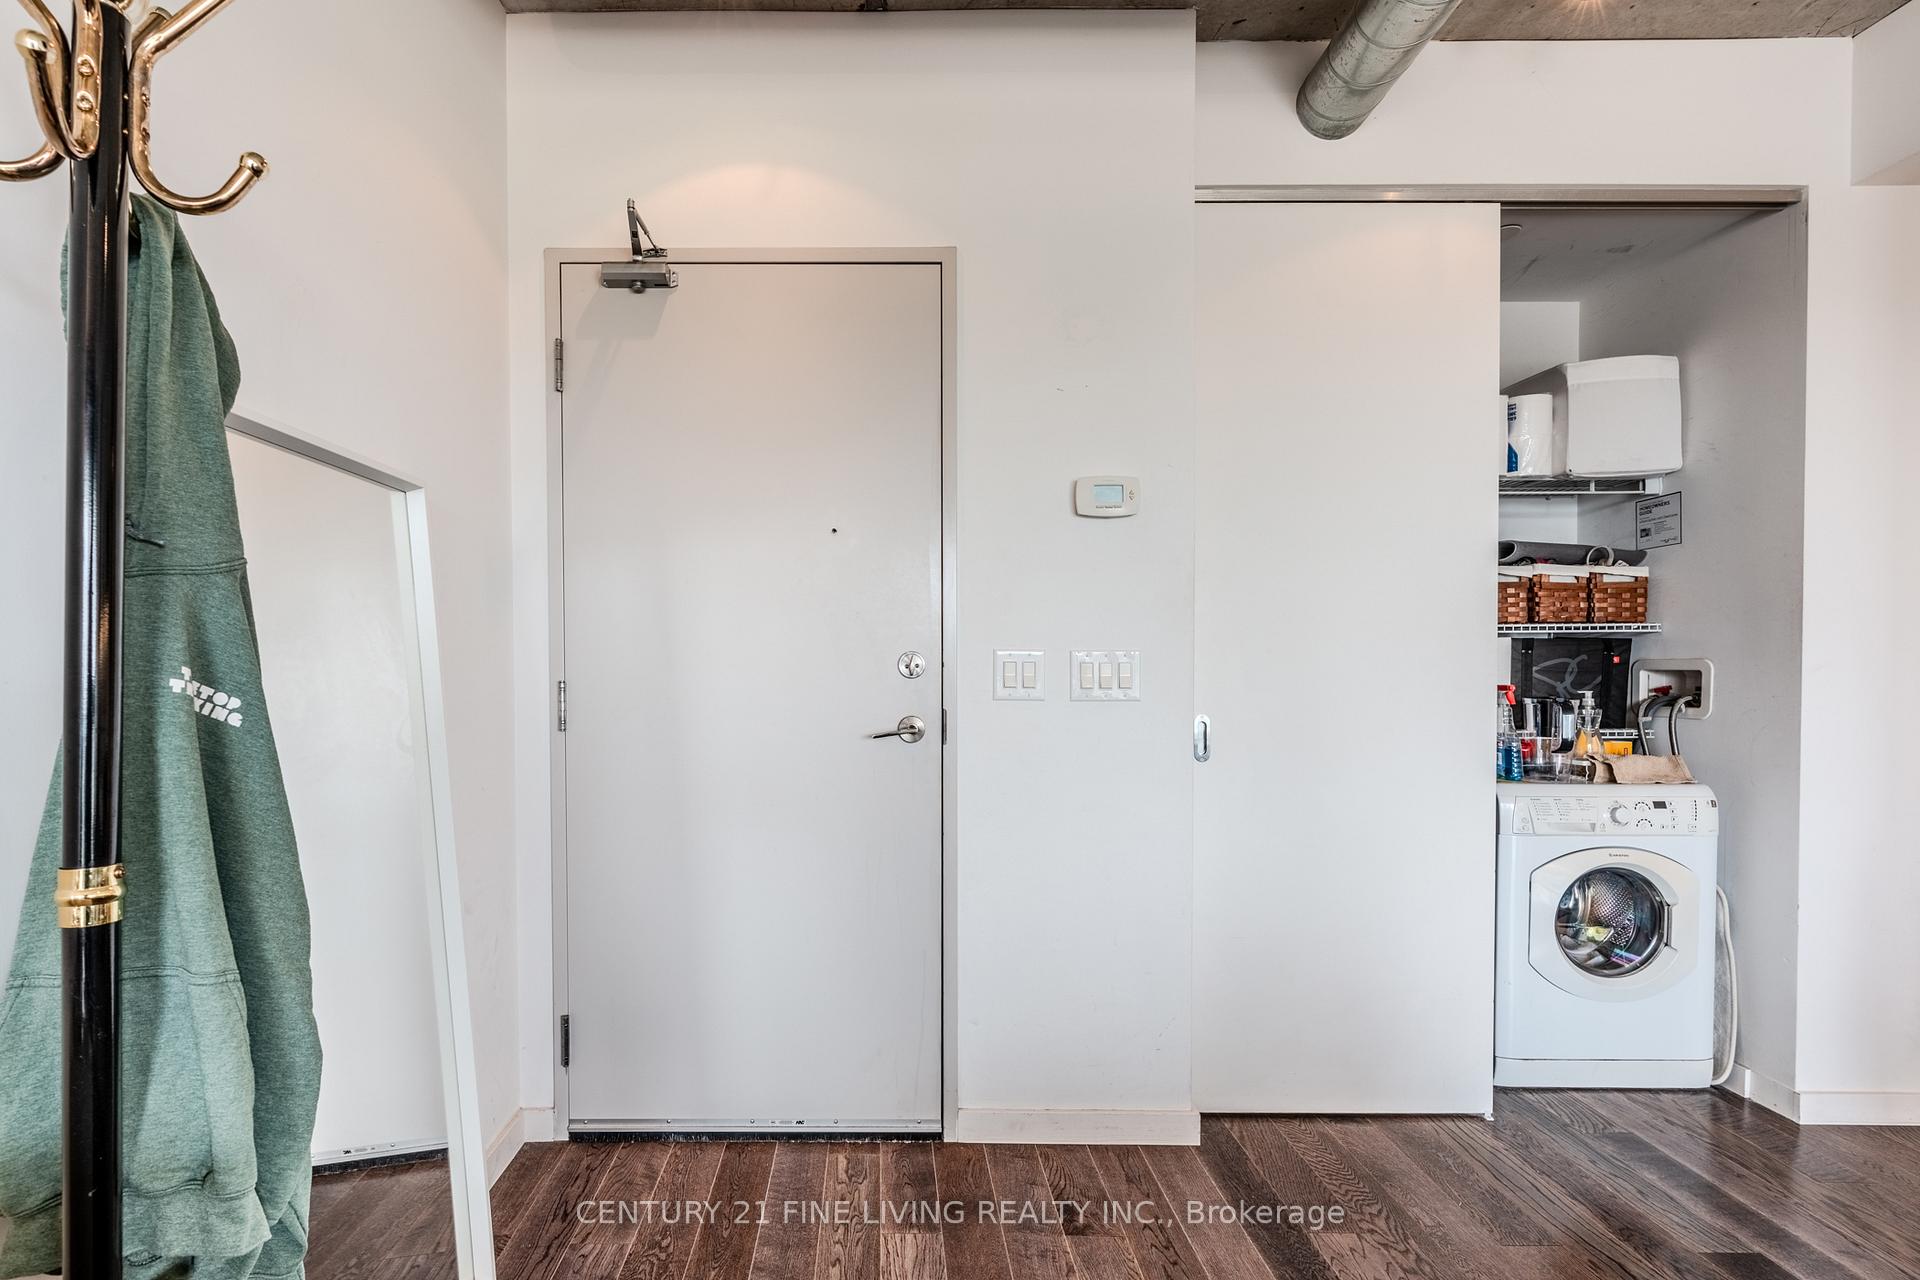 See all 40 photos
Property history
Facts and features
- ExposureEast
- LaundryEnsuite
- LockerNone
- BalconyOpen
- Central air
- Concierge
- Exercise room
- Outdoor pool
- Party room/meeting room
The homeCondo Apartment, Apartment, 0–499 sq ft
- Type: Condo Apartment
- Style: Apartment
- Living space: 0–499 sq ft
- Basement: None
- Exposure: East
- View: Panoramic, trees/woods, clear, river, city
InsideWindow floor to ceiling, Ensuite, main level, Carpet free
- Flooring: Window floor to ceiling
- Laundry: Ensuite, main level
- Features: Carpet free
- Security: Concierge/security, security guard
- Rooms above ground: 4
- Bedrooms: 1
- Bathrooms: 1
- Kitchens: 1
OutsideConcrete, Open
- Exterior: Concrete
- Balcony: Open
Parking and lockerUnderground, Parking type None, Locker None
- Garage: Underground
- Parking type: None
- Locker: None
BuildingRiver City II Lofts, Storeys 11, Units 240
- Name: River City II Lofts
- Storeys: 11
- Units: 240
- Registered: 2015
- Condo corporation: 2467
- Amenities: Concierge, exercise room, media room, outdoor pool, sauna, party room/meeting room
- Pets: Not allowed
Heating, water and powerForced air, gas, Central air
- Heating: Forced air, gas
- Cooling: Central air
Rent and termsRent $2,185 a month, Entire property, Unfurnished
- Rent: $2,185 a month
- Space for rent: Entire property
- Furnished: Unfurnished
- Lease: 12 months
- Paid: Monthly
- Rent includes: Common elements
- Deposit: Required
- Credit check: Required
- Employment letter: Required
- Rental application: Required
- References: Required
IncludedStainless appliances: fridge, ceramic top stove/oven, built-in microwave, built-in dishwasher, washer/dryer combo, all window coverings and all light fixtures., Tenant's belongings. heat, hydro, water, internet, and tv paid by tenant.
- Included: Stainless appliances: fridge, ceramic top stove/oven, built-in microwave, built-in dishwasher, washer/dryer combo, all window coverings and all light fixtures.
- Not included: Tenant's belongings. heat, hydro, water, internet, and tv paid by tenant.
NearbyClear view, park, public transit, wooded/treed, hospital, beach
- Close to: Clear view, park, public transit, wooded/treed, hospital, beach
Listing detailsC12348934, Rented, Aug 16, 2025
- MLS® number: C12348934
- Status: Rented
- Listed on: Aug 16, 2025
- Days on market: 55
- Updated: Oct 10, 2025
- Possession: 2025-10-20 / 30-59 days
- Occupied by: Tenant
- Listing brokerage: CENTURY 21 FINE LIVING REALTY INC.
About this home
Unit 605, 32 Trolley Crescent, Toronto (Moss Park), ON M5A 0E8
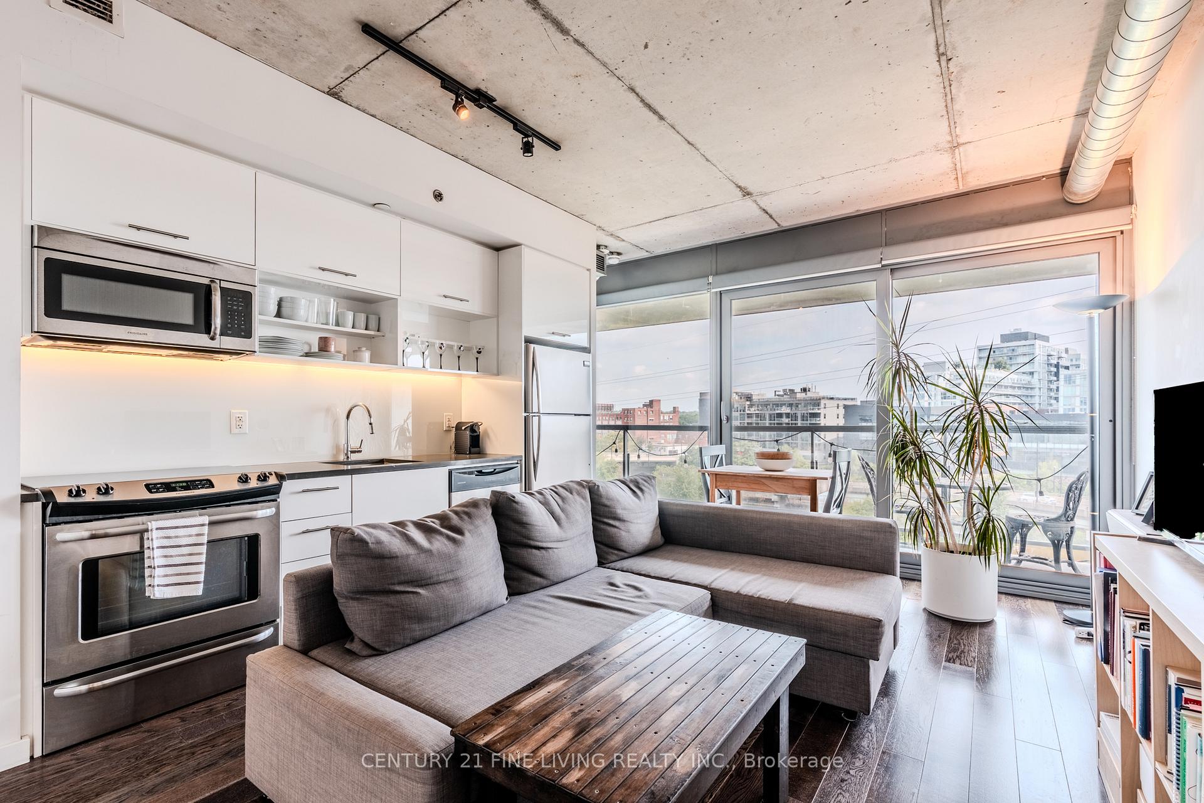
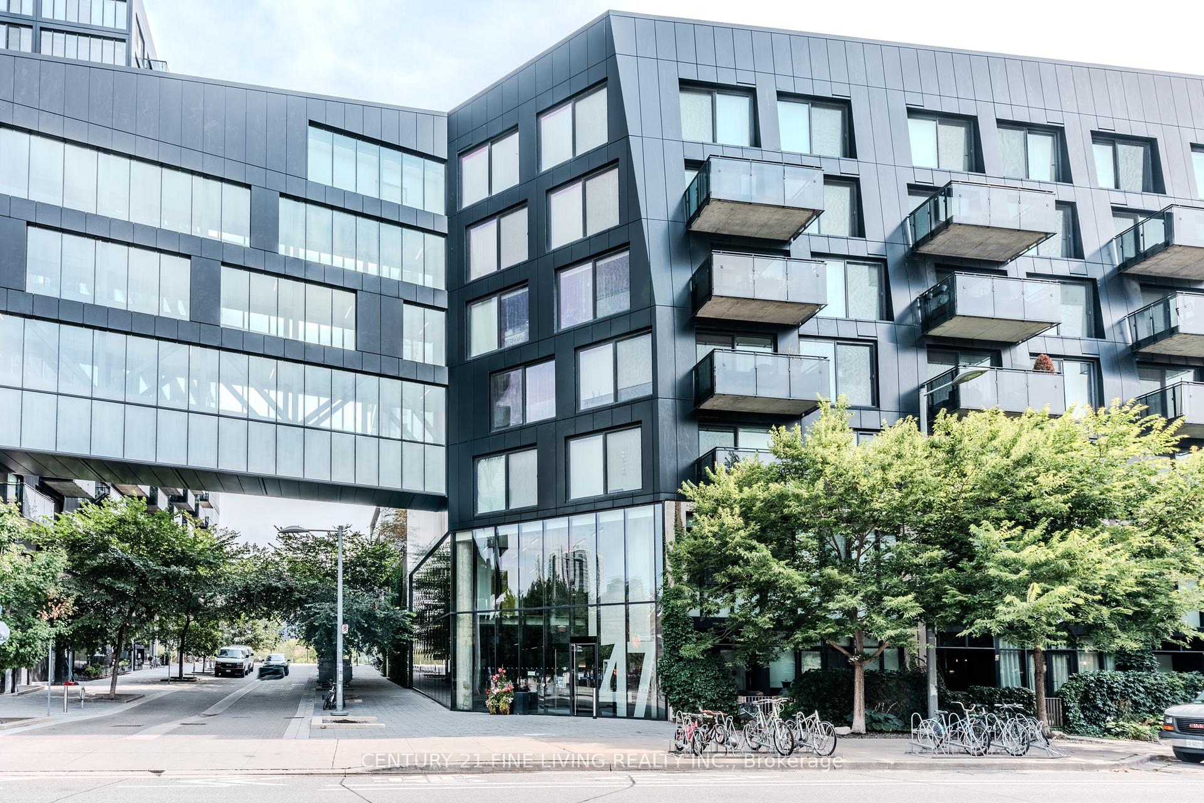
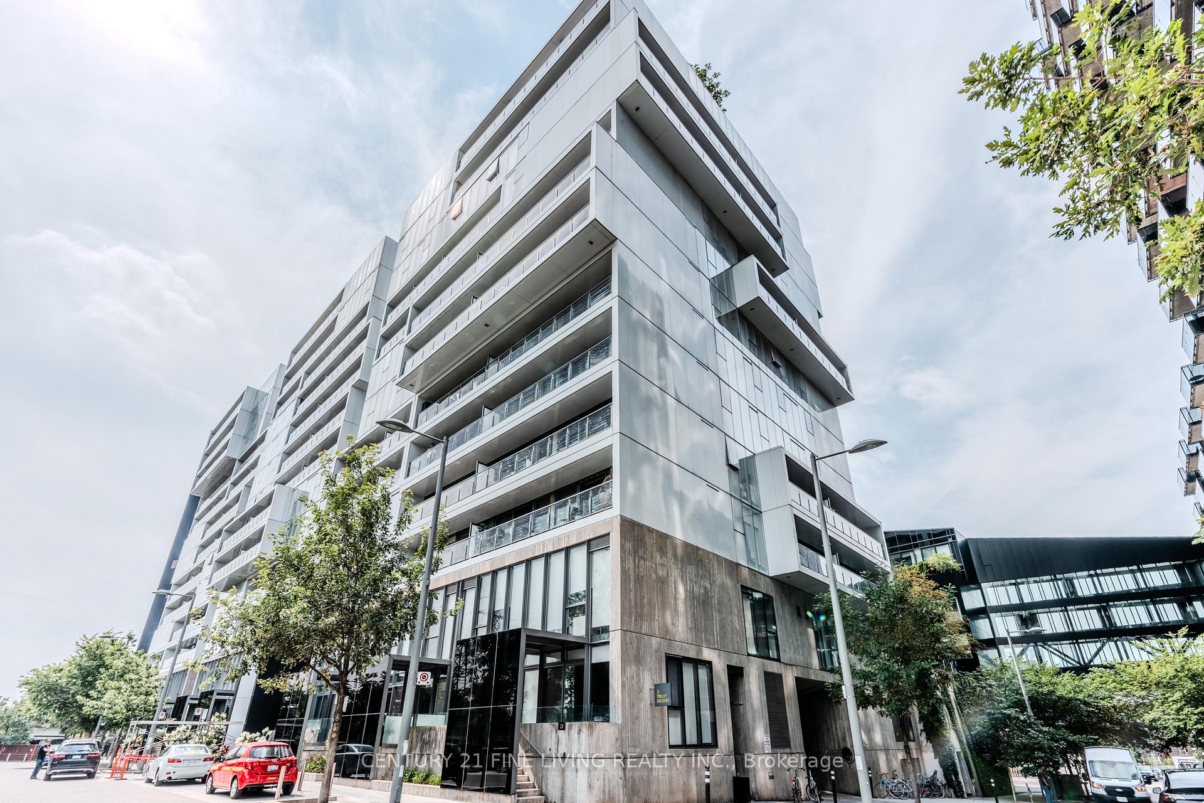
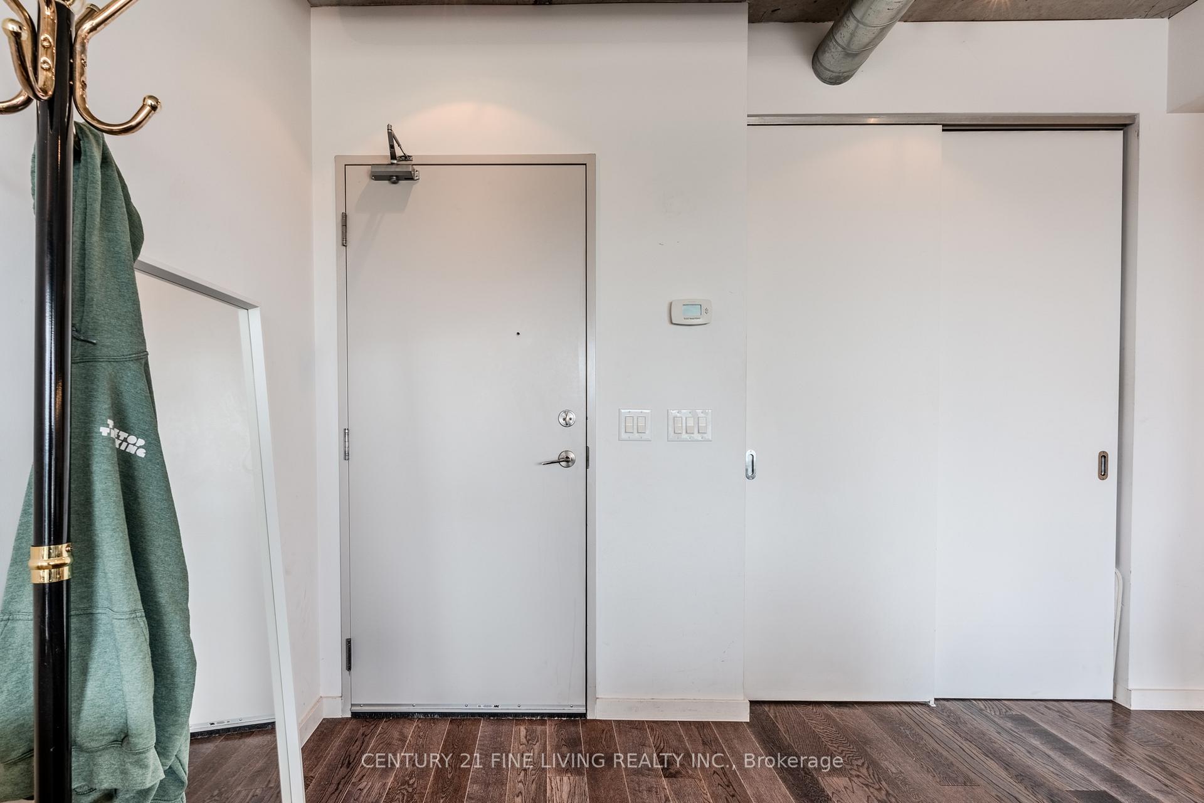
This beautiful true one-bedroom soft-loft in the LEED Gold River City Development features a bright, open-concept layout that feels even larger than it looks with 9-ft exposed concrete ceilings, adding urban-modern style. Floor-to-ceiling windows fill the space with natural light and provide unobstructed east-facing views overlooking the serene green area/walking trail of Corktown Common Park. The large primary bedroom offers a walkout to the balcony, and the living area also opens to the balcony, perfect for your morning coffee, evening relaxation, or taking in the cityscape and sunshine. The spacious bathroom, large front closet, and generous bedroom closet add comfort and convenience. The sleek kitchen features stainless steel appliances, quartz counters and ample space for cooking and entertaining, while dark flooring flows throughout. Enjoy the award-winning River City lifestyle with outstanding amenities, including a stunning outdoor pool, sun deck, and a BBQ area perfect for entertaining and soaking up the summer sun, plus a party room, media lounge, fitness center, and a 24 hr concierge for added security. Step outside and you're within walking distance to the Distillery District, St. Lawrence Market, Leslieville, Riverside, along with the 18-acre Corktown Common park, trails, restaurants, shops, and Cherry Beach. Close to transit, DVP, and just minutes to the Financial Core, King St, Queen St., dining, boutique shopping, nightlife, cafes. This one-bedroom loft combines style, comfort, and convenience in vibrant Toronto! Don't miss out on your chance to call this gorgeous property home! No pets and no smoking. Heat, Hydro, Water, Internet, and TV paid by tenant.
Ask about this home
A HOMEH agent will answer your questions about this home.
Know more about River City II Lofts
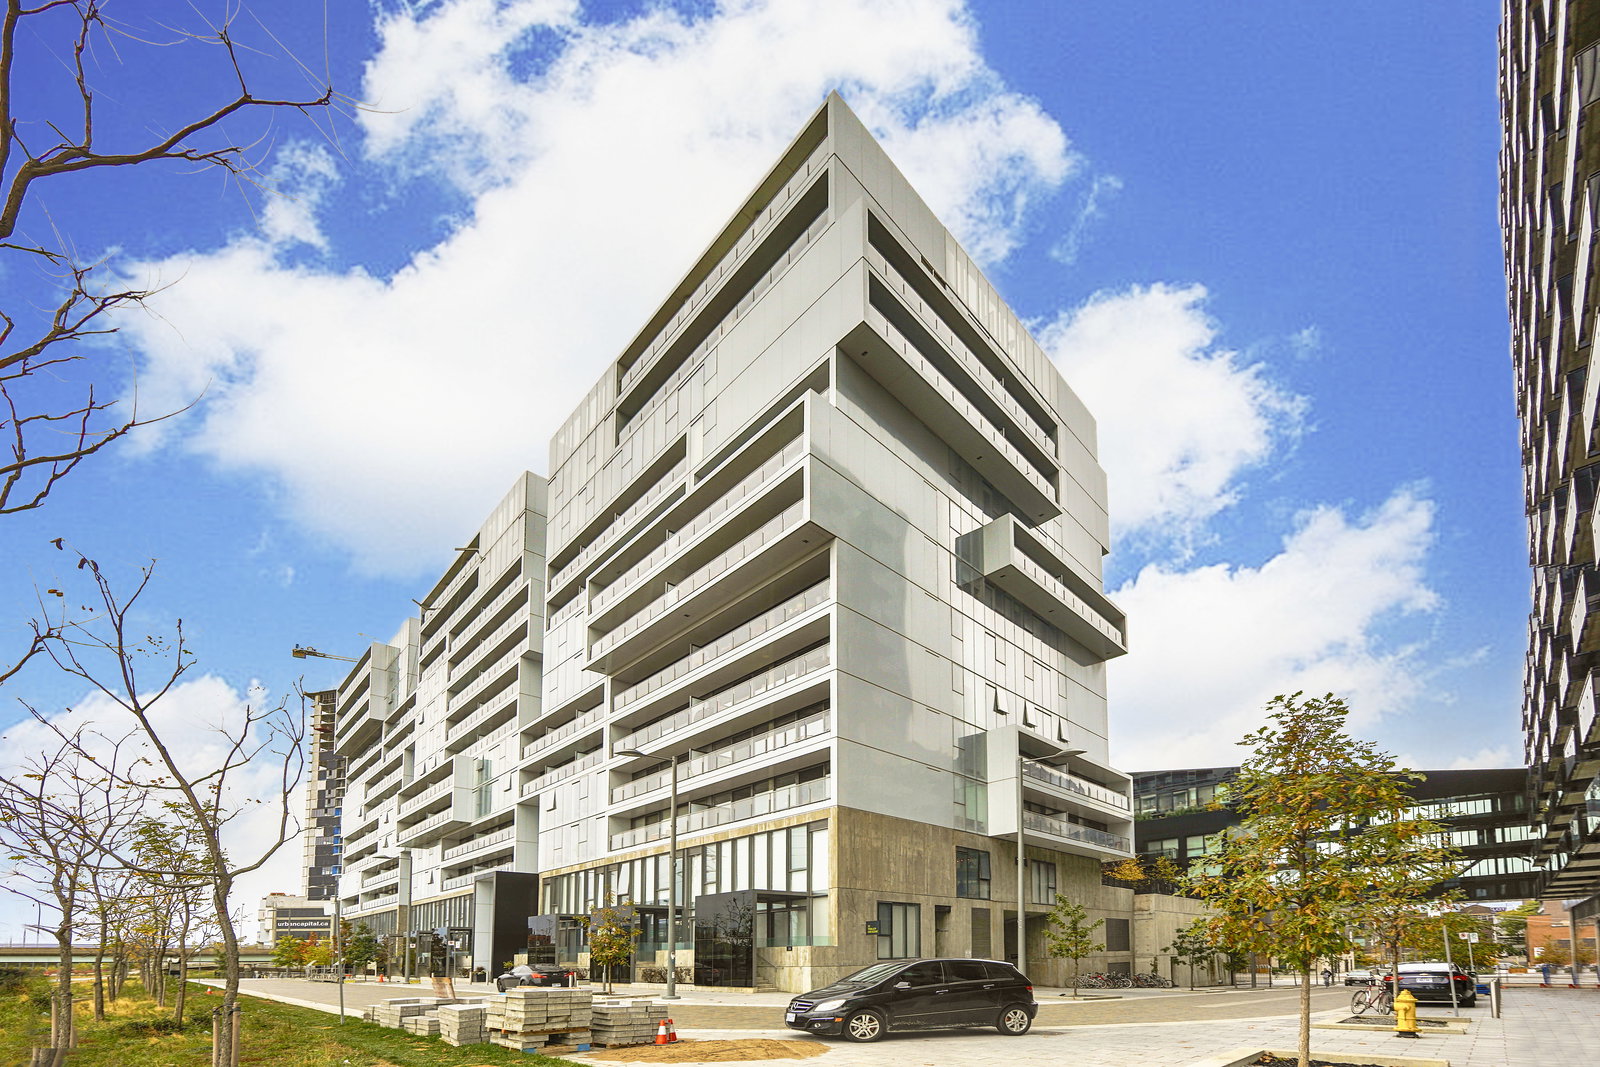
Condo building · 20-38 Trolley Crescent
River City II Lofts is an 11-storey condo with 240 suites, built in 2015 by Urban Capital Property Group. Right now 3 for sale and 4 for rent are on the market here.
- 11storeys
- 240suites
- $828/sq ft
- 2015built
No similar units for rent in River City II Lofts right now.
Around this home
Daily convenience, out of 100, from the distances below
Schools nearby
School rating, out of 10.
Helpful calculators
Your HOMEH agent

"I would see it this week."