
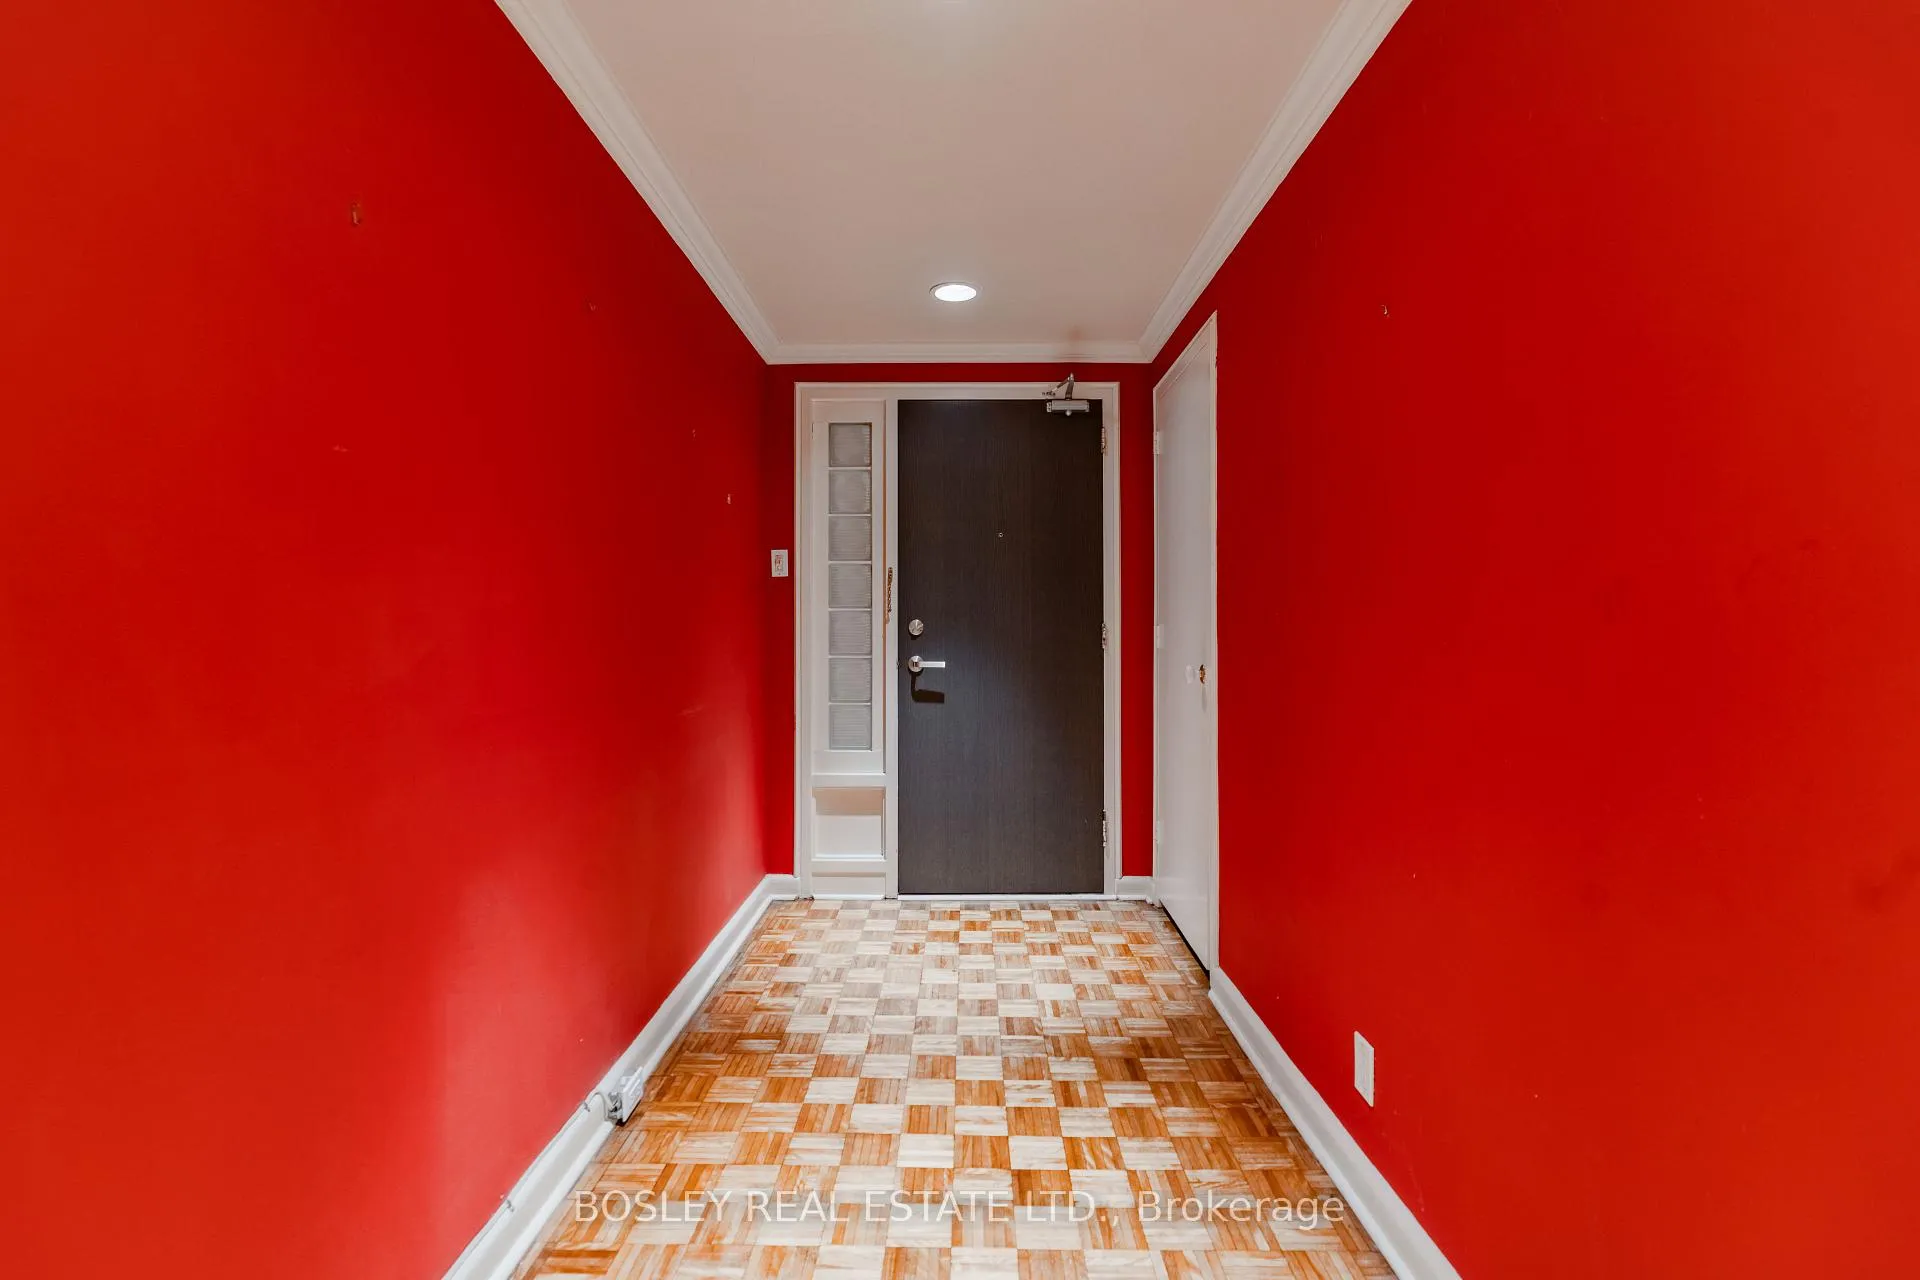
 See all 38 photos
Property history

This home has sold. It is no longer available.
Property not available for sale or for rent.
Book a viewing
Ask HOMEH
About this home
Unit 505, 120 Rosedale Valley Road, Toronto
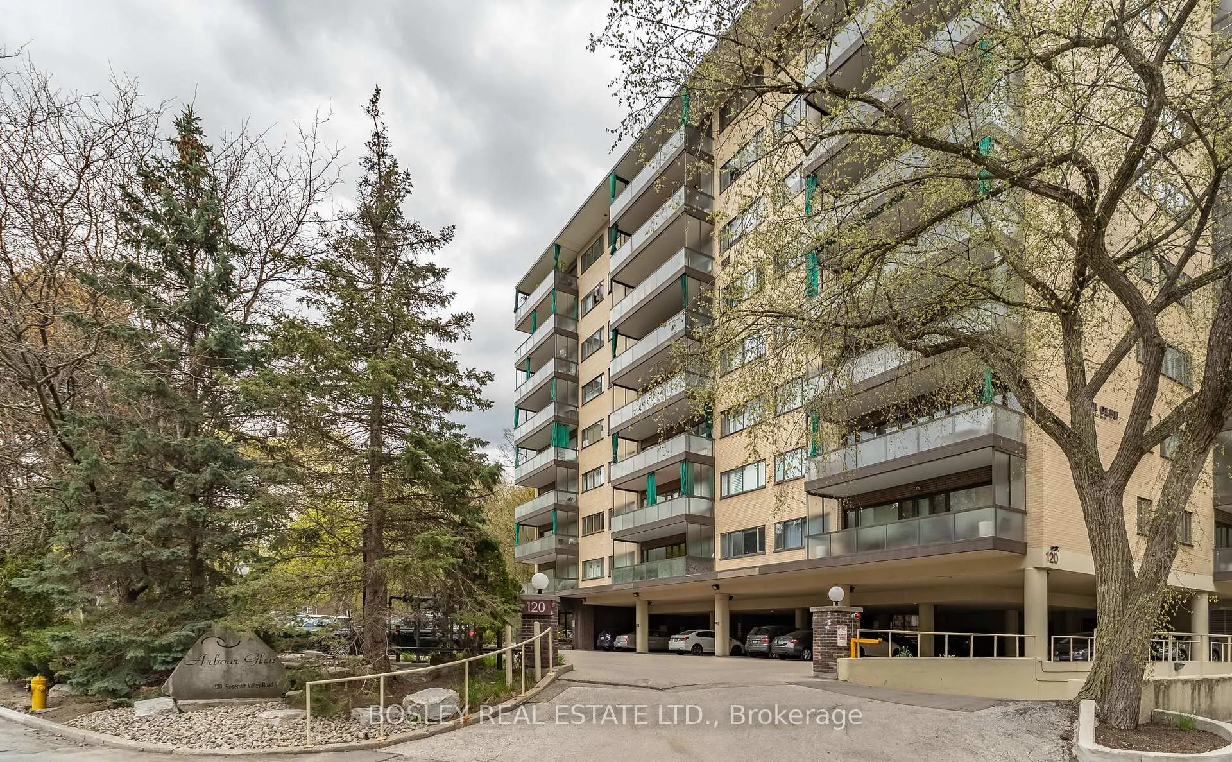
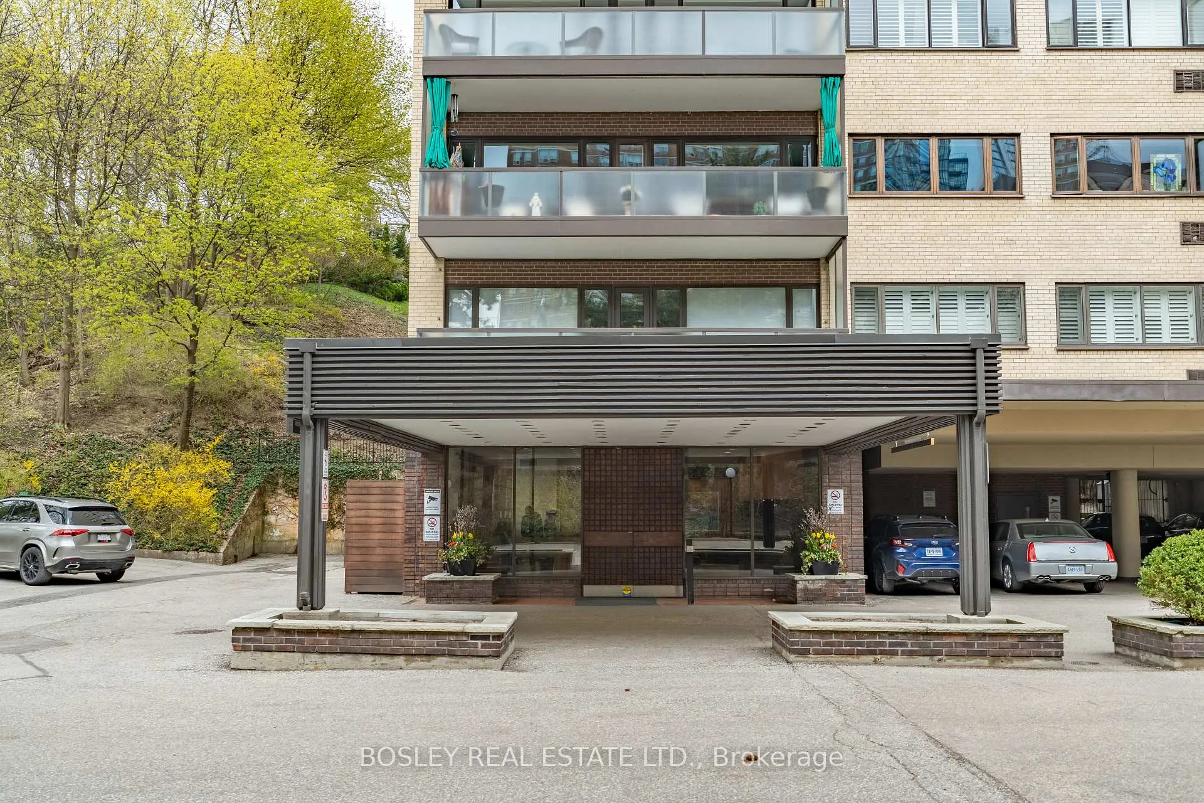
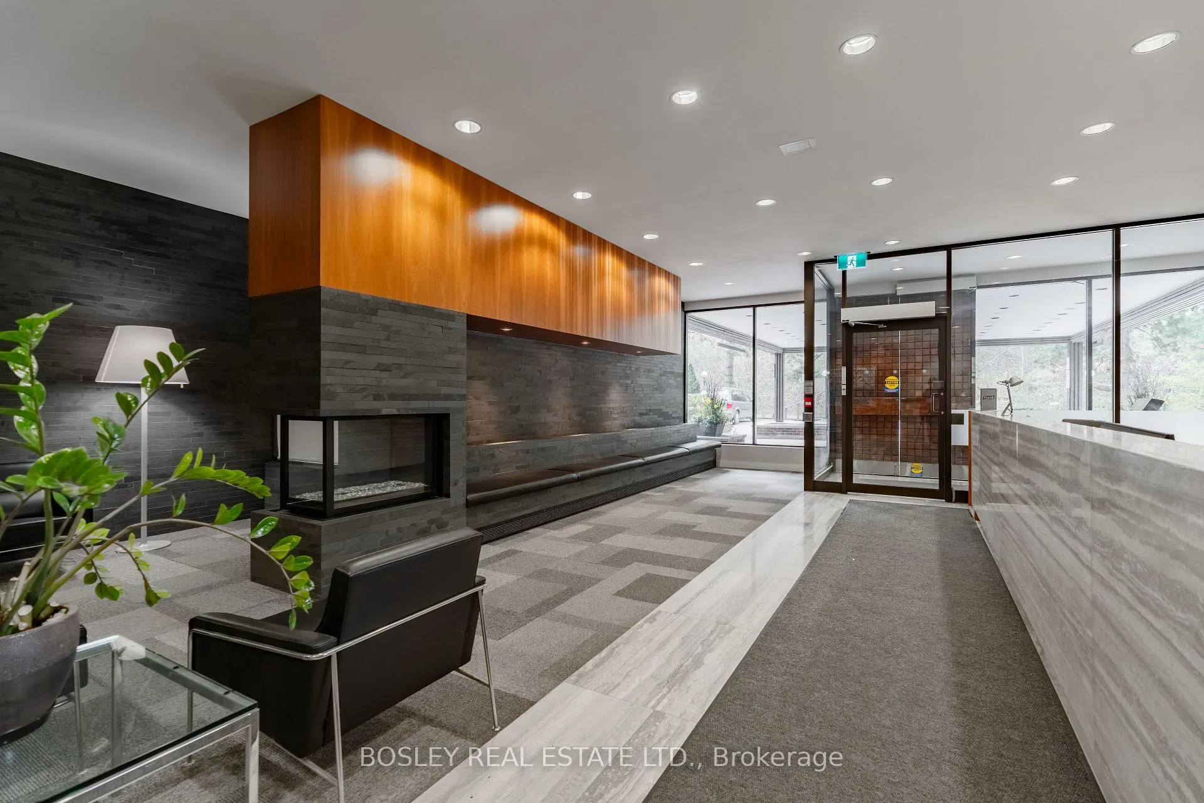
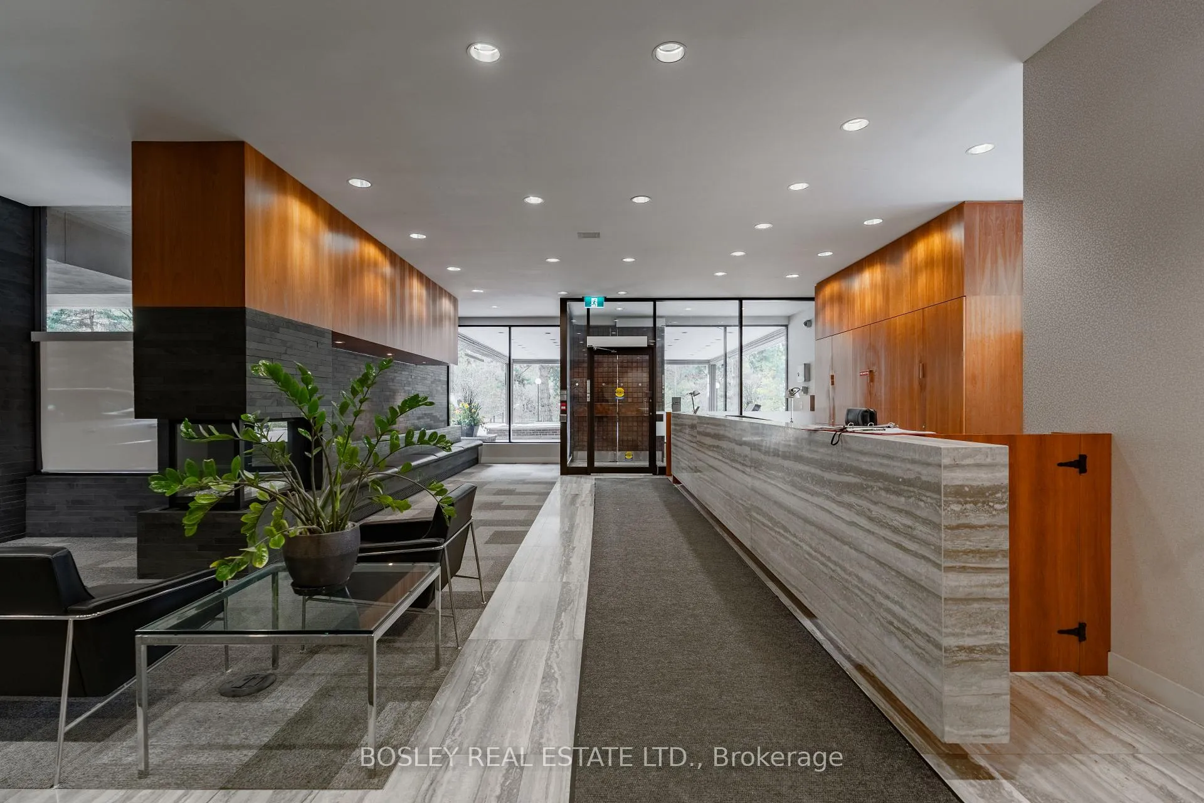
Imagine living your best life in the elegance of Arbour Glen, a coveted address in Rosedale's lush parklands. Tucked among stately homes, this mid-century low-rise gem (circa 1960) rarely offers a suite like this one, an expansive 1,440 sq ft, 2-bdrm, 1 bath +1 pwdr room suite ready to be styled to your vision. Designed by noted architect Sidney Bregman of B+H Architects (the Eaton Centre, TD Centre & First Canadian Place), this designated Heritage building reflects timeless design & thoughtful layout. The suite features a gracious open-concept living-dining, with windows from one end to the other. Natural light is filtered thru the tinted windows to provide a comfortable living space on hot & sunny afternoons inside with the controlled air conditioning. Or you can lunch outdoor on the 138 sq ft oversized balcony to enjoy summer days overlooking Rosedale's cityscape and its hillside. The galley kitchen is functional & ideal for family living & entertaining. Two generously sized bedrooms with ample closet space and the primary boasts an ensuite bathroom. En-suite laundry, rarely available and highly desirable, is already in place with newer high-efficiency appliances. Arbour Glen offers privacy & a luxury lifestyle with 24-hour concierge/security, an outdoor saltwater pool, an exercise rm & sauna. Pet-friendly (with reasonable restrictions), this co-op also includes most utilities, cable, property taxes in the mthly fees making budgeting simple, with only electricity as an extra cost. Includes 1 locker, and rental parking option (surface, carport, or garage) available through property mgmt. This peaceful urban oasis is a short distance to the Rosedale shops & TTC station same for Yonge & Bloor allowing seamless commuting uptown or downtown. Rosedale is beautifully defined by its architectural homes & gardens, making it a scenic walking neighbourhood enjoyed by all. Visit this lovely suite and design it into your luxury residence in the city.
Facts & features
Book a viewing
Rooms
7 rooms · 2 bathrooms
- Foyer5′6″ × 5′11″33 sq.ft.
- Living room26′7″ × 16′1″429 sq.ft.
- Dining room12′9″ × 8′2″104 sq.ft.
- Kitchen14′2″ × 7′1″101 sq.ft.
- Primary bedroom12′4″ × 15′1″186 sq.ft.
- Bedroom 212′8″ × 15′7″197 sq.ft.
- Other23′ × 6′2″143 sq.ft.
Around this home
Schools nearby
School rating, out of 10.
Listing details
Helpful tools
Your HOMEH agent
"I would see it this week."
Ask HOMEH about this home
Price, neighbourhood, monthly cost. Ask anything.
HOMEH Intelligent Agent is an AI, not a licensed representative. Check anything important with your agent.