
 See all 15 photos

Book a viewing
Ask HOMEH
About this home
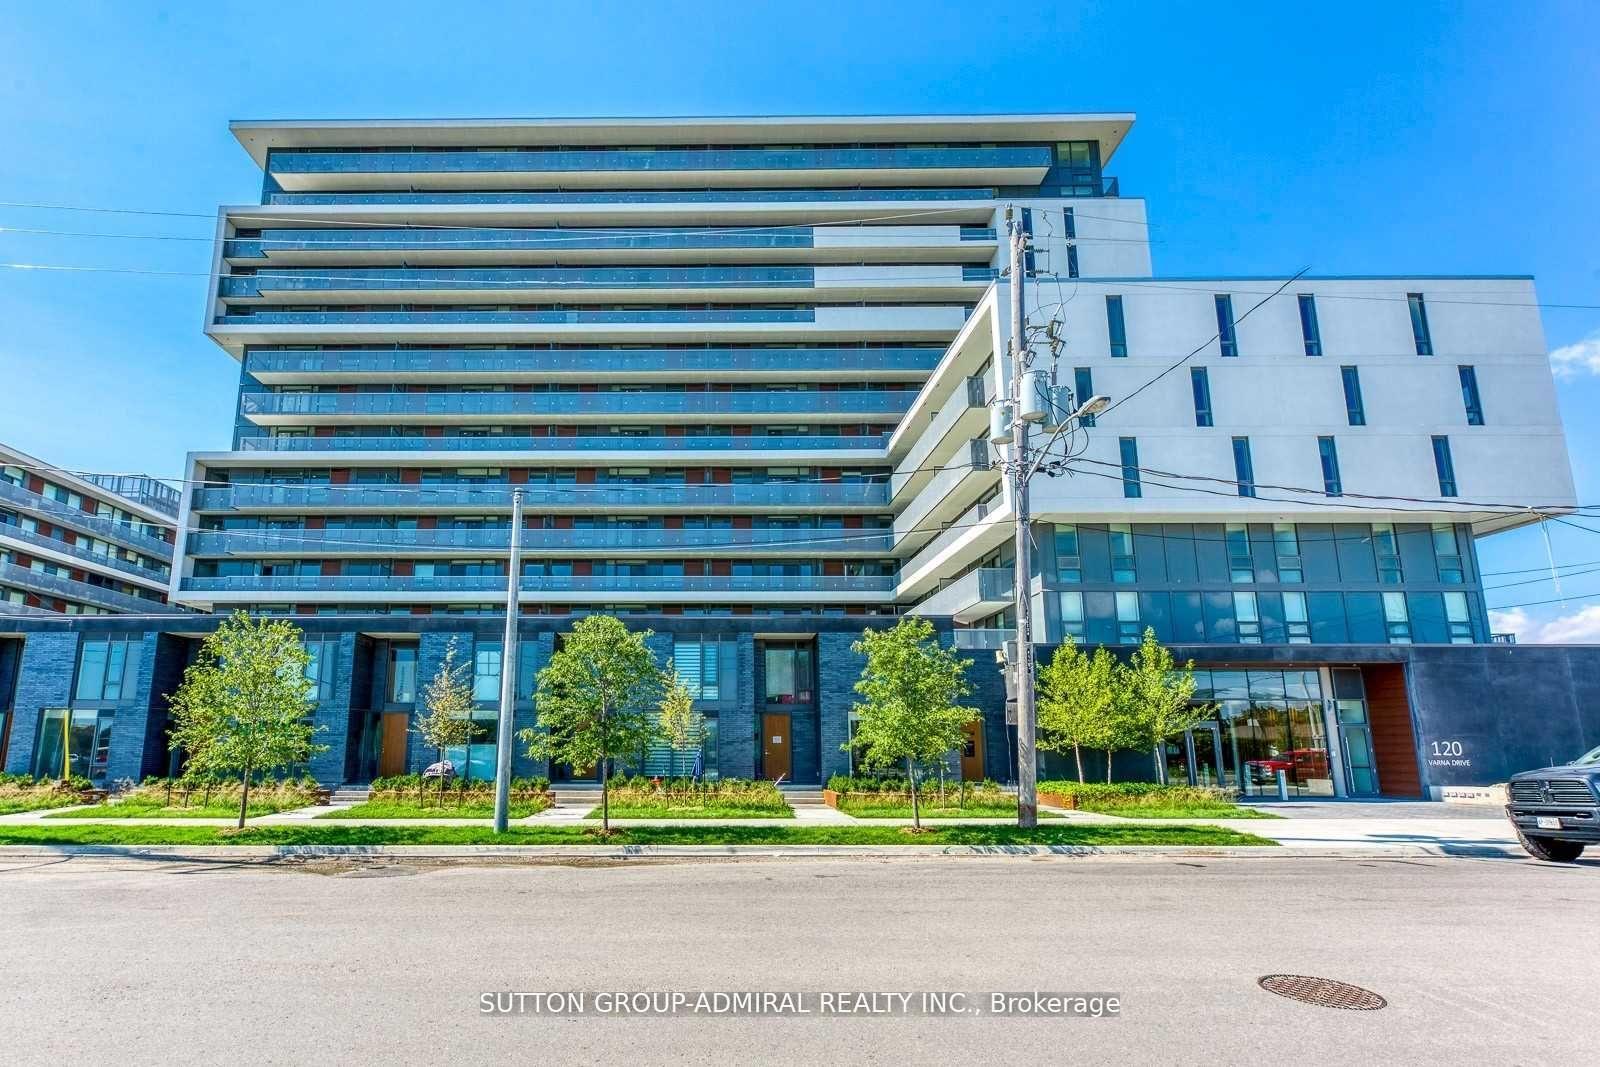
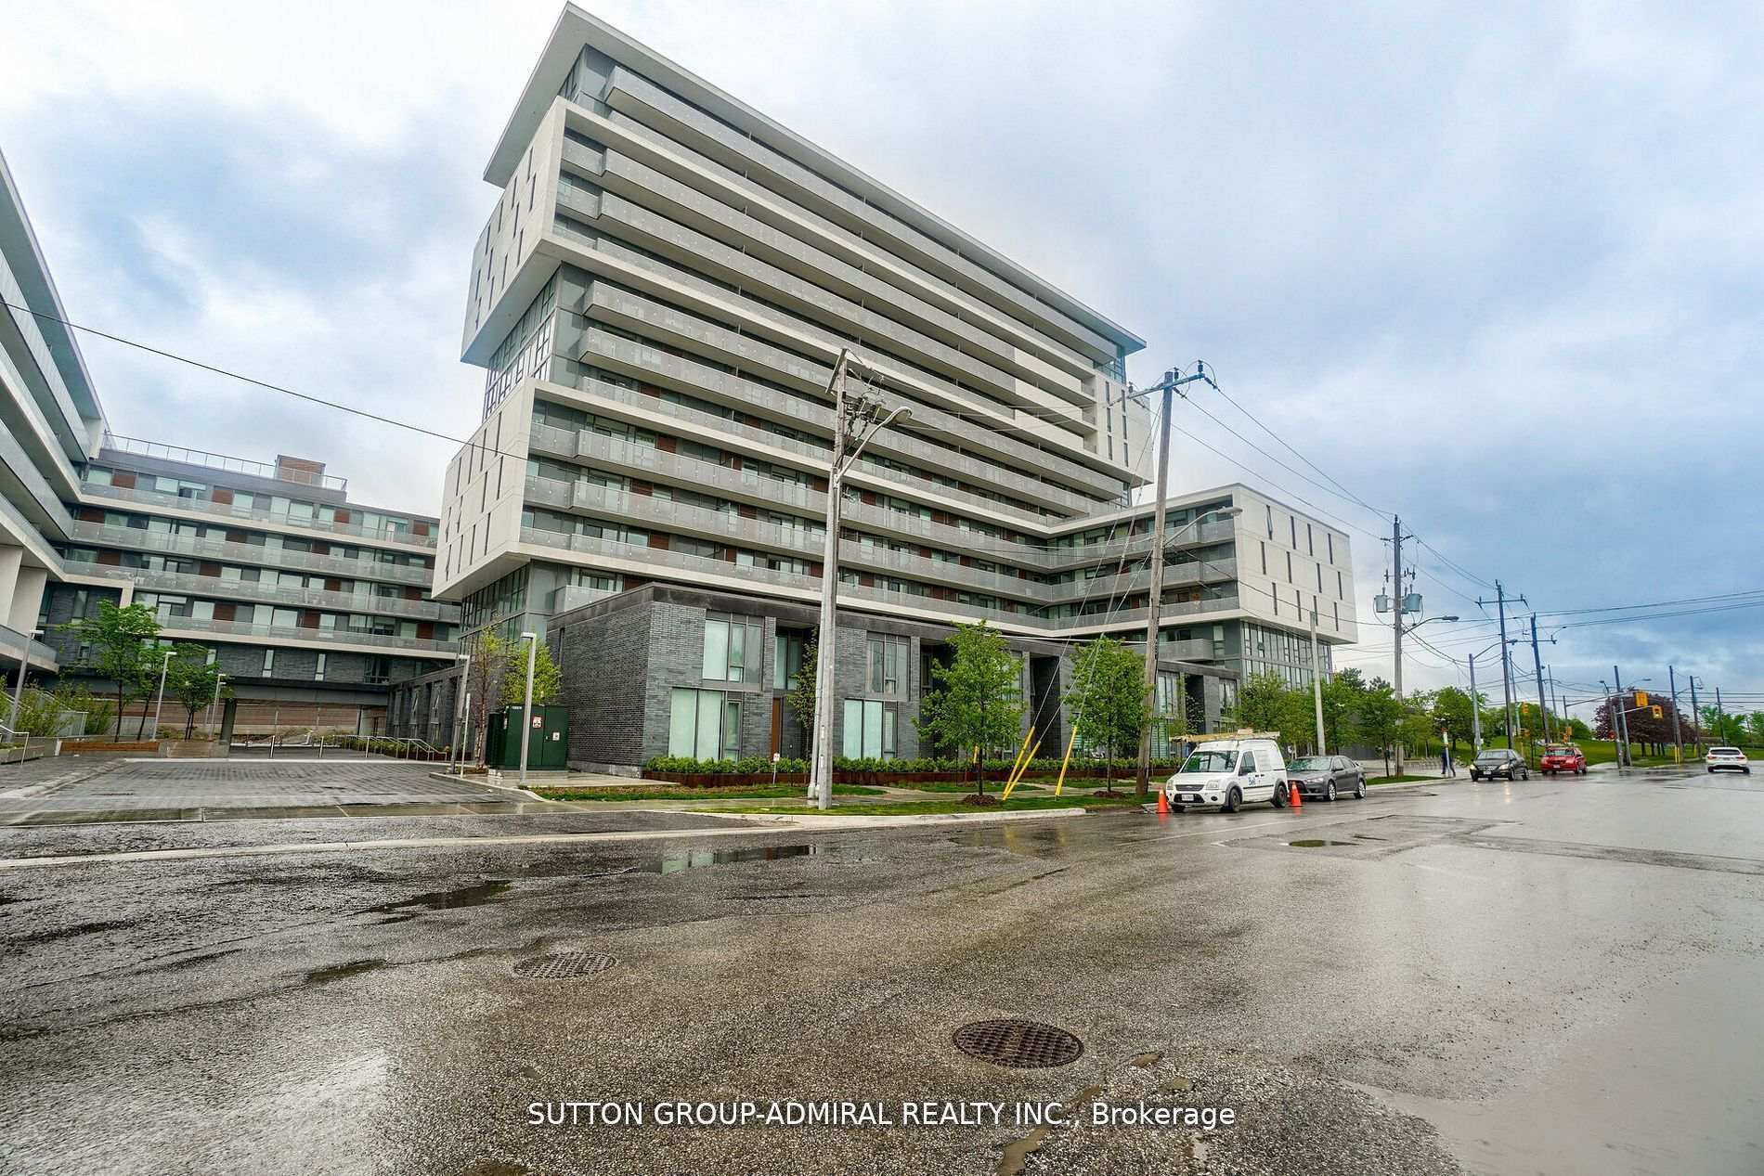
Unit 1417, 120 Varna Drive, Toronto
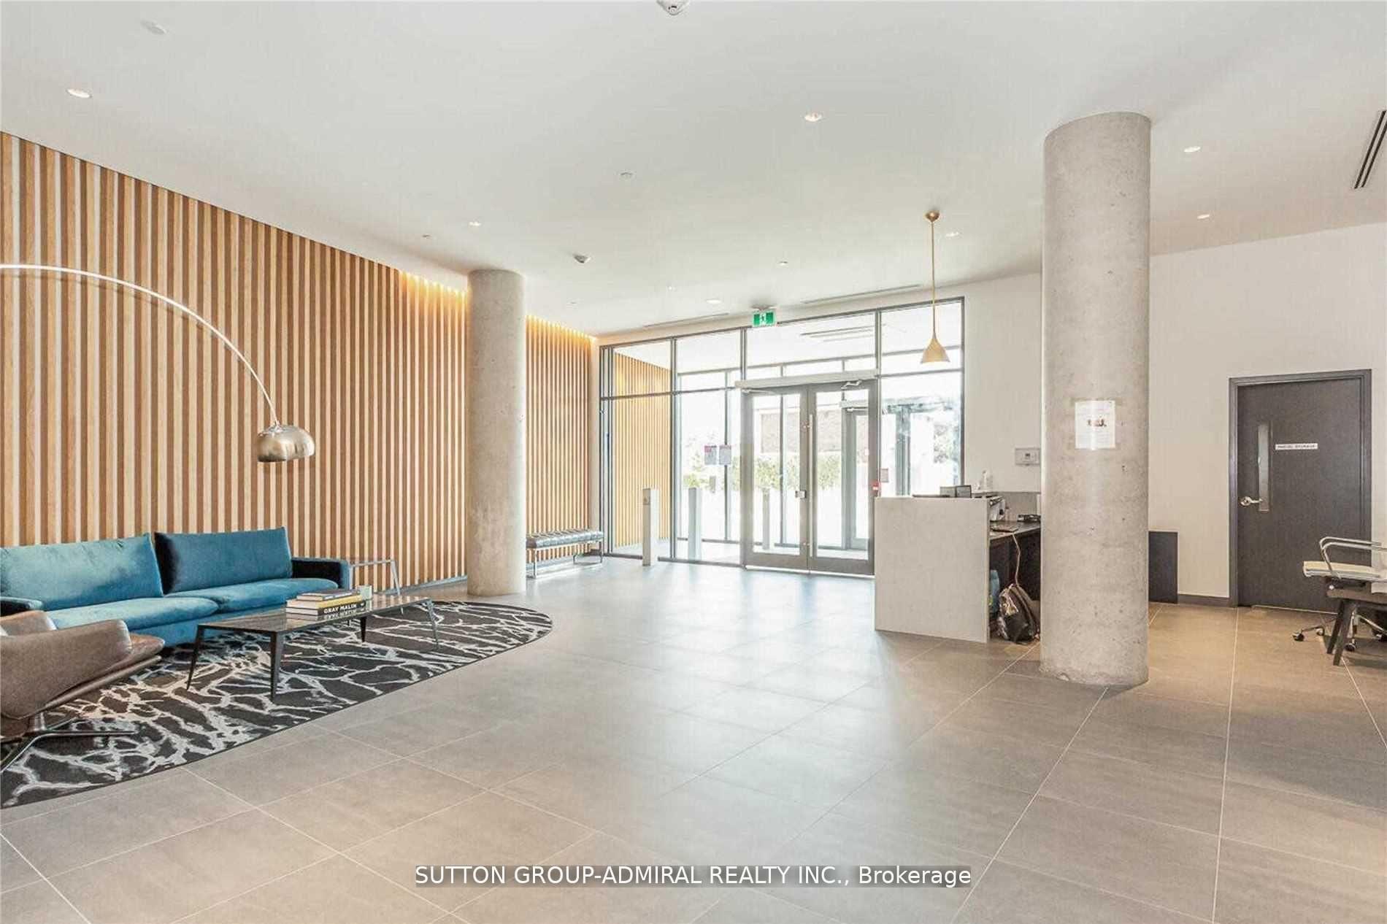
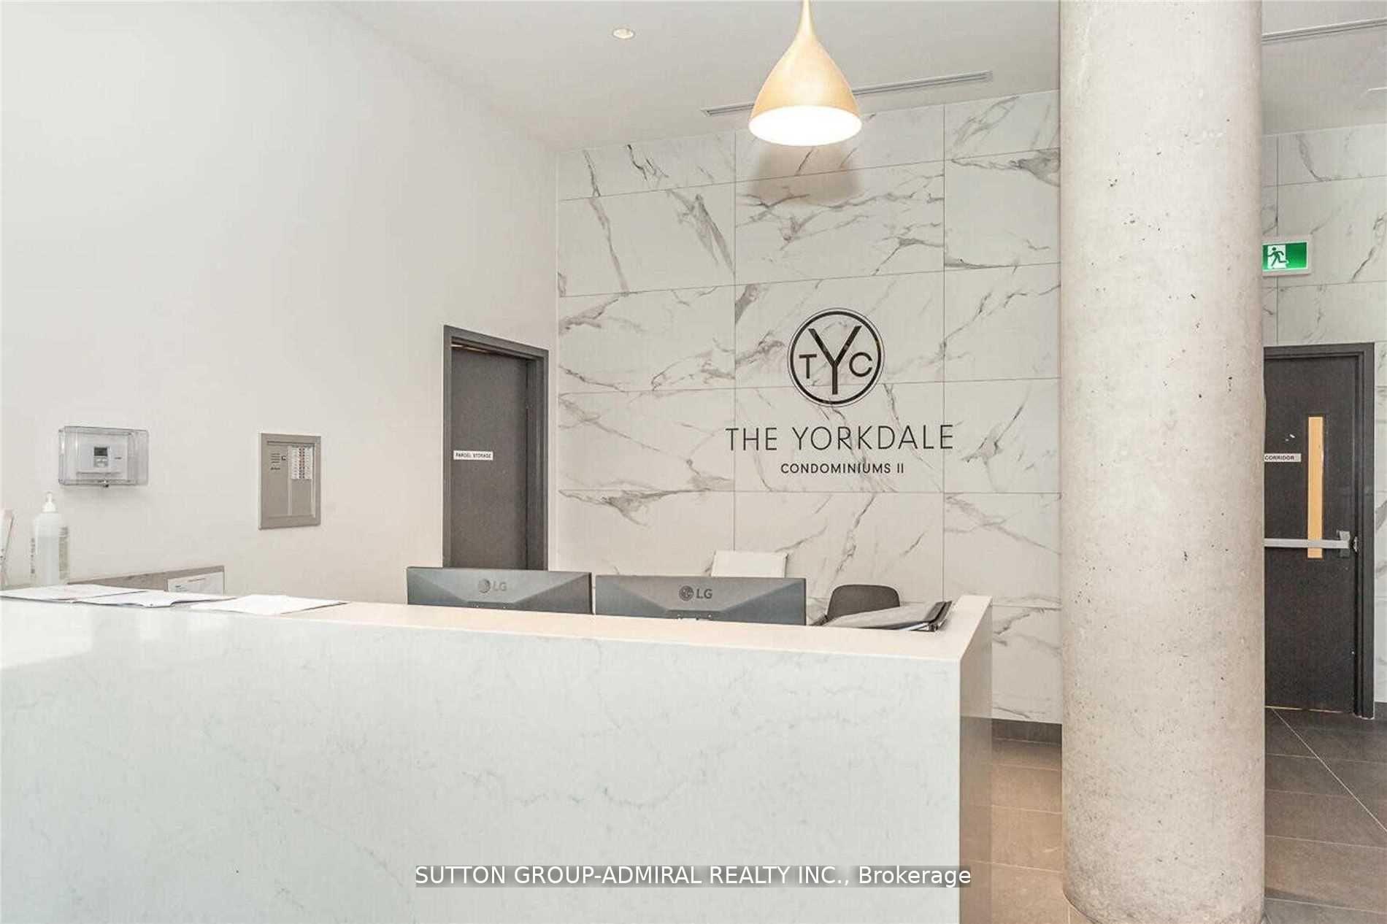
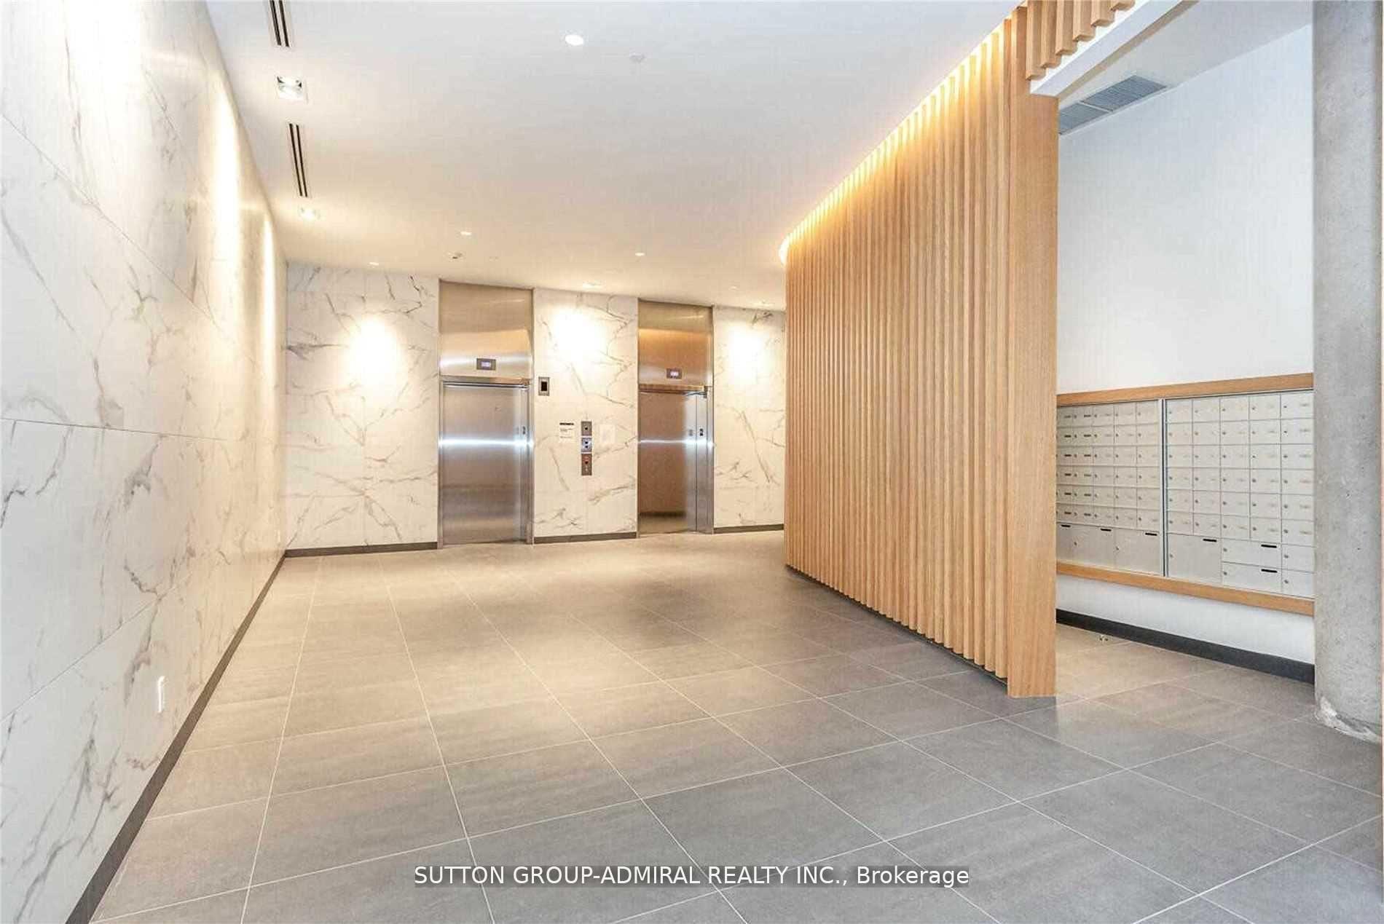
Luxurious Sub-Penthouse Corner Unit Featuring Floor-To-Ceiling Windows And Breathtaking, Unobstructed Views Of The Toronto Skyline! Desirable South Exposure With 604 Sq.Ft. Of Interior Living Space Plus A 96 Sq.Ft. Balcony. Bright And Functional Layout With 2 Well-Sized Bedrooms And A Modern Scandinavian-Style Kitchen Featuring Stainless Steel Appliances. Enjoy Exceptional Convenience With Yorkdale Subway Station And TTC Bus Routes Just Steps Away, Along With Yorkdale Shopping Centre, Restaurants, Cafés, Parks And Everyday Essentials Nearby. Easy Access To Allen Rd., Hwy 401 And Downtown Toronto. Experience Modern Urban Living At Its Best!
Facts & features
Book a viewing
Rooms
5 rooms · 1 bathroom
- Kitchen7′8″ × 11′5″88 sq.ft.
- Dining room5′6″ × 10′10″60 sq.ft.
- Living room7′8″ × 11′5″88 sq.ft.
- Primary bedroom9′10″ × 14′5″142 sq.ft.
- Bedroom 28′4″ × 8′11″74 sq.ft.
Around this home
Schools nearby
School rating, out of 10.
Listing details
Helpful tools
Your HOMEH agent
"I would see it this week."
Ask HOMEH about this home
Price, neighbourhood, monthly cost. Ask anything.
HOMEH Intelligent Agent is an AI, not a licensed representative. Check anything important with your agent.