

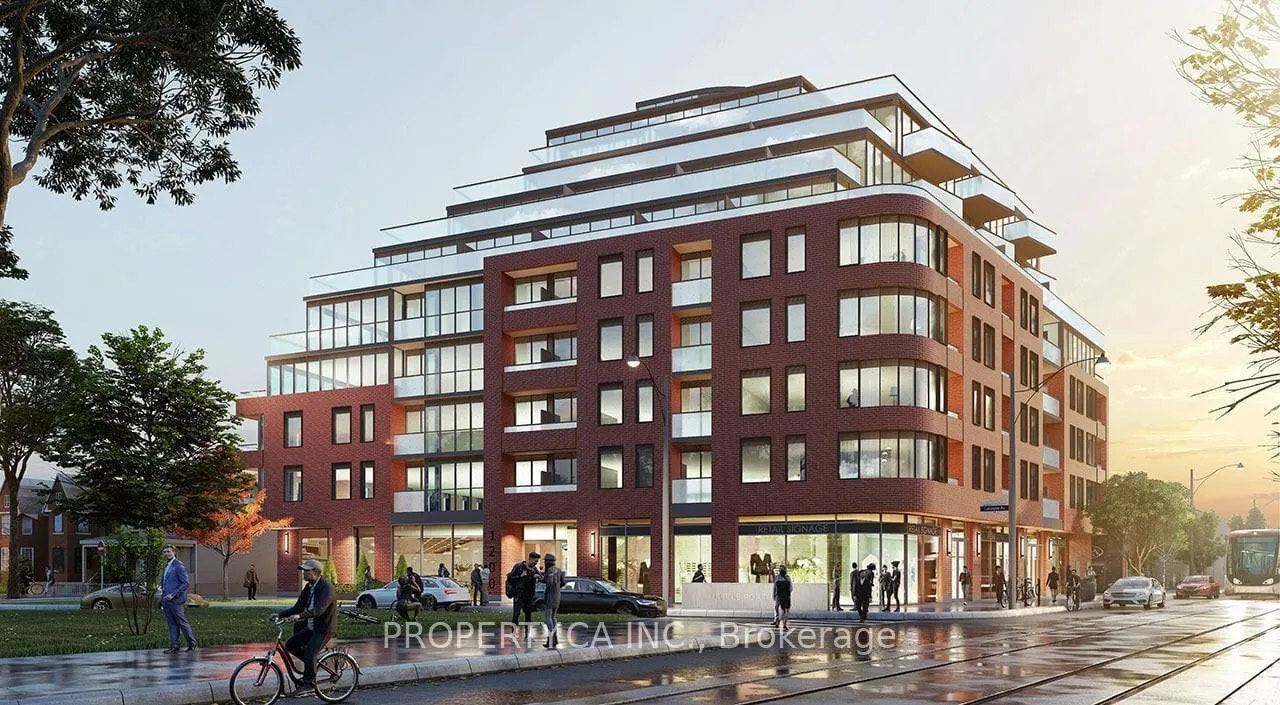
Unit 308, 1200 Dundas Street W
Unit 308, 1200 Dundas Street W
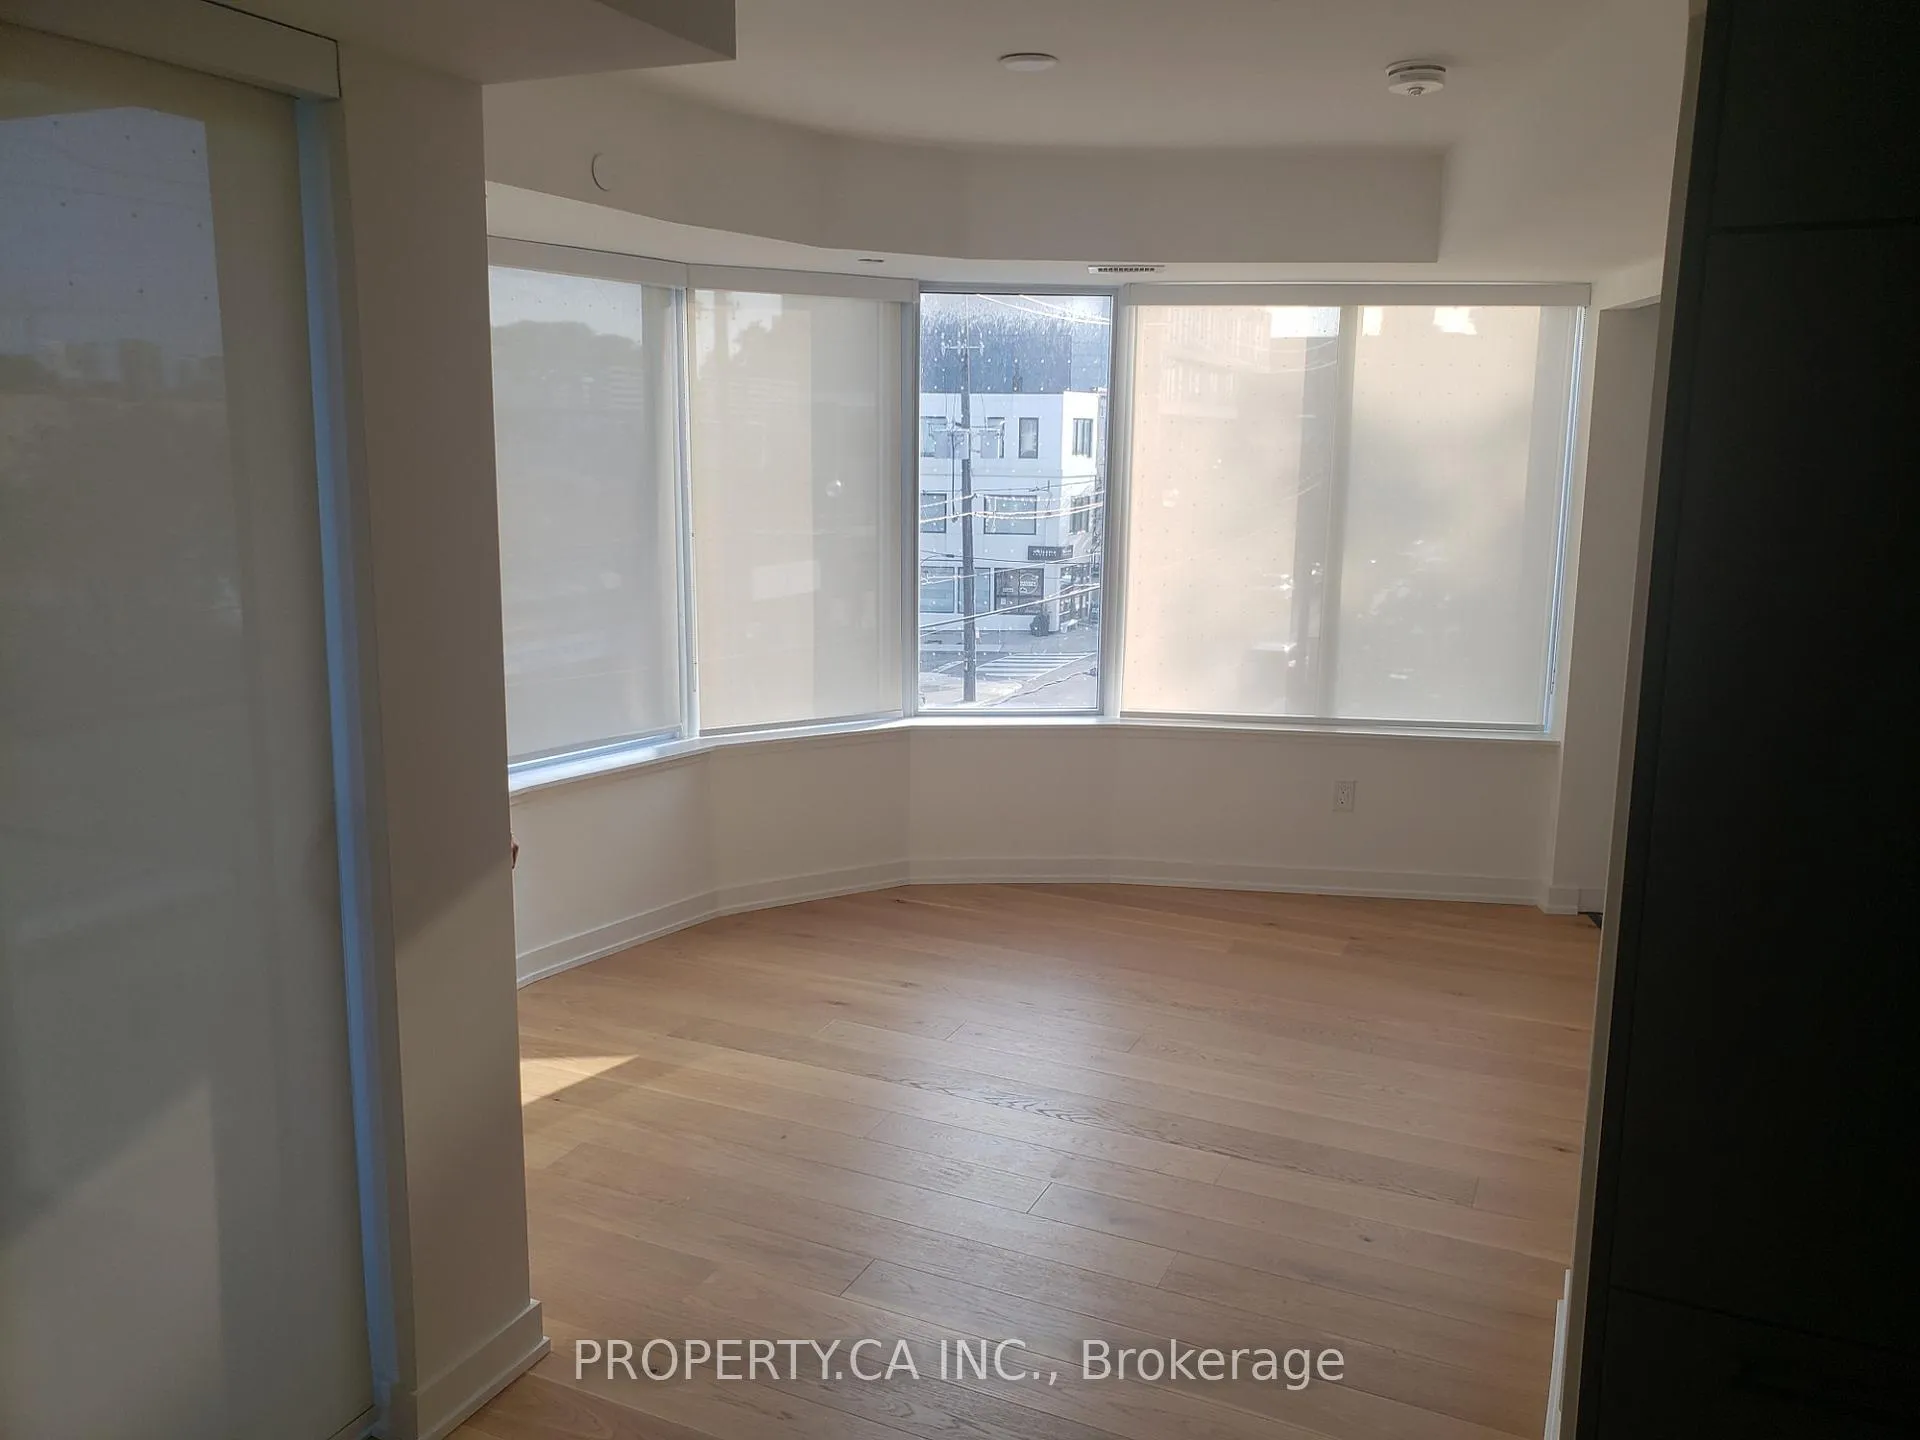 See all 26 photos
Property history
Facts and features
- ExposureSouth west
- LaundryIn-suite
- LockerOwned
- BalconyOpen
- Central air
- Exercise room
- Gym
- Party room/meeting room
- Rooftop deck/garden
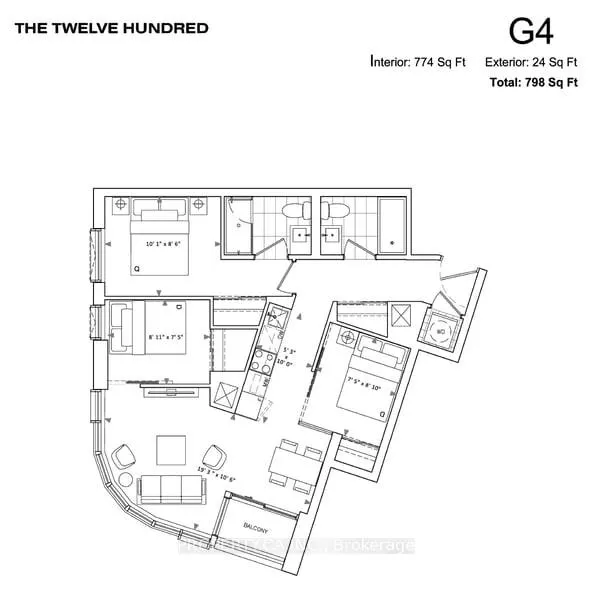
The homeCondo Apartment, Multi-level, 700–799 sq ft
- Type: Condo Apartment
- Style: Multi-level
- Living space: 700–799 sq ft
- Basement: None
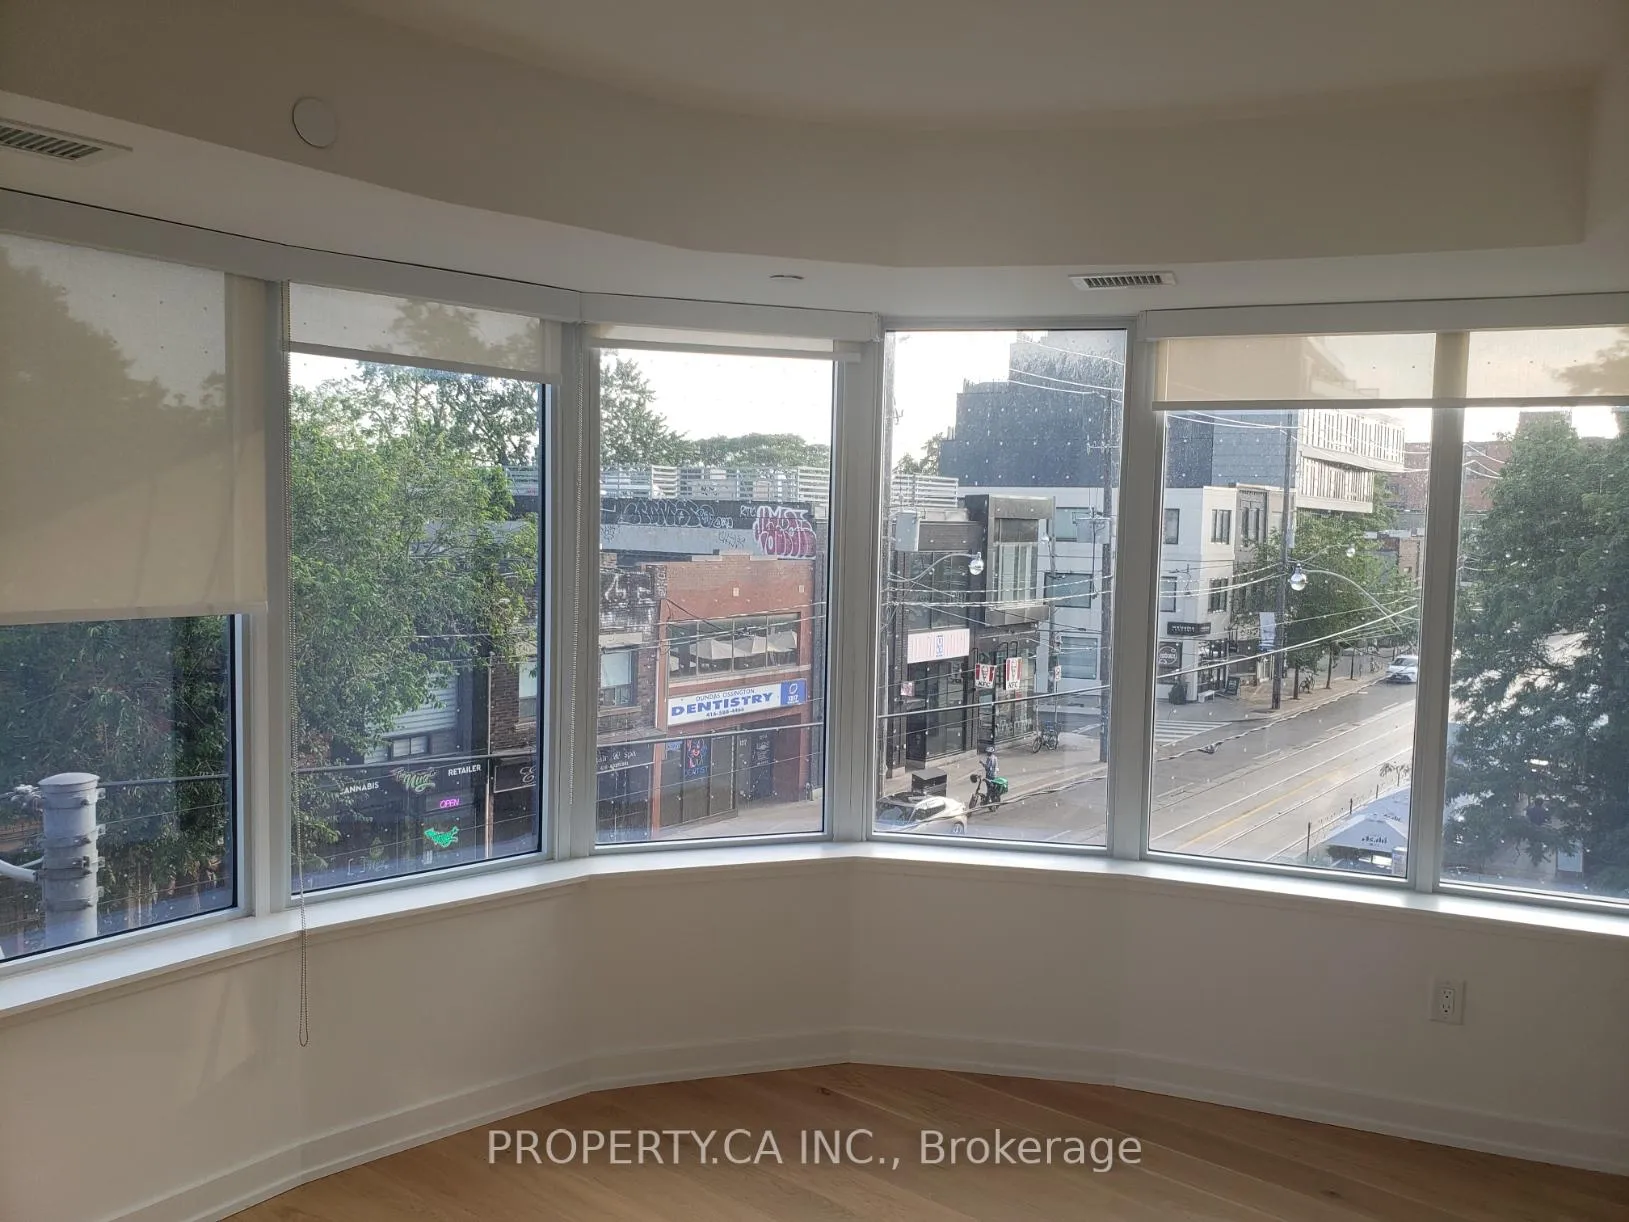
- Exposure: South West
- View: City, downtown, panoramic
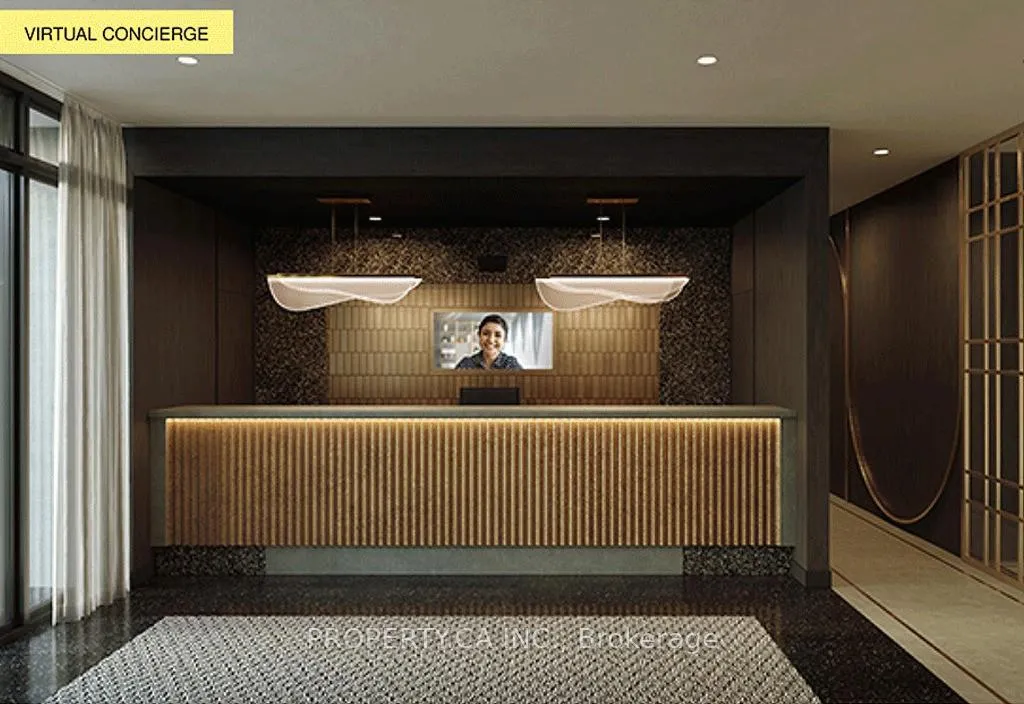
InsideIn-suite laundry, Built-in oven, carpet free, ventilation system, wheelchair access, Carbon monoxide detectors, concierge/security, security system, smoke detector
- Laundry: In-suite laundry
- Features: Built-in oven, carpet free, ventilation system, wheelchair access
- Security: Carbon monoxide detectors, concierge/security, security system, smoke detector
- Rooms above ground: 5
- Bedrooms: 3
- Bathrooms: 2
- Kitchens: 1
OutsideConcrete, stone, Concrete, Open
- Exterior: Concrete, stone
- Foundation: Concrete
- Balcony: Open
- Accessibility: Wheelchair access
Parking and locker1 Parking, Underground, Parking type Owned
- Spaces: 1 Parking
- Garage: Underground
- Parking type: Owned
- Driveway: Underground
- Locker: Owned
BuildingThe twelve hundred condos, Storeys 8, Units 115
- Name: The twelve hundred condos
- Storeys: 8
- Units: 115
- Registered: 2025
- Condo corporation: 0
- Amenities: Bike storage, community bbq, exercise room, gym, party room/meeting room, rooftop deck/garden
- Pets: Allowed
Heating, water and powerForced air, gas, Central air
- Heating: Forced air, gas
- Cooling: Central air
Rent and termsRent $3,500 a month, Entire property, Unfurnished
- Rent: $3,500 a month
- Space for rent: Entire property
- Furnished: Unfurnished
- Lease: 12 months
- Paid: Monthly
- Rent includes: Building insurance, building maintenance, common elements, parking
- Deposit: Required
- Credit check: Required
- Employment letter: Required
- Rental application: Required
- References: Required
IncludedBlinds, fridge, microwave, oven, 1 parking, 1 storage
- Included: Blinds, fridge, microwave, oven, 1 parking, 1 storage
NearbyPublic transit
- Close to: Public transit
Listing detailsC12295766, Rented, Jul 19, 2025
- MLS® number: C12295766
- Status: Rented
- Listed on: Jul 19, 2025
- Days on market: 34
- Updated: Aug 22, 2025
- Possession: Immediate
- Occupied by: Vacant
- Listing brokerage: PROPERTY.CA INC.
About this home
Unit 308, 1200 Dundas Street W, Toronto (Trinity-Bellwoods), ON M6J 1X4
Brand New 3-Bedroom Corner Unit in Boutique Ossington Building Be the first to live in this never-occupied, sun-filled 3-bed, 2-bath southwest corner unit in a boutique-style building in the heart of Ossington Village. Featuring 9' ceilings, floor-to-ceiling windows, and wide-plank hardwood floors, this open-concept suite offers seamless flow between the living, dining, and kitchen areas, plus a private balcony for outdoor enjoyment. The modern kitchen includes European-style appliances, sleek cabinetry, and smart storage solutions. The primary bedroom offers a 3-piece ensuite and ample closet space. Two additional bedrooms provide flexibility for work-from-home, guests, or family. Includes in-unit laundry, 1 parking space, and 1 storage locker. Steps to Trinity Bellwoods Park, top-rated restaurants, cafés, galleries, and TTC. Walk Score 98 unbeatable location!Extras: Brand new appliances (fridge, cooktop, oven, dishwasher, washer & dryer), window coverings, light fixtures. Tenant pays utilities.
Ask about this home
A HOMEH agent will answer your questions about this home.
Know more about The Twelve Hundred
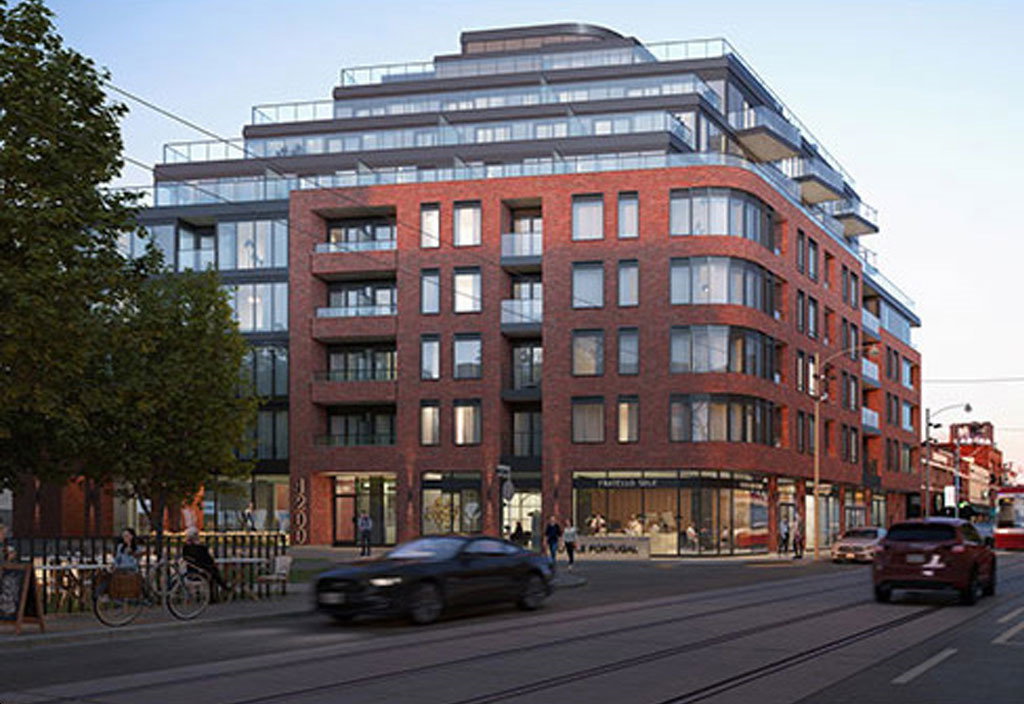
Condo building · 1200 Dundas Street West
The Twelve Hundred is an 8-storey condo with 115 suites, built in 2025 by Fieldgate Development. Right now 4 for sale and 1 for rent are on the market here.
- 8storeys
- 115suites
- 2025built
No similar units for rent in The Twelve Hundred right now.
Around this home
Daily convenience, out of 100, from the distances below
Schools nearby
School rating, out of 10.
Helpful calculators
Your HOMEH agent

"I would see it this week."