

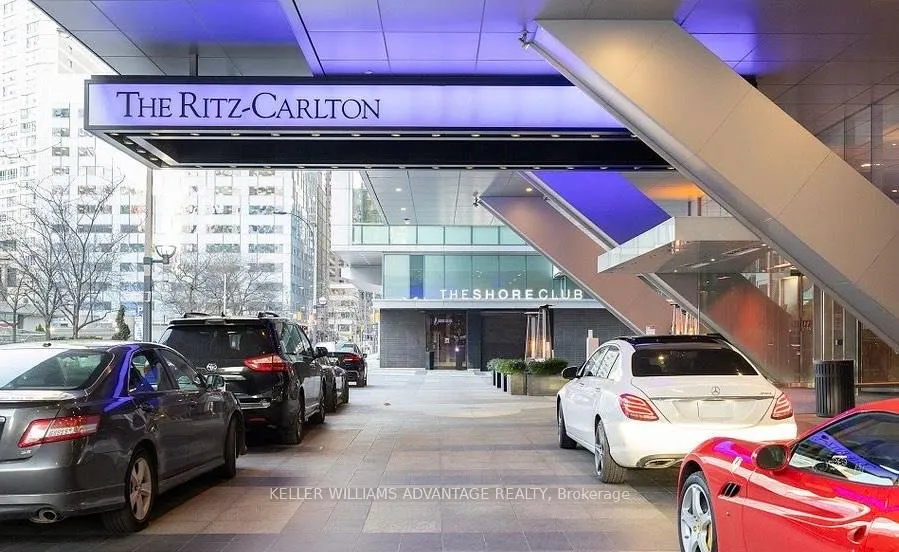
Unit 2702, 183 Wellington Street W
Unit 2702, 183 Wellington Street W
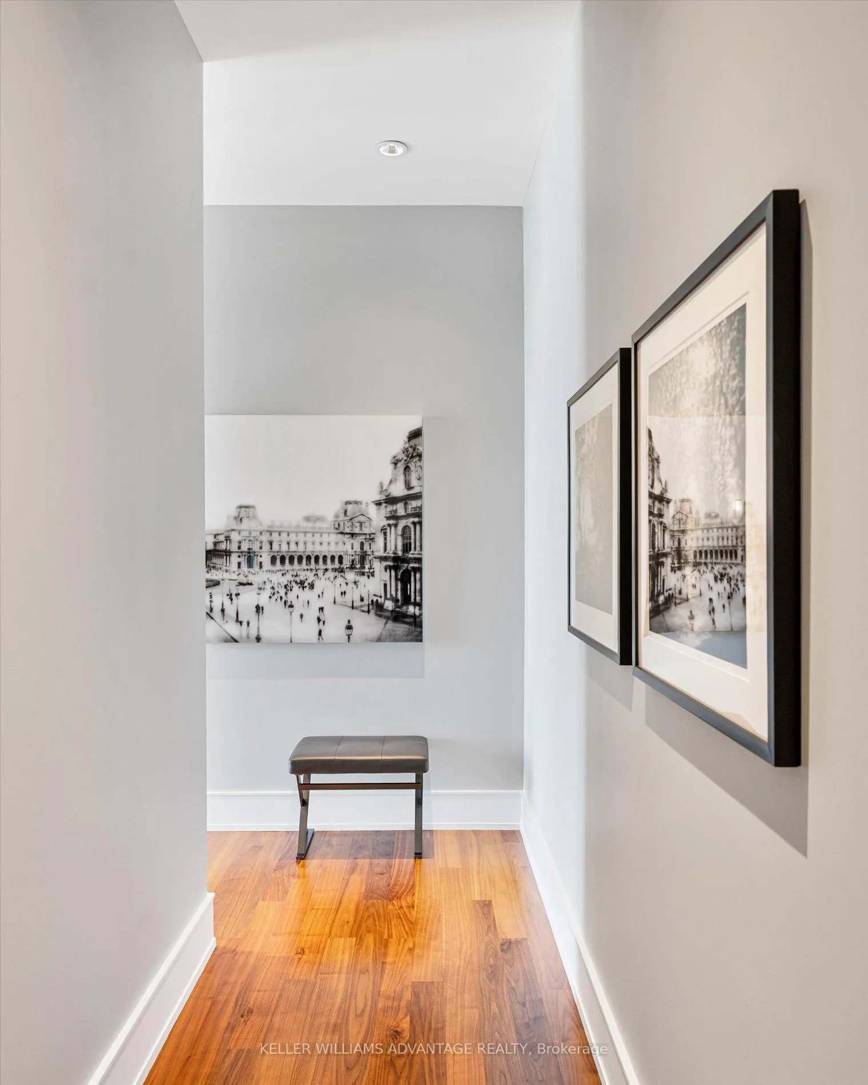
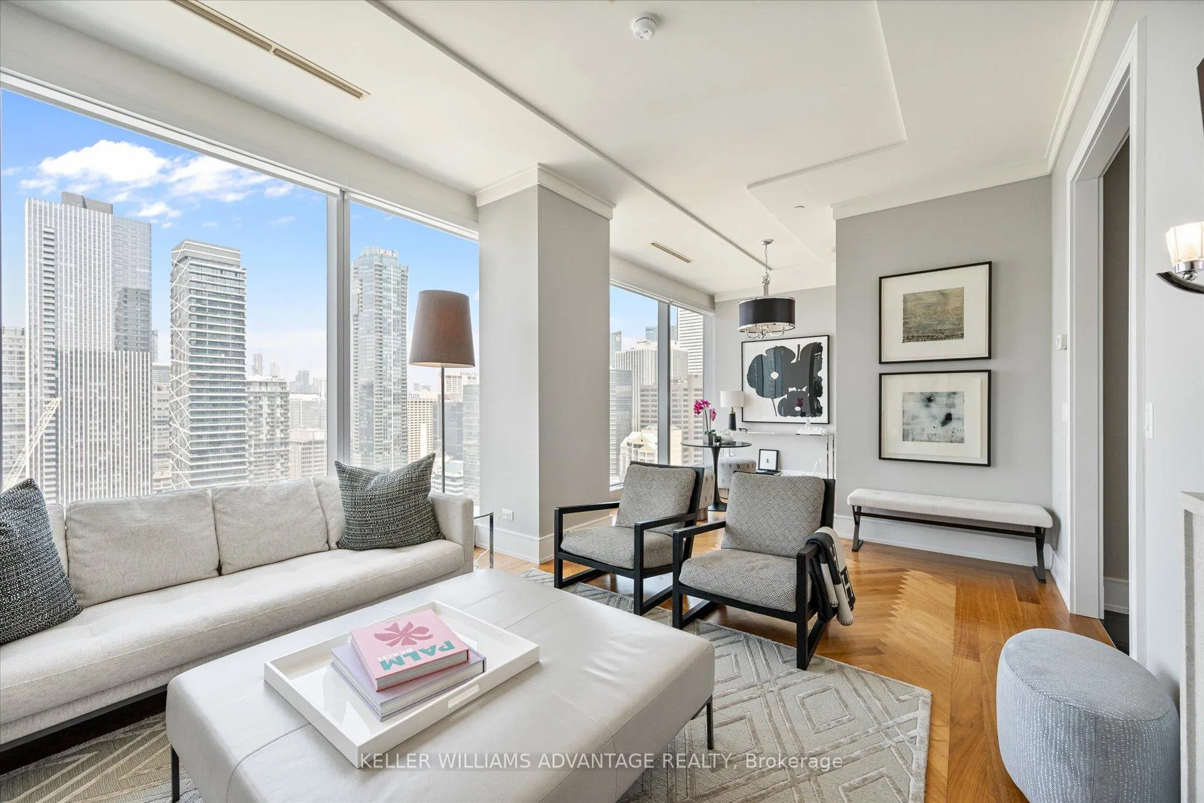
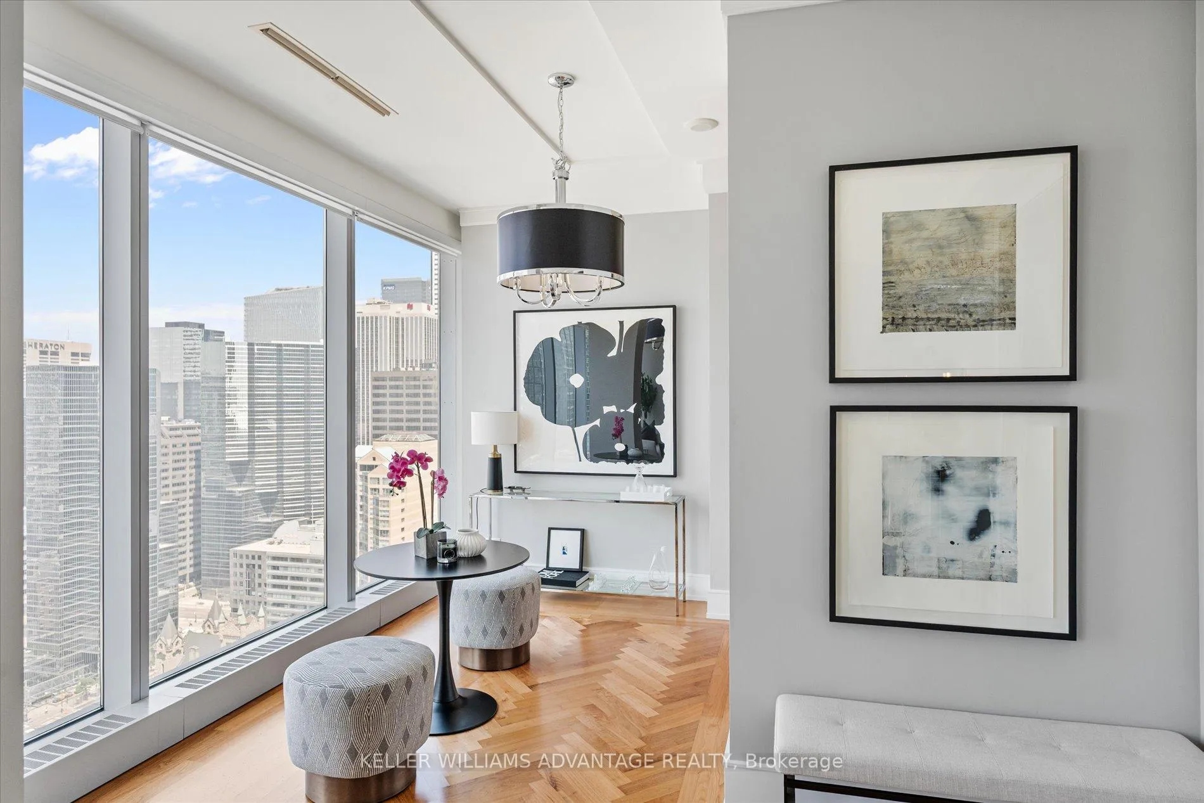
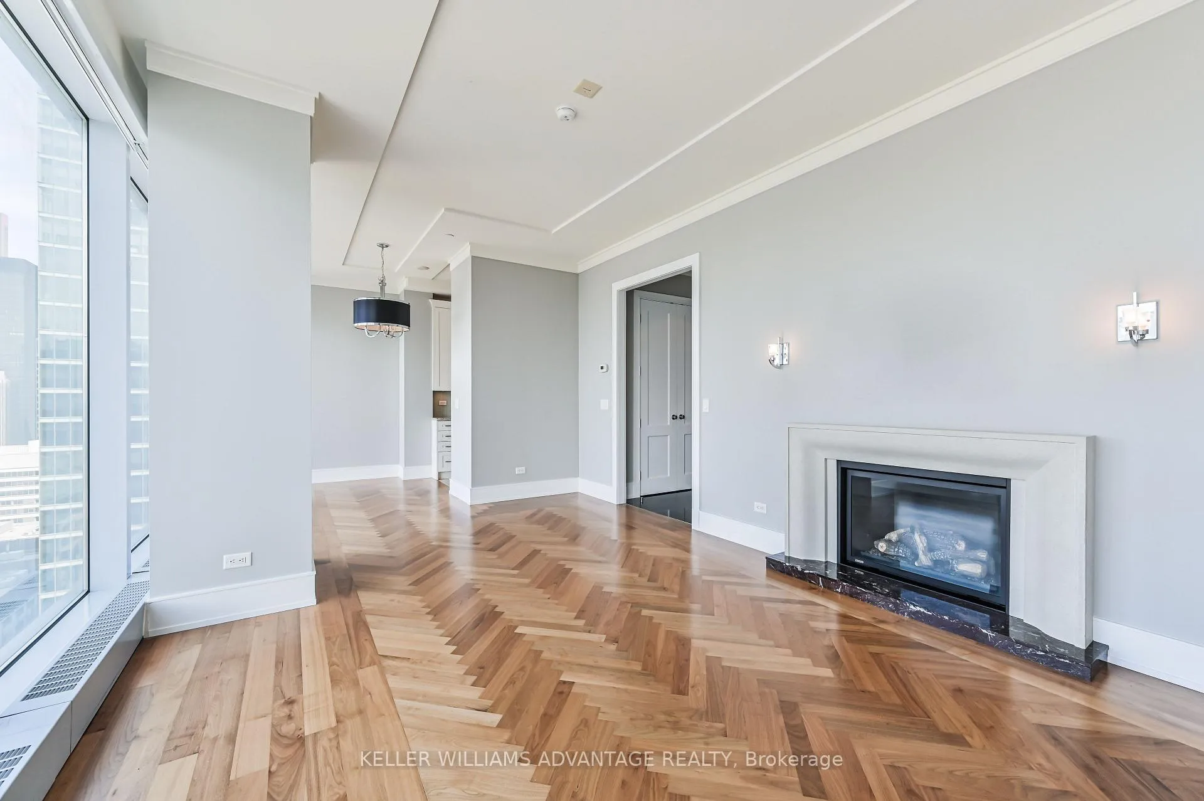 See all 35 photos
Property history
Facts and features
- ExposureNorth
- LaundryRoom, ensuite
- LockerEnsuite+owned
- BalconyNone
- Fireplace
- Central air
The homeCondo Apartment, Apartment, 1,400–1,599 sq ft
- Type: Condo Apartment
- Style: Apartment
- Living space: 1,400–1,599 sq ft
- Basement: None
- Exposure: North
- View: Clear, downtown, city, panoramic
InsideFireplace Yes, natural gas, Laundry room, ensuite, Built-in oven, carpet free, storage
- Fireplace: Yes, natural gas
- Laundry: Laundry room, ensuite
- Features: Built-in oven, carpet free, storage
- Elevator: Yes
- Rooms above ground: 7
- Bedrooms: 2
- Bathrooms: 2
- Kitchens: 1
OutsideConcrete, Balcony None
- Exterior: Concrete
- Balcony: None
Parking and locker1 Parking, Underground, Parking type Owned
- Spaces: 1 Parking
- Garage: Underground
- Parking type: Owned
- Driveway: Underground
- Spot: #69
- Locker: Ensuite+owned
- Locker unit: F-84
- Locker number: #73
- Locker level: P6
BuildingThe ritz carlton, Storeys 52, Units 158
- Name: The ritz carlton
- Storeys: 52
- Units: 158
- Registered: 2011
- Condo corporation: 2165
- Pets: Allowed
Heating, water and powerForced air, gas, Central air
- Heating: Forced air, gas
- Cooling: Central air
Rent and termsRent $8,250 a month, Entire property, Unfurnished
- Rent: $8,250 a month
- Space for rent: Entire property
- Furnished: Unfurnished
- Lease: 12 months
- Paid: Monthly
- Rent includes: Building insurance, central air conditioning, heat, water
- Deposit: Required
- Credit check: Required
- Employment letter: Required
- Rental application: Required
- References: Required
Included"electric" car charger located with the included parking spot. tv bracket, reverse osmosis water system, blinds w/remote, "extra" approx 6' x 5' storage room next to unit, (subzero/wolf/miele appliances/5-burner gas cooktop/wall oven/dishwasher/ fridge & wine fridge). gas fireplace. washer/dryer, light fixtures.
- Included: "electric" car charger located with the included parking spot. tv bracket, reverse osmosis water system, blinds w/remote, "extra" approx 6' x 5' storage room next to unit, (subzero/wolf/miele appliances/5-burner gas cooktop/wall oven/dishwasher/ fridge & wine fridge). gas fireplace. washer/dryer, light fixtures.
Listing detailsC12295784, Rented, Jul 19, 2025
- MLS® number: C12295784
- Status: Rented
- Listed on: Jul 19, 2025
- Days on market: 20
- Updated: Aug 8, 2025
- Possession: Flexible
- Occupied by: Tenant
- Listing brokerage: KELLER WILLIAMS ADVANTAGE REALTY
About this home
Unit 2702, 183 Wellington Street W, Toronto (Waterfront Communities), ON M5V 0A1
Live The Dream In Unrivalled Elegance. From The Moment Your Car Glides Beneath The Porte-Cochère And The Valet Greets You By Name, To The Concierge's Warm Nod Of Familiarity, You Know This Is A Different Kind Of Living. At The Internationally Celebrated Residences At The Ritz-Carlton, The Distinction Is Instant, The Refinement Unmistakable. Inside, Nearly 1,600 Sq Ft Of Exquisite Design Awaits. Unobstructed Northeast Skyline Views Spill Through Soaring Walls Of Glass, Illuminating Hand-Laid Herringbone Hardwood, A Custom Bellini Kitchen, 10-Foot Ceilings, And A Spa-Worthy Six-Piece Bath. Every Inch Of This Residence Is Pristine, With Pride Of Ownership So Evident, It Feels Untouched, Like Stepping Into A Page From An Architectural Magazine. You Don't Just Reside Here. You Arrive, You Are Known, And You Are Cared For & Pampered In Ways Most Can Only Imagine. This Isn't Just Luxury, It's Life, Elevated!
Ask about this home
A HOMEH agent will answer your questions about this home.
Know more about Residences of The Ritz Carlton

Condo building · 183 Wellington Street W
Residences of The Ritz Carlton is a 52-storey condo with 158 suites, built in 2011 by Graywood Developments Ltd. Right now 8 for sale and 4 for rent are on the market here.
- 52storeys
- 158suites
- $1,572/sq ft
- 2011built
No similar units for rent in Residences of The Ritz Carlton right now.
Around this home
Daily convenience, out of 100, from the distances below
Schools nearby
School rating, out of 10.
Helpful calculators
Your HOMEH agent

"I would see it this week."