

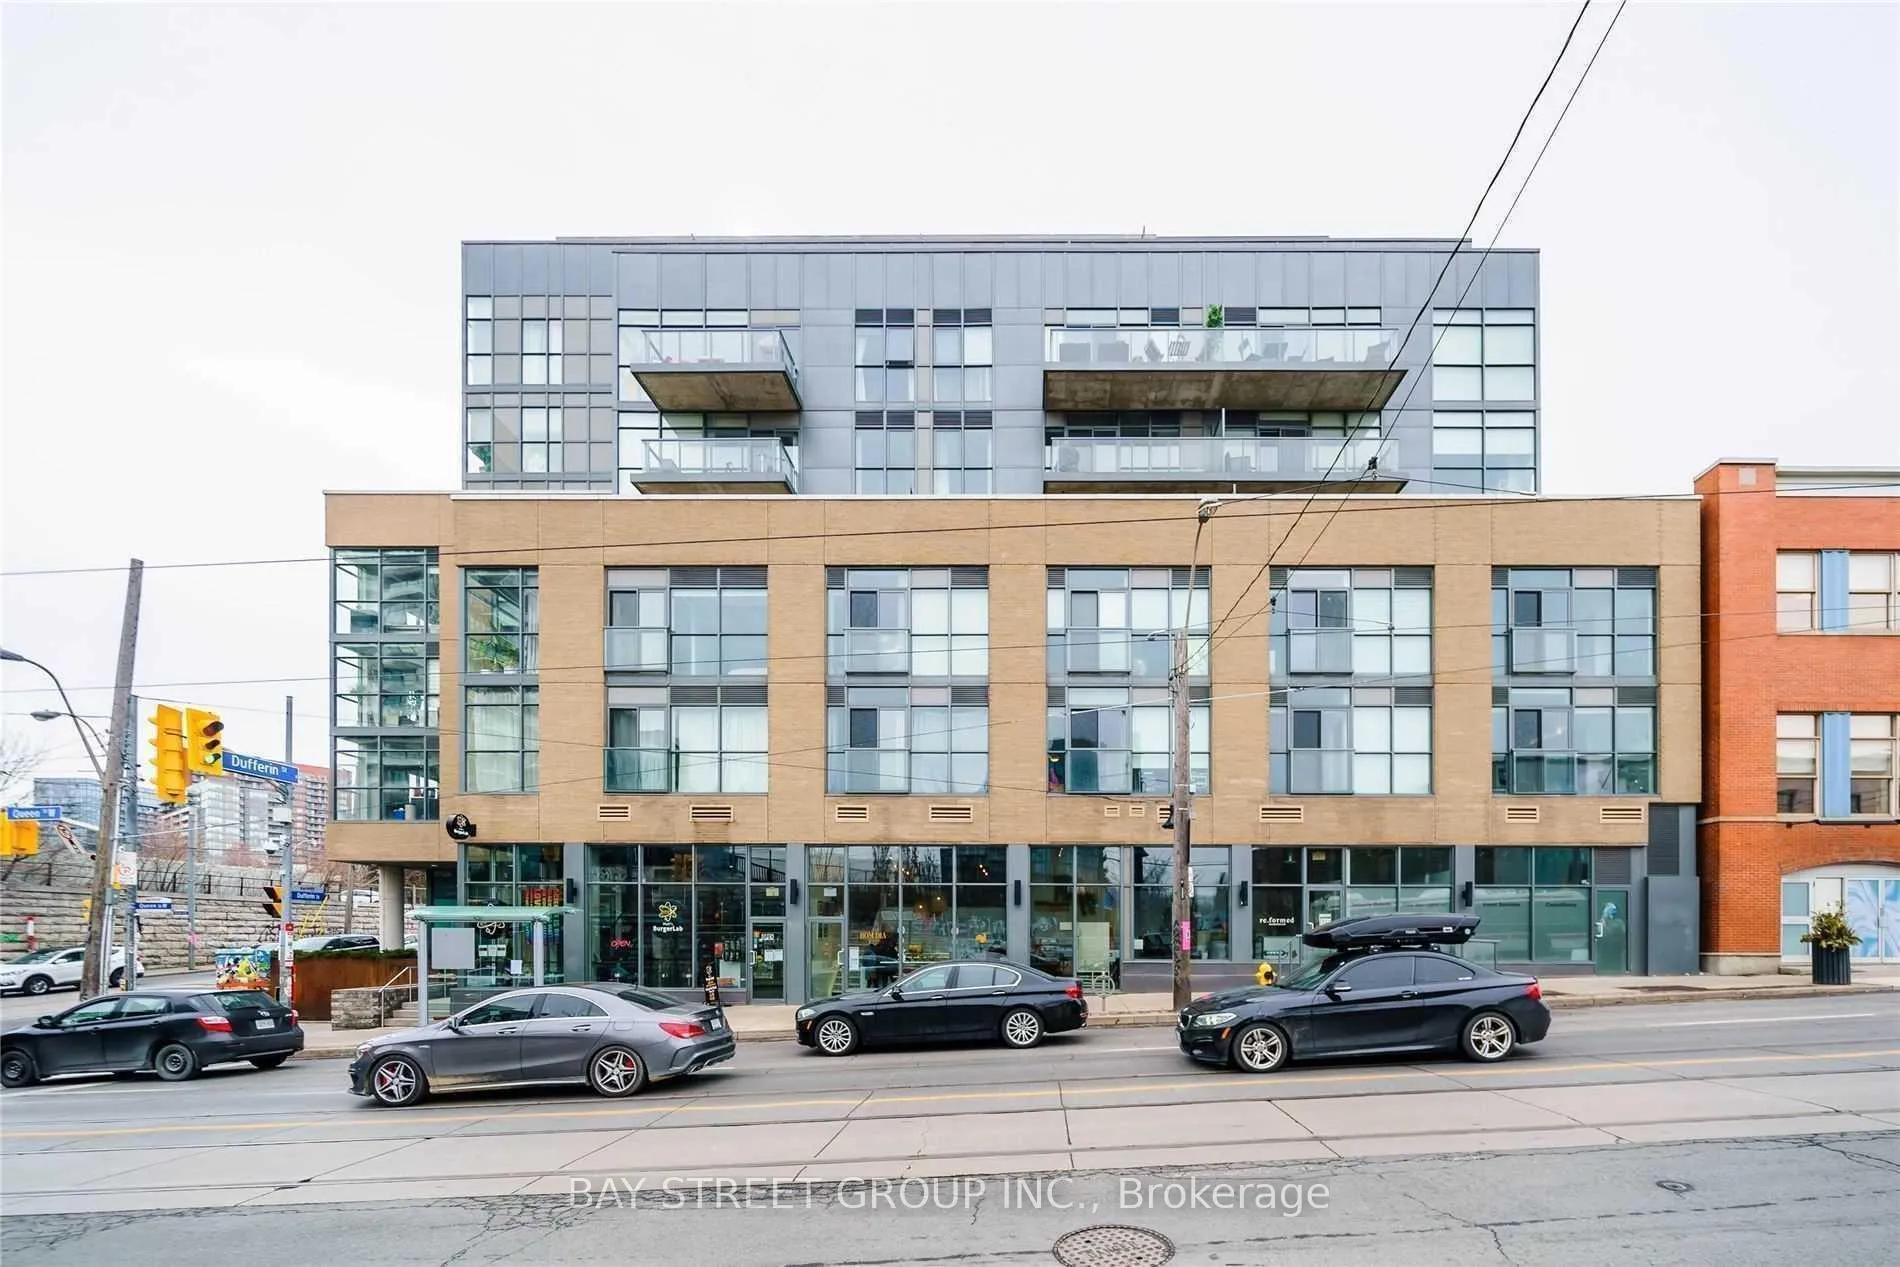
Unit 313, 1205 Queen Street W
Unit 313, 1205 Queen Street W
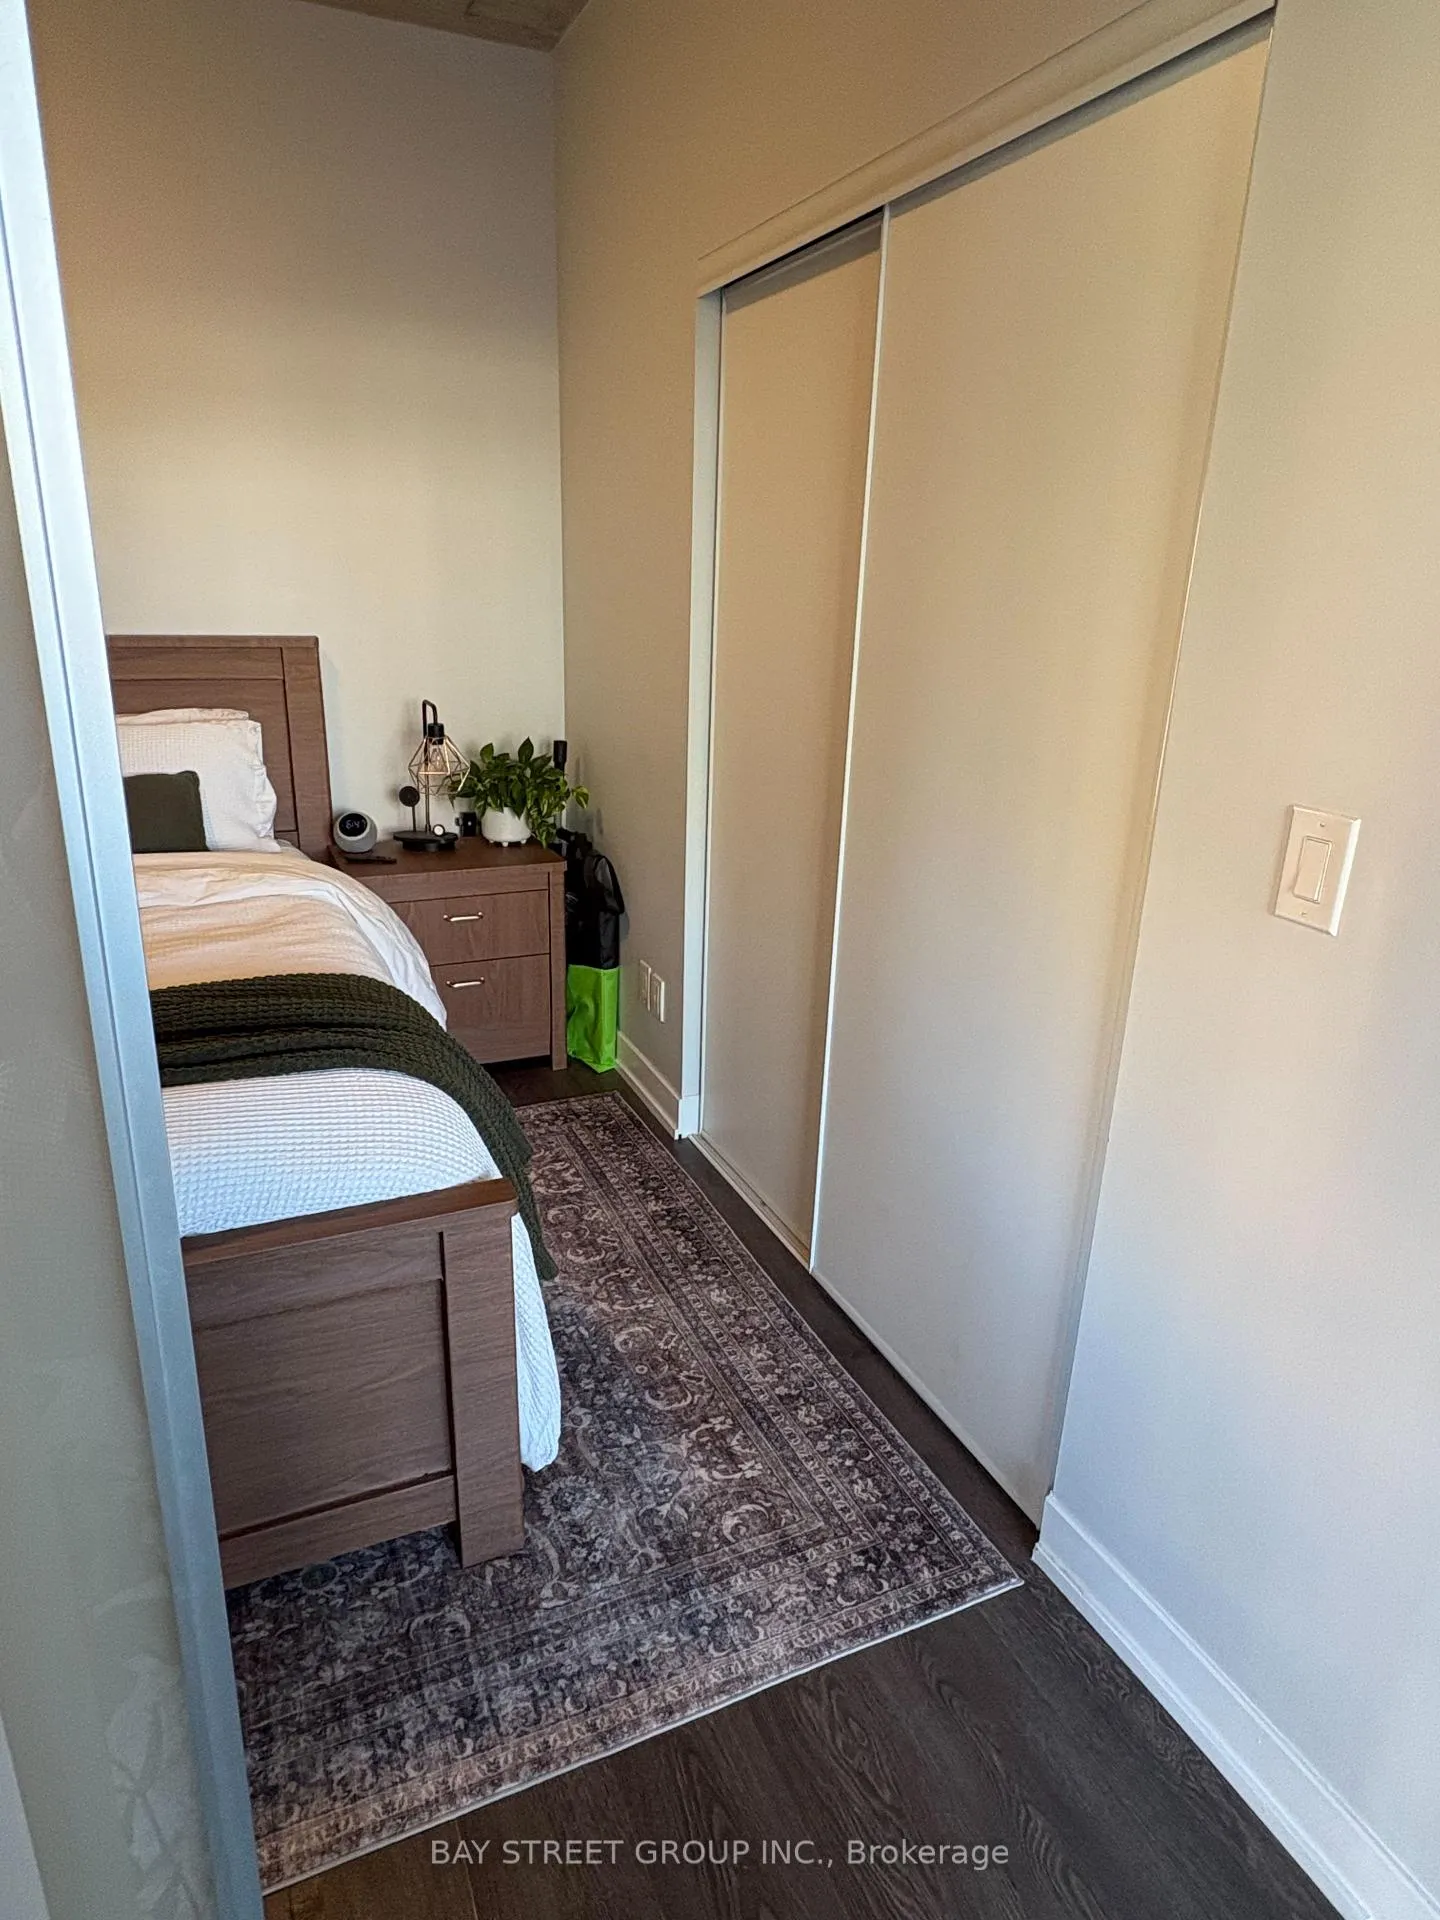 See all 12 photos
Property history
Facts and features
- ExposureSouth east
- LaundryIn-suite
- LockerNone
- BalconyJuliette
- Central air
- Exercise room
- Party room/meeting room
The homeCondo Apartment, Loft, 600–699 sq ft
- Type: Condo Apartment
- Style: Loft
- Living space: 600–699 sq ft
- Basement: None
- Exposure: South East
- Special designation: Accessibility
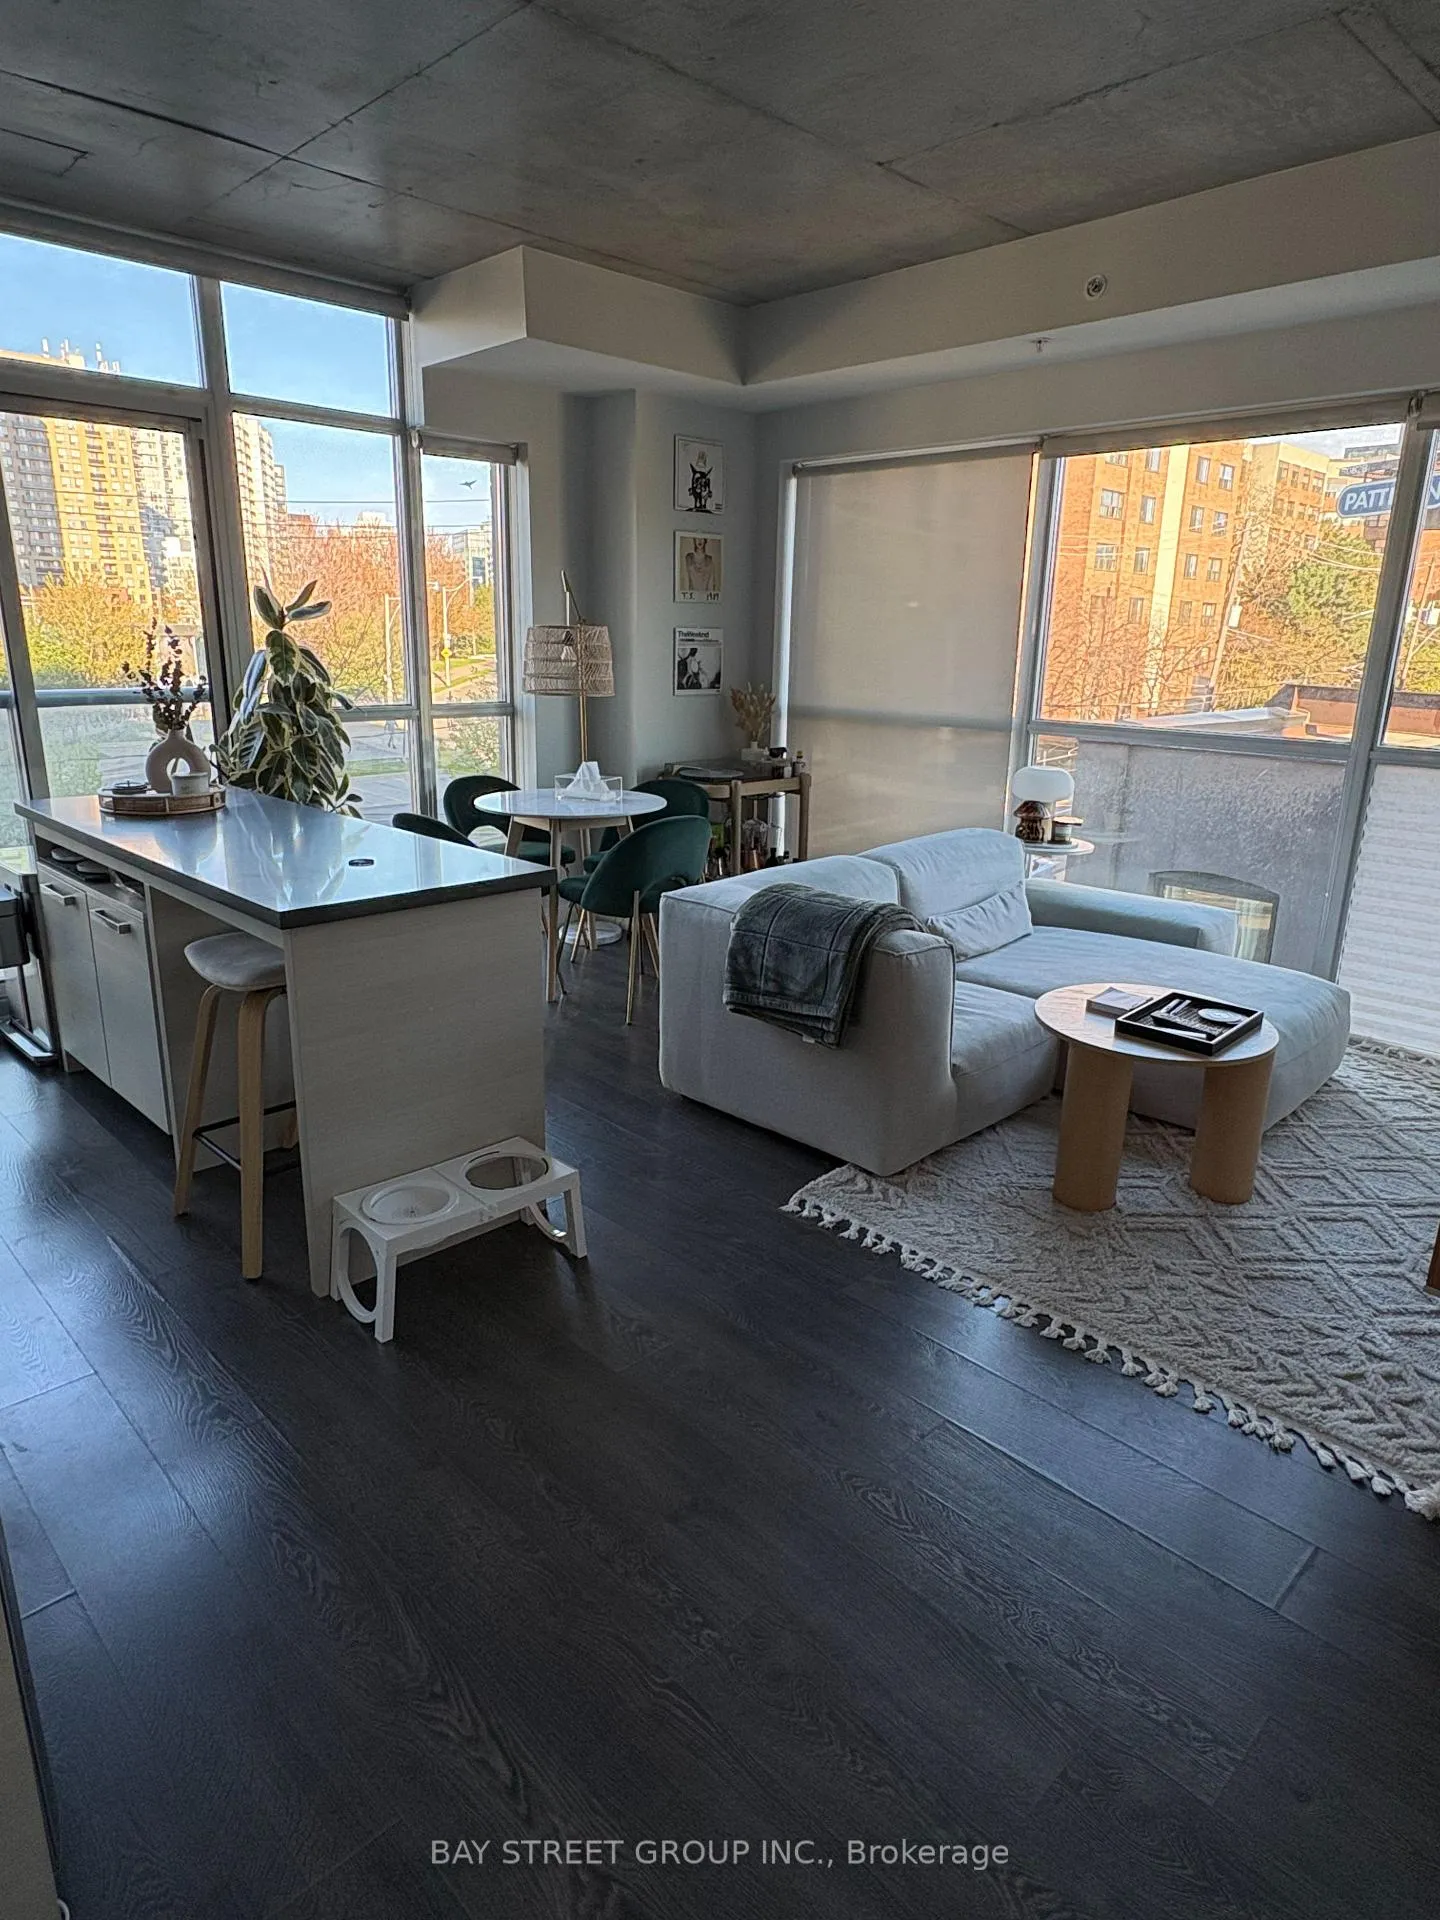
InsideWindow floor to ceiling, In-suite laundry, Carpet free
- Flooring: Window floor to ceiling
- Laundry: In-suite laundry
- Features: Carpet free
- Security: Security system
- Elevator: Yes
- Rooms above ground: 3
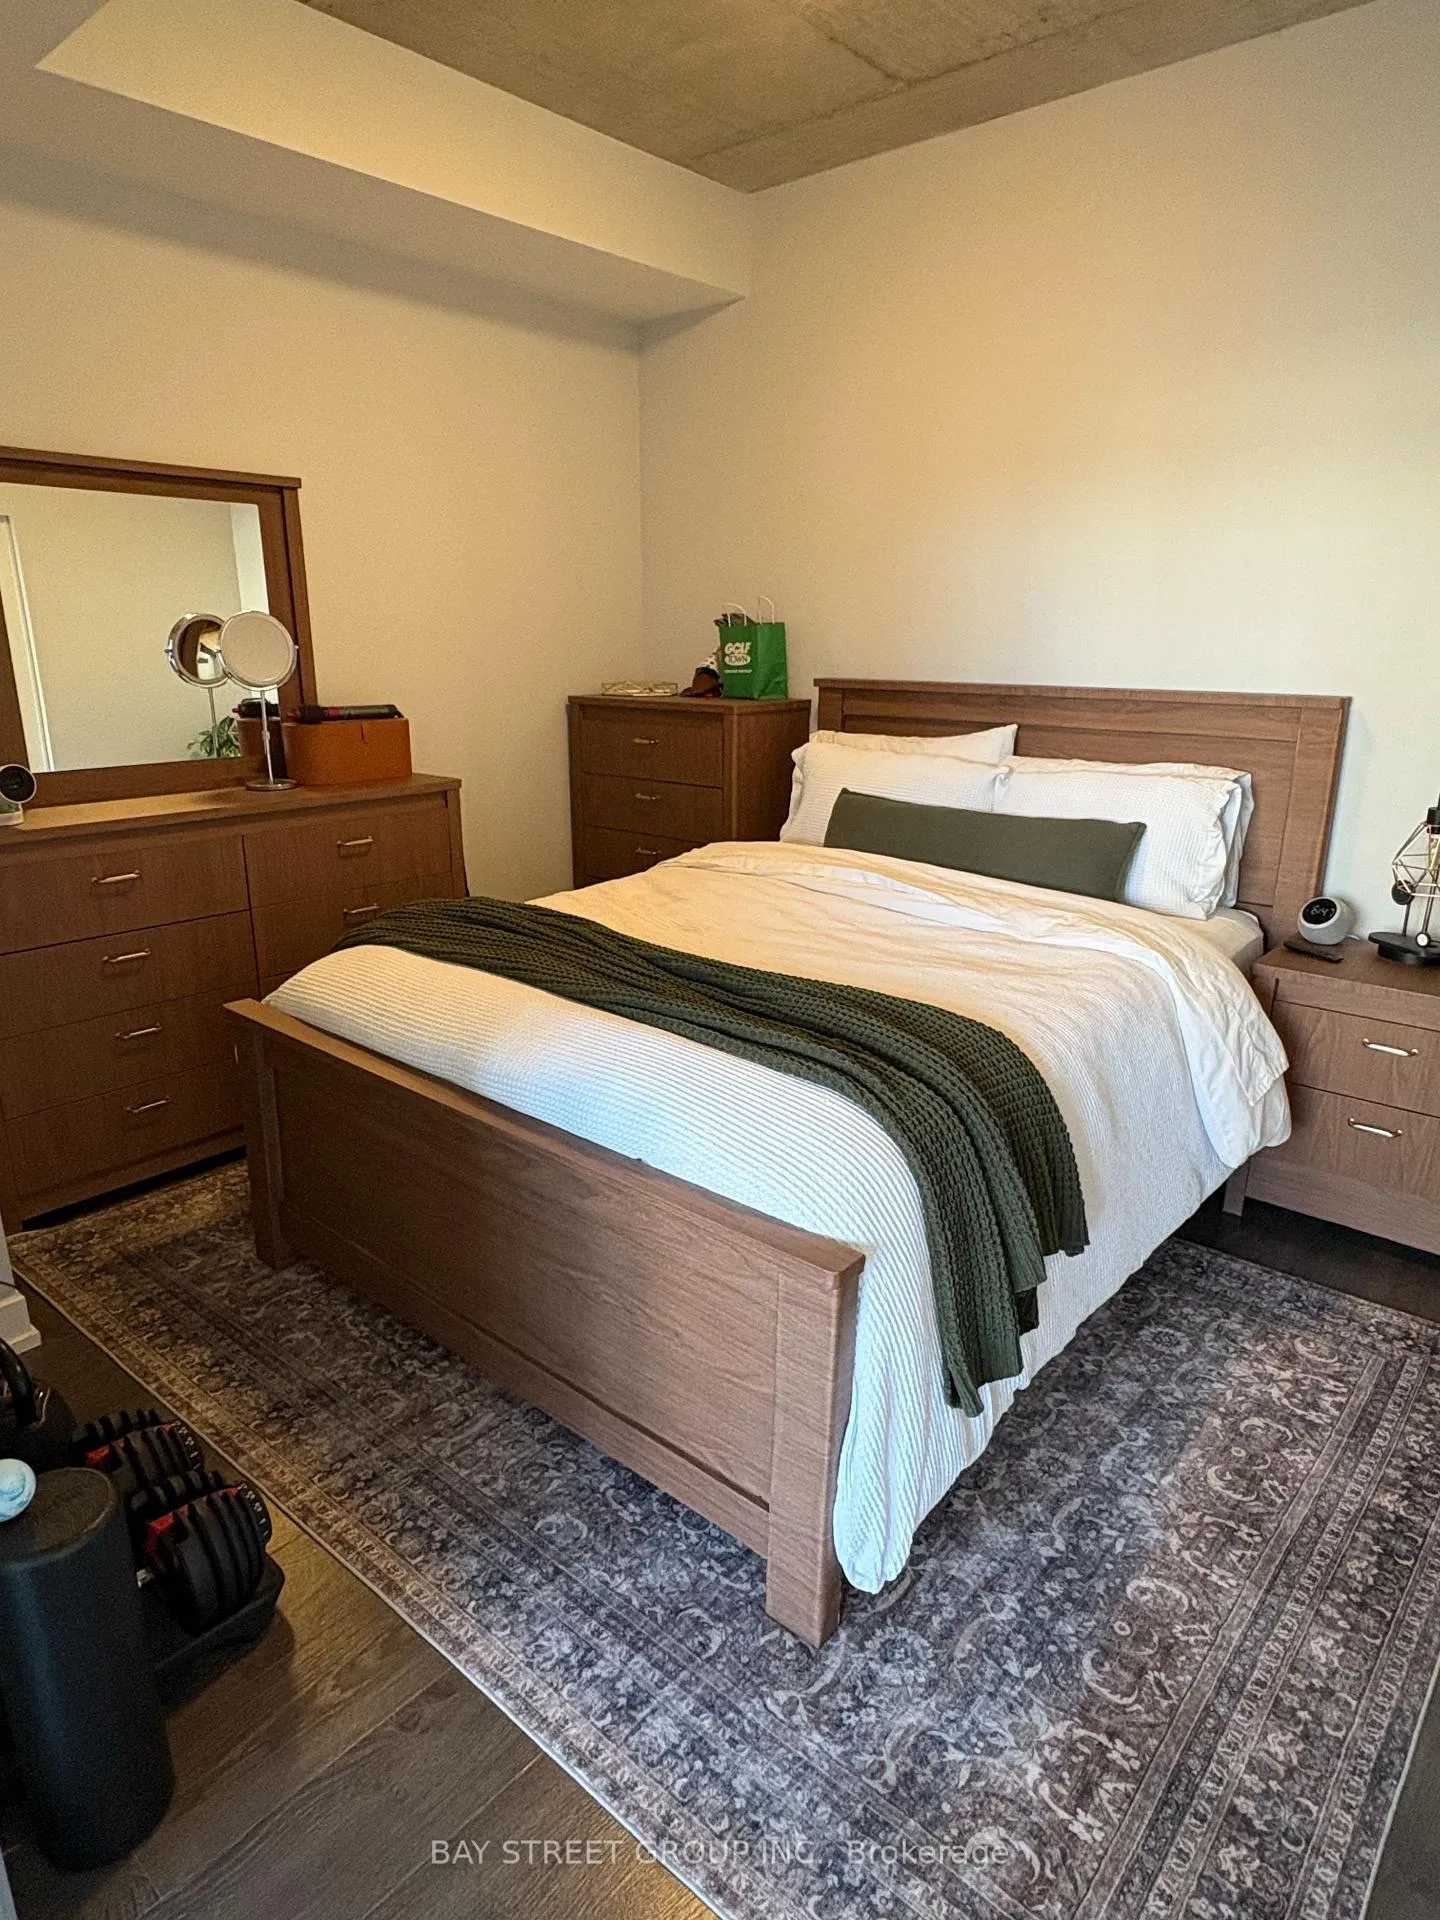
- Bedrooms: 1
- Bathrooms: 1
- Kitchens: 1
OutsideBrick, Juliette
- Exterior: Brick
- Balcony: Juliette
Parking and locker1 Parking, Underground, Parking type Owned
- Spaces: 1 Parking
- Garage: Underground
- Parking type: Owned
- Spot: P2-2
- Locker: None
BuildingQ lofts, Storeys 8, Units 70
- Name: Q lofts
- Storeys: 8
- Units: 70
- Registered: 2014
- Condo corporation: 2456
- Amenities: Exercise room, party room/meeting room, visitor parking
- Pets: Not allowed
Heating, water and powerFan coil, gas, Central air
- Heating: Fan coil, gas
- Cooling: Central air
Rent and termsRent $2,500 a month, Entire property, Unfurnished
- Rent: $2,500 a month
- Space for rent: Entire property
- Furnished: Unfurnished
- Lease: 12 months
- Paid: Monthly
- Rent includes: Building insurance, parking, common elements, heat, water, central air conditioning
- Deposit: Required
- Credit check: Required
- Employment letter: Required
- Rental application: Required
- References: Required
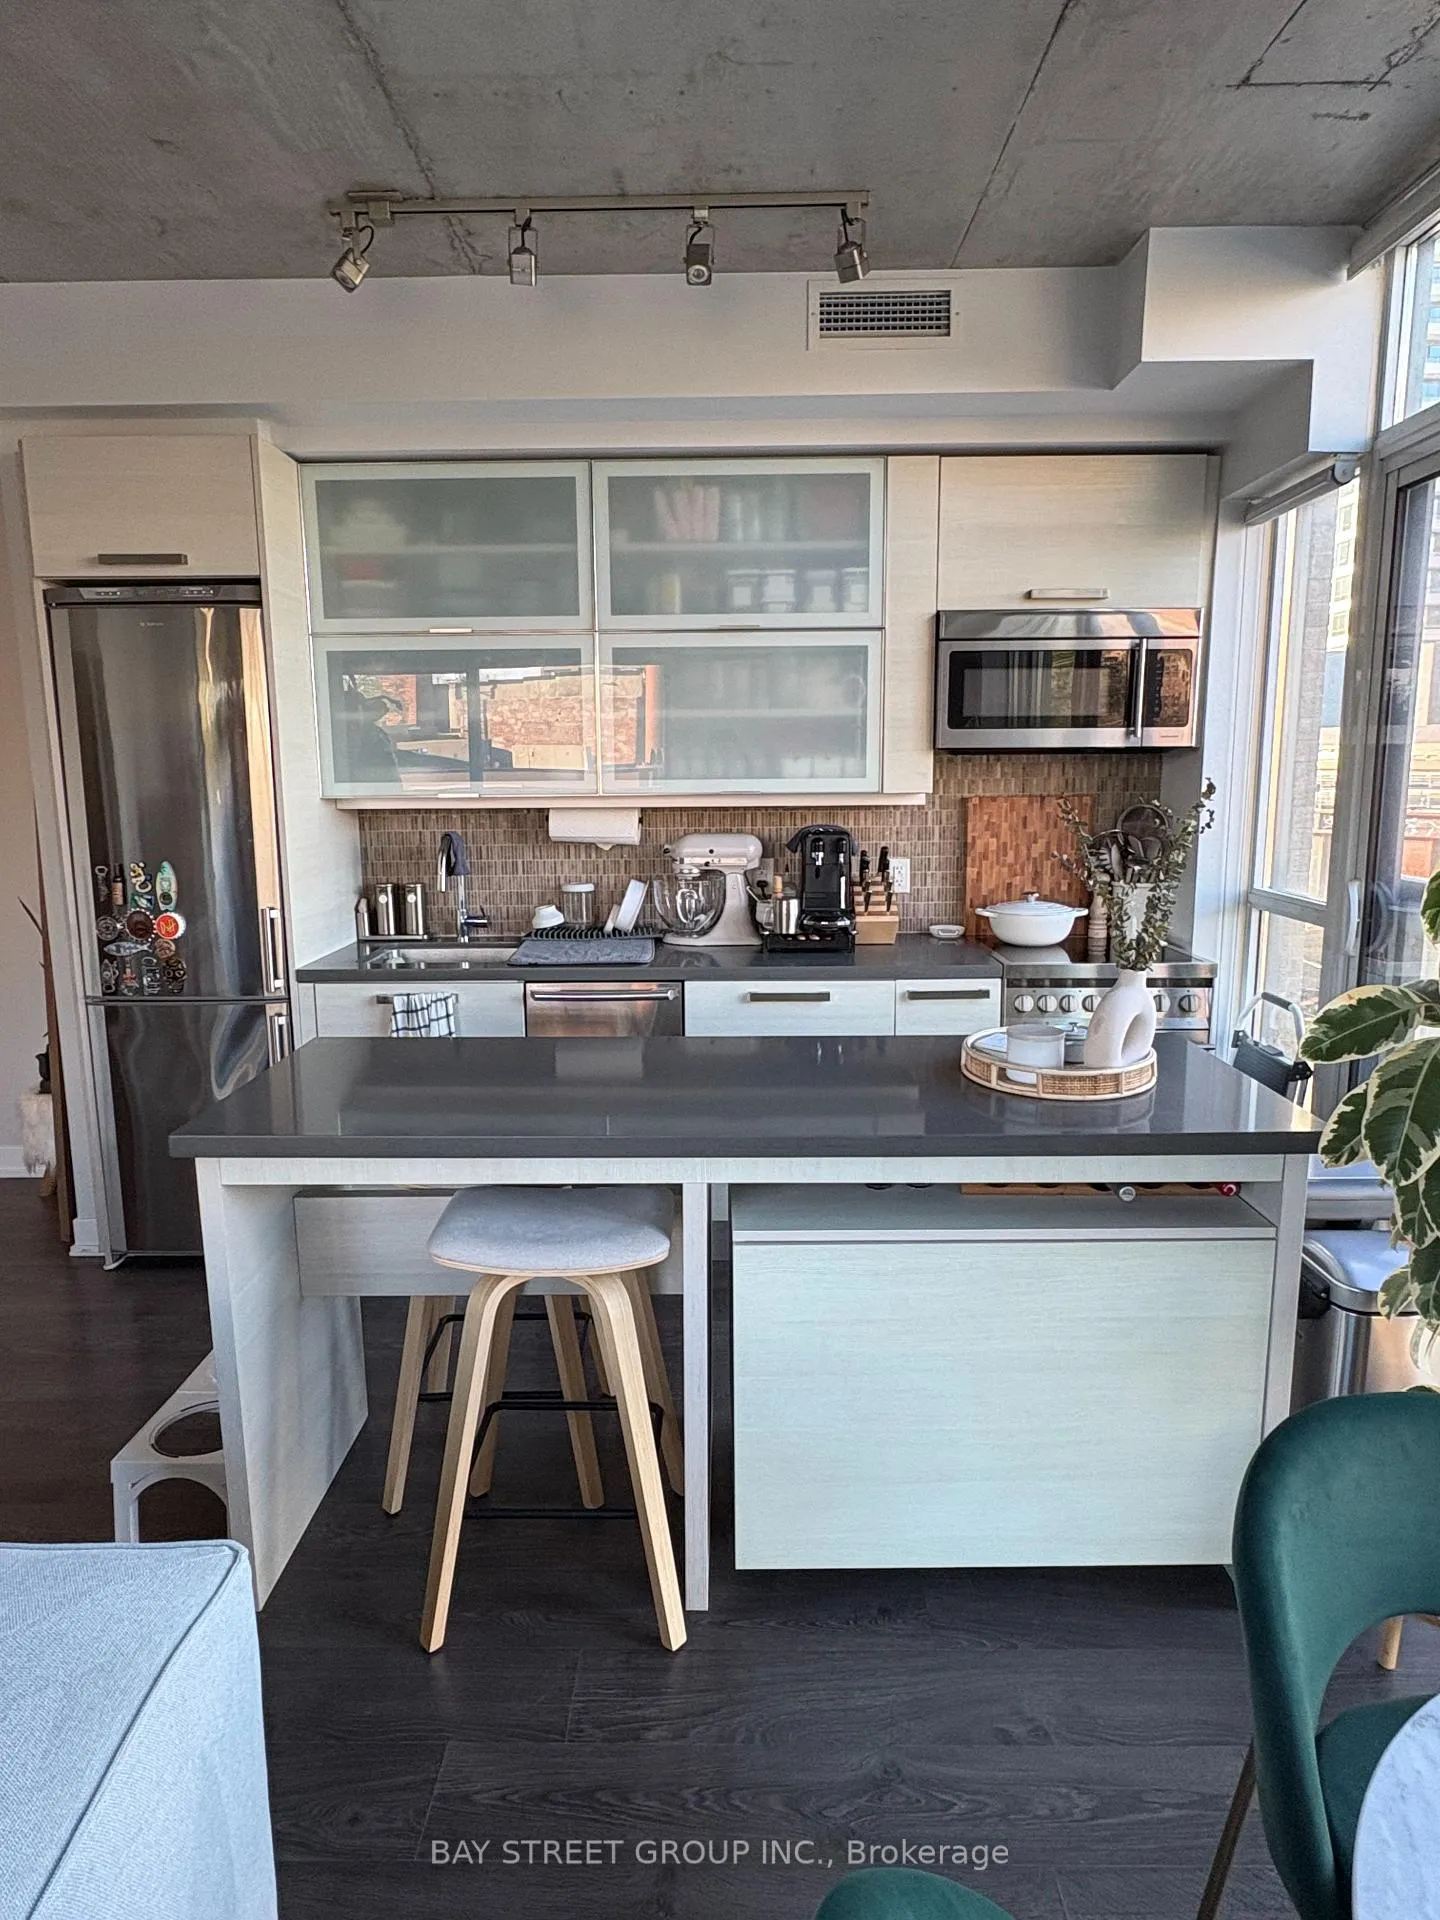
IncludedEuropean kitchen, ss fridge, stove, b/i dishwasher, b/i washer dryer, quartz stone countertops with a huge island, stone mosaic backsplash, laminate floors through out and marble courter tops in bathroom. building insurance, common elements and water., Tenant to pay for hydro & internet/cable
- Included: European kitchen, ss fridge, stove, b/i dishwasher, b/i washer dryer, quartz stone countertops with a huge island, stone mosaic backsplash, laminate floors through out and marble courter tops in bathroom. building insurance, common elements and water.
- Not included: Tenant to pay for hydro & internet/cable
NearbyHospital, lake/pond, park, place of worship, school, public transit
- Close to: Hospital, lake/pond, park, place of worship, school, public transit
Listing detailsC13120222, Rented, May 13, 2026
- MLS® number: C13120222
- Status: Rented
- Listed on: May 13, 2026
- Days on market: 15
- Updated: May 28, 2026
- Possession: 2026-07-01 / Other
- Occupied by: Tenant
- Listing brokerage: BAY STREET GROUP INC.
About this home
Unit 313, 1205 Queen Street W, Toronto (Trinity-Bellwoods), ON M6K 0B9
Gorgeous Sun Drenched S/E Corner 1 Bedroom Loft With 1 Parking Space Incl. In A Mid Size Boutique Building, In Hip Queen West, Steps To Boutiques, Bistros, Cafes, Clubs And Hotels Including The Drake And The Gladstone. Walk Score Of 97 With 24 Hr. Queen Streetcar At Your Door And All Just A 10 Minute Ride To The Subway, Major Hospitals, 5 Minute Ride To Dufferin Mall. Exercise Rm, Party Rm. Option To Lease Without Parking Space For A Lower Price.
Ask about this home
A HOMEH agent will answer your questions about this home.
Know more about Q Loft
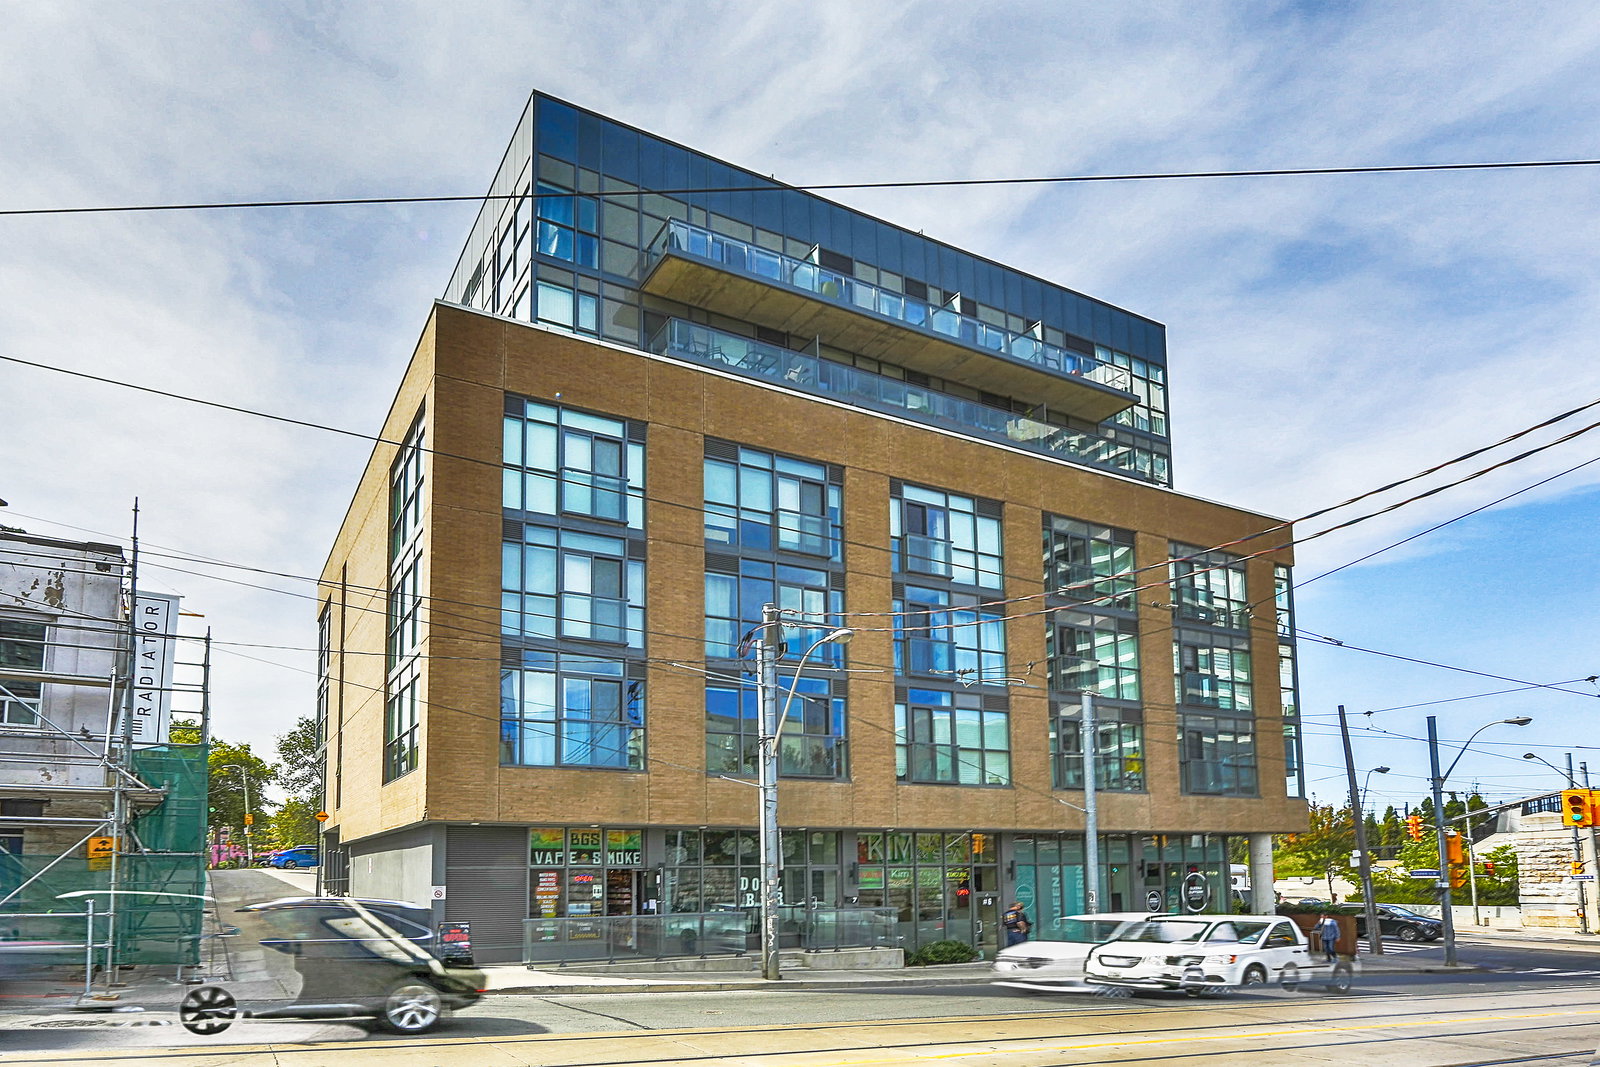
Condo building · 1205 Queen Street W
Q Loft is an 8-storey condo with 70 suites, built in 2014 by Royal Queen Developments. Right now 1 for sale and 1 for rent are on the market here.
- 8storeys
- 70suites
- 2014built
No similar units for rent in Q Loft right now.
Around this home
Daily convenience, out of 100, from the distances below
Schools nearby
School rating, out of 10.
Helpful calculators
Your HOMEH agent

"I would see it this week."