

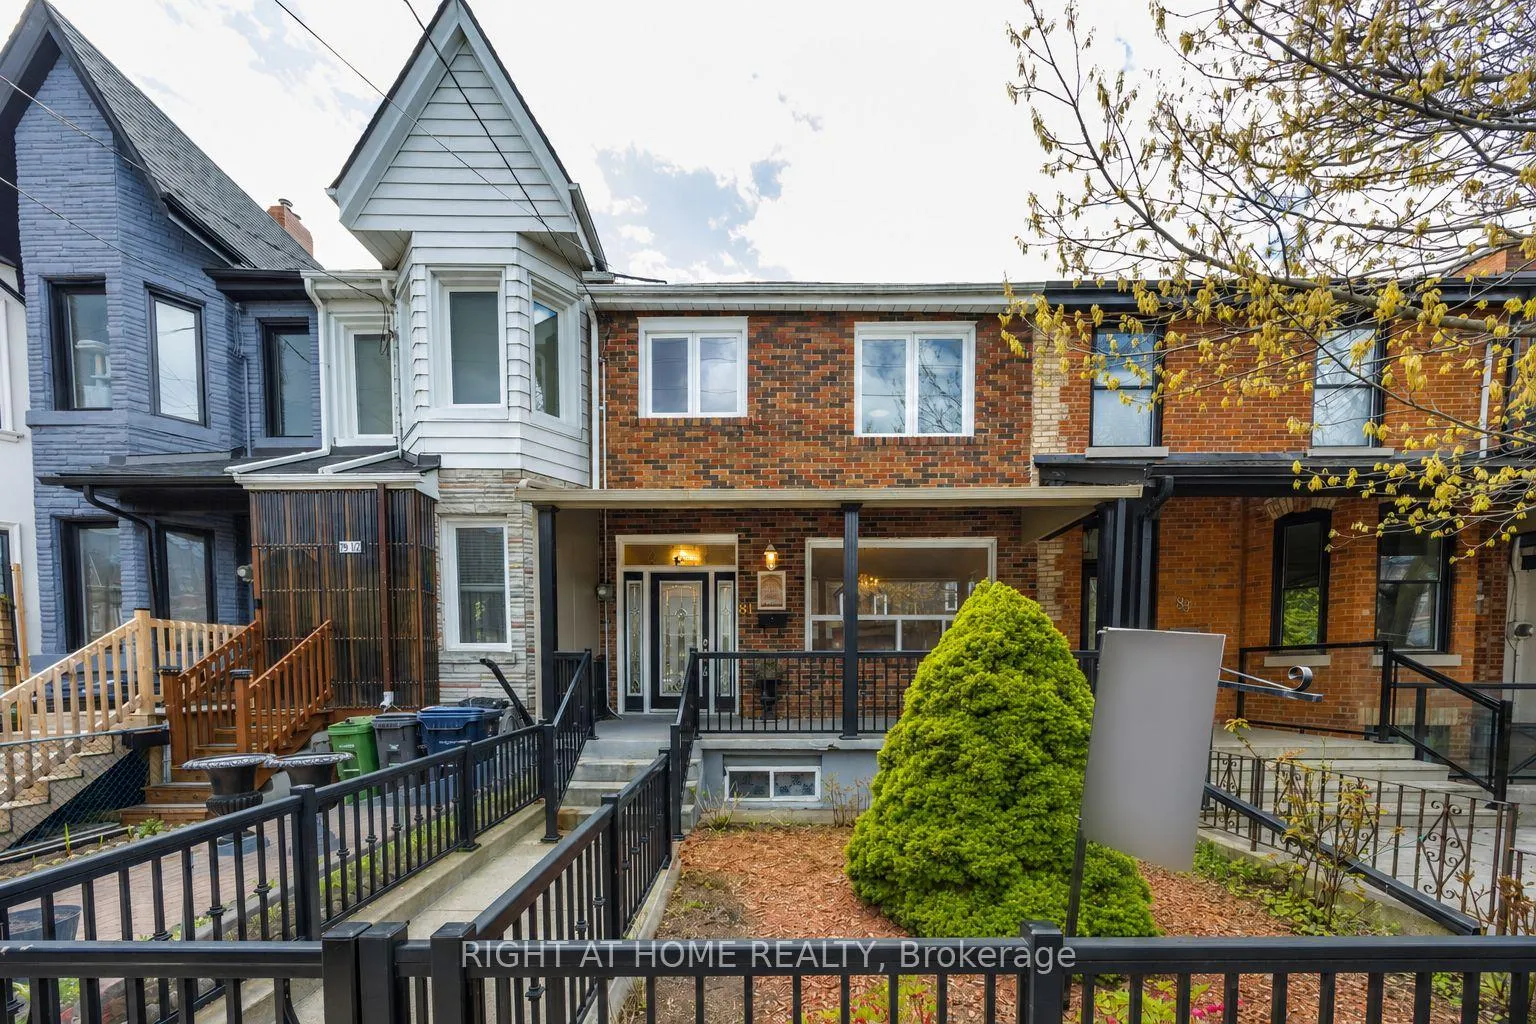
81 Argyle Street
81 Argyle Street
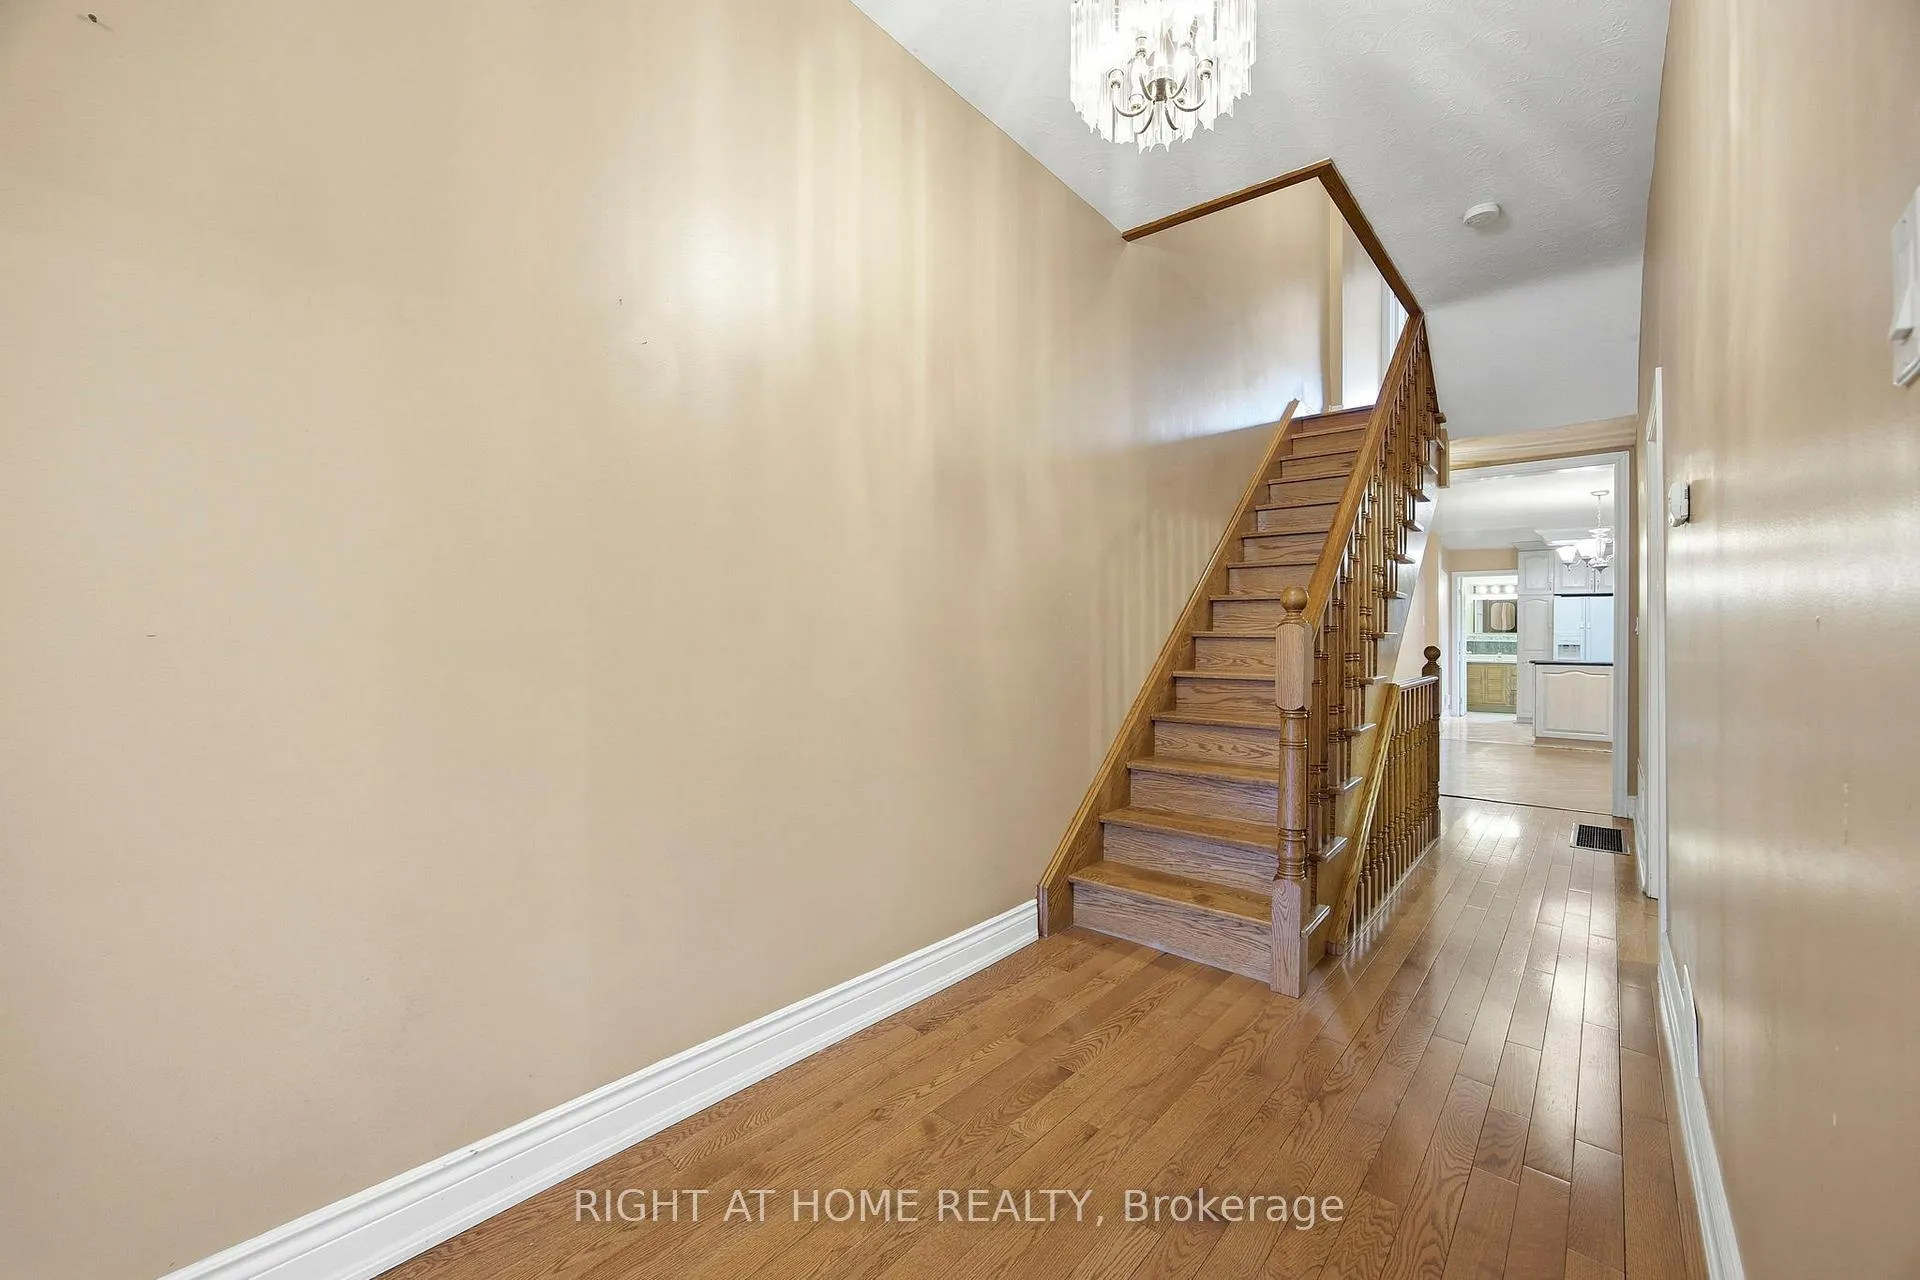 See all 42 photos
Property history
Facts and features
- BasementFinished
- Water, sewerMunicipal
- HeatingForced air
- CoolingCentral air
- Second kitchen
- Separate entrance
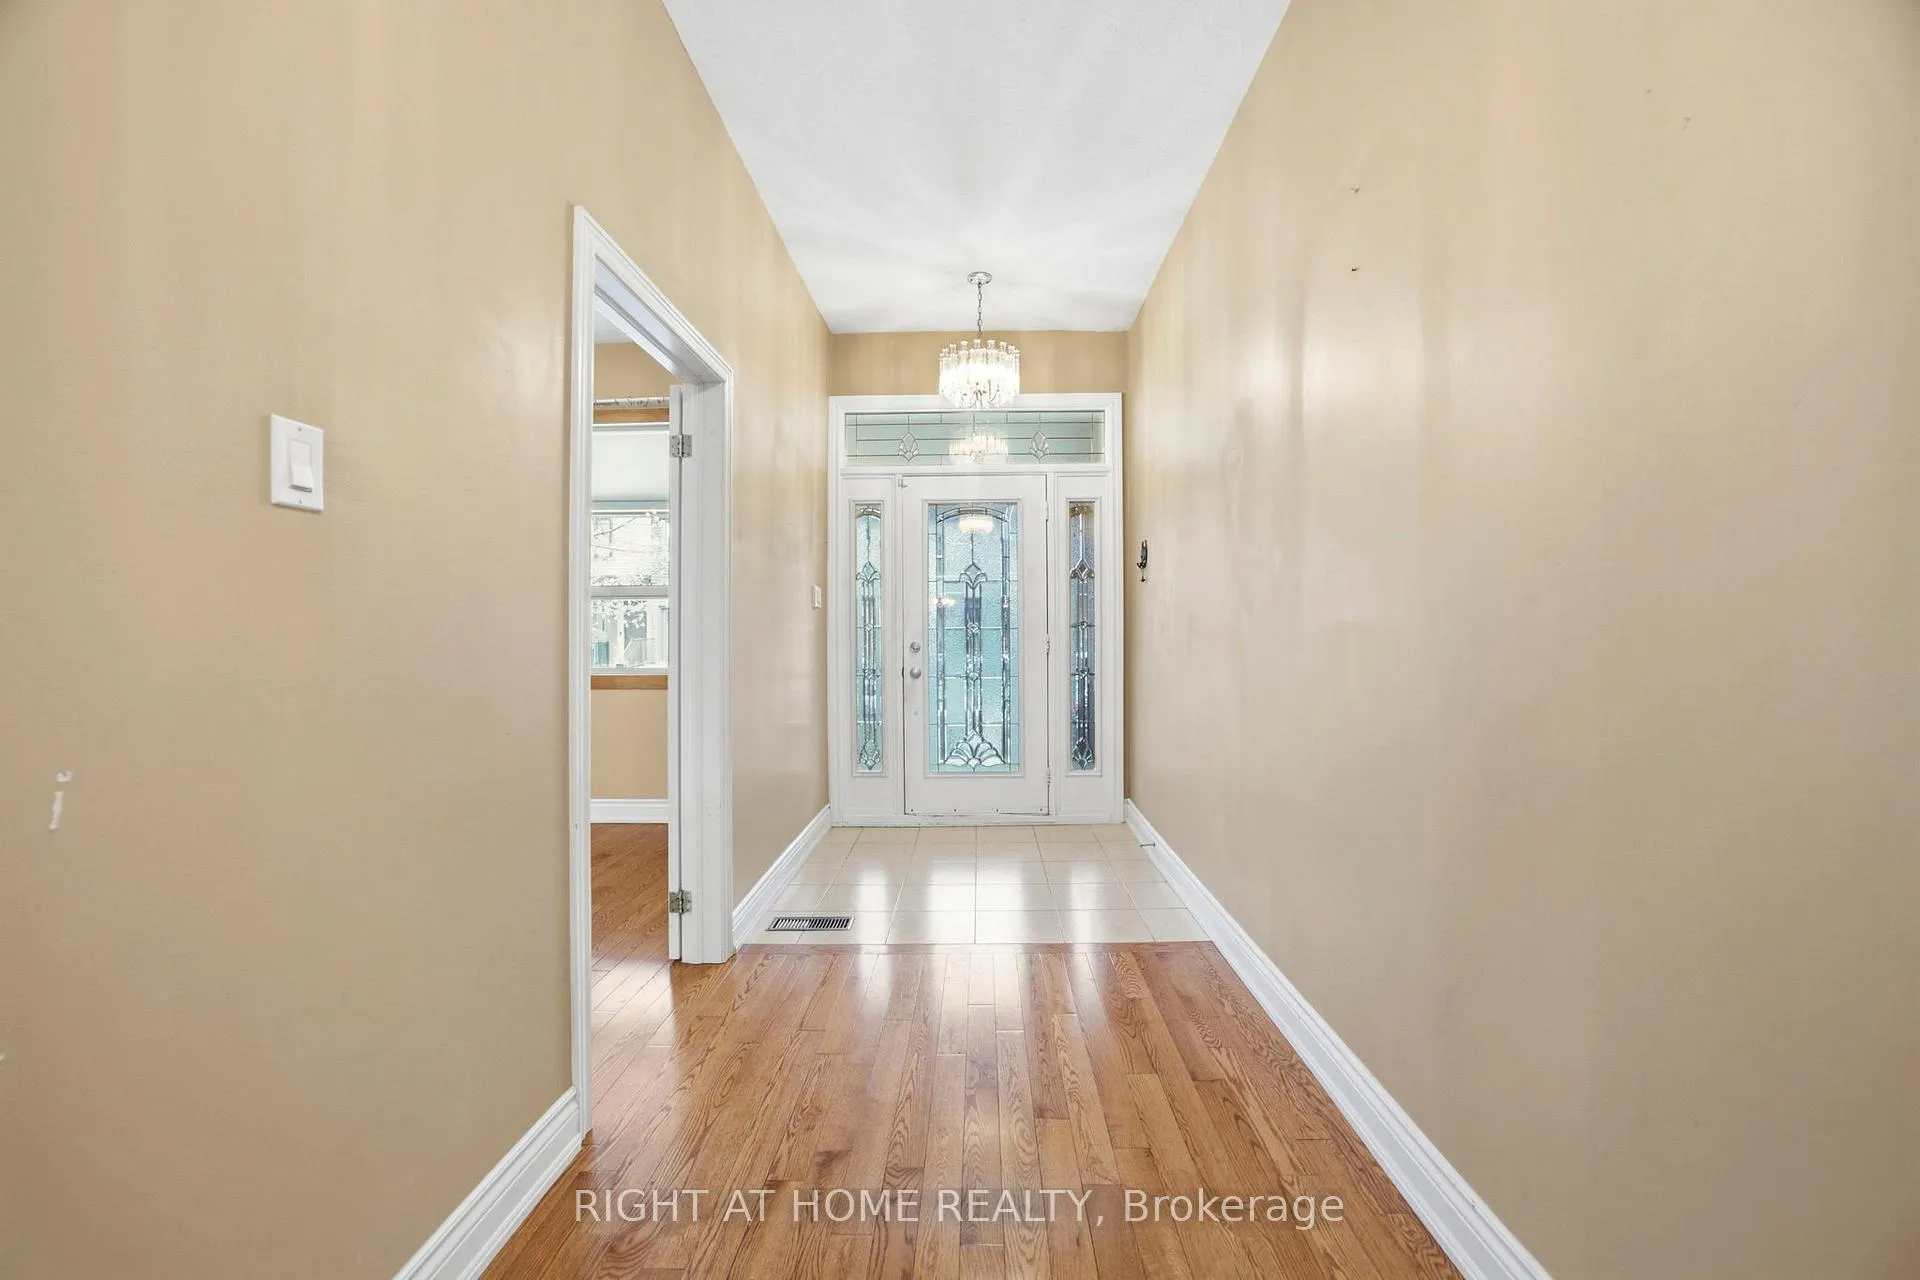
- Hardwood floors
- Central air
The homeFreehold Townhouse, 2-storey, 1,500–2,000 sq ft
- Type: Freehold Townhouse
- Style: 2-storey
- Living space: 1,500–2,000 sq ft
- Basement: Separate entrance, finished
InsideHardwood, Tile, Lower level, In-law capability, carpet free
- Flooring: Hardwood, Tile
- Laundry: Lower level
- Features: In-law capability, carpet free
- Rooms above ground: 8
- Rooms in the basement: 1
- Bedrooms: 4
- Bathrooms: 3
- Kitchens: 2
- Family room: Yes
Outside and lotBrick, Asphalt shingle, Concrete
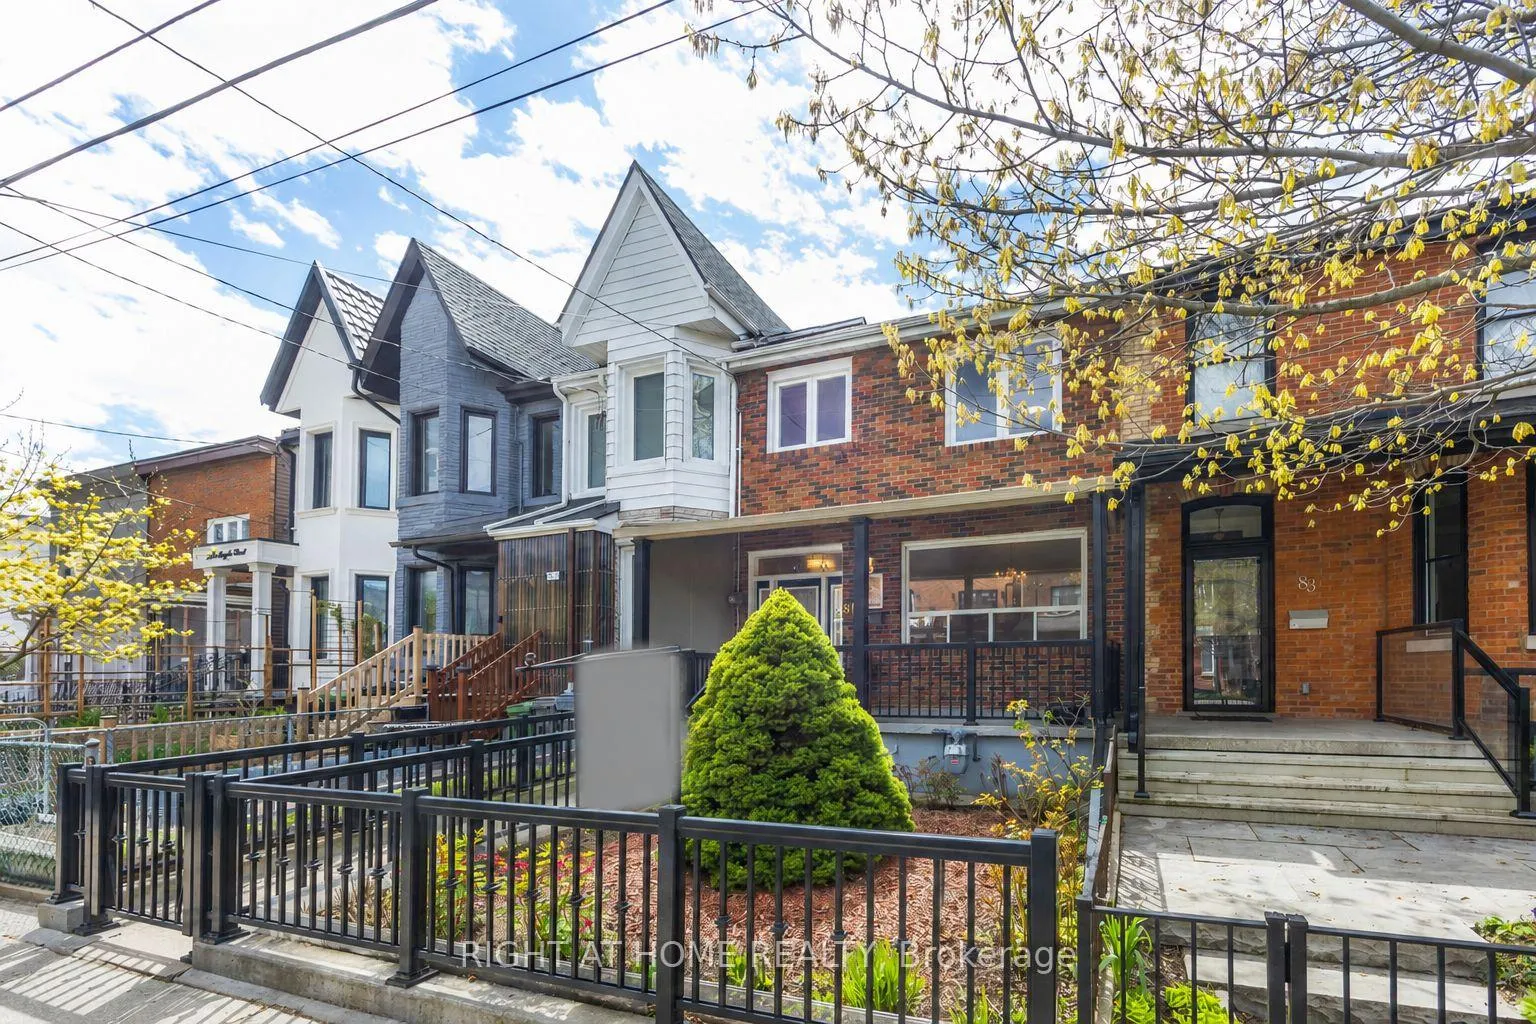
- Exterior: Brick
- Roof: Asphalt shingle
- Foundation: Concrete
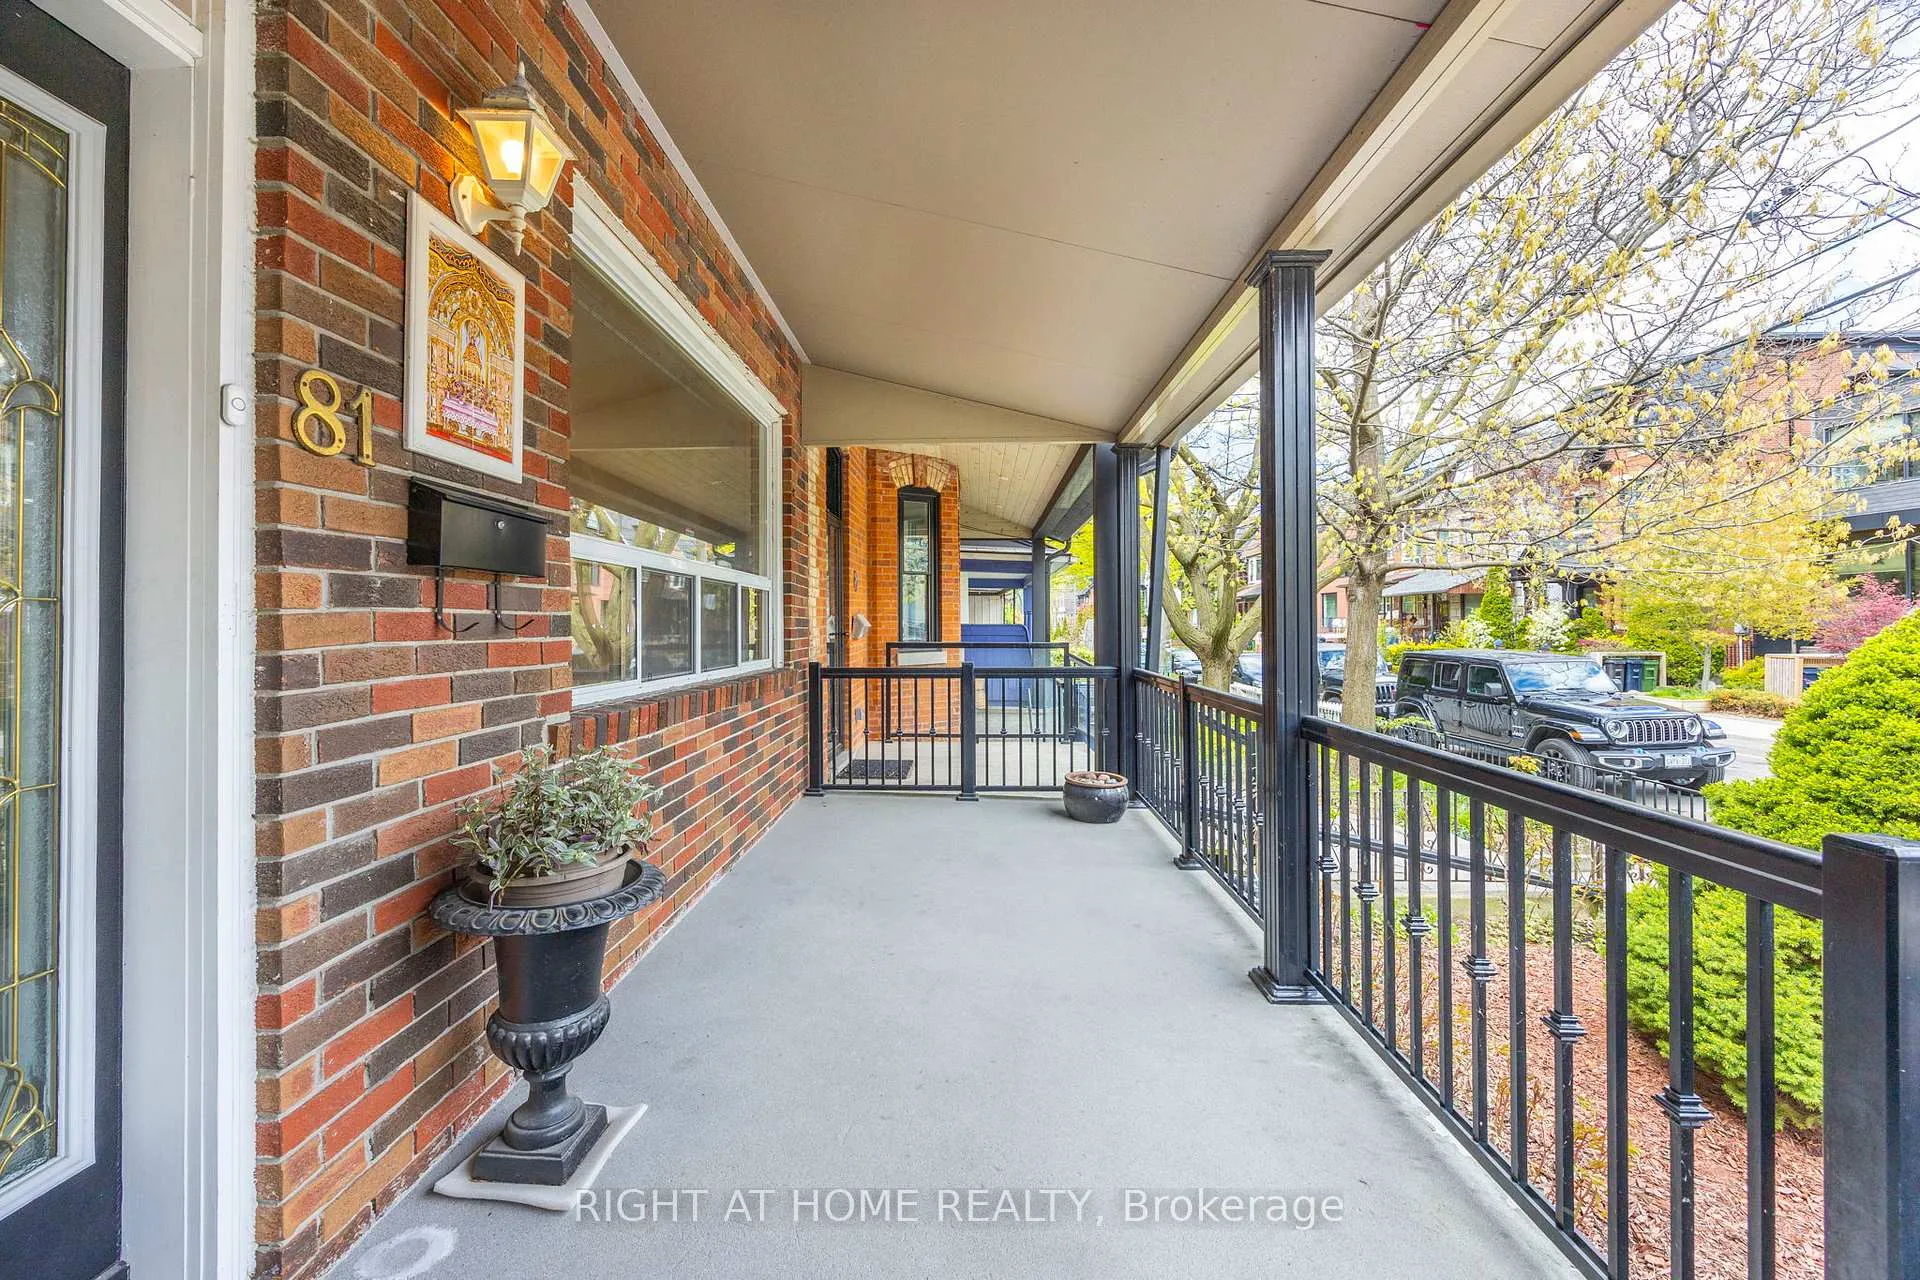
- Features: Porch
- Size: 19.5 × 125 ft
Parking2 Garage, Detached
- Spaces: 2 Garage
- Garage: Detached
Heating, water and powerForced air, gas, Central air, Municipal water
- Heating: Forced air, gas
- Cooling: Central air
- Water: Municipal water
- Sewer: Municipal sewer
Costs and taxesTaxes $7,179 a year, HST included in the price, Hot water tank (leased $28.14 monthly enercare) air conditioning rental $63.25 (owner willing to pay out contract)
- Taxes, 2025: $7,179 a year
- HST: HST included in the price
- Rental items: Hot water tank (leased $28.14 monthly enercare) air conditioning rental $63.25 (owner willing to pay out contract)
Listing detailsC13120296, Sold, May 13, 2026
- MLS® number: C13120296
- Status: Sold
- Listed on: May 13, 2026
- Days on market: 44
- Updated: Jun 26, 2026
- Possession: Flexible
- Occupied by: Vacant
- Listing brokerage: RIGHT AT HOME REALTY
About this home
81 Argyle Street, Toronto (Trinity-Bellwoods), ON M6J 1N8
Steps from Prime Ossington, 81 Argyle Street offers 2,350 sq ft of total finished living space on a rare 19.5 x 125 ft lot with a detached double-car garage in the heart of the Trinity-Bellwoods neighbourhood. The main floor features high ceilings, hardwood floors, separate living and dining rooms that adapt easily to an additional bedroom or flex space, a bright kitchen with breakfast area, a 5-piece bathroom, and a walkout to a covered transitional outdoor space with skylights that connects to the backyard and separate entrance to the finished basement. The second floor includes three spacious bedrooms, a second full kitchen, and a 4-piece bathroom, making it well suited for multigenerational living or an in-law suite. The professionally finished basement with a separate entrance adds generous additional living space complete with a large recreation room, 4-piece bathroom, laundry, and rough-ins for a potential third kitchen. Surrounded by some of Toronto's most celebrated restaurants, cafés, boutiques, nightlife, and just moments to Trinity Bellwoods Park, Queen West, and Dundas West. A rare opportunity to own a large and versatile home in one of Toronto's most iconic neighbourhoods, where the best of the city is at your doorstep.
Ask about this home
A HOMEH agent will answer your questions about this home.
Around this home
Daily convenience, out of 100, from the distances below
Schools nearby
School rating, out of 10.
Helpful calculators
Your HOMEH agent

"I would see it this week."