

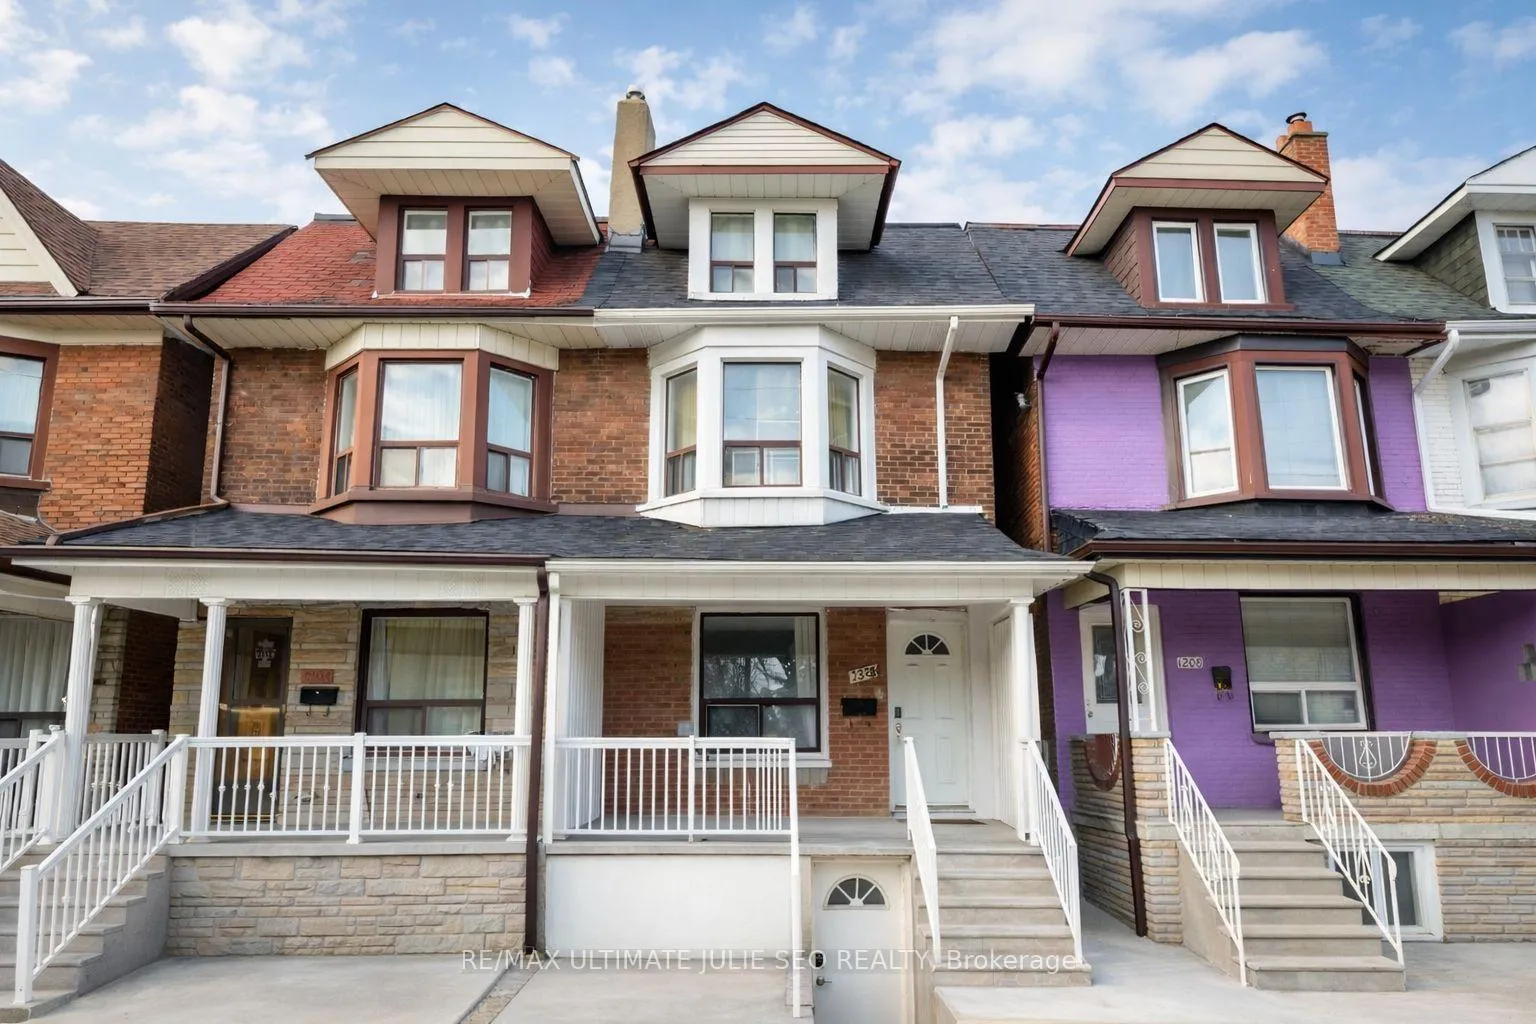
1206 Ossington Avenue
1206 Ossington Avenue
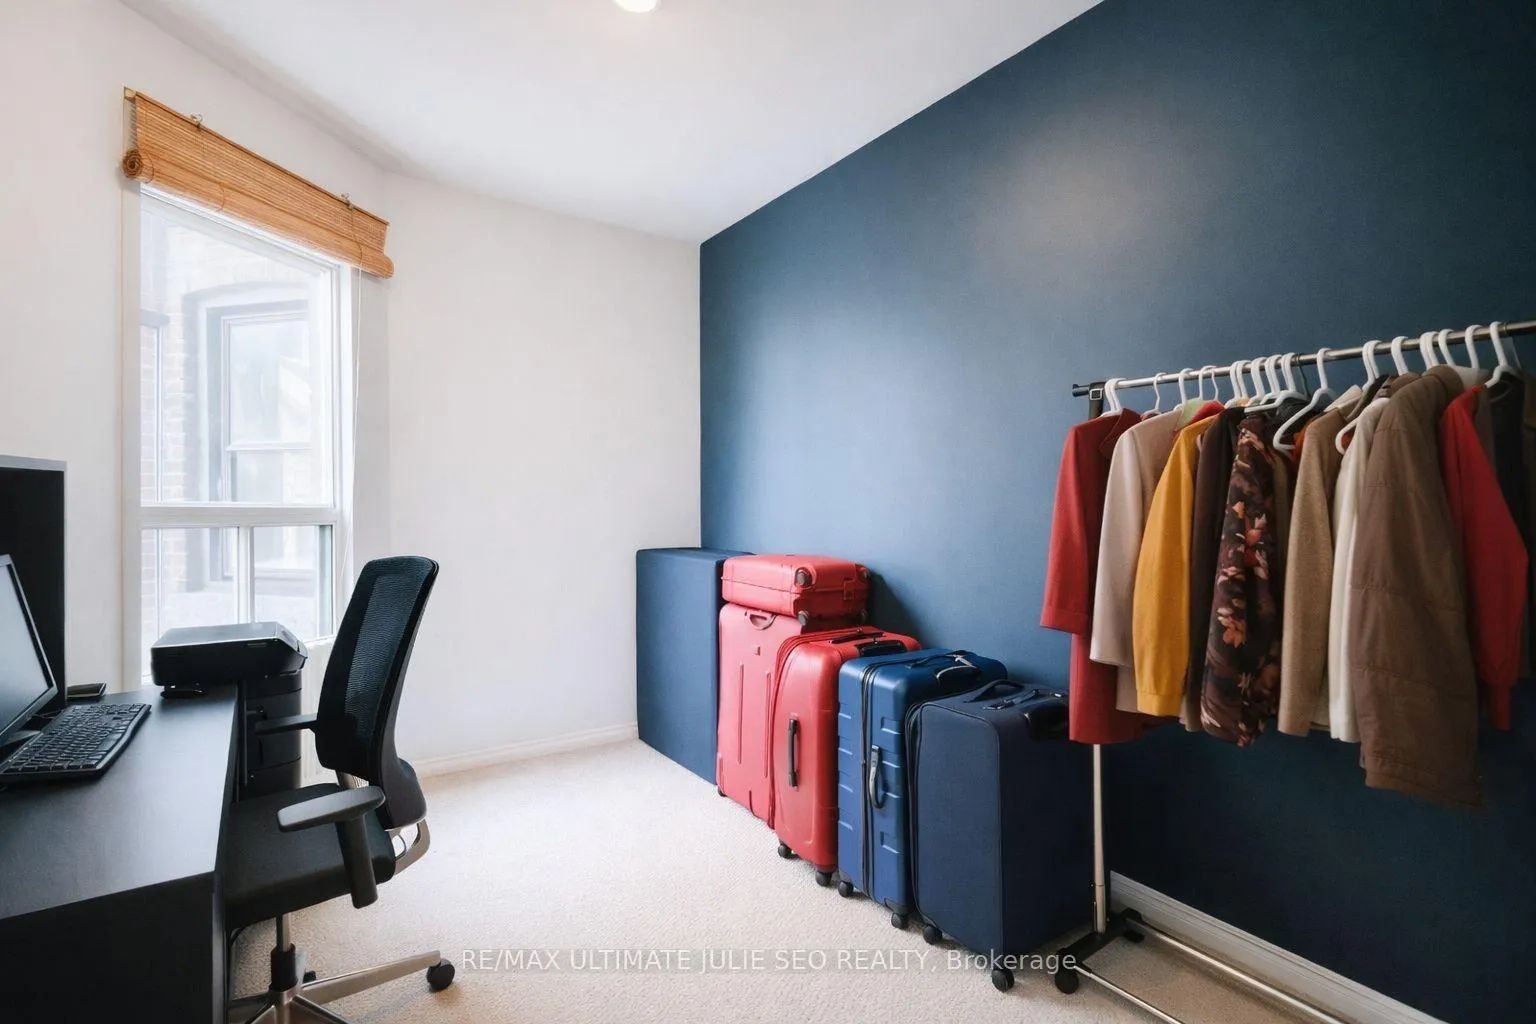 See all 22 photos
Property history
Facts and features
- BasementApartment
- Water, sewerMunicipal
- HeatingForced air
- Type of homeMultiplex
- 3 kitchens
The homeMultiplex, 2 1/2 storey, 1,500–2,000 sq ft
- TypeMultiplex
- Style2 1/2 storey
- Living space1,500–2,000 sq ft
- BasementApartment
- Special designationOther
InsideOther, Rooms above ground 9, 5 + 1 in the basement
- FeaturesOther
- Rooms above ground9
- Bedrooms5 + 1 in the basement
- Bathrooms4
- Kitchens3
Outside and lotOther, brick, Shingles, Other
- ExteriorOther, brick
- RoofShingles
- FoundationOther
- Size16 × 116 ft
Parking4 Parking
- Spaces4 Parking
Heating, water and powerForced air, gas, Municipal water, Municipal sewer
- HeatingForced air, gas
- WaterMunicipal water
- SewerMunicipal sewer
Costs and taxesTaxes $5,241 a year, HST included in the price
- Taxes, 2025$5,241 a year
- HSTHST included in the price
Listing detailsC13018752, Sold, Apr 20, 2026
- MLS® numberC13018752
- StatusSold
- Listed onApr 20, 2026
- Days on market11
- UpdatedMay 1, 2026
- PossessionOther
- Occupied byTenant
- Listing brokerageRE/MAX ULTIMATE JULIE SEO REALTY
About this home
1206 Ossington Avenue, Toronto (Wychwood), ON M6G 3W1
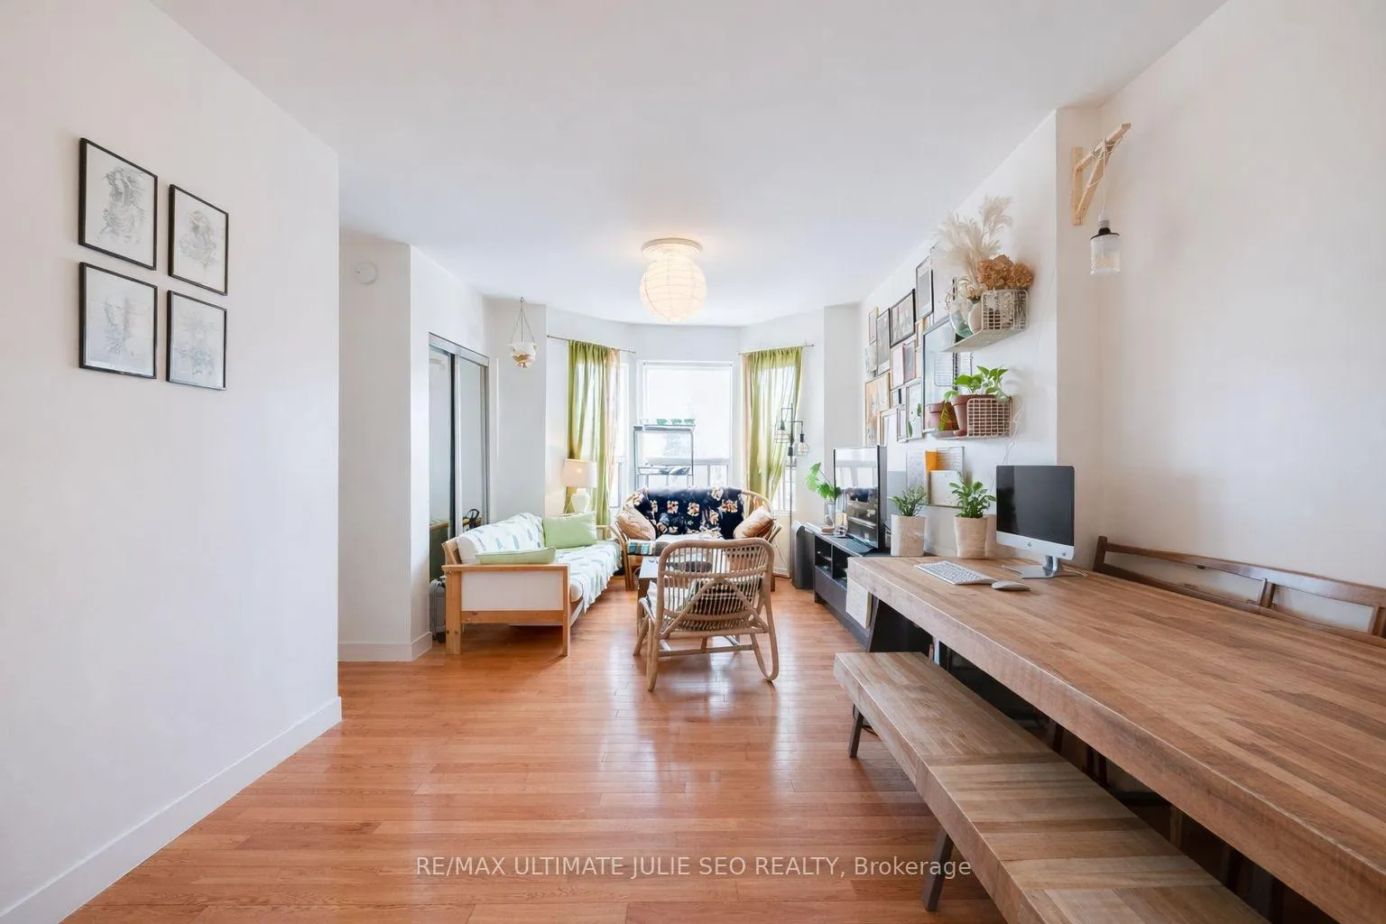
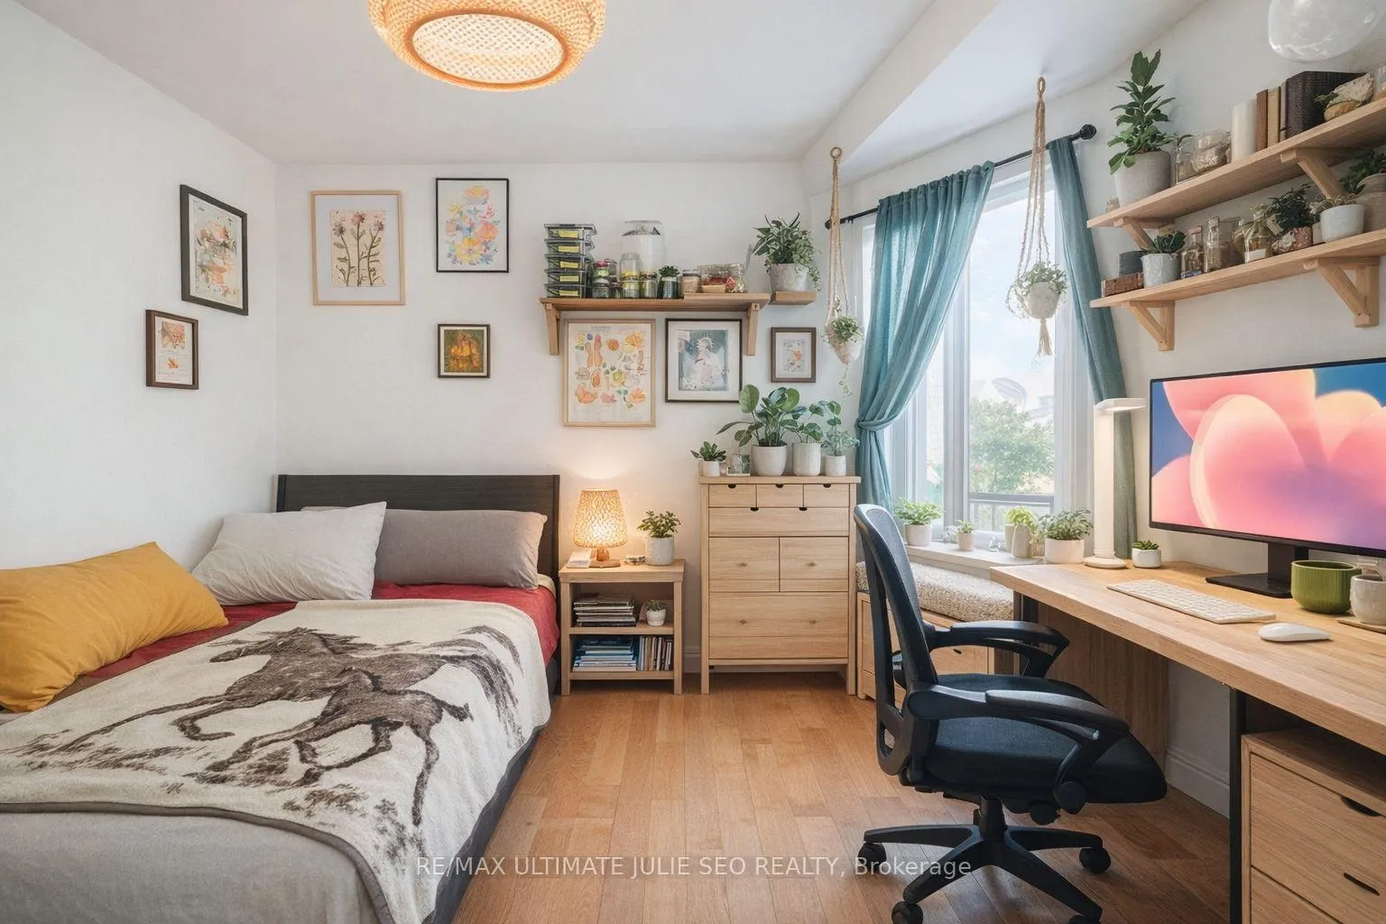
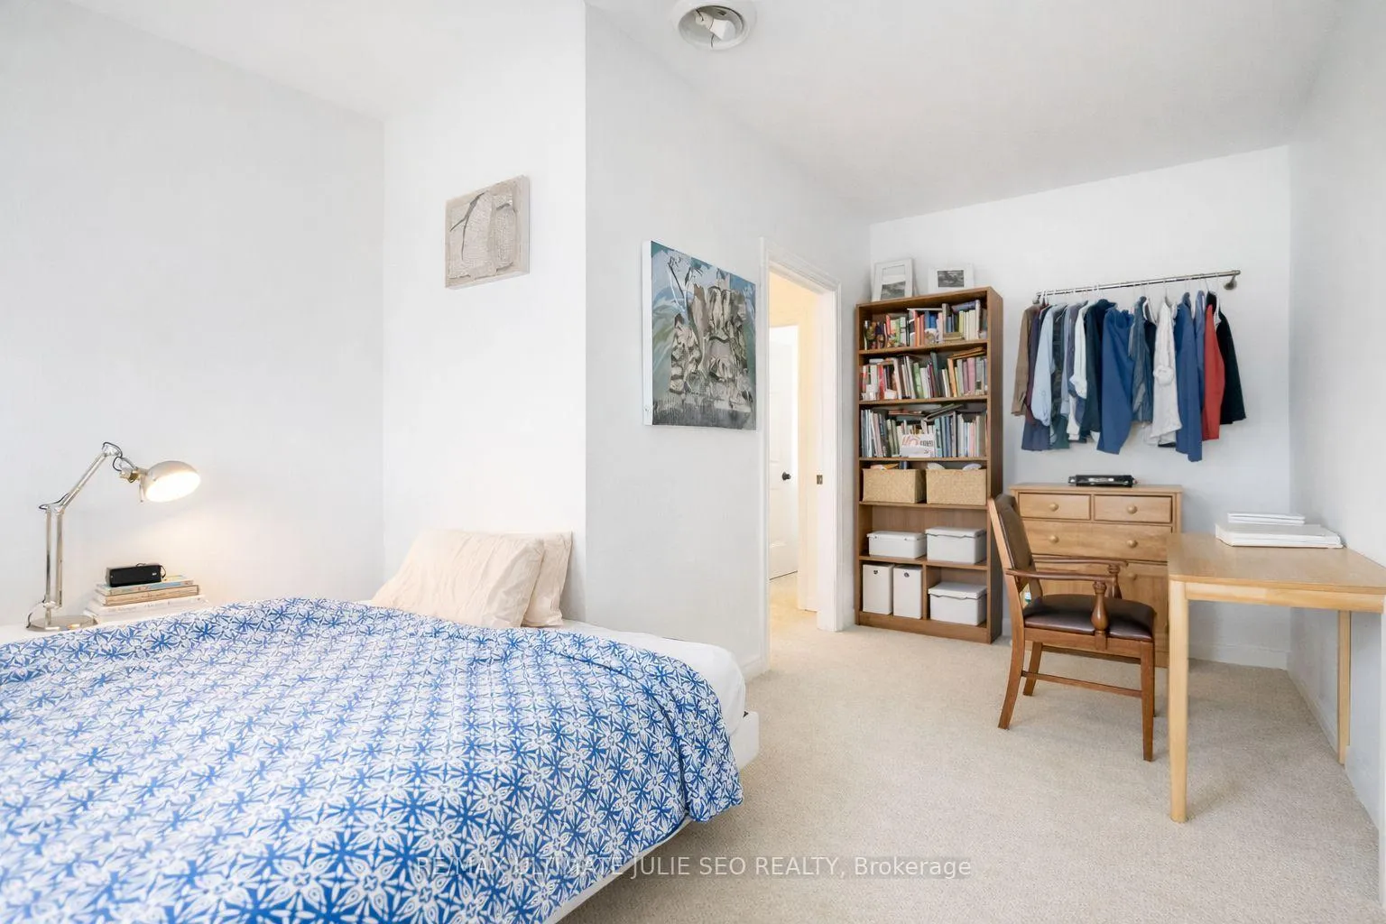
Turnkey income property in a prime location on Ossington Avenue, just south of Davenport! Exceptional semi-detached triplex generating solid rental income from fully leased units. Well maintained, each unit offers spacious living areas with separate kitchens and baths. Features include 4 parking spaces, private outdoor areas, and laneway suite potential (laneway reports available). Close to great schools, restaurants, shopping, and transit a rare opportunity to own an outstanding investment in a high-demand neighbourhood!
Ask about this home
A HOMEH agent will answer your questions about this home.
Around this home
Daily convenience, out of 100, from the distances below
Schools nearby
School rating, out of 10.
Helpful calculators
Your HOMEH agent

"I would see it this week."