

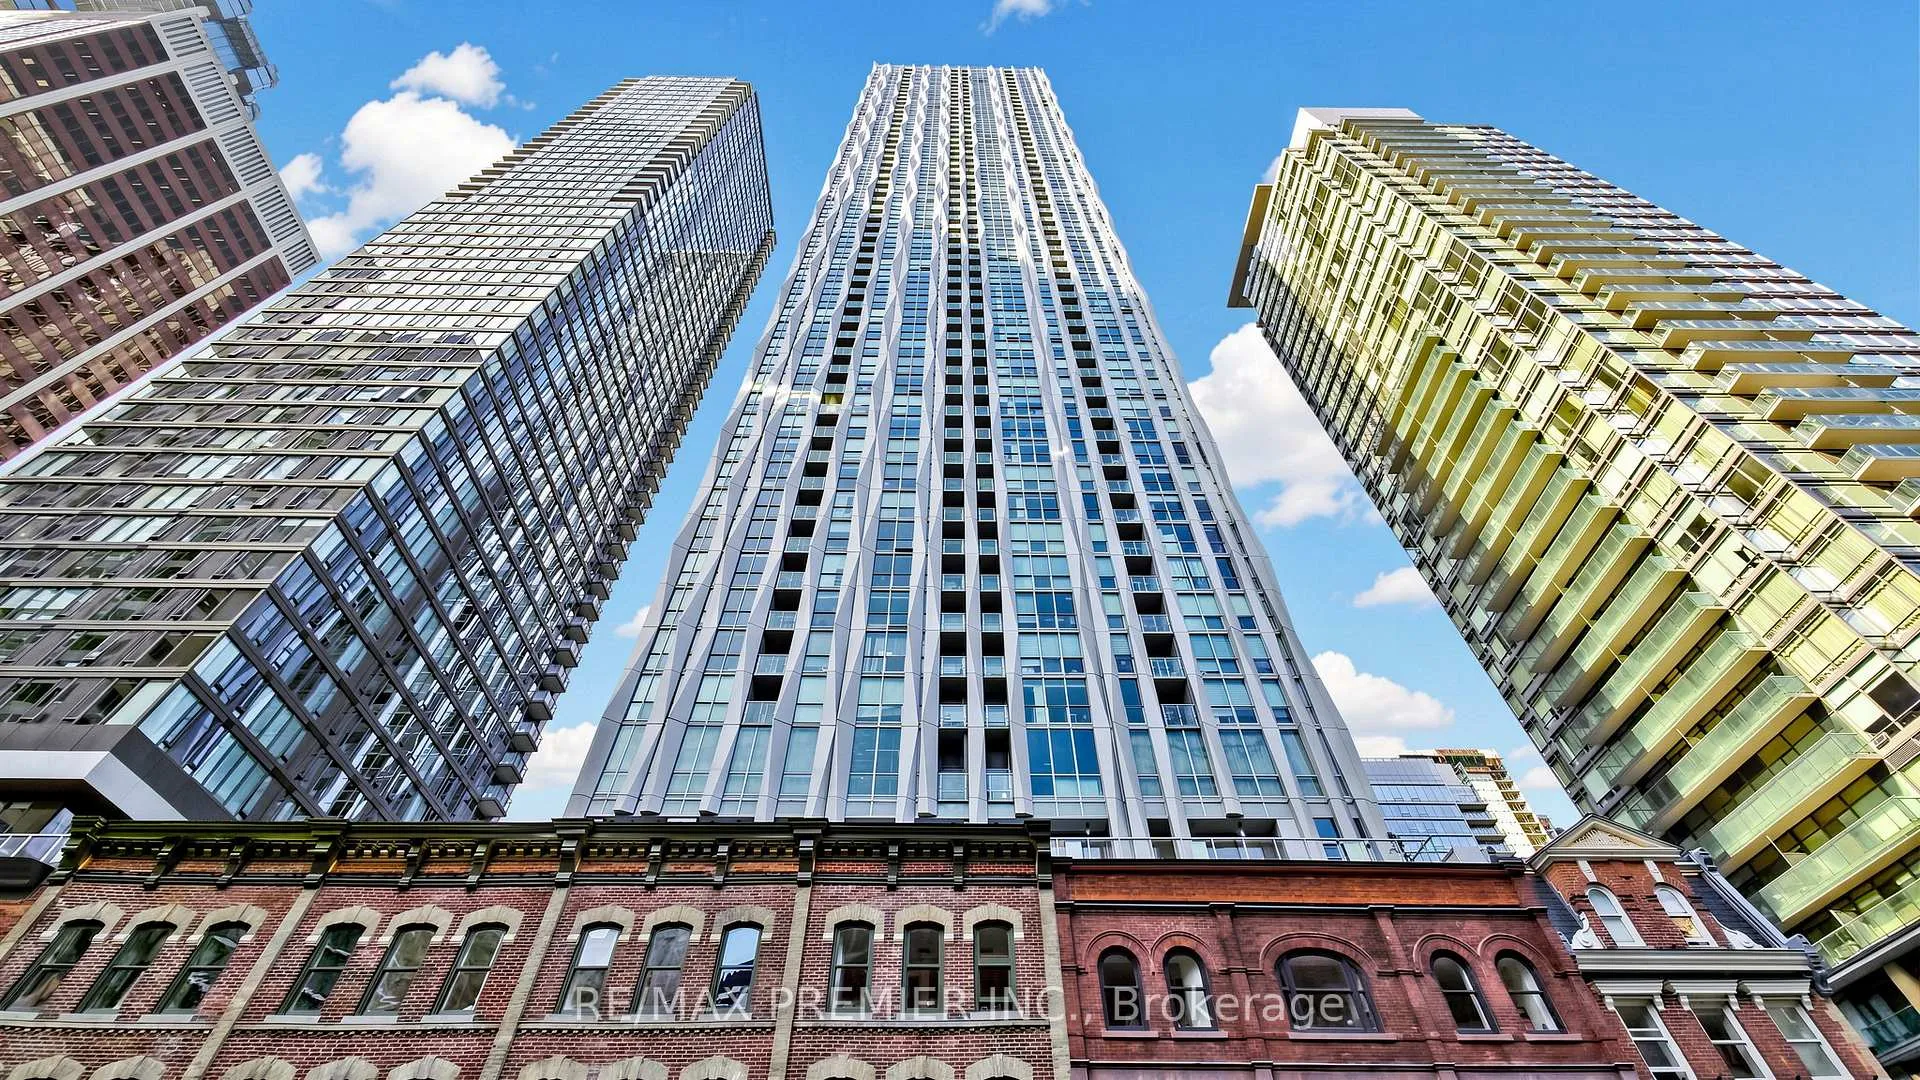
Unit 1103, 1 Yorkville Avenue
Unit 1103, 1 Yorkville Avenue
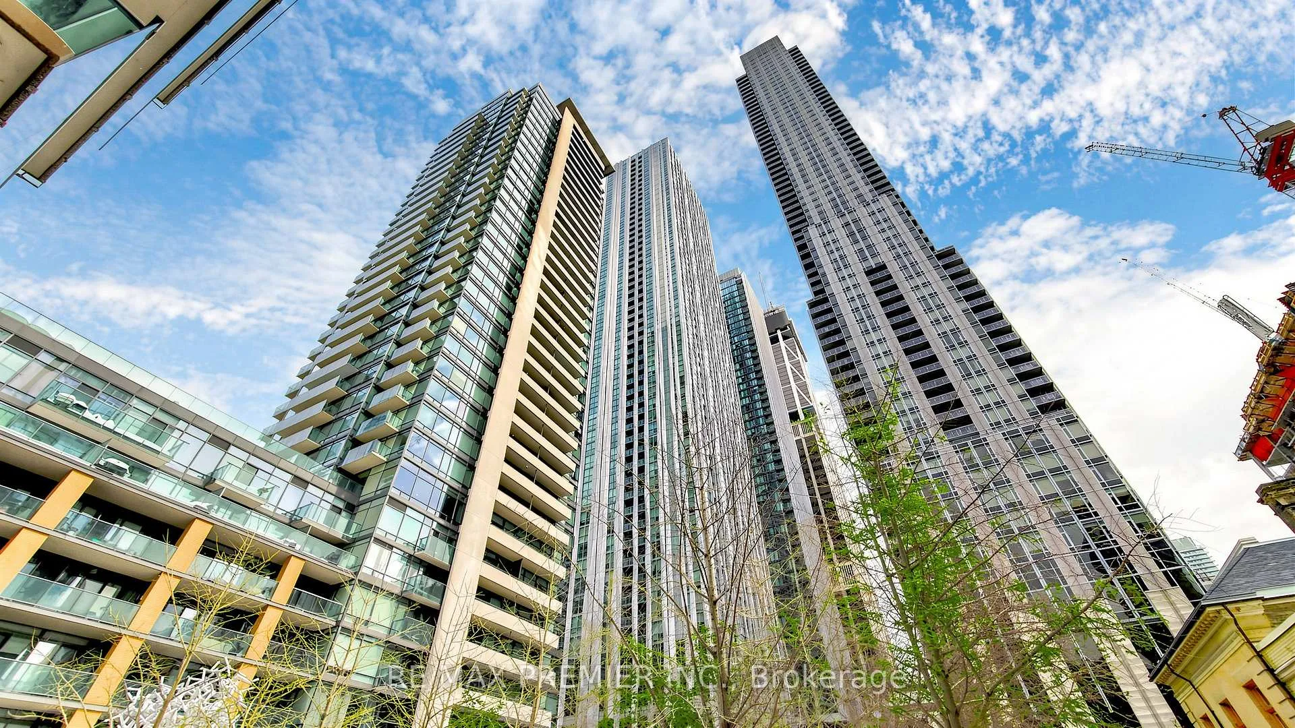
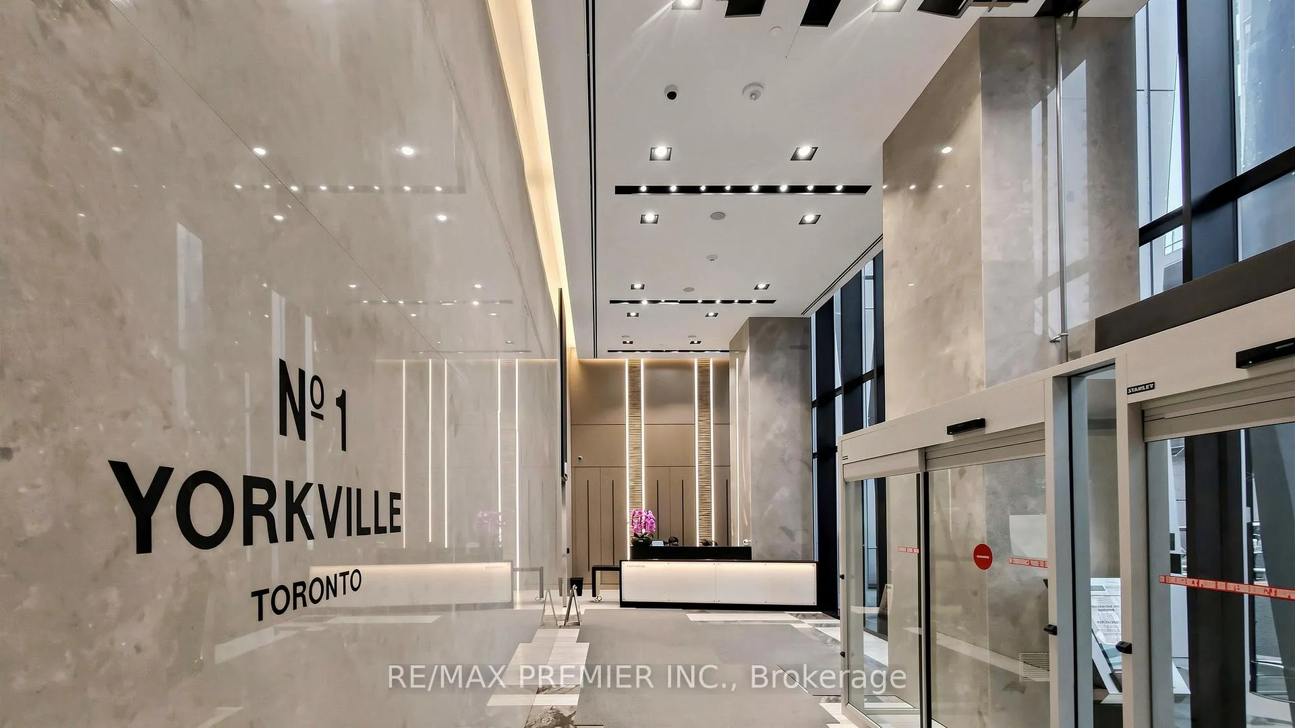
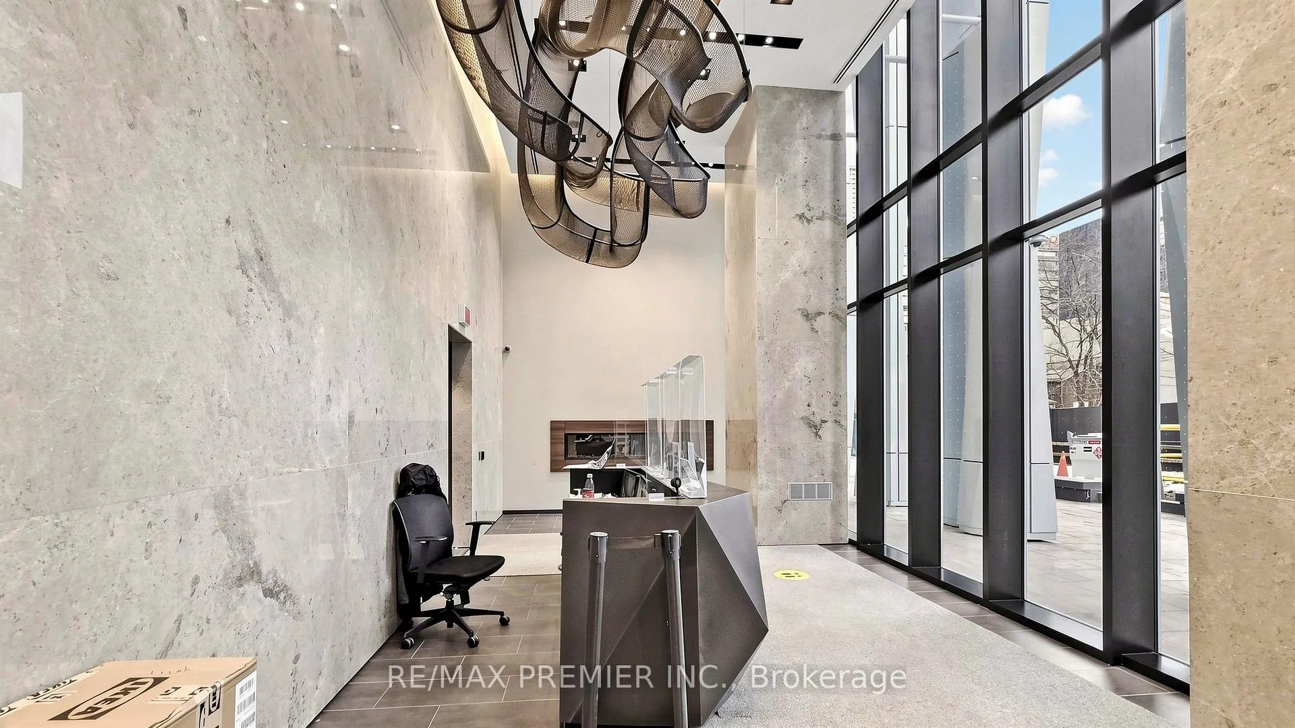
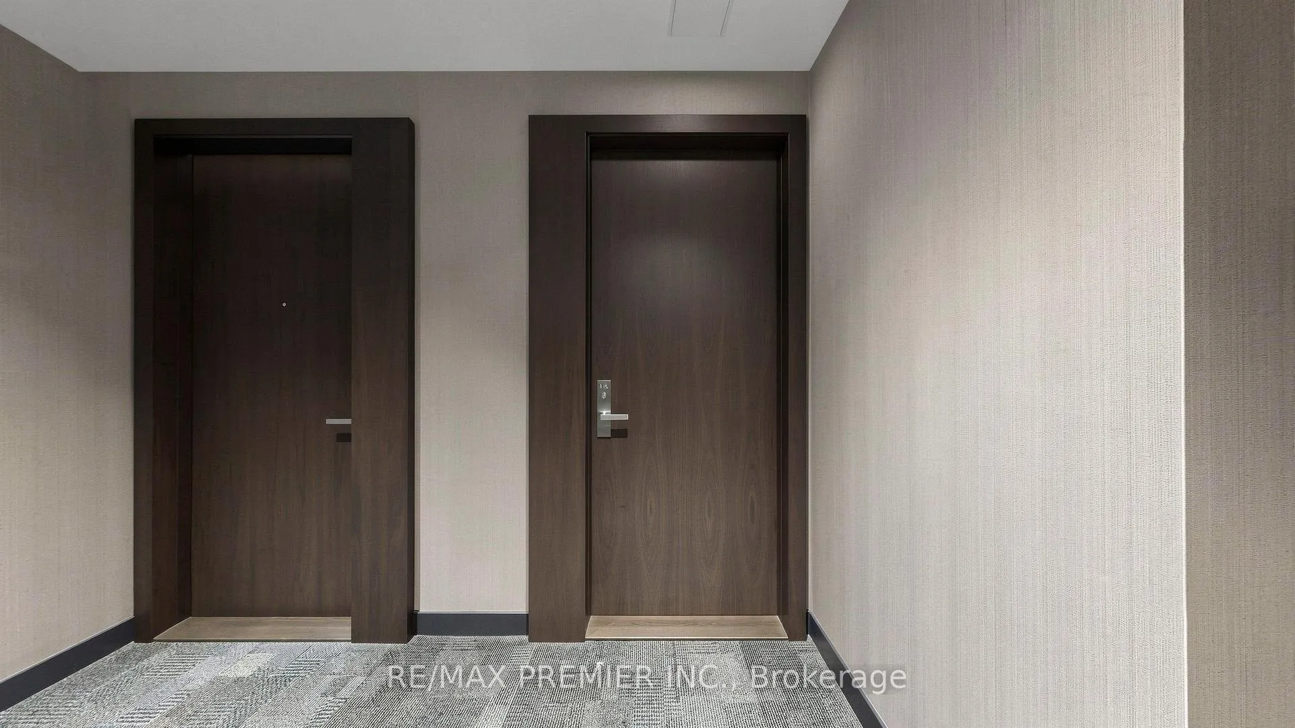 See all 39 photos
Property history
- $2,300TerminatedList: 2026-04-20|End: 2026-04-29|9 daysC13019500
Facts and features
- ExposureWest
- LaundryIn-suite
- LockerNone
- BalconyOpen
- Central air
The homeCondo Apartment, Apartment, Age 0–5 years
- Type: Condo Apartment
- Style: Apartment
- Age: 0–5 years
- Living space: 0–499 sq ft
- Basement: None
- Exposure: West
- Waterfront: None
InsideIn-suite laundry, main level, Carpet free, countertop range, Carbon monoxide detectors, security guard, security system, smoke detector
- Laundry: In-suite laundry, main level
- Features: Carpet free, countertop range
- Security: Carbon monoxide detectors, security guard, security system, smoke detector
- Rooms above ground: 4
- Bedrooms: 1
- Bathrooms: 1
- Kitchens: 1
OutsideConcrete, Open, Accessible public transit nearby, elevator, open floor plan
- Exterior: Concrete
- Balcony: Open
- Accessibility: Accessible public transit nearby, elevator, open floor plan
Parking and lockerParking type None, Locker None
- Parking type: None
- Locker: None
Building1 Yorkville Condos, Storeys 58, Units 577
- Name: 1 Yorkville Condos
- Storeys: 58
- Units: 577
- Registered: 2018
- Condo corporation: 2842
- Pets: Allowed
Heating, water and powerForced air, gas, Central air
- Heating: Forced air, gas
- Cooling: Central air
Rent and termsRent $2,300 a month, Entire property, Unfurnished
- Rent: $2,300 a month
- Space for rent: Entire property
- Furnished: Unfurnished
- Lease: 12 months
- Paid: Monthly
- Rent includes: Building maintenance, common elements, grounds maintenance, snow removal
- Deposit: Required
- Credit check: Required
- Employment letter: Required
- Rental application: Required
- References: Required
- Rental items: None
IncludedAll electrical light fixtures, all built in: integrated fridge, cook top, built-in oven, built-in microwave, hood fan, washer and dryer, Not included None
- Included: All electrical light fixtures, all built in: integrated fridge, cook top, built-in oven, built-in microwave, hood fan, washer and dryer
- Not included: None
NearbyArts centre, hospital, library, place of worship, public transit
- Close to: Arts centre, hospital, library, place of worship, public transit
Listing detailsC13019500, Terminated, Apr 20, 2026
- MLS® number: C13019500
- Status: Terminated
- Listed on: Apr 20, 2026
- Days on market: 9
- Updated: Apr 29, 2026
- Possession: 2026-05-01 / 1-29 days
- Occupied by: Vacant
- Listing brokerage: RE/MAX PREMIER INC.
About this home
Unit 1103, 1 Yorkville Avenue, Toronto (The Annex), ON M4W 0B1
Welcome To 1 Yorkville! This Luxury condo residence is In The Heart Of Toronto Most Prestigious And Upscale Neighborhood, Steps To Boutiques, Fine Dining Restaurants, Entertainment, Public Library And Yonge/Bloor Subway Line and University of Toronto. 1 Bedroom Beautiful Apartment-Bright And Cozy, 9 Ft Ceiling, Modern Open-Concept layout, Carpet free, Functional Layout, Neutral Finishes, Floor To Ceiling Windows, European Style Modern Kitchen, features high-end integrated appliances, quartz countertops, custom cabinetry and breakfast island. High end Whirlpool Washer and Drier, Mirrored Closet In Bedroom, Custom Windows Shades, West Facing Balcony, Overlooking Four Season Hotel. World Class Amenities-Fitness,Yoga, Dance Studio, Lounge, Steam And Sauna Room, Outdoor Poos, Spa, Outdoor Theatre, Fourth Floor Spa Amenities Include- Hot And Cold Plunge Pools, Sauna, Steam Room, Aqua Massage, Outdoor Hot Tub/Jacuzzi, an Outdoor Pool With Private Cabanas. The Fourth Floor Mezzanine Offers A Fully Equipped Fitness Centre With Cardio And Weight Equipment, CrossFit Room, Pilates Studio, And Yoga And Dance Studios. The Building Features 24-Hour Concierge, Media And Games Rooms, Rooftop Terrace With BBQ-s, Zen Garden, Outdoor Theatre Space, And Multiple Party Rooms With Full Kitchens.
Ask about this home
A HOMEH agent will answer your questions about this home.
Know more about 1 Yorkville Condos
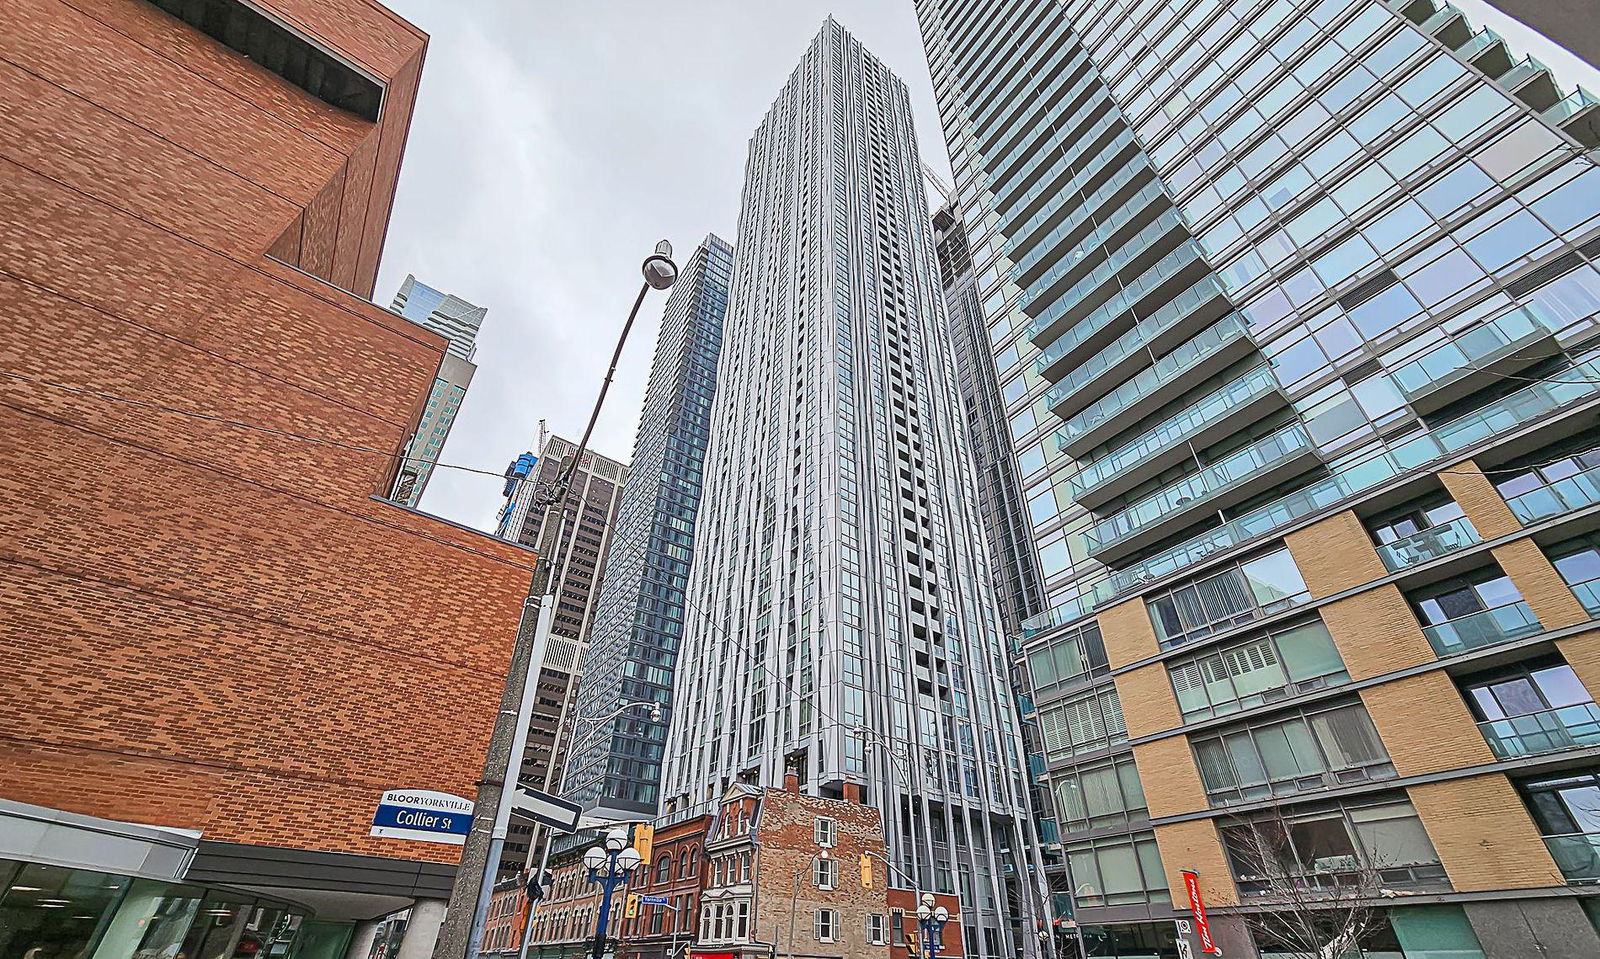
Condo building · 1 Yorkville Avenue
1 Yorkville Condos is a 58-storey condo with 577 suites, built in 2018 by Bazis International. Right now 7 for sale and 10 for rent are on the market here.
- 58storeys
- 577suites
- $1,174/sq ft
- 2018built
No similar units for rent in 1 Yorkville Condos right now.
Around this home
Daily convenience, out of 100, from the distances below
Schools nearby
School rating, out of 10.
Helpful calculators
Your HOMEH agent

"I would see it this week."