

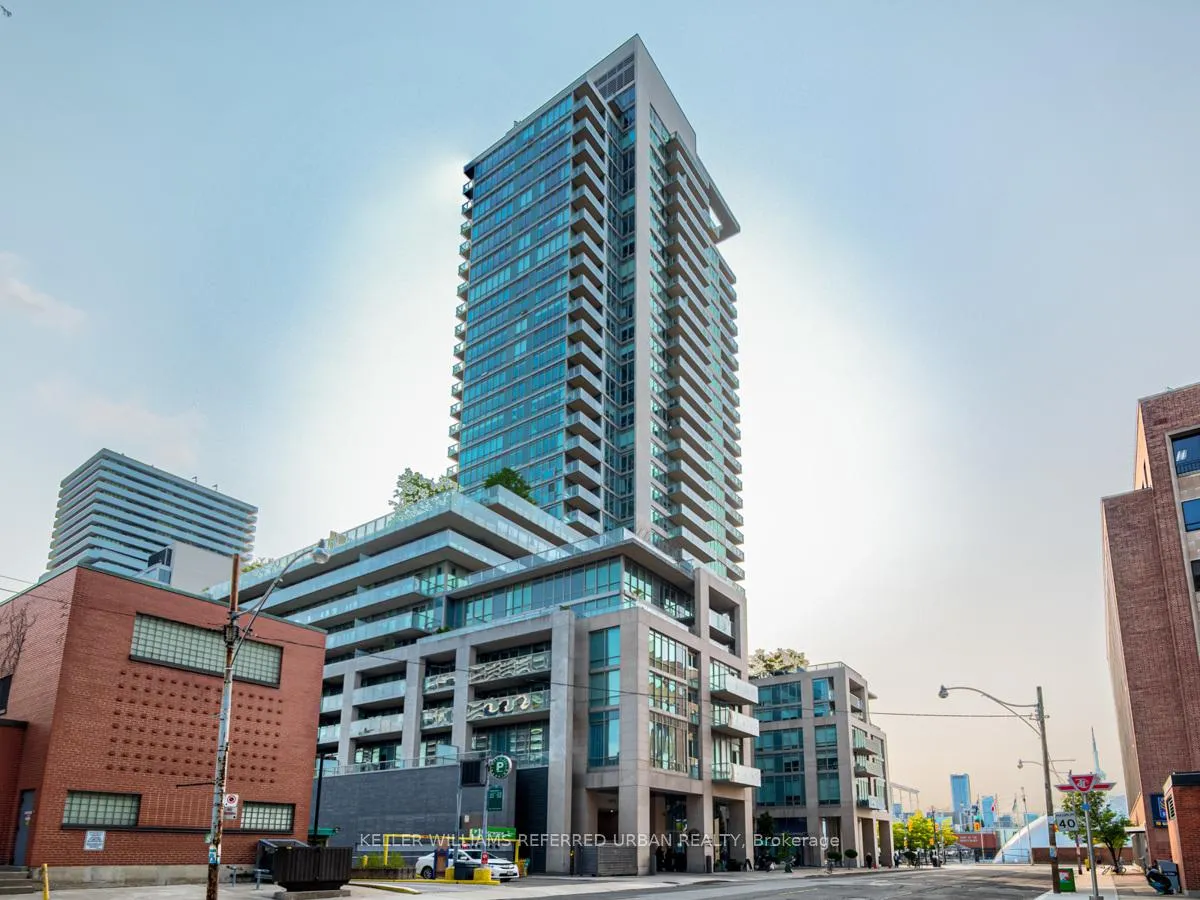
Unit 411, 1 Bedford Road
Unit 411, 1 Bedford Road
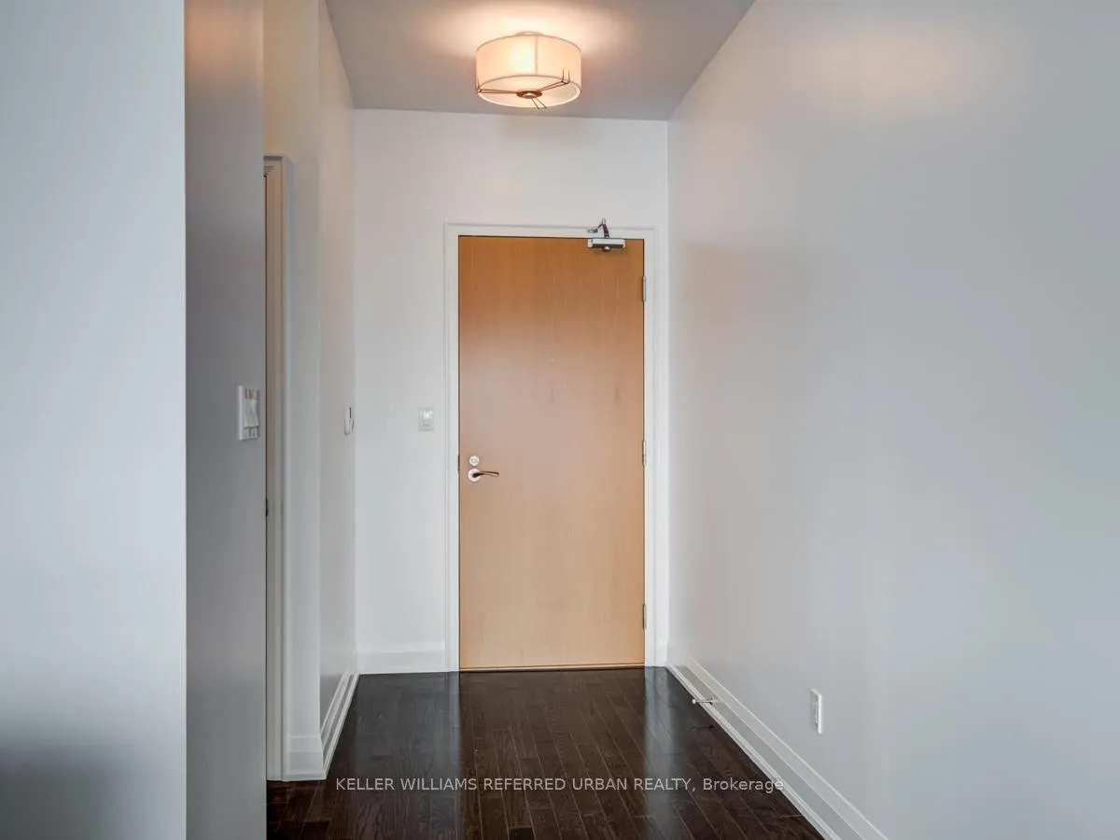
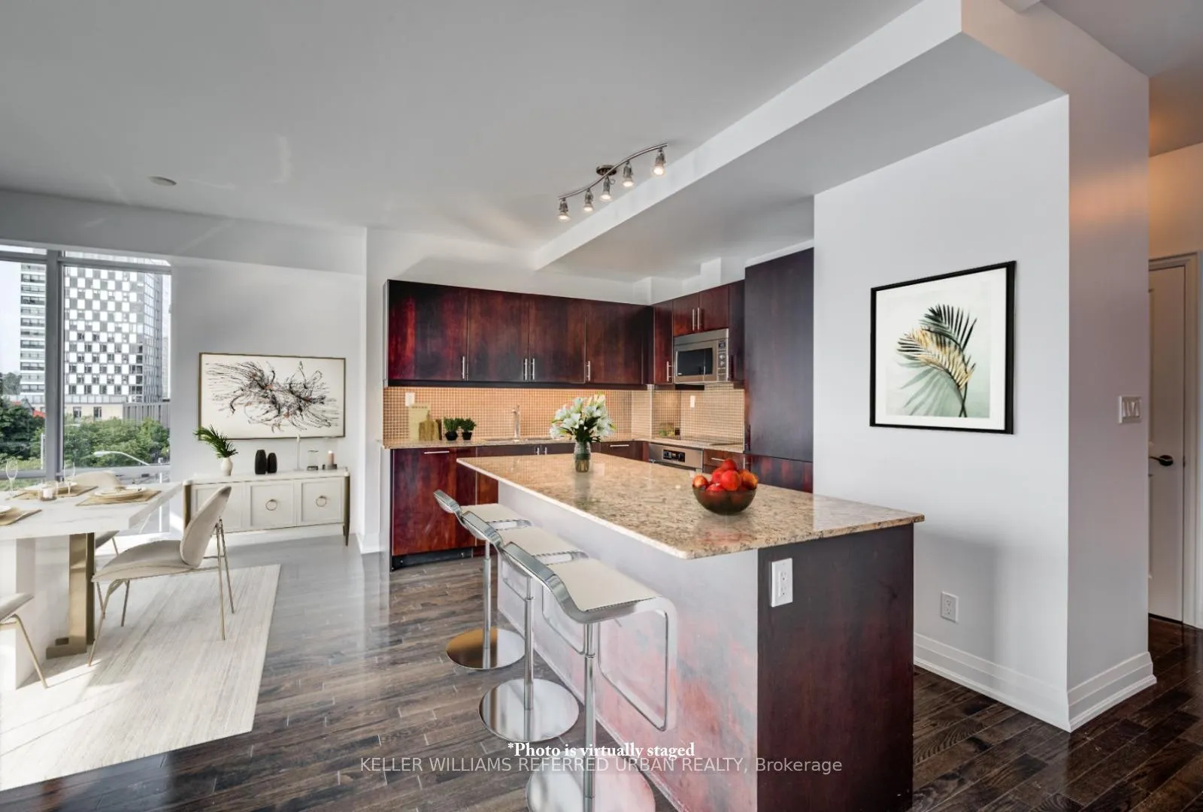
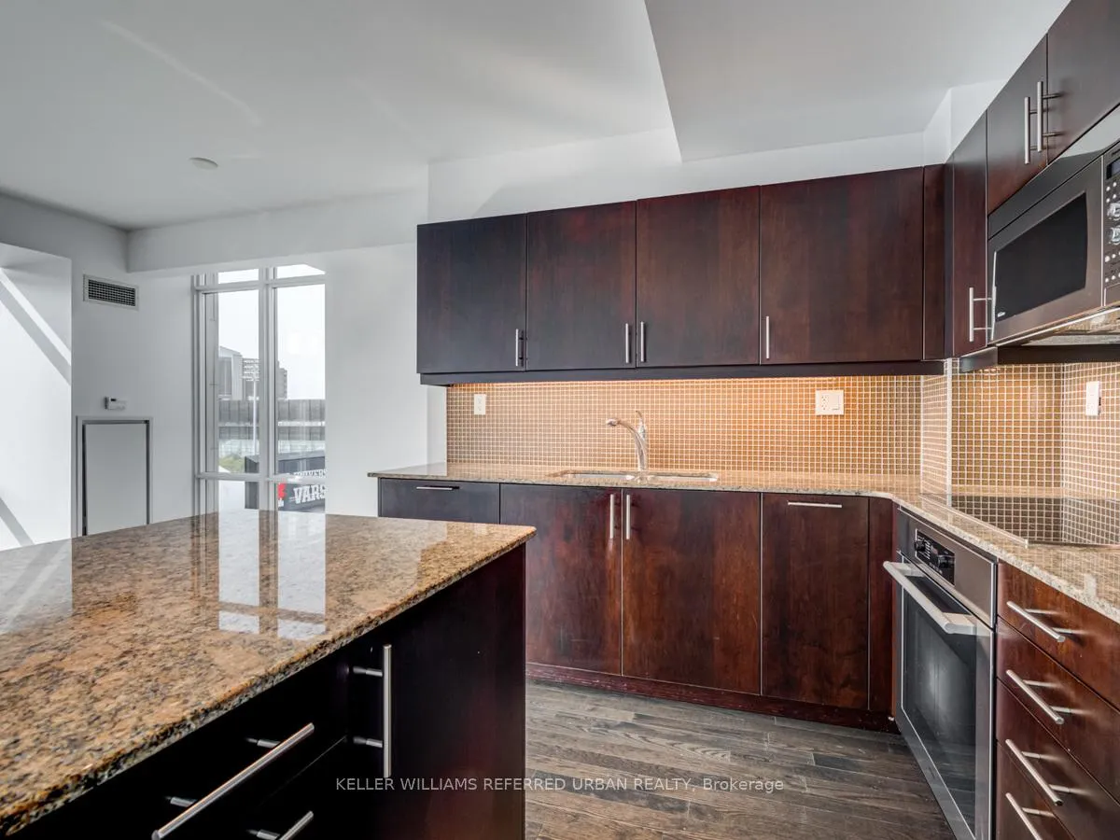
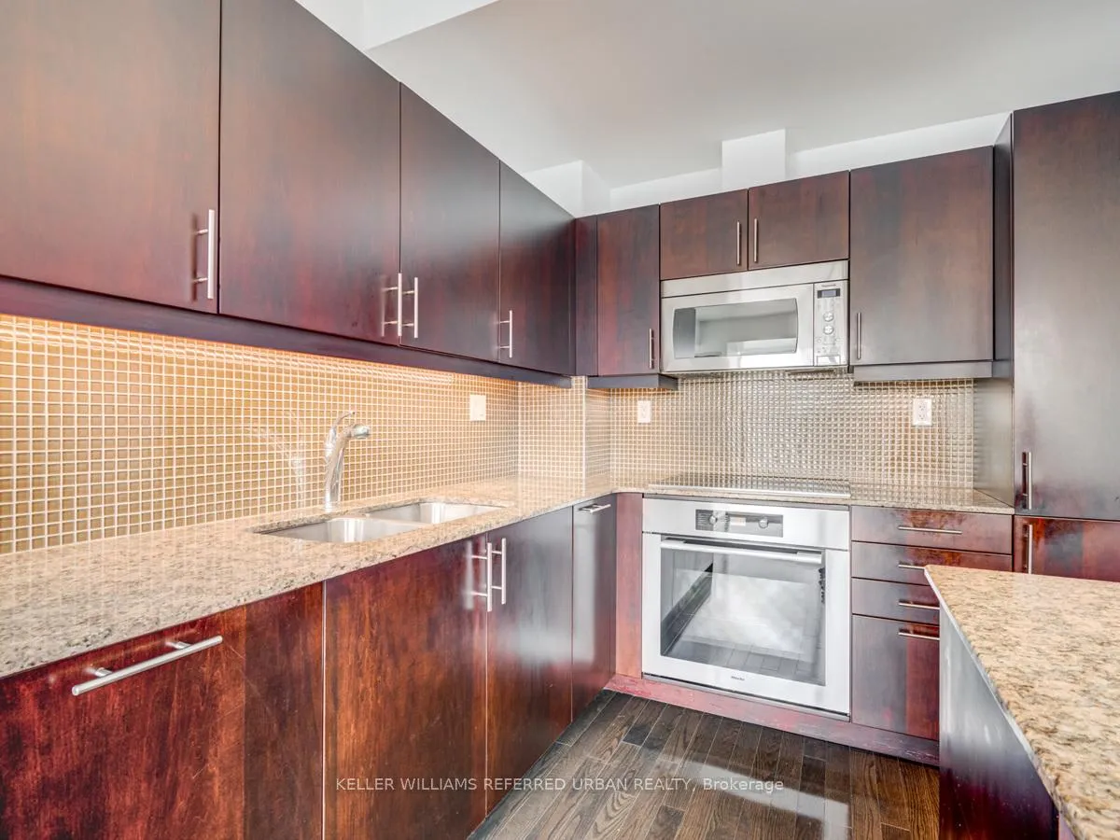 See all 22 photos
Property history
Facts and features
- ExposureSouth west
- LaundryEnsuite
- LockerOwned
- BalconyOpen
- Hardwood floors
- Central air
- Exercise room
- Gym
- Indoor pool
- Party room/meeting room
The homeCondo Apartment, Apartment, 1,000–1,199 sq ft
- TypeCondo Apartment
- StyleApartment
- Living space1,000–1,199 sq ft
- BasementNone
- ExposureSouth West
- ViewCity
InsideHardwood, Ensuite, Carpet free
- FlooringHardwood
- LaundryEnsuite
- FeaturesCarpet free
- SecurityConcierge/security
- Rooms above ground5
- Bedrooms2
- Bathrooms2
- Kitchens1
OutsideConcrete, Open
- ExteriorConcrete
- BalconyOpen
Parking and locker1 Parking, Underground, Parking type Owned
- Spaces1 Parking
- GarageUnderground
- Parking typeOwned
- DrivewayUnderground
- LockerOwned
- Locker unit41
- Locker level4
BuildingOne Bedford, Storeys 32, Units 254
- NameOne Bedford
- Storeys32
- Units254
- Registered2011
- Condo corporation2139
- AmenitiesExercise room, gym, indoor pool, party room/meeting room, recreation room
- PetsAllowed
Heating, water and powerHeat pump, electric, Central air
- HeatingHeat pump, electric
- CoolingCentral air
Rent and termsRent $5,200 a month, Entire property, Unfurnished
- Rent$5,200 a month
- Space for rentEntire property
- FurnishedUnfurnished
- Lease12 months
- PaidMonthly
- Rent includesBuilding insurance, common elements, parking, water
- DepositRequired
- Credit checkRequired
- Employment letterRequired
- Rental applicationRequired
- ReferencesRequired
IncludedFridge, cooktop, built-in oven, dishwasher, built-in microwave hood vent, clothes washer & dryer, Tenants possessions
- IncludedFridge, cooktop, built-in oven, dishwasher, built-in microwave hood vent, clothes washer & dryer
- Not includedTenants possessions
NearbyArts centre, library, place of worship, public transit, school
- Close toArts centre, library, place of worship, public transit, school
Listing detailsC12971496, Rented, Apr 8, 2026
- MLS® numberC12971496
- StatusRented
- Listed onApr 8, 2026
- Days on market15
- UpdatedApr 23, 2026
- Possession2026-06-01 / Flexible
- Occupied byTenant
- Listing brokerageKELLER WILLIAMS REFERRED URBAN REALTY
About this home
Unit 411, 1 Bedford Road, Toronto (The Annex), ON M5R 2B5
This upscale corner residence offers one of the most sought-after city views, with a direct sightline to the CN Tower. Thoughtfully designed, the layout maximizes space while providing added privacy with bedrooms set apart from the main living area. Enjoy two private balconies, rich hardwood flooring, and a spacious granite island with seating for five-perfect for both everyday living and entertaining. The kitchen is equipped with high-end Miele appliances, while the bathrooms feature elegant Crema Marfil flooring. High ceilings and updated roller shade blinds throughout, including blackout shades in the bedrooms, enhance both comfort and style. Additional highlights include a premium parking space conveniently located next to the elevator on P1 and a rare 4th-floor locker for added ease. Residents of this prestigious luxury building enjoy exceptional amenities, including a pool, 24-hour security, fully equipped gym, BBQ deck, and a beautifully appointed party room, with a Starbucks located right below. A rare opportunity to live in a unit with such an incredible view-especially on a lower floor.
Ask about this home
A HOMEH agent will answer your questions about this home.
Know more about One Bedford
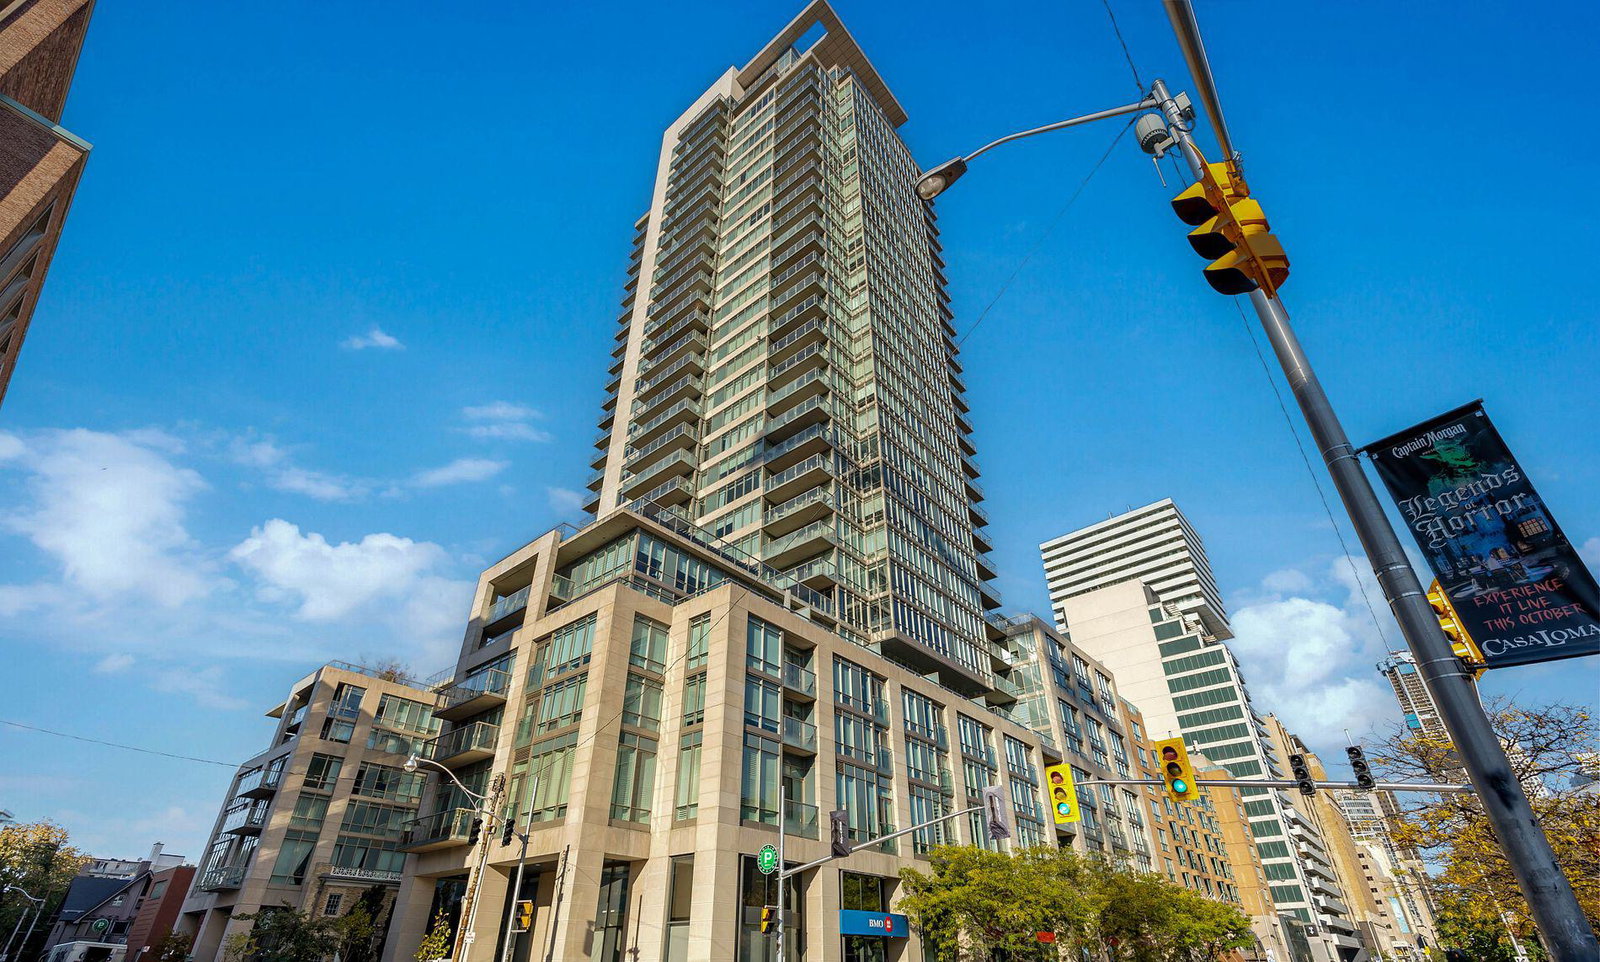
Condo building · 1 Bedford Road
One Bedford is a 32-storey condo with 254 suites, built in 2011 by Lanterra Developments. Right now 3 for sale and 1 for rent are on the market here.
- 32storeys
- 254suites
- $1,449/sq ft
- 2011built
No similar units for rent in One Bedford right now.
Around this home
Daily convenience, out of 100, from the distances below
Schools nearby
School rating, out of 10.
Helpful calculators
Your HOMEH agent

"I would see it this week."