

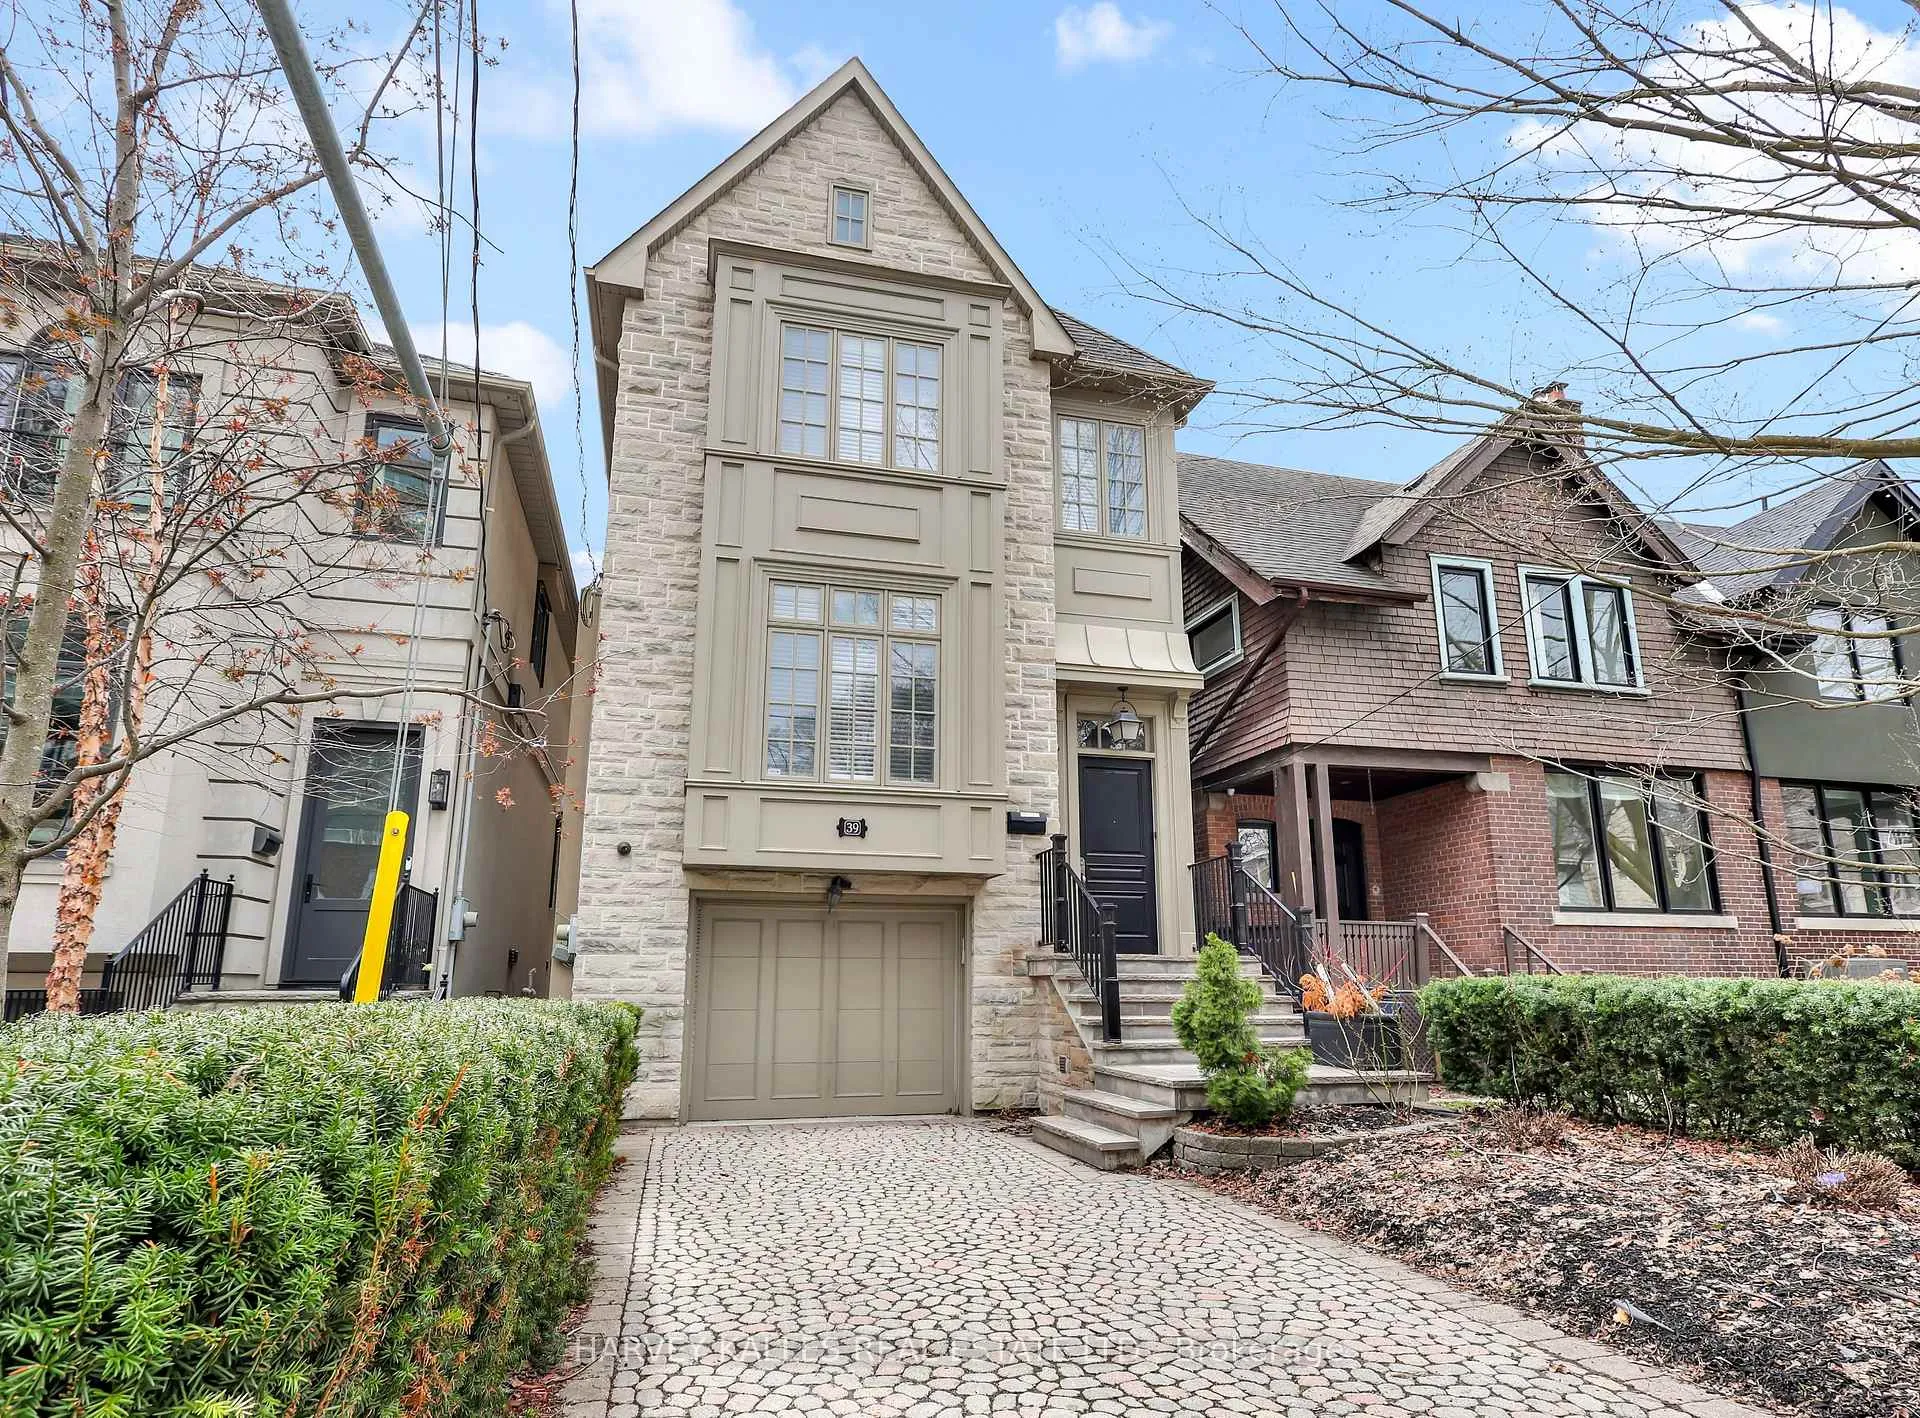
39 Gormley Avenue
39 Gormley Avenue
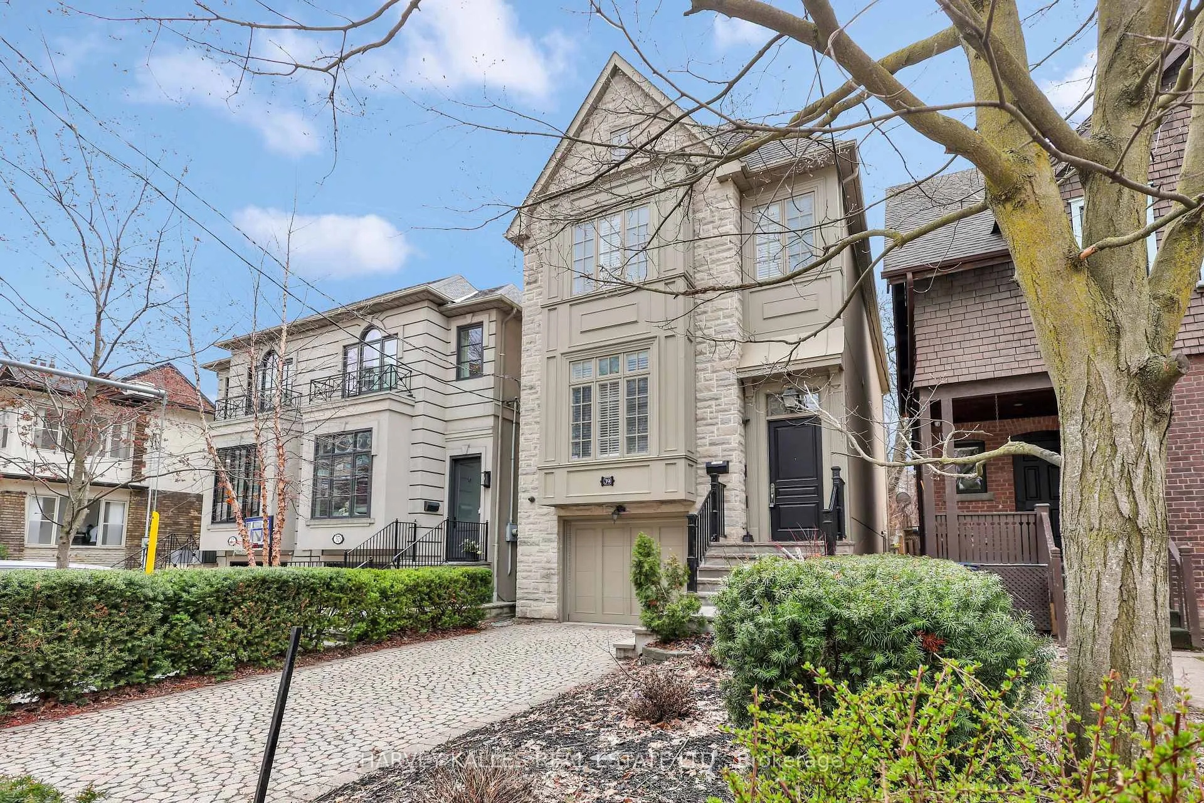
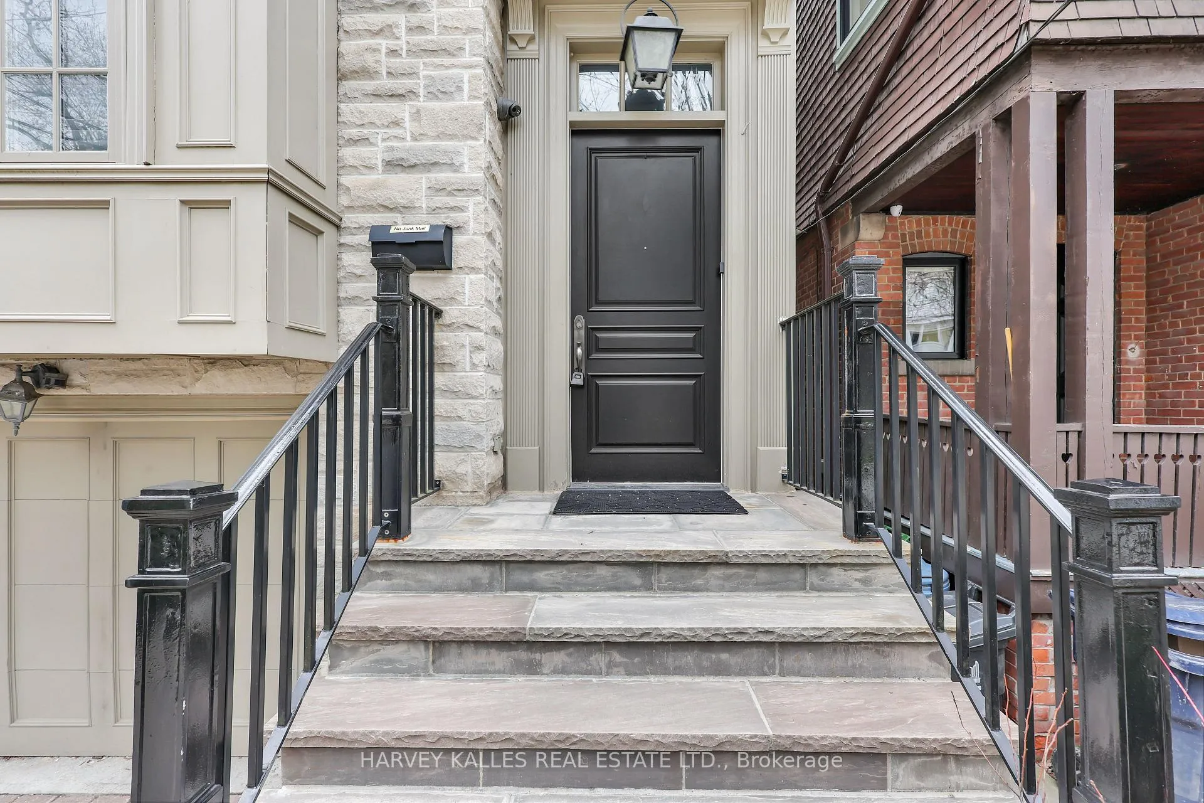
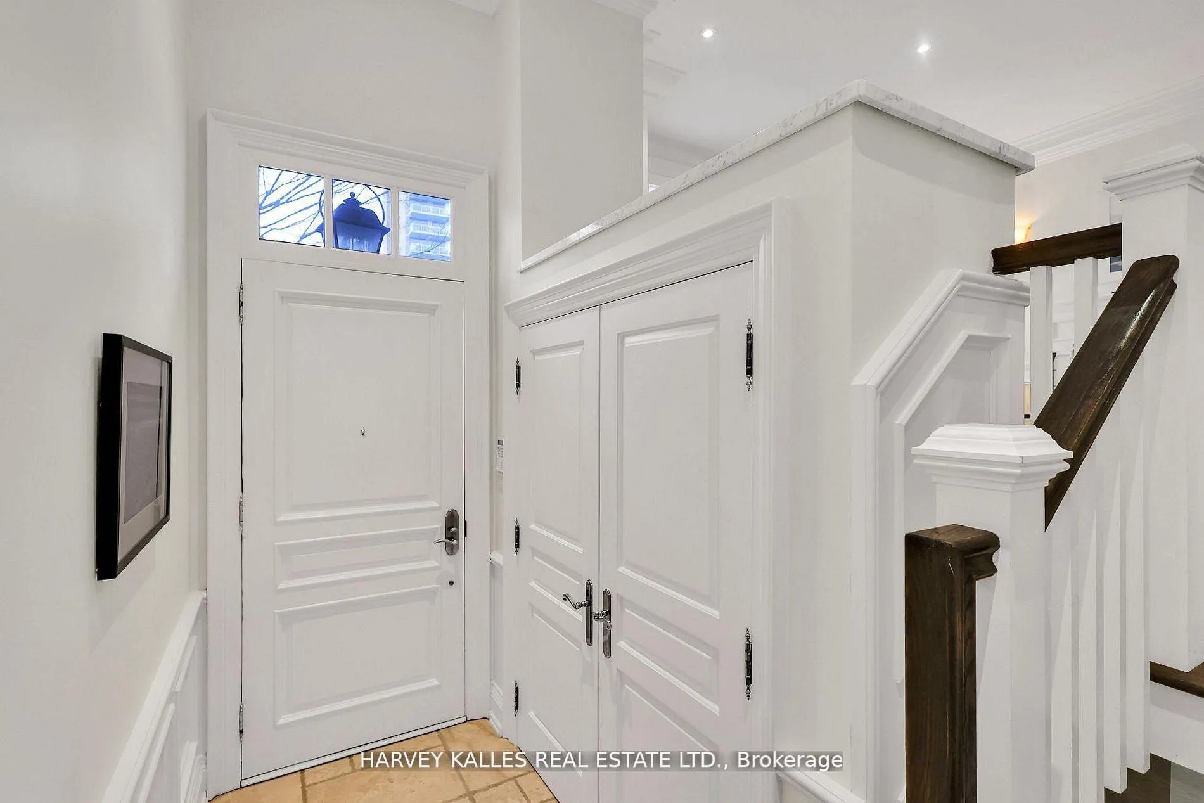
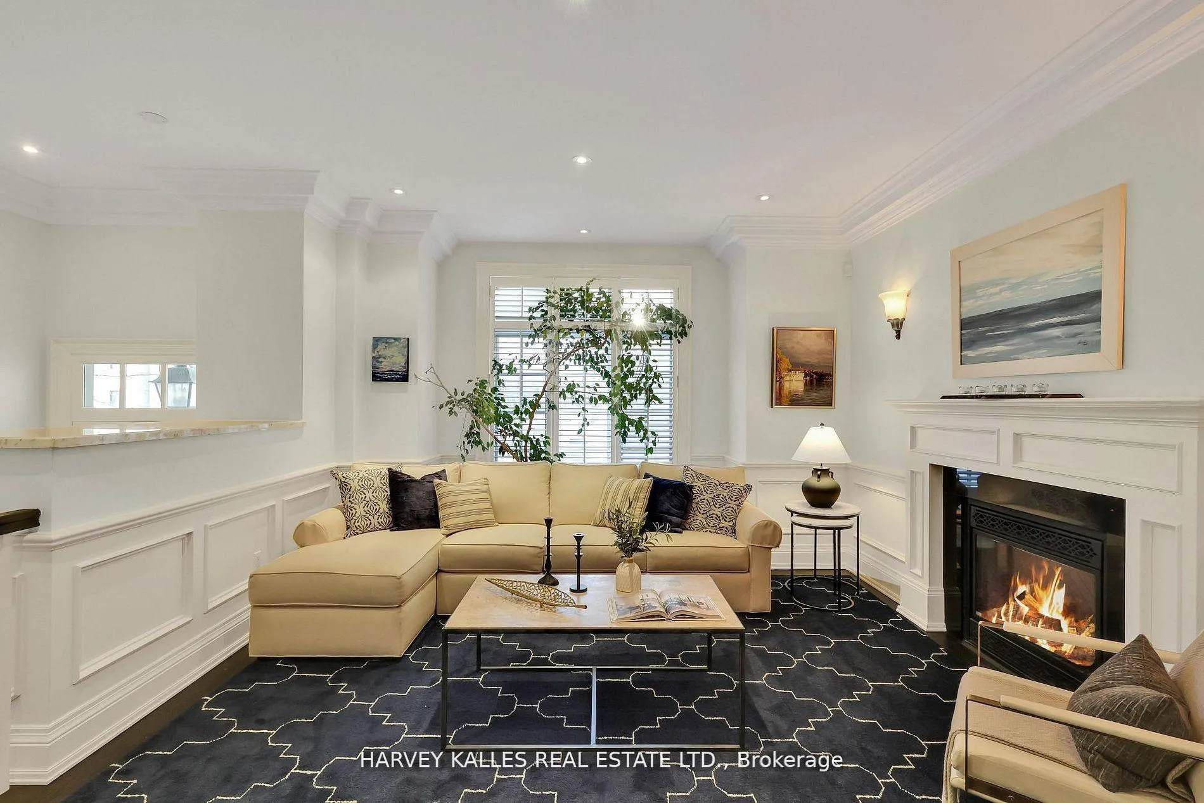 See all 48 photos
Property history
- $3,489,900TerminatedList: 2026-04-20|End: 2026-06-04|45 daysC13020112
- $3,629,000TerminatedList: 2026-03-10|End: 2026-04-20|41 daysC12866604
- $3,789,000TerminatedList: 2026-01-20|End: 2026-03-10|49 daysC12714298
Facts and features
- BasementWalk-out
- Price per sq ft~$1,074
- Water, sewerMunicipal
- HeatingForced air
- Hardwood floors
- Fireplace
- Central air
The homeDetached, 2-storey, 3,000–3,500 sq ft
- Type: Detached
- Style: 2-storey
- Living space: 3,000–3,500 sq ft
- Basement: Finished with walk-out
InsideFireplace Yes, Hardwood, Broadloom, Tile, Auto garage door remote, central vacuum, sump pump
- Fireplace: Yes
- Flooring: Hardwood, Broadloom, Tile
- Features: Auto garage door remote, central vacuum, sump pump
- Rooms above ground: 9
- Rooms in the basement: 2
- Bedrooms: 4 + 1 in the basement
- Bathrooms: 5
- Kitchens: 1
- Family room: Yes
Outside and lotStone, Asphalt shingle, Unknown
- Exterior: Stone
- Roof: Asphalt shingle
- Foundation: Unknown
- Features: Landscaped, patio
- Size: 25 × 122 ft
Parking1 Garage, Built-in, Private
- Spaces: 1 Garage
- Garage: Built-in
- Driveway: Private
Heating, water and powerForced air, gas, Central air, Municipal water
- Heating: Forced air, gas
- Cooling: Central air
- Water: Municipal water
- Sewer: Municipal sewer
- Natural gas: Available
- Hydro: Available
- Cable: Available
- Telephone: Available
Costs and taxesTaxes $14,916 a year, HST included in the price, Hot water tank is a rental
- Taxes, 2025: $14,916 a year
- HST: HST included in the price
- Rental items: Hot water tank is a rental
Included in the saleSub-zero fridge/freezer, bosch dishwasher, wolf stove, faber range hood, whirlpool washer, whirlpool dryer, all window coverings, all electrical light fixtures, and security cameras, Not included None.
- Included: Sub-zero fridge/freezer, bosch dishwasher, wolf stove, faber range hood, whirlpool washer, whirlpool dryer, all window coverings, all electrical light fixtures, and security cameras
- Not included: None.
NearbyRec./commun.centre, park, school, public transit, place of worship, fenced yard
- Close to: Rec./commun.centre, park, school, public transit, place of worship, fenced yard
Listing detailsC13020112, Terminated, Apr 20, 2026
- MLS® number: C13020112
- Status: Terminated
- Listed on: Apr 20, 2026
- Days on market: 45
- Updated: Jun 4, 2026
- Possession: Other
- Occupied by: Owner
- Listing brokerage: HARVEY KALLES REAL ESTATE LTD.
About this home
39 Gormley Avenue, Toronto (Yonge-St. Clair), ON M4V 1Y9
There Is Something About 39 Gormley Ave That Just Feels Right. Located On One Of Deer Park's Most Sought After Blocks, This Custom Built Home Sits On A South Facing Lot With A Well Designed Layout And Executive Finishes Throughout, Offering Over 3000 Sqft Of Total Living Space. The Main Floor Offers Generous Living And Dining Rooms Alongside An Open Concept Eat-In Kitchen And Breakfast Area That Flow Beautifully Into A Spacious Family Room With A Walkout To Deck And Yard, Making The Layout Comfortable And Functional For Everyday Living And Entertaining. The Second Floor Features High Ceilings With A Large Primary Bedroom With His And Her Walk-In Closets And Ensuite, Along With Three Additional Sizable Bedrooms Suited To Family Life, Guests, Or Home Office Use. The Finished Lower Level Includes A Large Recreation Area, Nanny Or Guest Suite, And Garage Access, Plus Walk-Up To The Yard, Providing Excellent Versatility And Space. Ideally Situated Steps To Yonge And St Clair, Transit, Top Public And Private Schools, Shopping, And Local Amenities, This Home Offers A Strong Combination Of Location, Space, And Livability In The Heart Of Deer Park. Must Be Seen!
Ask about this home
A HOMEH agent will answer your questions about this home.
Around this home
Daily convenience, out of 100, from the distances below
Schools nearby
School rating, out of 10.
Helpful calculators
Your HOMEH agent

"I would see it this week."