

Laneway, 21 Farnham Avenue
Laneway, 21 Farnham Avenue
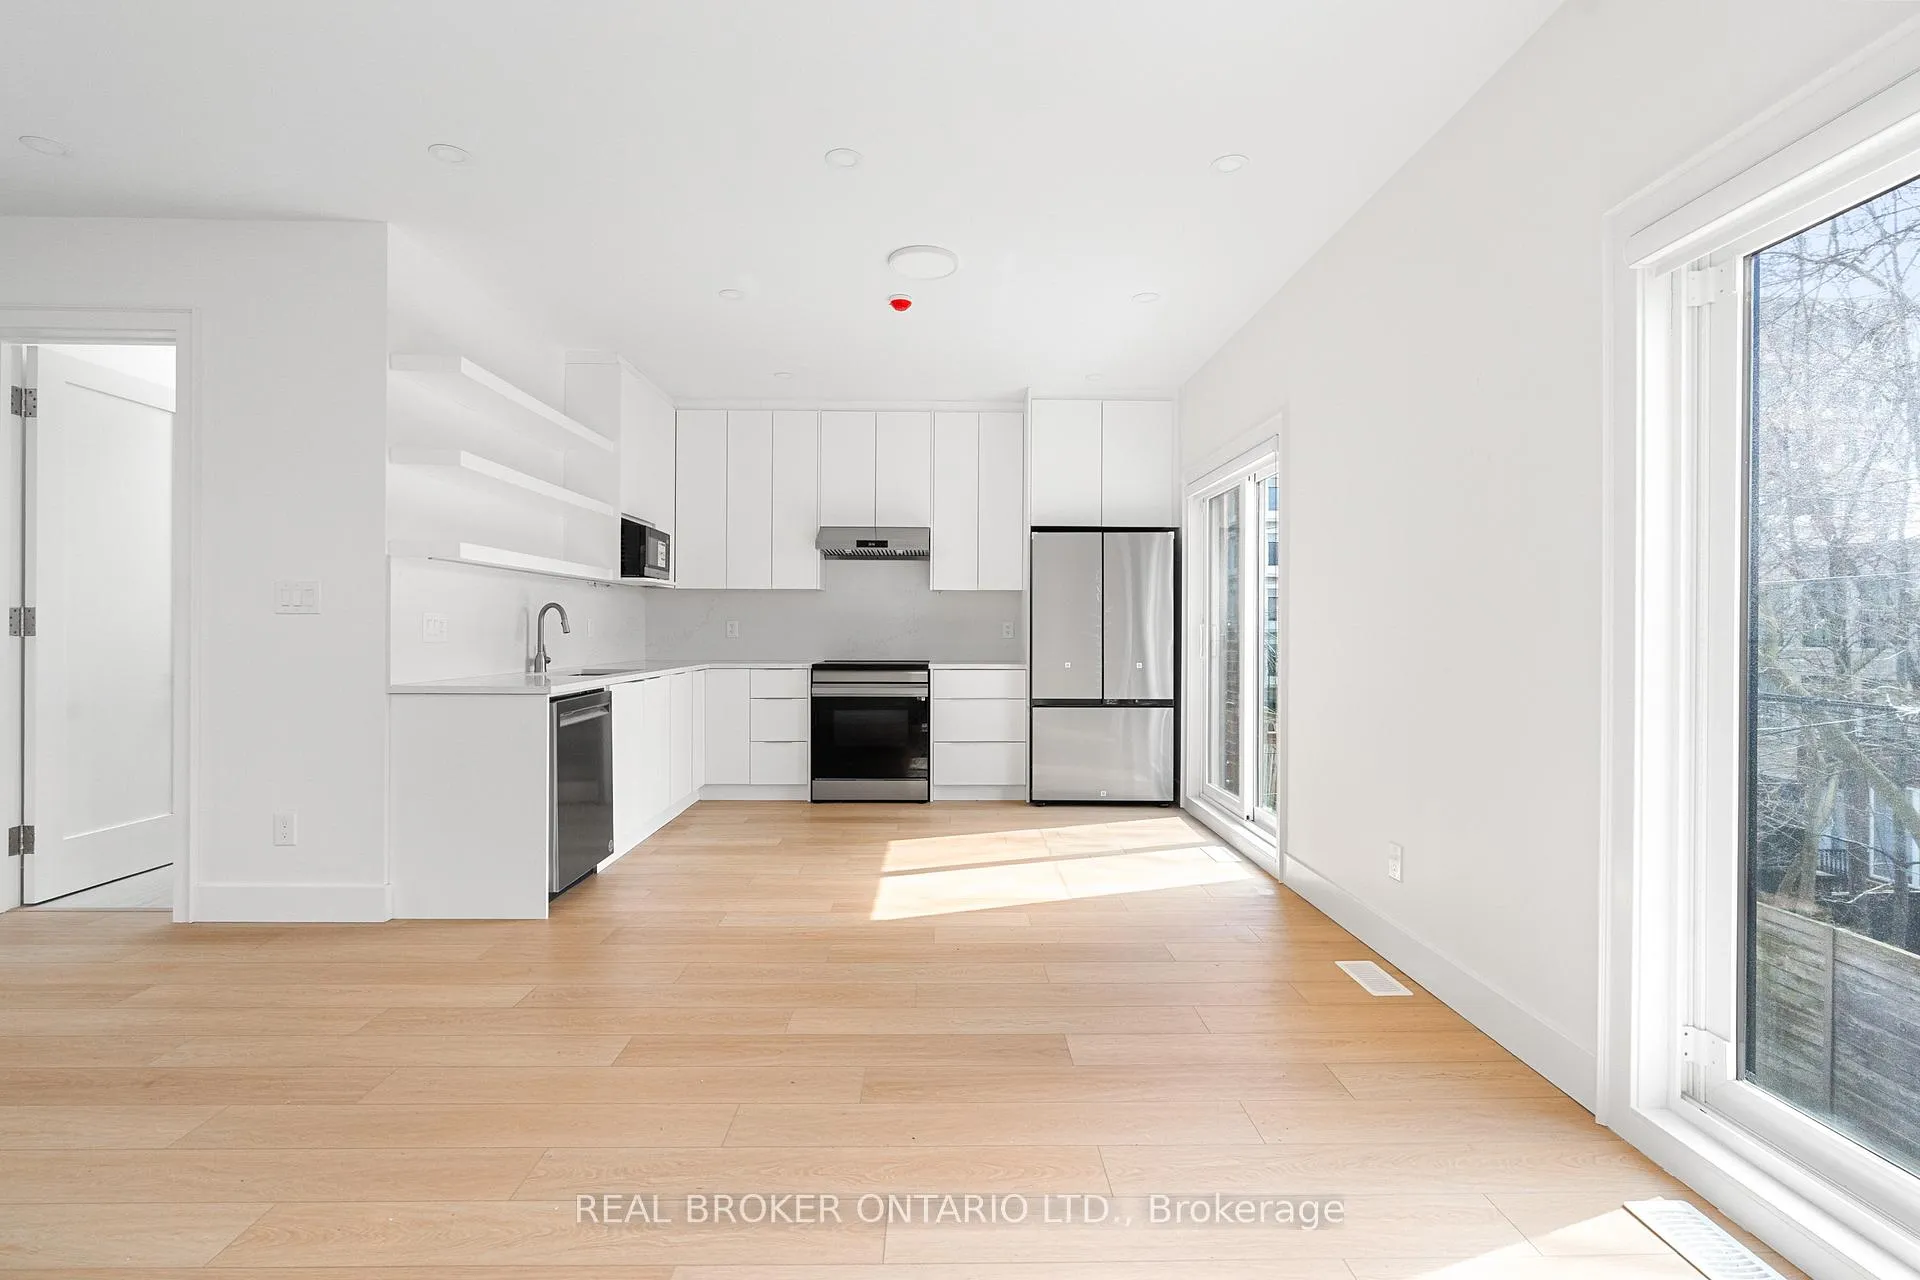 See all 20 photos
Property history
Facts and features
- BasementNone
- Lease term12 months
- FurnishedUnfurnished
- LaundryInside
- Central air
The homeDetached, Garden house, 1,100–1,500 sq ft
- Type: Detached
- Style: Garden house
- Living space: 1,100–1,500 sq ft
- Basement: None
- View: City
InsideInside, main level, Rooms above ground 6, Bedrooms 3
- Laundry: Inside, main level
- Rooms above ground: 6
- Bedrooms: 3
- Bathrooms: 2
- Kitchens: 1
Outside and lotBrick, Flat, Unknown
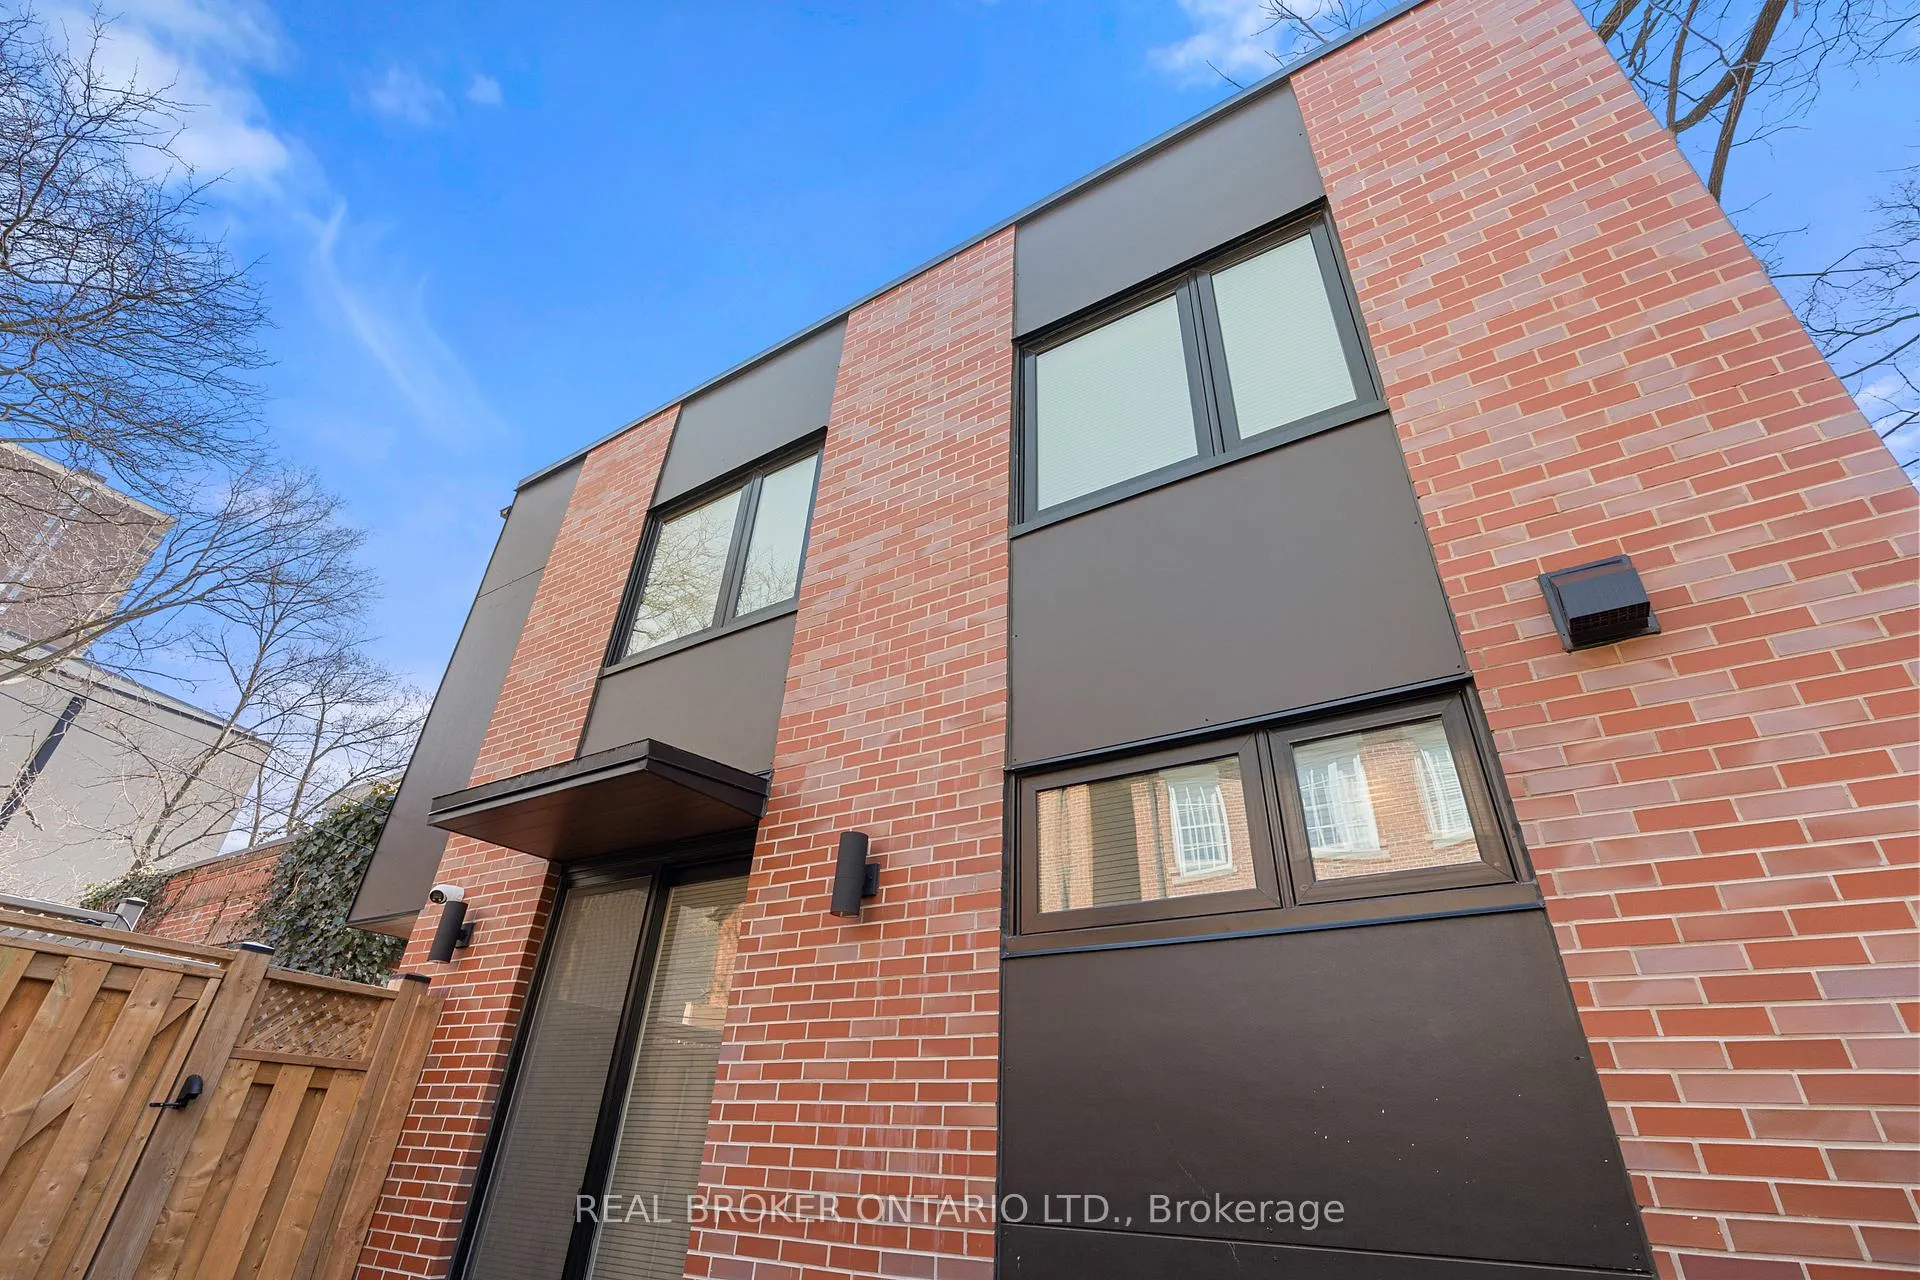
- Exterior: Brick
- Roof: Flat
- Foundation: Unknown
- Features: Patio
- Other structures: Garden shed
Parking1 Parking, Available
- Spaces: 1 Parking
- Driveway: Available
Heating, water and powerForced air, gas, Central air, Municipal water
- Heating: Forced air, gas
- Cooling: Central air
- Water: Municipal water
- Sewer: Municipal sewer
Rent and termsRent $6,250 a month, Entire property, Unfurnished
- Rent: $6,250 a month
- Space for rent: Entire property
- Furnished: Unfurnished
- Lease: 12 months
- Paid: Monthly
- Rent includes: Parking, snow removal
- Deposit: Required
- Credit check: Required
- Employment letter: Required
- Rental application: Required
- References: Required
IncludedAll existing appliances, window coverings and electrical light fixtures.
- Included: All existing appliances, window coverings and electrical light fixtures.
NearbyCul de sac/dead end, electric car charger, public transit, school
- Close to: Cul de sac/dead end, electric car charger, public transit, school
Listing detailsC13020848, Rented, Apr 17, 2026
- MLS® number: C13020848
- Status: Rented
- Listed on: Apr 17, 2026
- Days on market: 96
- Updated: Jul 22, 2026
- Possession: Flexible
- Occupied by: Vacant
- Listing brokerage: REAL BROKER ONTARIO LTD.
About this home
Laneway, 21 Farnham Avenue, Toronto (Yonge-St. Clair), ON M4V 1H6
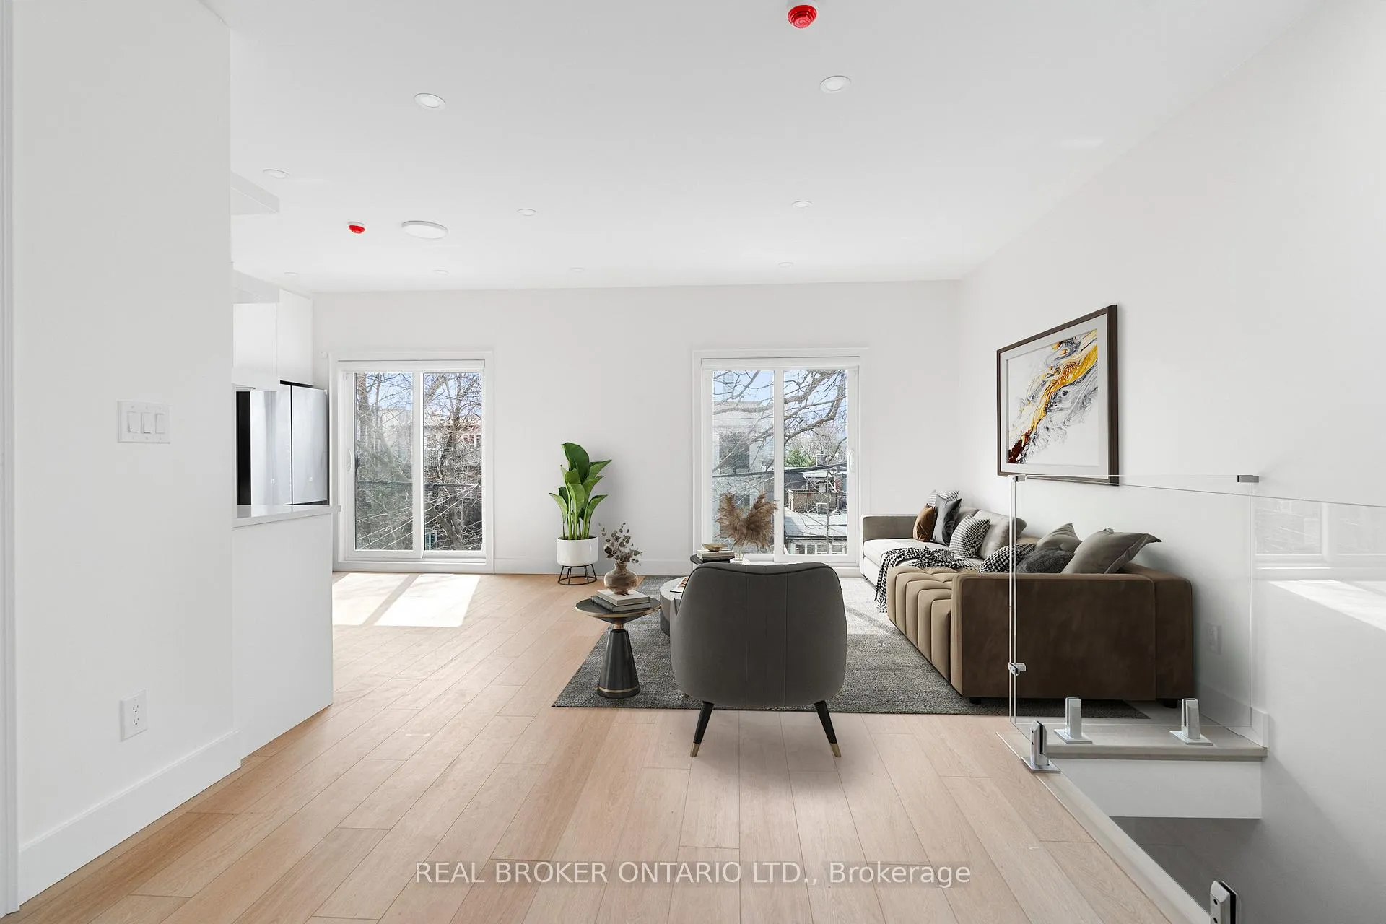
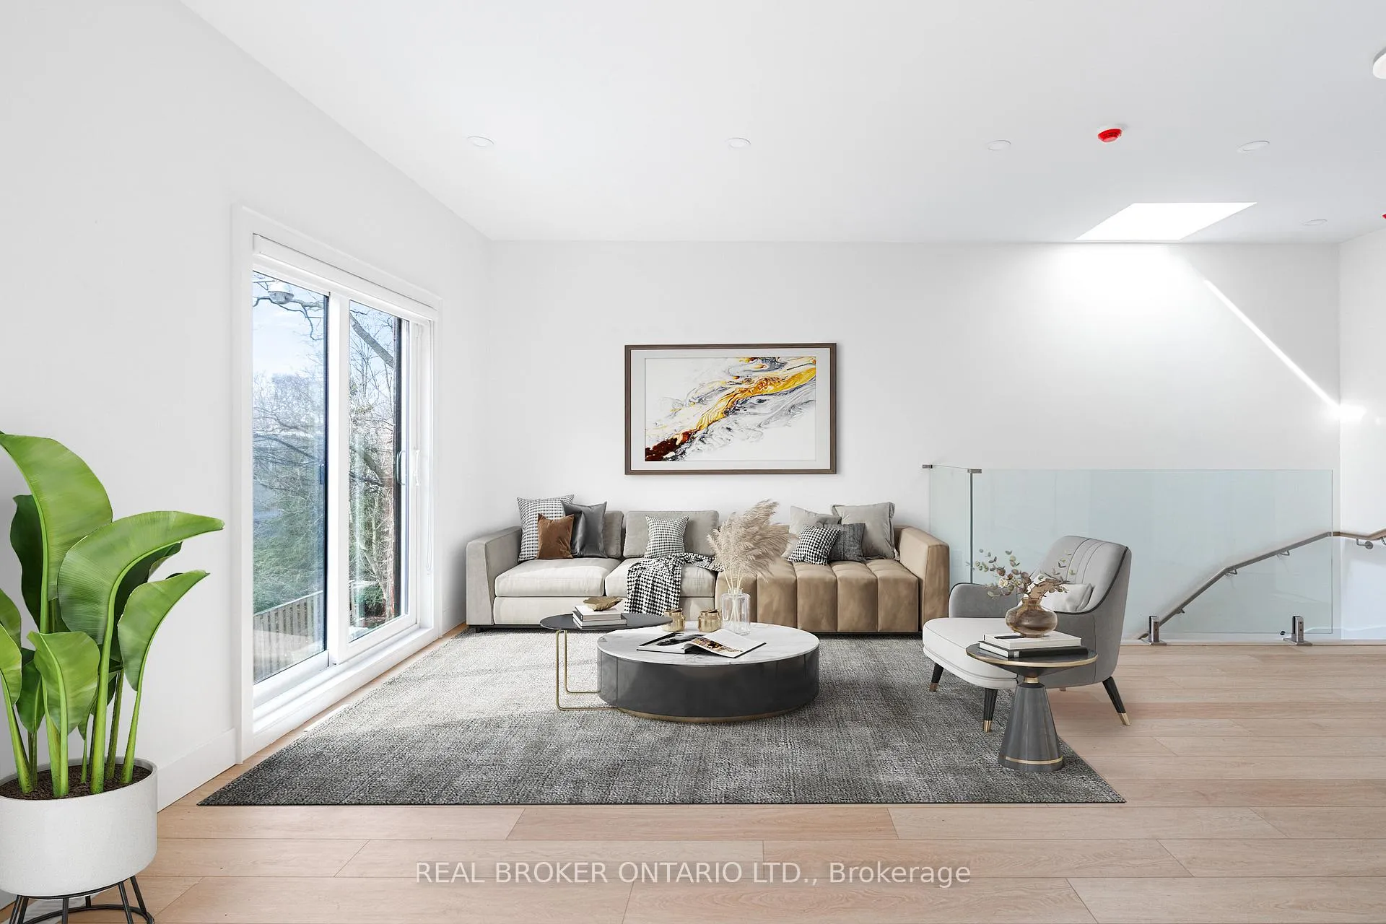
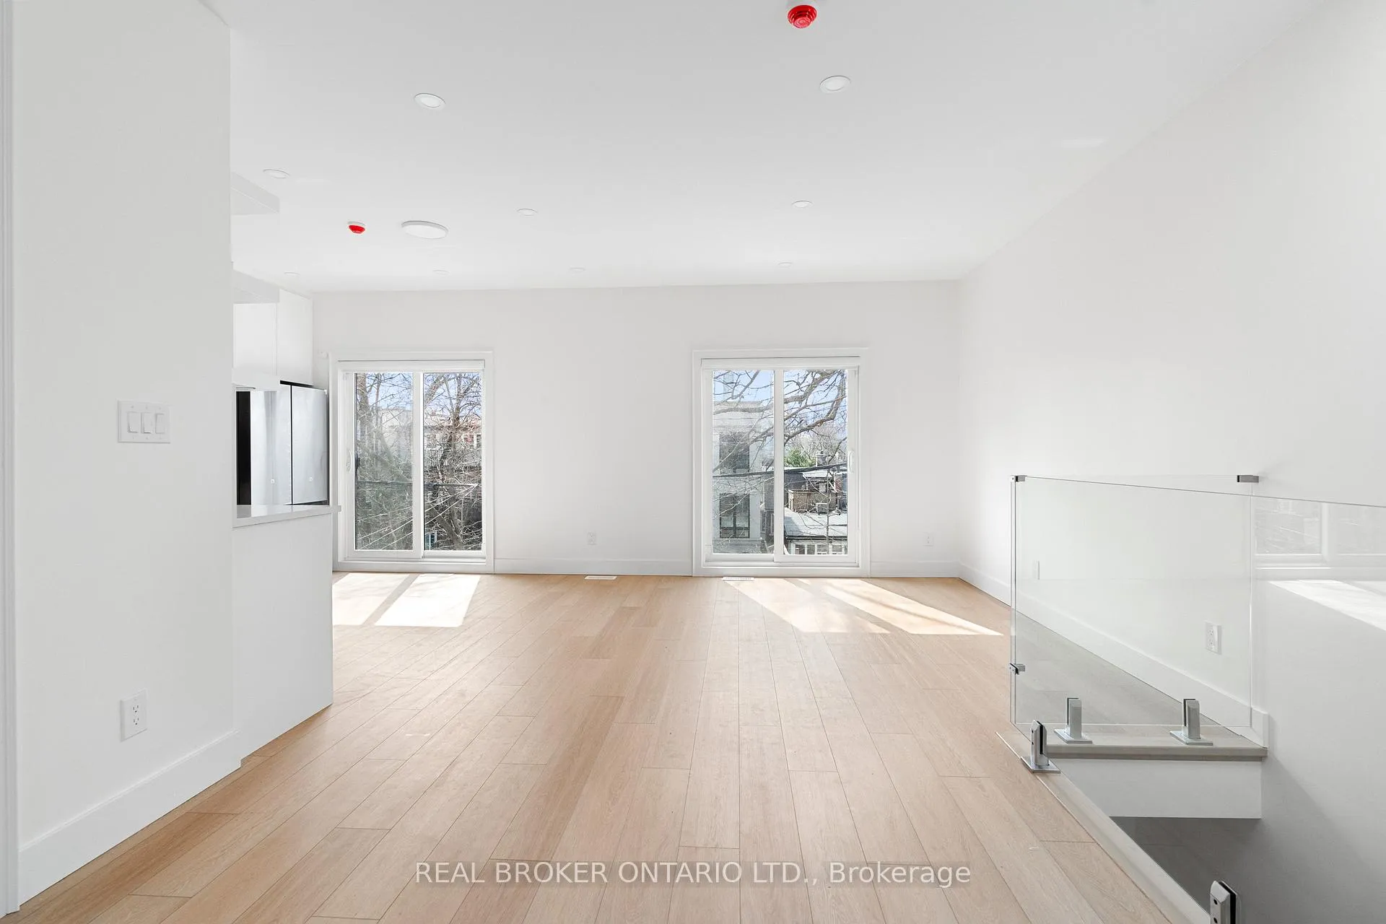
Tucked quietly away from the main streets of coveted Summerhill, this laneway residence offers a rare blend of privacy and urban convenience. Thoughtfully designed with a modern aesthetic, this three-bedroom home is filled with natural light and finished to a high standard throughout. The interior showcases quality craftsmanship, featuring premium appliances, custom built-in cabinetry, and in-floor heating for added comfort. A functional layout is complemented by exclusive ensuite laundry and seamless indoor-outdoor living with a private, fully fenced patio. Complete with one parking space, this home delivers both practicality and style. Ideally located just steps to Summerhill's renowned shops, restaurants, transit, and top-rated schools, with quick access to downtown Toronto's core. A unique opportunity to experience contemporary laneway living in one of the city's most desirable neighbourhoods. Some photos were virtually staged. Upper unit only is also available separately for lease as a two bedroom/one bathroom - refer to MLS C12929558
Ask about this home
A HOMEH agent will answer your questions about this home.
Around this home
Daily convenience, out of 100, from the distances below
Schools nearby
School rating, out of 10.
Helpful calculators
Your HOMEH agent

"I would see it this week."