

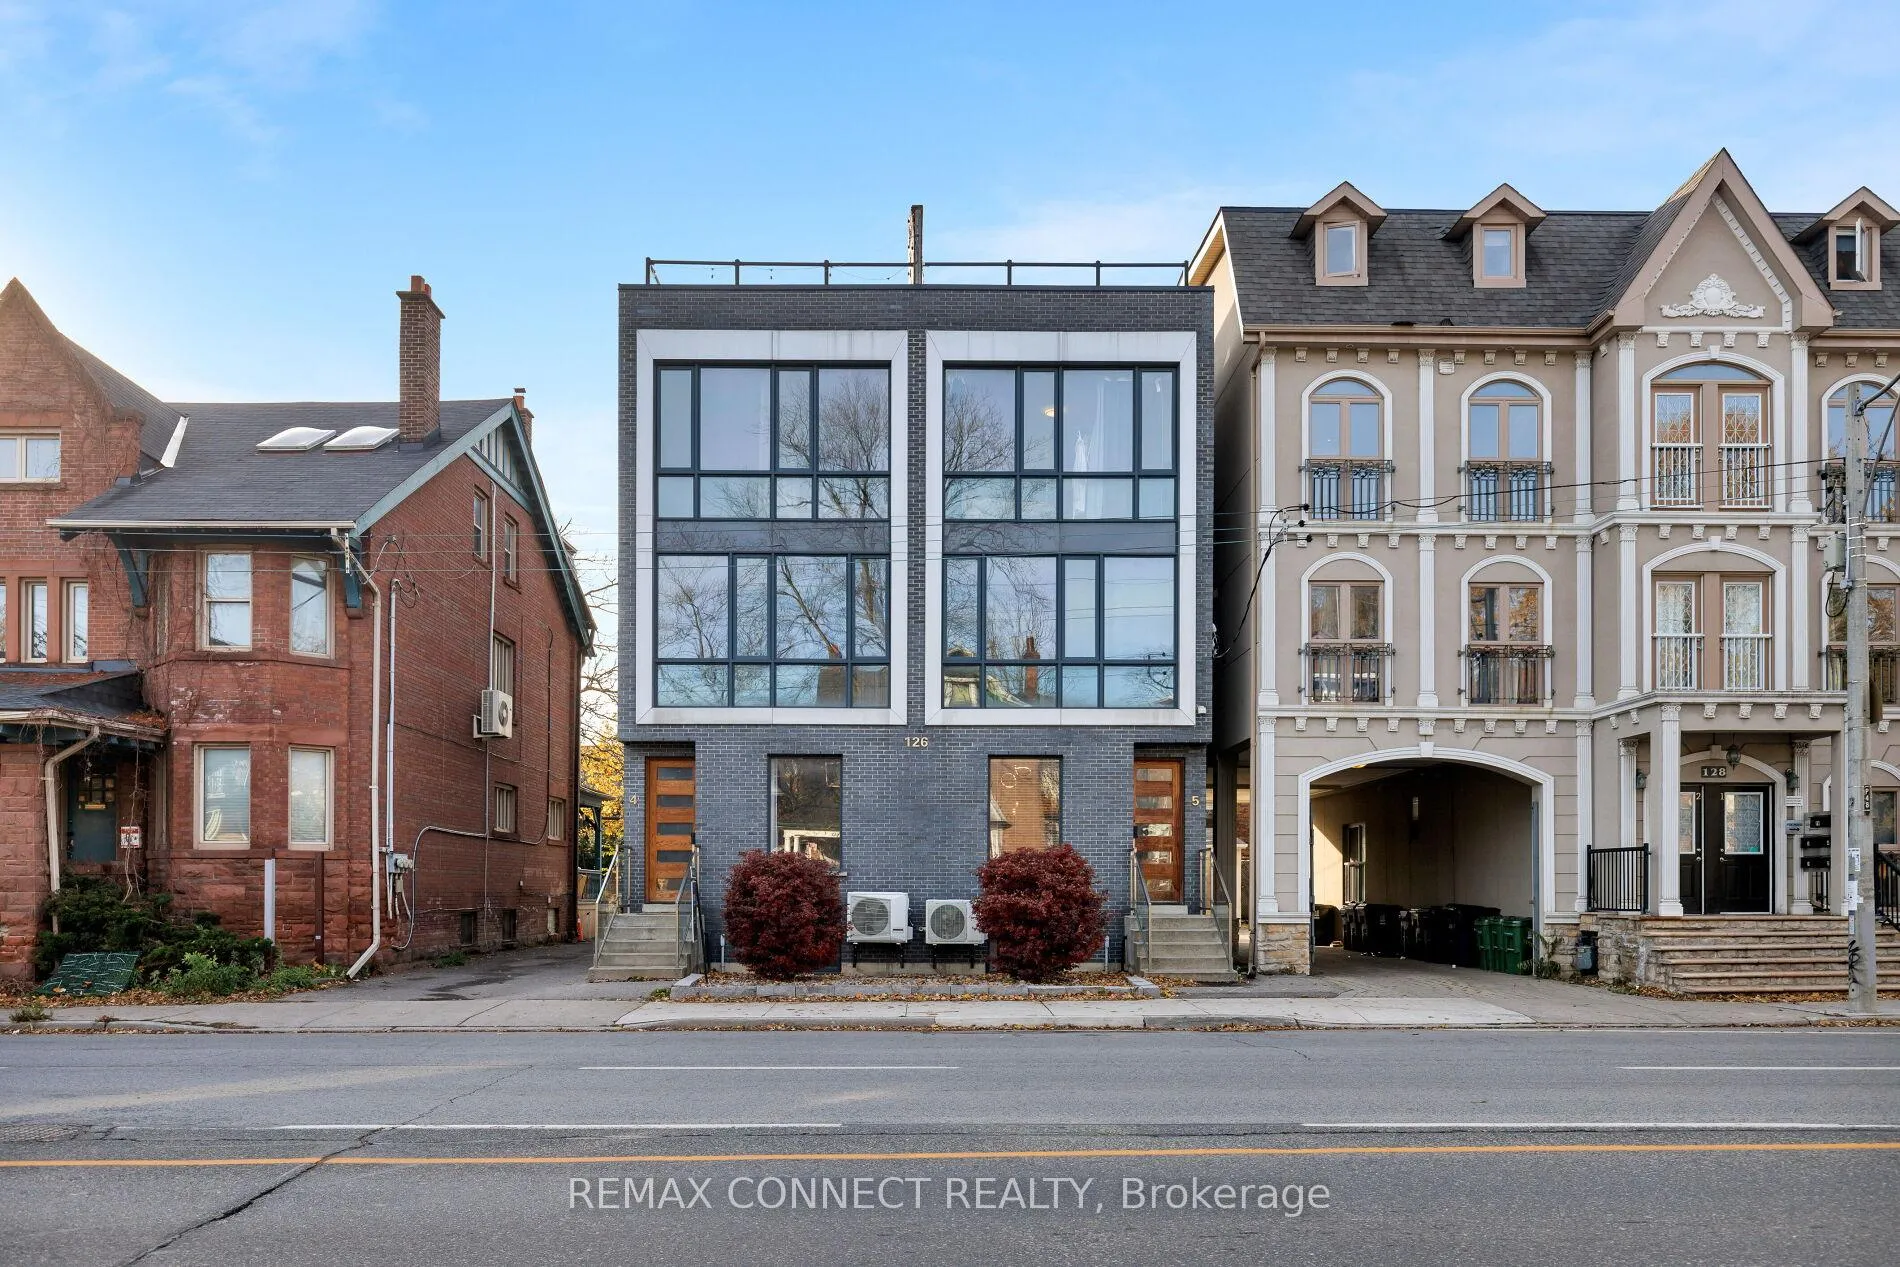
TH3, 126 Spadina Road
TH3, 126 Spadina Road
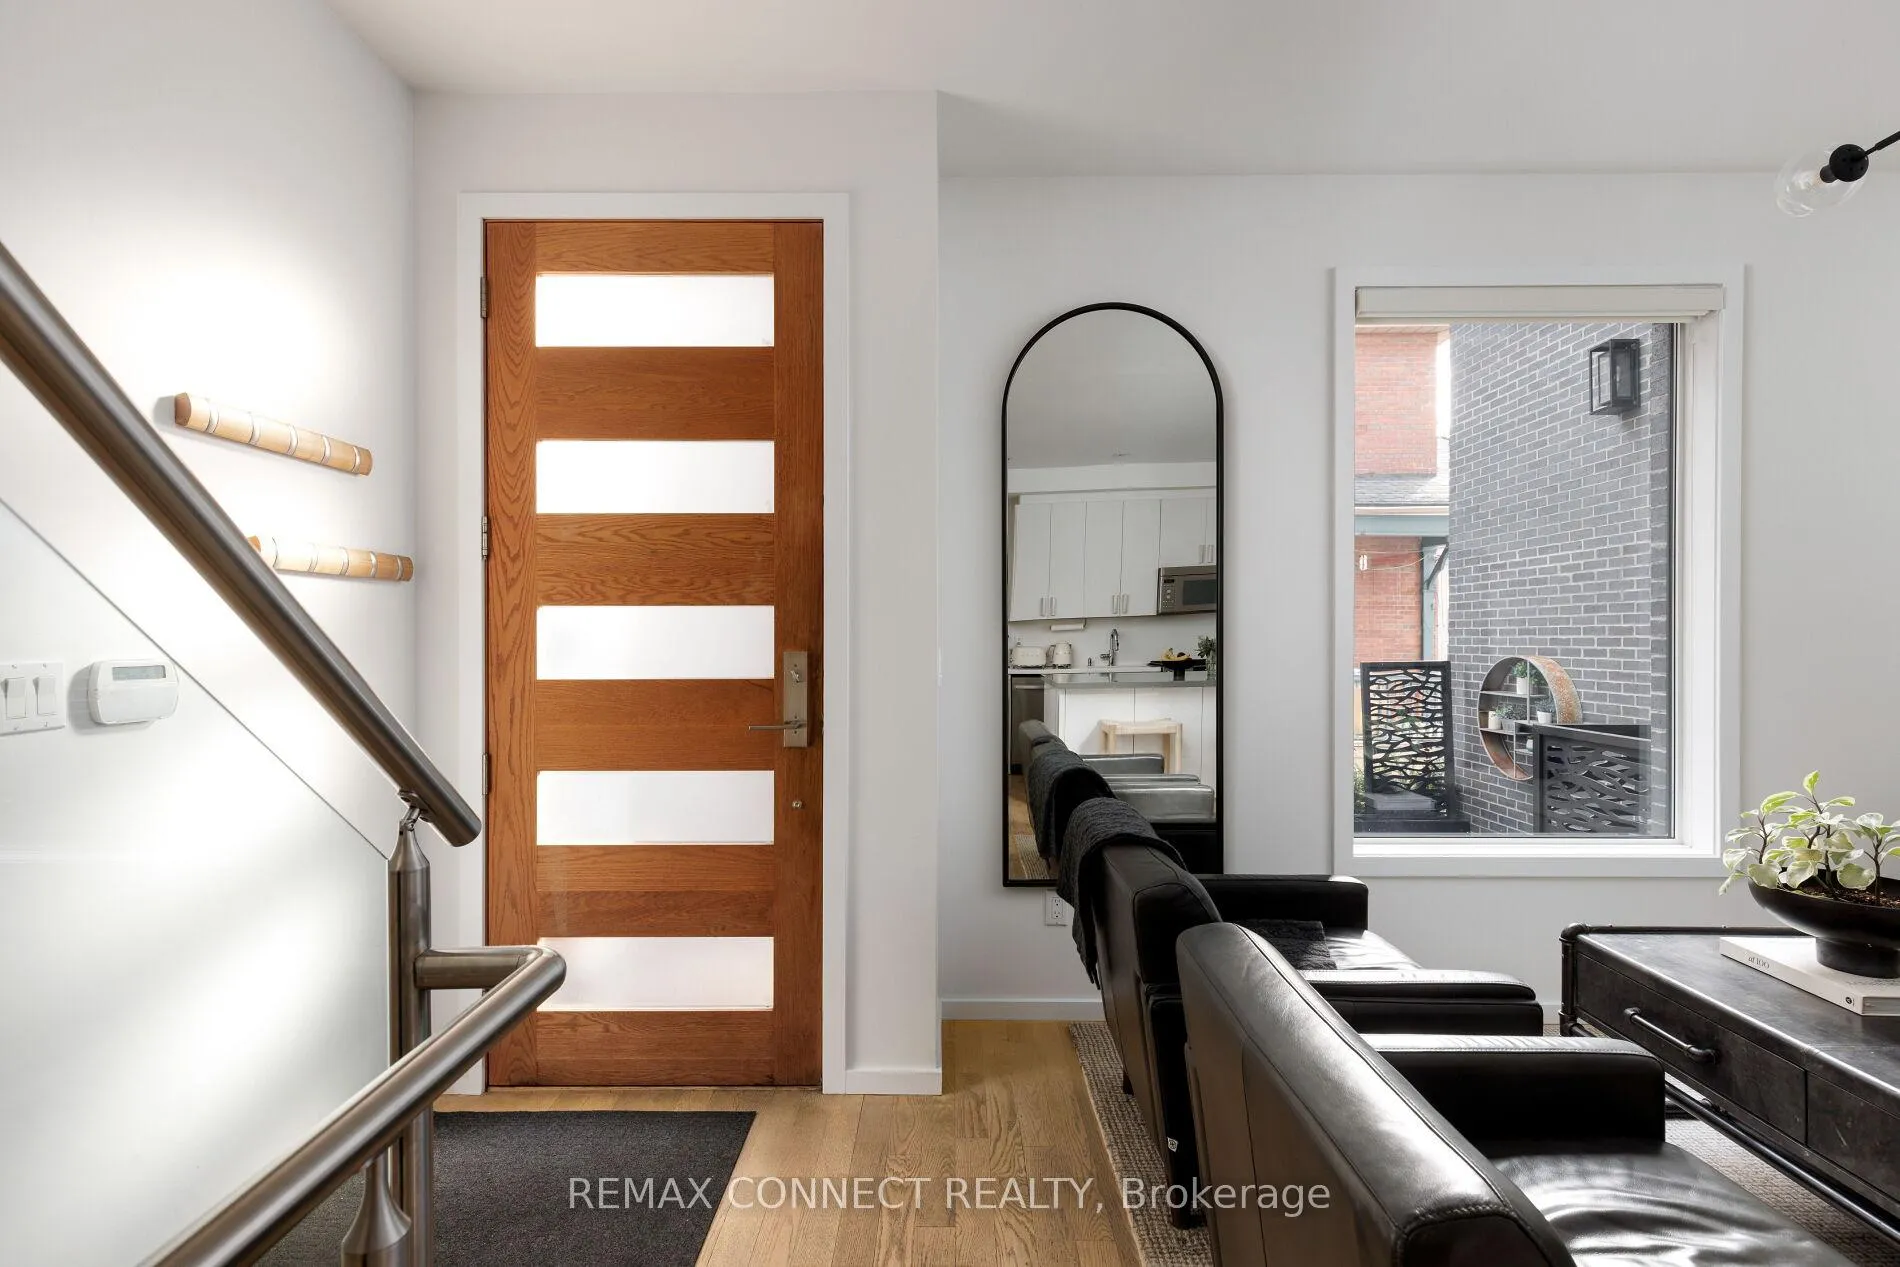 See all 41 photos
Property history
Facts and features
- BasementFinished
- Age of home11–15 years
- ExposureWest
- LaundryIn-suite
- Hardwood floors
- Central air
The homeCondo Townhouse, 3-storey, Age 11–15 years
- Type: Condo Townhouse
- Style: 3-storey
- Age: 11–15 years
- Living space: 1,000–1,199 sq ft
- Basement: Full, finished
- Exposure: West
- View: Skyline, downtown, city
- Waterfront: None
InsideHardwood, In-suite laundry, lower level, Air exchanger, carpet free, on demand water heater, storage
- Flooring: Hardwood
- Laundry: In-suite laundry, lower level
- Features: Air exchanger, carpet free, on demand water heater, storage
- Security: Security system, smoke detector
- Rooms above ground: 5
- Rooms in the basement: 1
- Bedrooms: 2 + 1 in the basement
- Bathrooms: 3
- Kitchens: 1
OutsideBrick, Asphalt rolled, Unknown
- Exterior: Brick
- Roof: Asphalt rolled
- Foundation: Unknown
- Balcony: Terrace
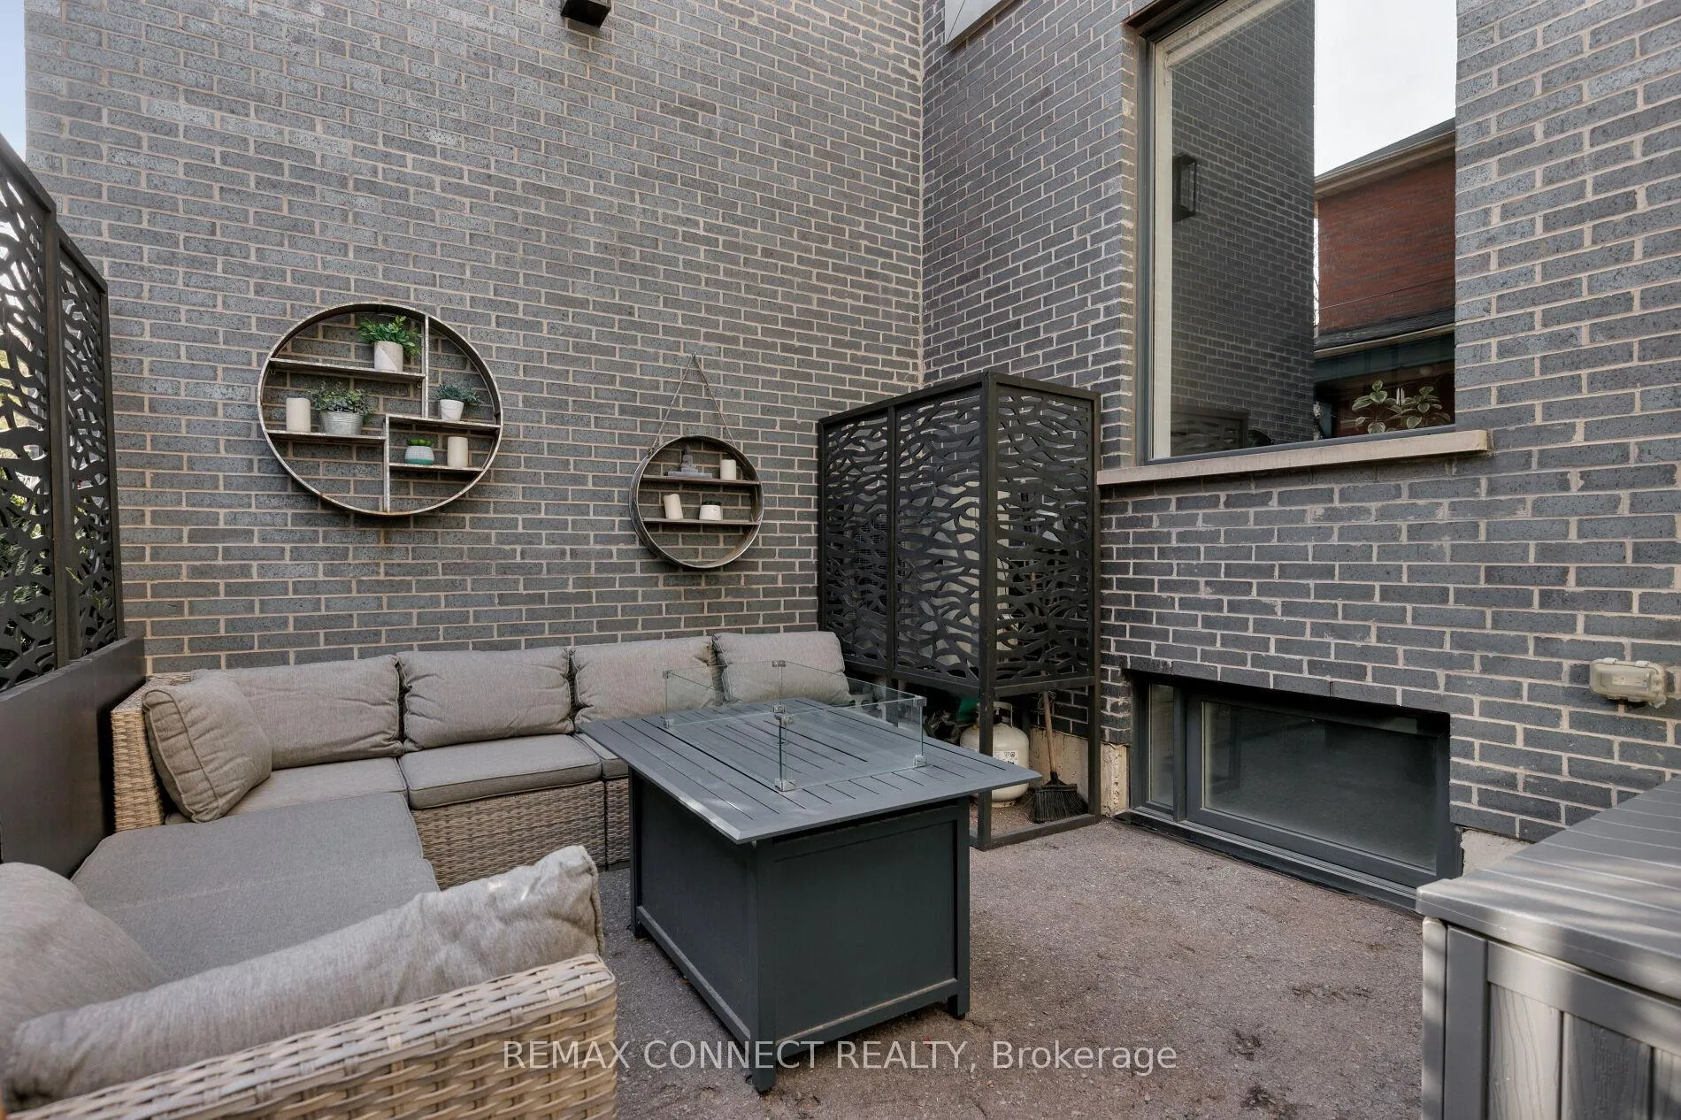
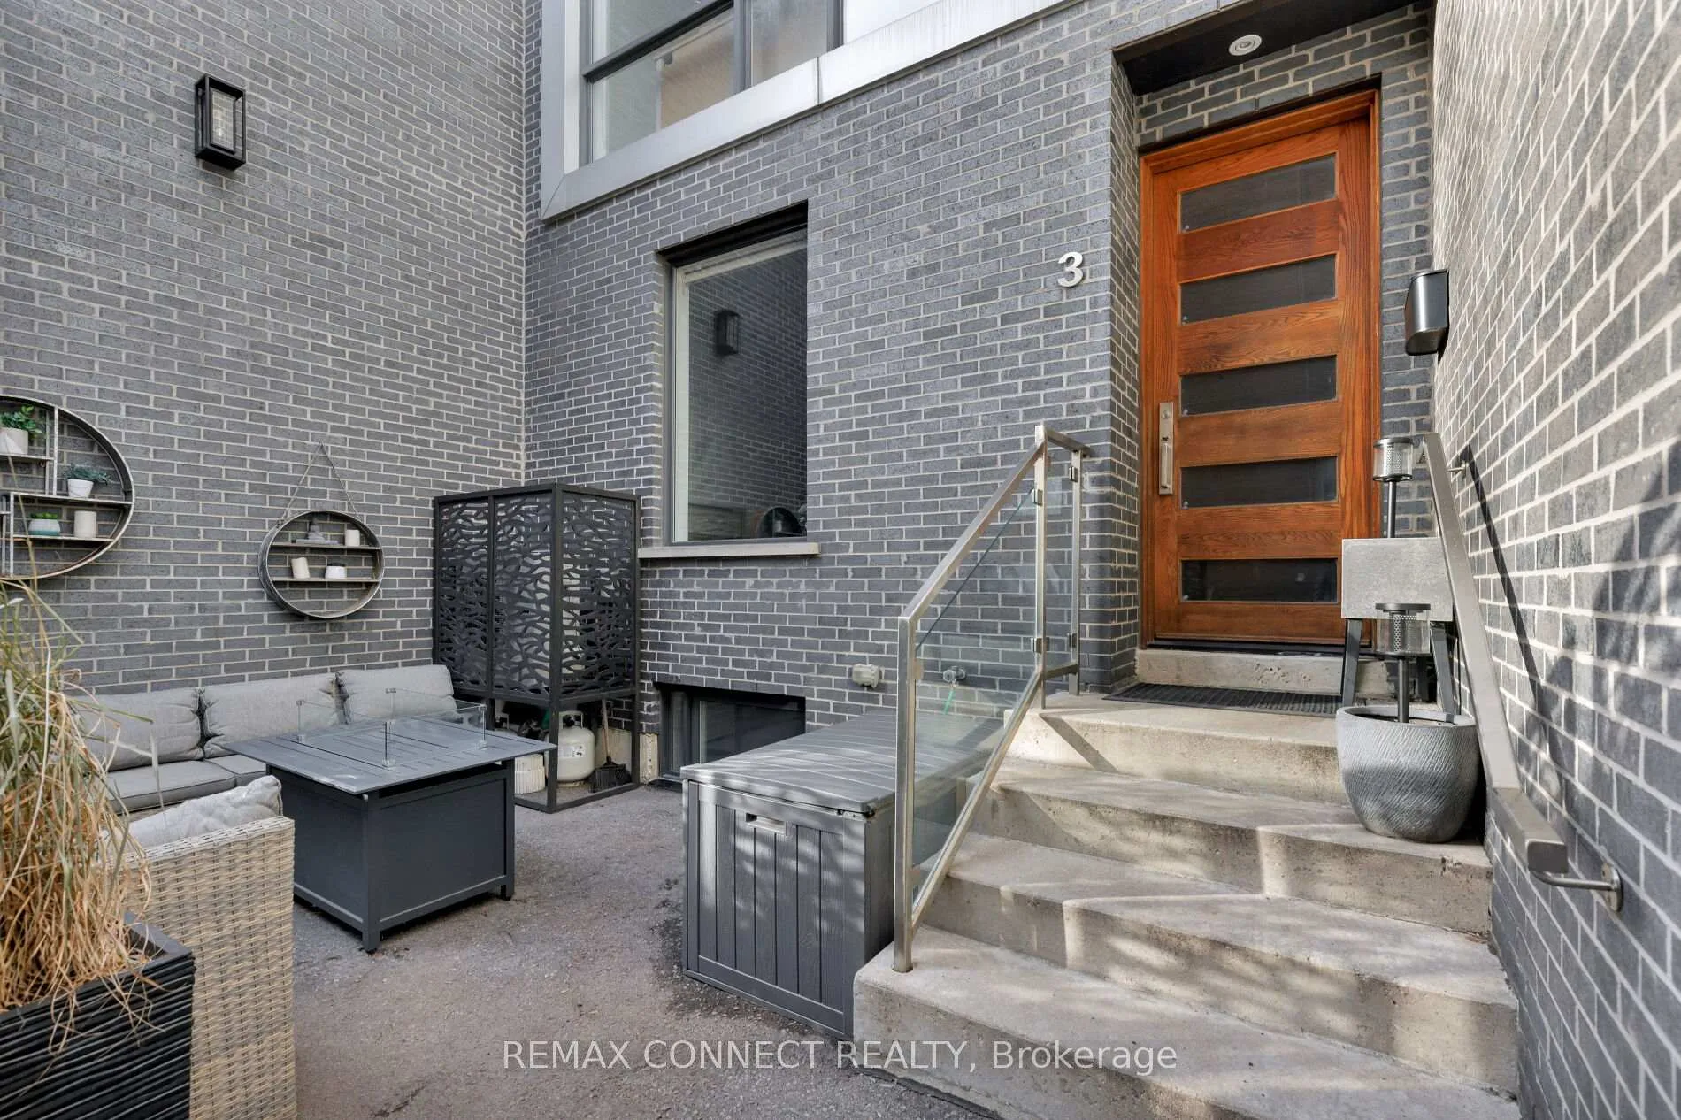
- Features: Patio, privacy
Parking and locker1 Parking, Exclusive, Surface
- Spaces: 1 Parking
- Parking type: Exclusive
- Driveway: Surface
- Spot: Spot #5
- Locker: None
BuildingAnnex town5, Units 5, Registered 2018
- Name: Annex town5
- Units: 5
- Registered: 2018
- Condo corporation: 2331
- Amenities: Bbqs allowed
- Pets: Allowed
Heating, water and powerFan coil, gas, Central air
- Heating: Fan coil, gas
- Cooling: Central air
Costs and taxesTaxes $5,535 a year, Condo fee $320 a month, Common elements included, building insurance included, water included
- Taxes, 2025: $5,535 a year
- Condo fee: $320 a month
- Fee includes: Common elements included, building insurance included, water included
- HST: No HST
Included in the saleBosch ss fridge (2022), samsung ss gas stove (2022), samsung ss dishwasher (2022), ss microwave/rangehood, samsung full size front load washer & dryer (2022), window roller shades, electric light fixtures, navien on-demand hot water heater (2022), fan/coil system, central a/c unit + ductless a/c unit, central vac (no accessories).
- Included: Bosch ss fridge (2022), samsung ss gas stove (2022), samsung ss dishwasher (2022), ss microwave/rangehood, samsung full size front load washer & dryer (2022), window roller shades, electric light fixtures, navien on-demand hot water heater (2022), fan/coil system, central a/c unit + ductless a/c unit, central vac (no accessories).
NearbyPark, public transit, school
- Close to: Park, public transit, school
Listing detailsC13020950, Sold, Apr 20, 2026
- MLS® number: C13020950
- Status: Sold
- Listed on: Apr 20, 2026
- Days on market: 15
- Updated: May 5, 2026
- Possession: Flexible
- Occupied by: Owner
- Listing brokerage: REMAX CONNECT REALTY
About this home
TH3, 126 Spadina Road, Toronto (The Annex), ON M5R 2T8
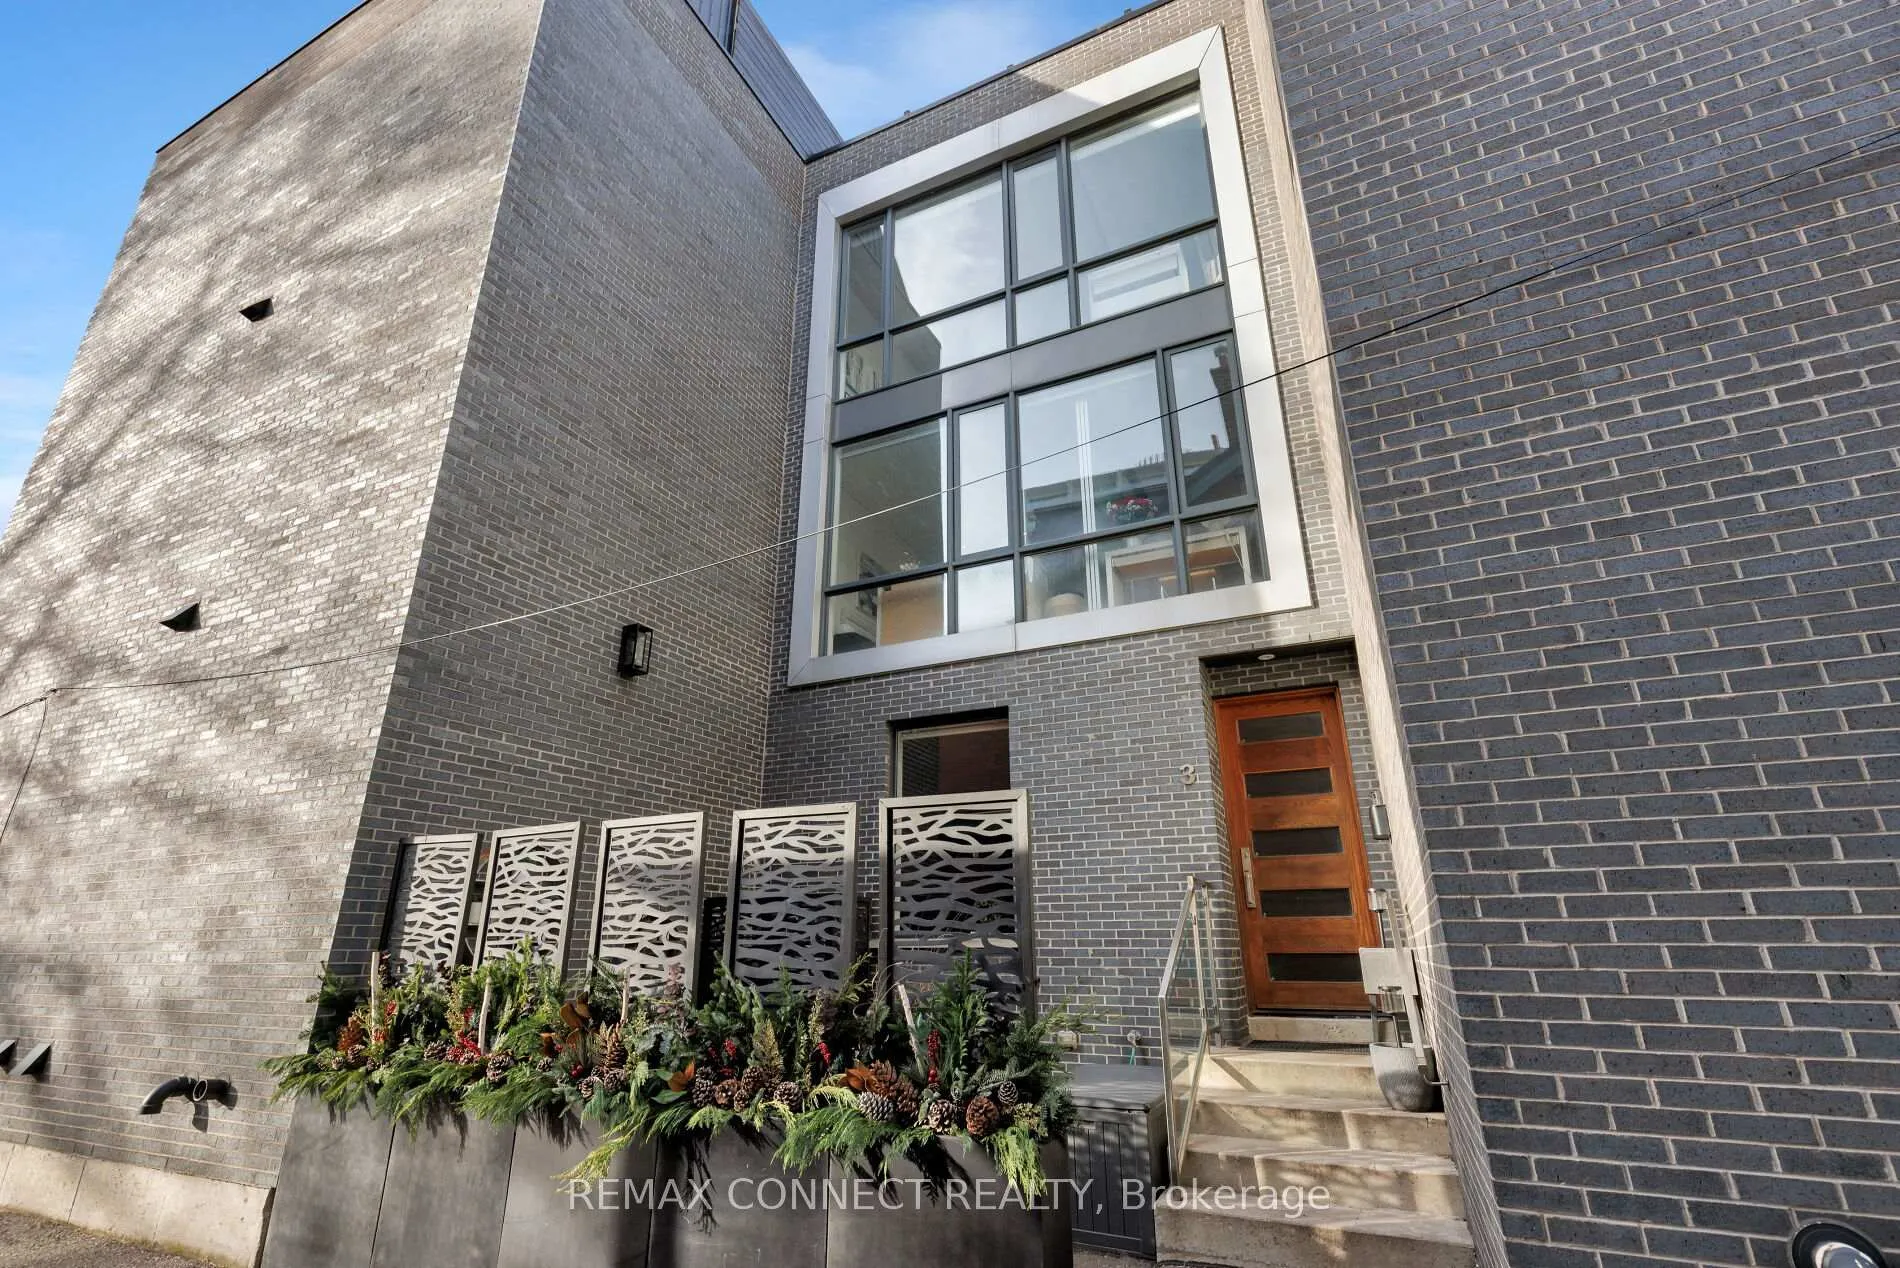
Welcome to the Annex Town5 Boutique Condo Complex; An Intimate Five Suite Collection of Designer Towns at Spadina & Dupont. Townhome 3 Offers 1,488sq.ft of Modern Finished Space on 4 Floors. 2+1 Bedrooms, 3 Bathrooms, Bright & Spacious Open Concept Design, Floating Stairs with Tempered Glass Railings, White Oak Hardwood Floors, High Ceilings & Floor to Ceiling Windows. Over 500sq.ft of Outdoor Space Includes an Exclusive Use Front Patio & a Breathtaking Rooftop Terrace with Panoramic City Skyline Views. Open Concept Living and Dining, The Tastefully Designed Kitchen Offers an Island/Breakfast Bar, SS Bosch/Samsung Appliances and Timeless Quartz Counters. Two Large Bedrooms with Custom Built-ins on the 2nd & 3rd Floor, Both Have Office Nooks and Slick Semi Ensuite Bathrooms. The Fully Finished Lower Level with 8.5' Ceilings Can Serve as a Family Room or Additional Bedroom as Required. The Rooftop Terrace was Recently Renovated & Reimagined with Fresh Roofing, Decking and Parapet Finishing; Complete with Natural Gas BBQ Line. Full 4 Floor Townhome (vs. Stacked), A+++. Super Convenient Location with Loads of Public Transit Options, Bloor/Dupont Shopping & Entertainment, U of T... All in Short Walking Distance.
Ask about this home
A HOMEH agent will answer your questions about this home.
Know more about Annex Town5
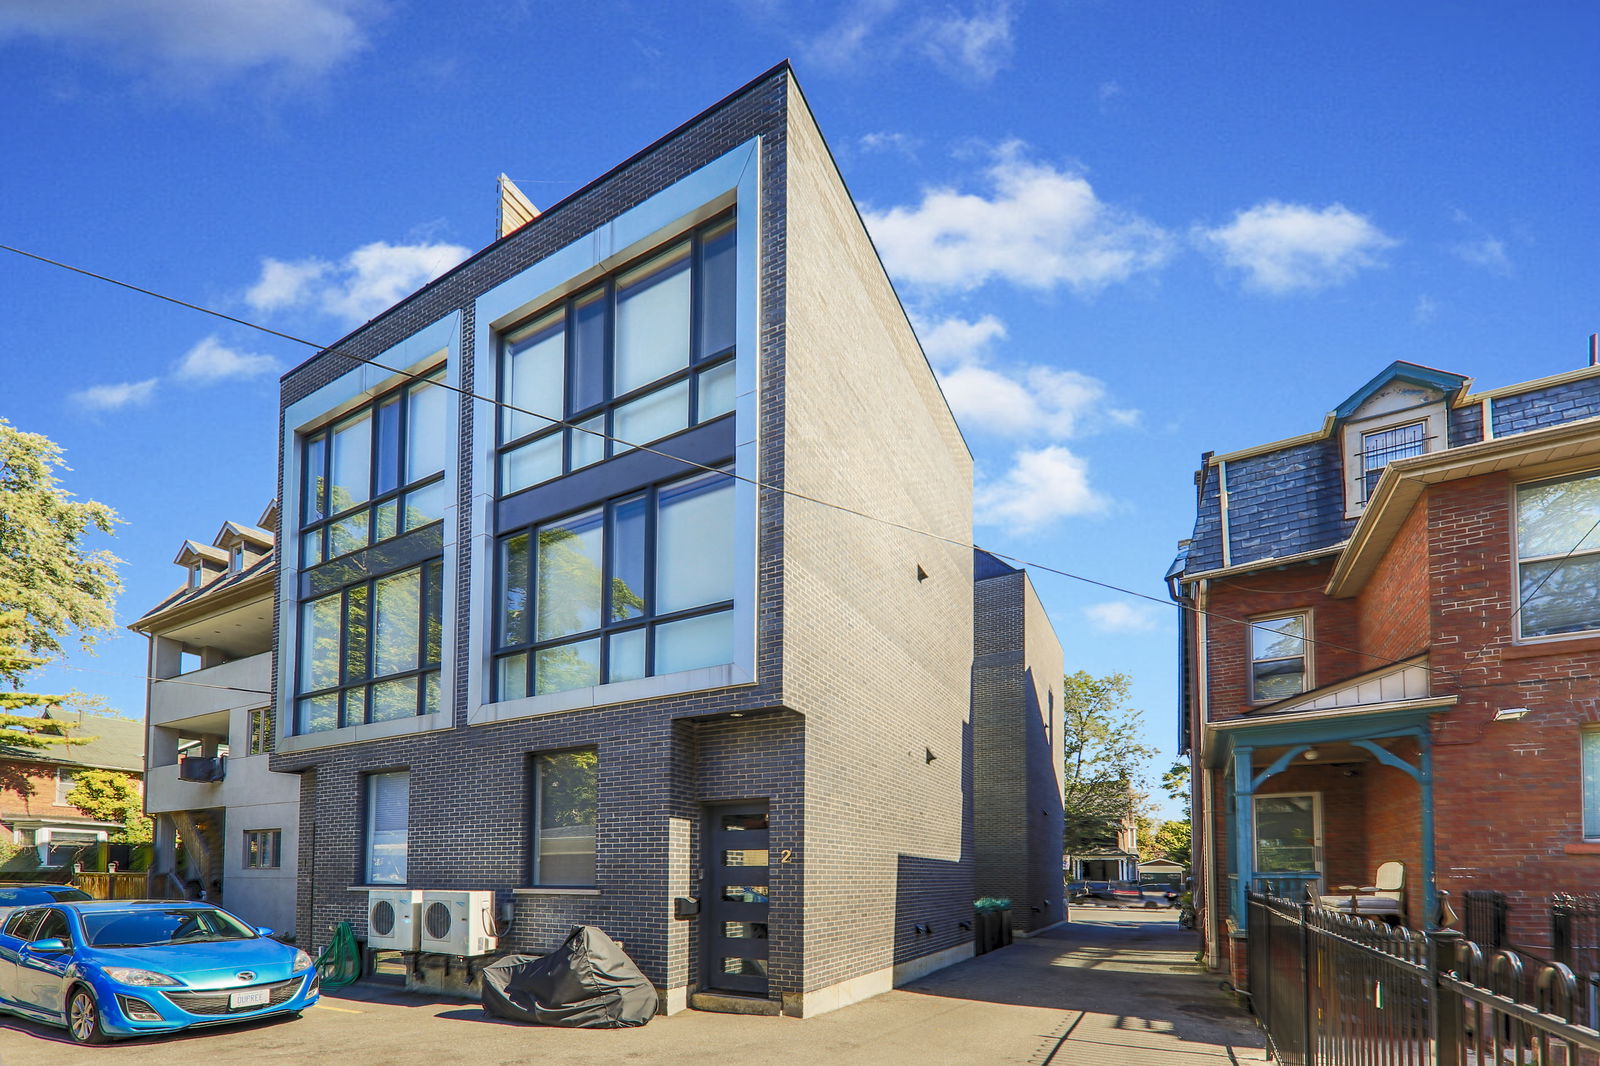
Condo building · 126 Spadina Road
Annex Town5 is a condo with 5 suites, built in 2018 by Joy Developments. No units are on the market here right now.
- 1storey
- 5suites
- 2018built
No similar units for sale in Annex Town5 right now.
Around this home
Daily convenience, out of 100, from the distances below
Schools nearby
School rating, out of 10.
Helpful calculators
Your HOMEH agent

"I would see it this week."