

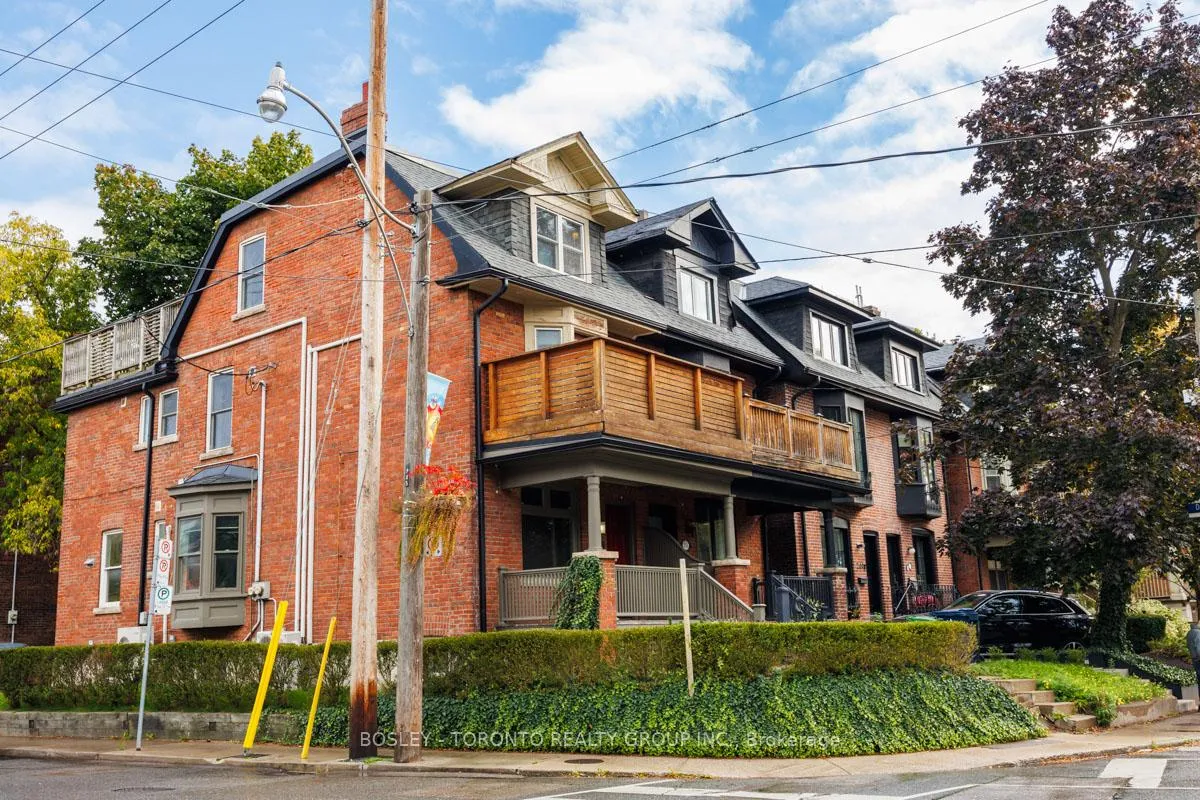
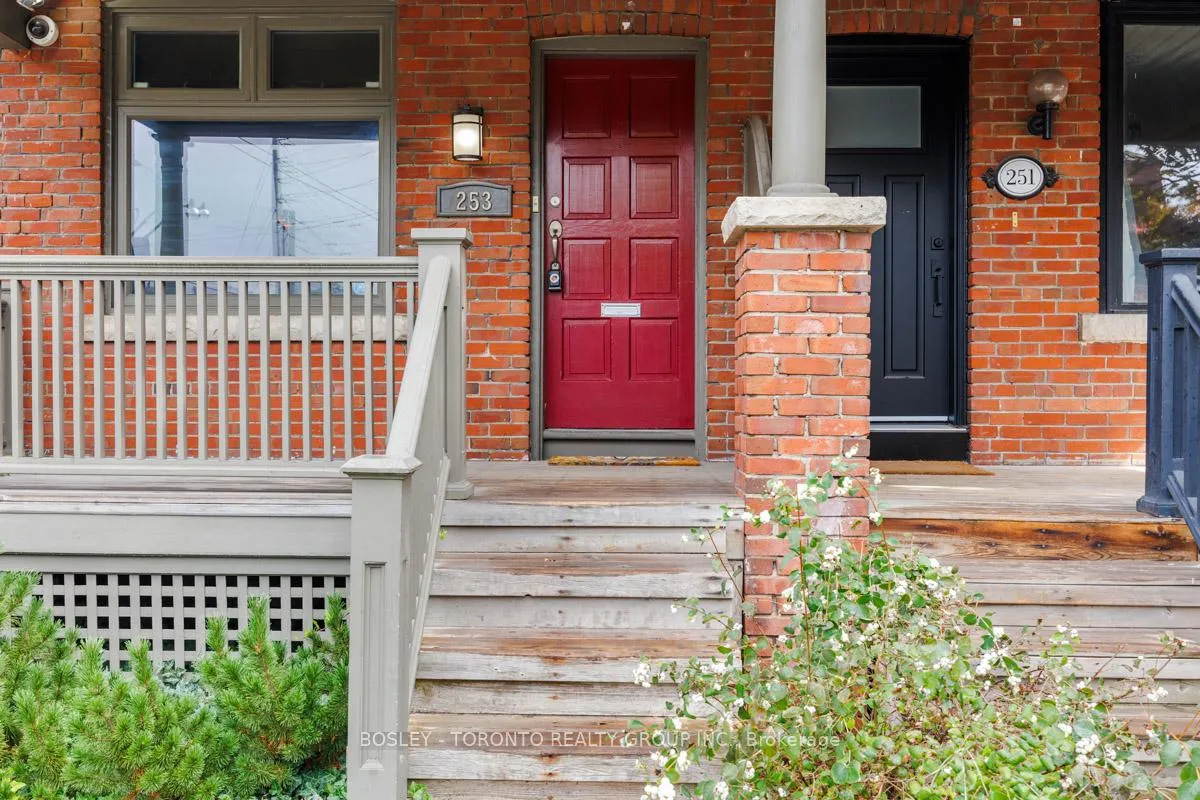
Upper, 253 Bedford Road
Multiplex Rented
1/39Upper, 253 Bedford Road
Multiplex Rented
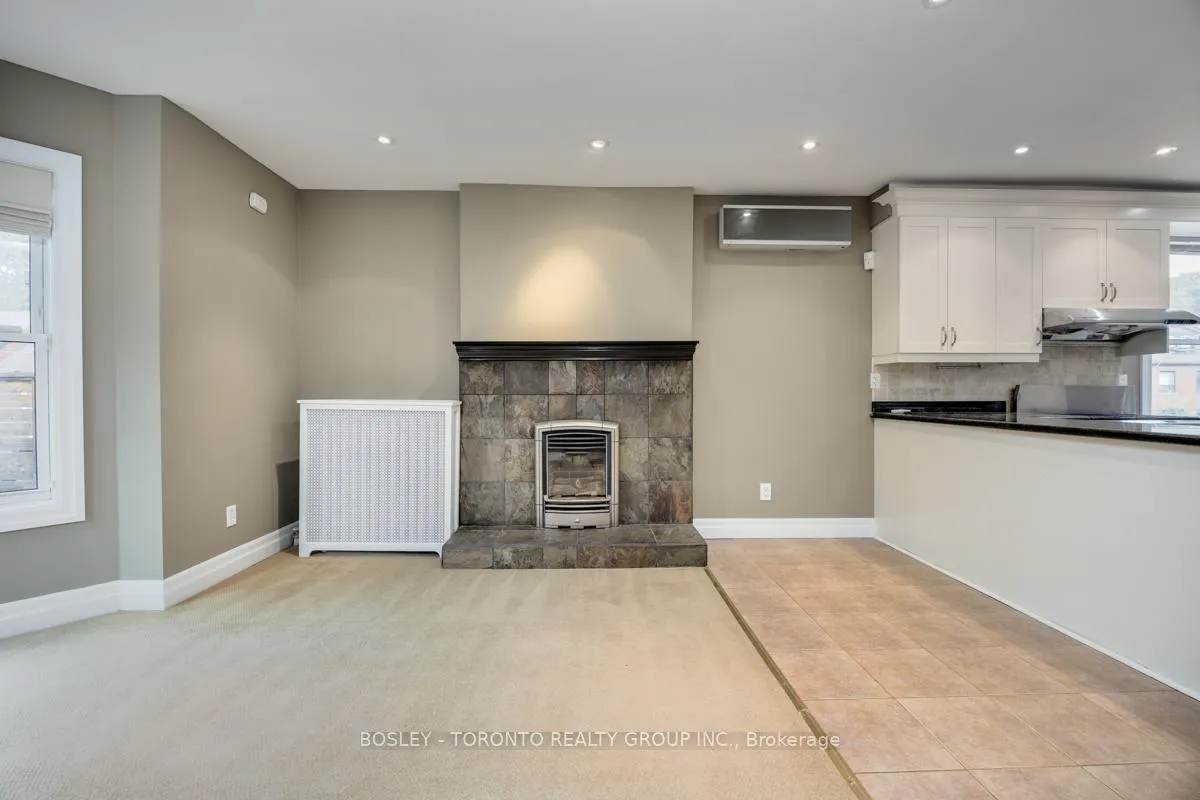 See all 39 photos
3 Bedrooms
2 Bathrooms
1 Parking
1.1K–1.5K sq.ft
2nd Floor, 3…
— Unit
Property history
Facts and features
- BasementNone
- Lease term12 months
- FurnishedUnfurnished
- LaundryEnsuite
What stands out
- Fireplace
The homeMultiplex, 2-storey, 1,100–1,500 sq ft
- TypeMultiplex
- Style2-storey
- Living space1,100–1,500 sq ft
- BasementNone
- WaterfrontNone
InsideFireplace Yes, Broadloom, Tile, Ensuite
- FireplaceYes
- FlooringBroadloom, Tile
- LaundryEnsuite
- Rooms above ground6
- Bedrooms3
- Bathrooms2
- Kitchens1
Outside and lotBrick, Asphalt shingle, Other
- ExteriorBrick
- RoofAsphalt shingle
- FoundationOther
Parking1 Parking, Available
- Spaces1 Parking
- DrivewayAvailable
Heating, water and powerRadiant, gas, Wall unit(s), Municipal water
- HeatingRadiant, gas
- CoolingWall unit(s)
- WaterMunicipal water
- SewerMunicipal sewer
Rent and termsRent $3,695 a month, 2nd floor, 3rd floor, Unfurnished
- Rent$3,695 a month
- Space for rent2nd floor, 3rd floor
- FurnishedUnfurnished
- Lease12 months
- PaidMonthly
- Rent includesCentral air conditioning, heat, parking
- DepositRequired
- Credit checkRequired
- Employment letterRequired
- Rental applicationRequired
- ReferencesRequired
NearbyPark, public transit
- Close toPark, public transit
Listing detailsC13020198, Rented, Apr 20, 2026
- MLS® numberC13020198
- StatusRented
- Listed onApr 20, 2026
- Days on market40
- UpdatedMay 30, 2026
- Possession2026-07-01 / 60-89 days
- Occupied byTenant
- Listing brokerageBOSLEY - TORONTO REALTY GROUP INC.
About this home
Upper, 253 Bedford Road, Toronto (The Annex), ON M5R 2L3
ParkPublic Transit
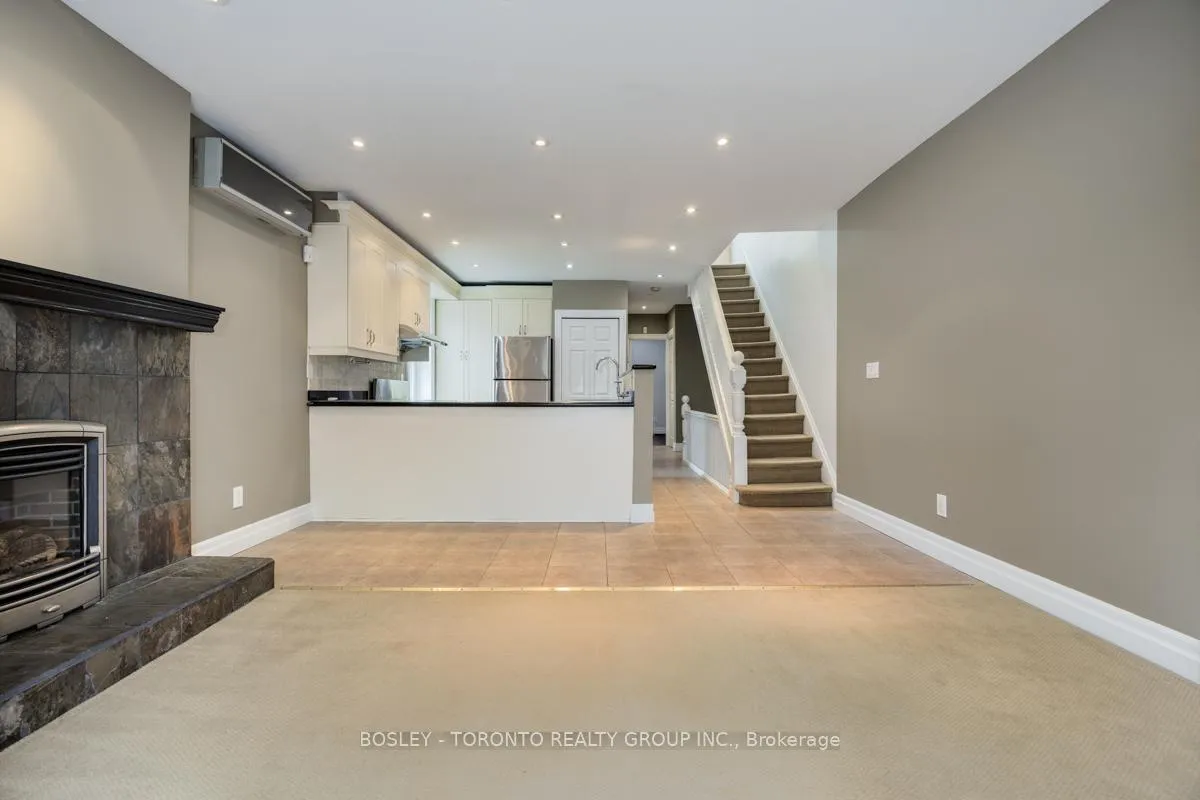
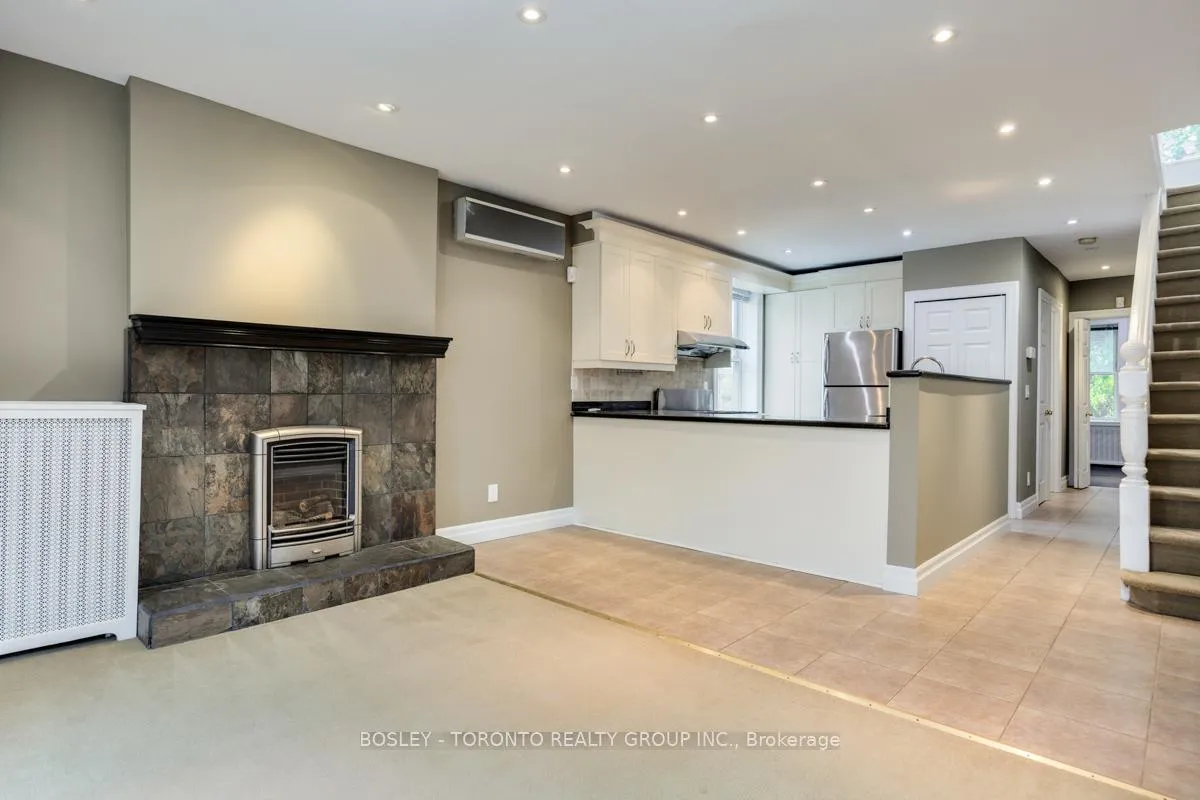
Rarely Available Annex Rental! Two-Level, 3-Bed, 2-Bath, Unit In Quiet Duplex W/Parking Available, & Fabulous Rooftop Terrace. Just Shy Of 1,300 Sqft W/250 Sqft Terrace On 2nd Level, Plus Balcony Off Living Room. Massive Chef's Kitchen W/Granite Counters, Gas Range, S/S Appliances. Spacious Second Floor Master Bedroom W/His-&-Hers Closets, & Ensuite 2-Piece Bath. New Washer Dryer And Heat Pump.
Read more
Ask about this home
A HOMEH agent will answer your questions about this home.
Ask a question
Around this home
Dupont & Avenue Rd
Errands
Parks
Schools
Daily convenience, out of 100, from the distances below
ParkJoseph Tough Park · 15 within 1 km3 min walk189 m
GroceryBright Hopes Market4 min walk216 m
SchoolMabin School, the8 min walk480 m
PharmacyDavenport Pharmacy6 min walk356 m
Cafés & foodLe Paradis · 15 within 1 km1 min walk64 m
Gym & rec centrePups & Poses Yoga2 min walk153 m
LibraryOISE Library13 min walk818 m
WalkDriveStraight-line distance, open map data
Grocery0.2 km
Park0.2 km
Coffee0.2 km
Dining0.1 km
Gym0.2 km
Schools nearby
School rating, out of 10.
Mabin School, theelementary · Private · 0.5 km
—
Huron Street Junior Public Schoolelementary · Public · 0.6 km
7.2/10Good
Waldorf Academyelementary · Private · 0.6 km
—
Contact agent
Helpful calculators
Rent vs buy
Affordability
Mortgage
Down payment
Stress test
CMHC insurance
Your HOMEH agent

KimHOMEH agent · Toronto
"I would see it this week."
Ask Kim