

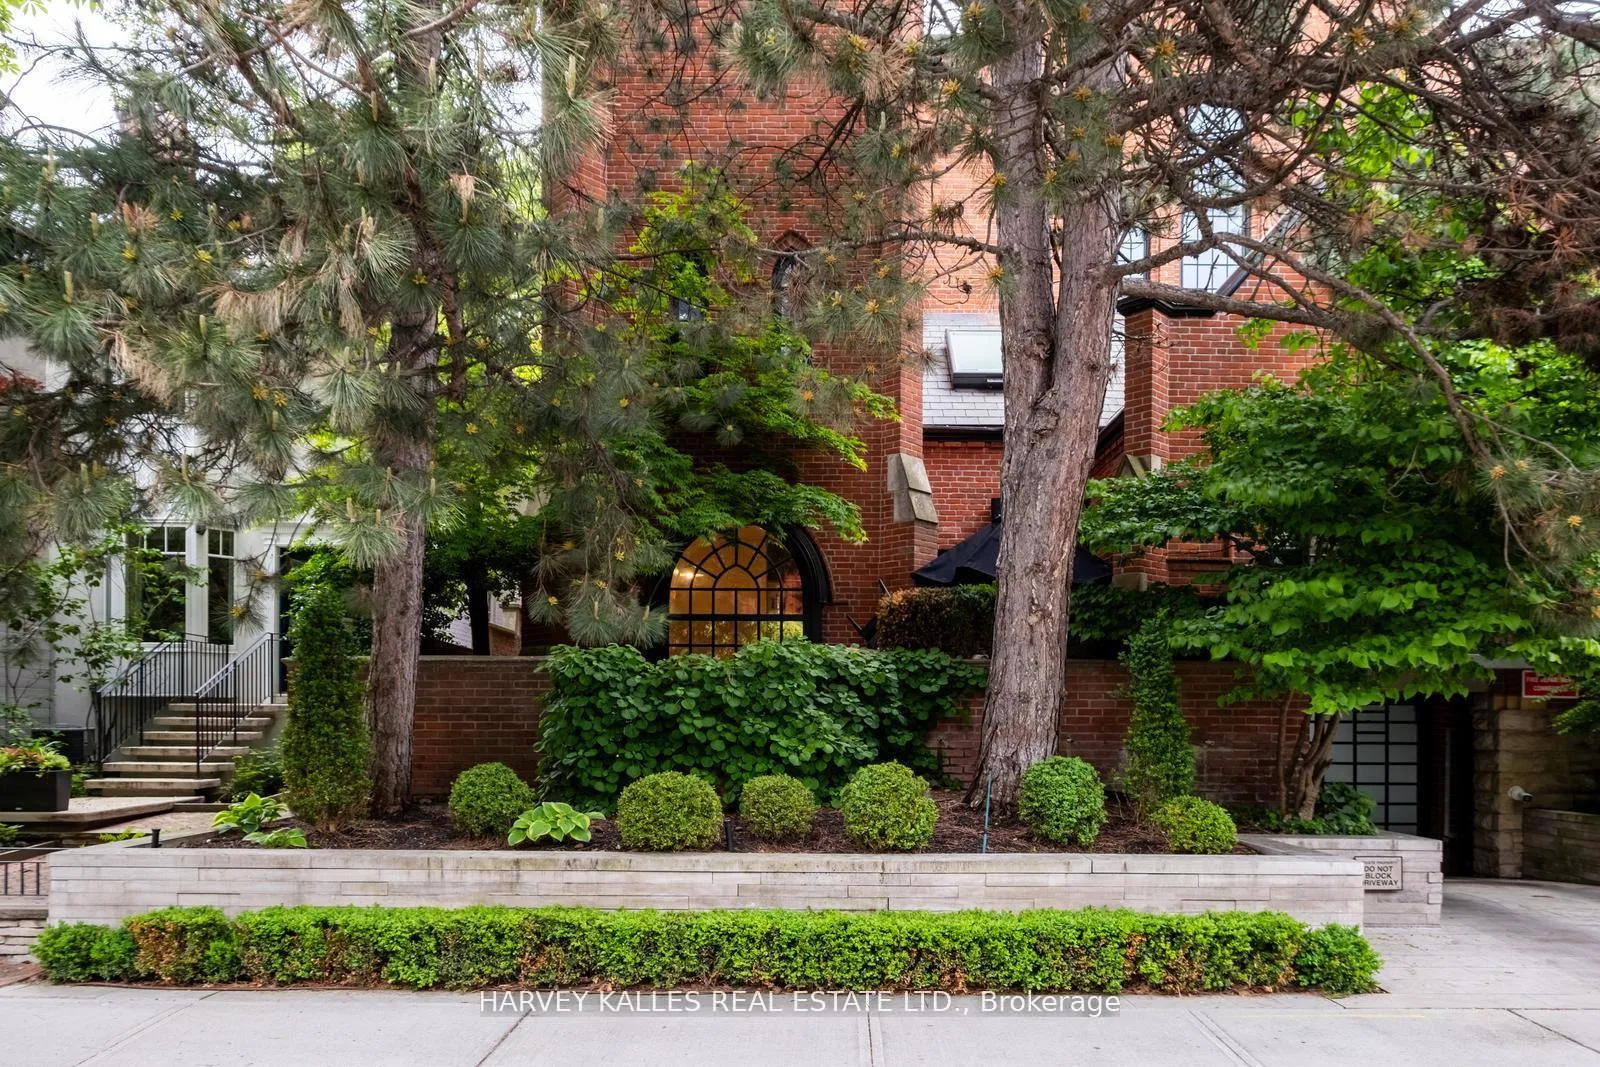
Unit 3, 12 Macpherson Avenue
Unit 3, 12 Macpherson Avenue
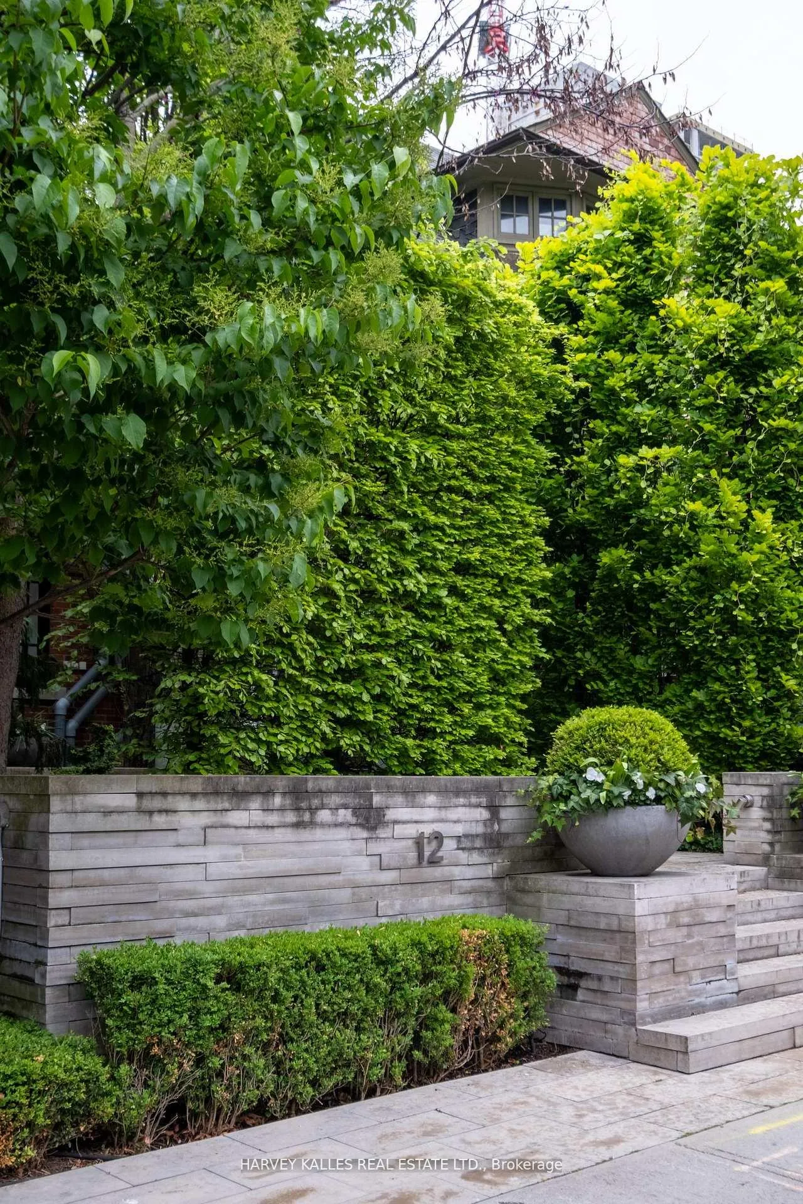
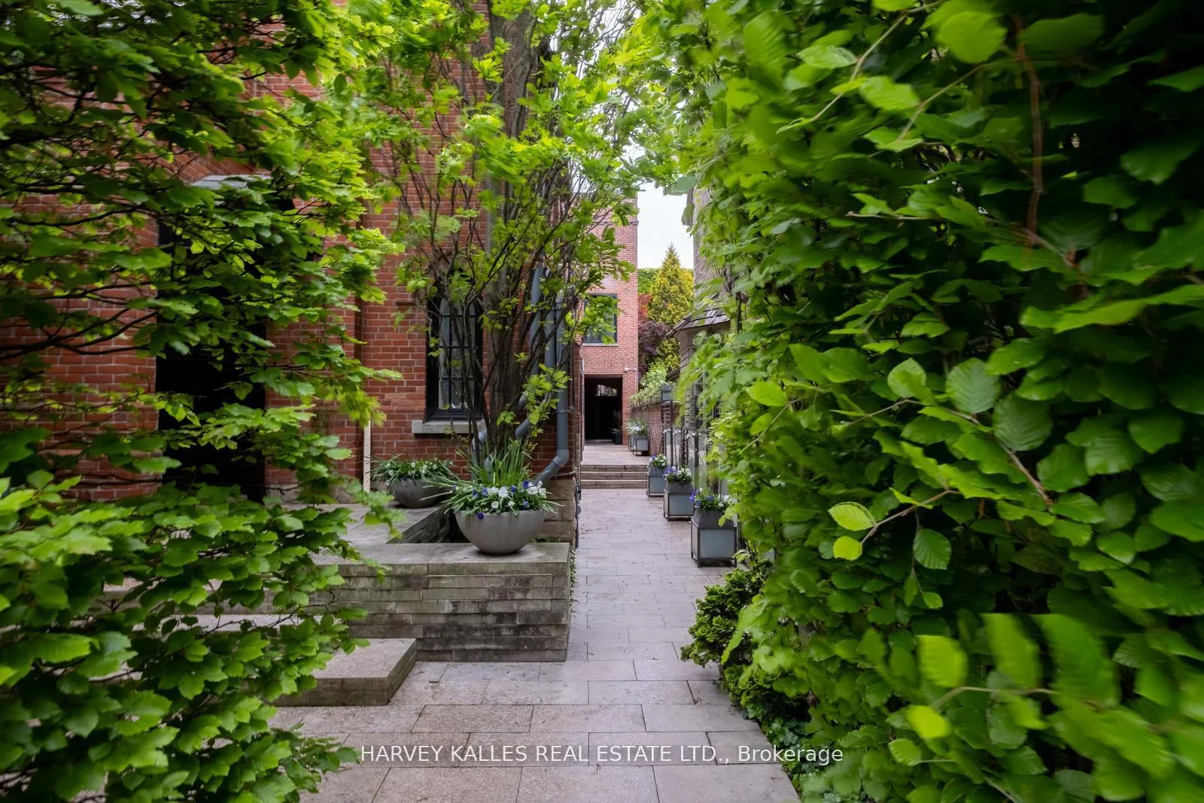
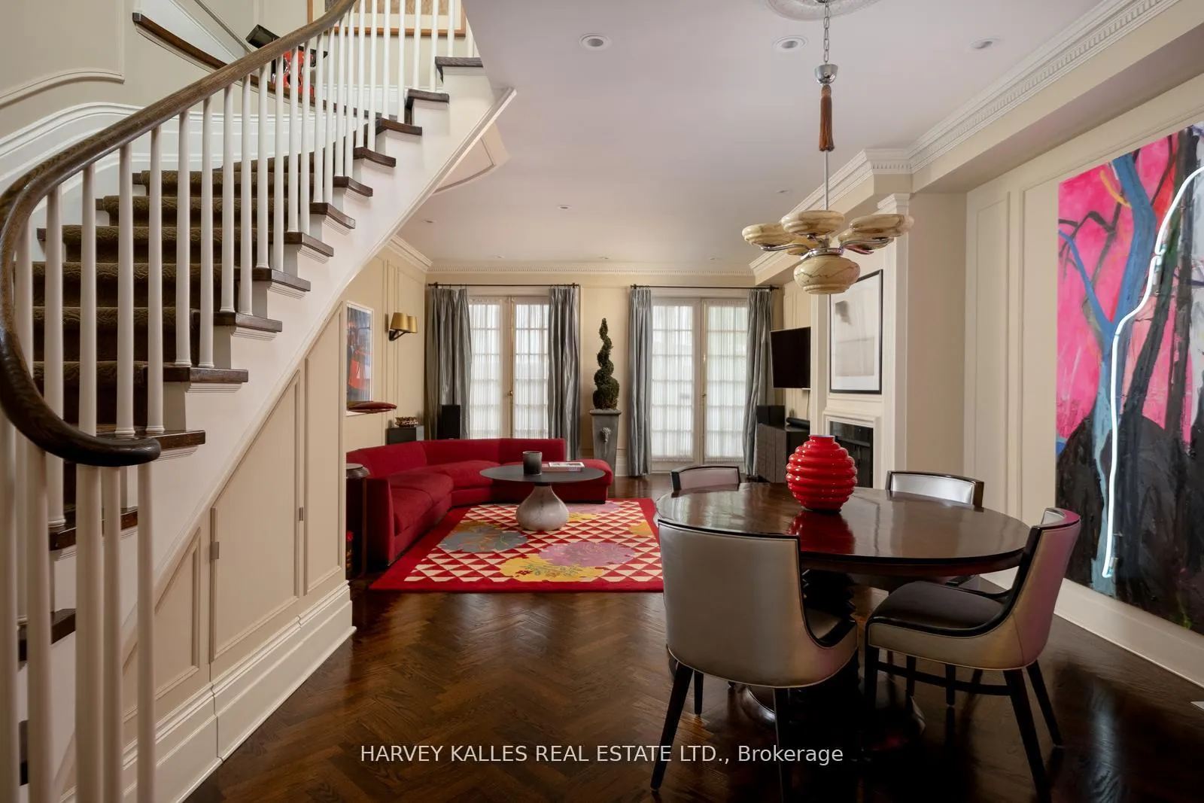
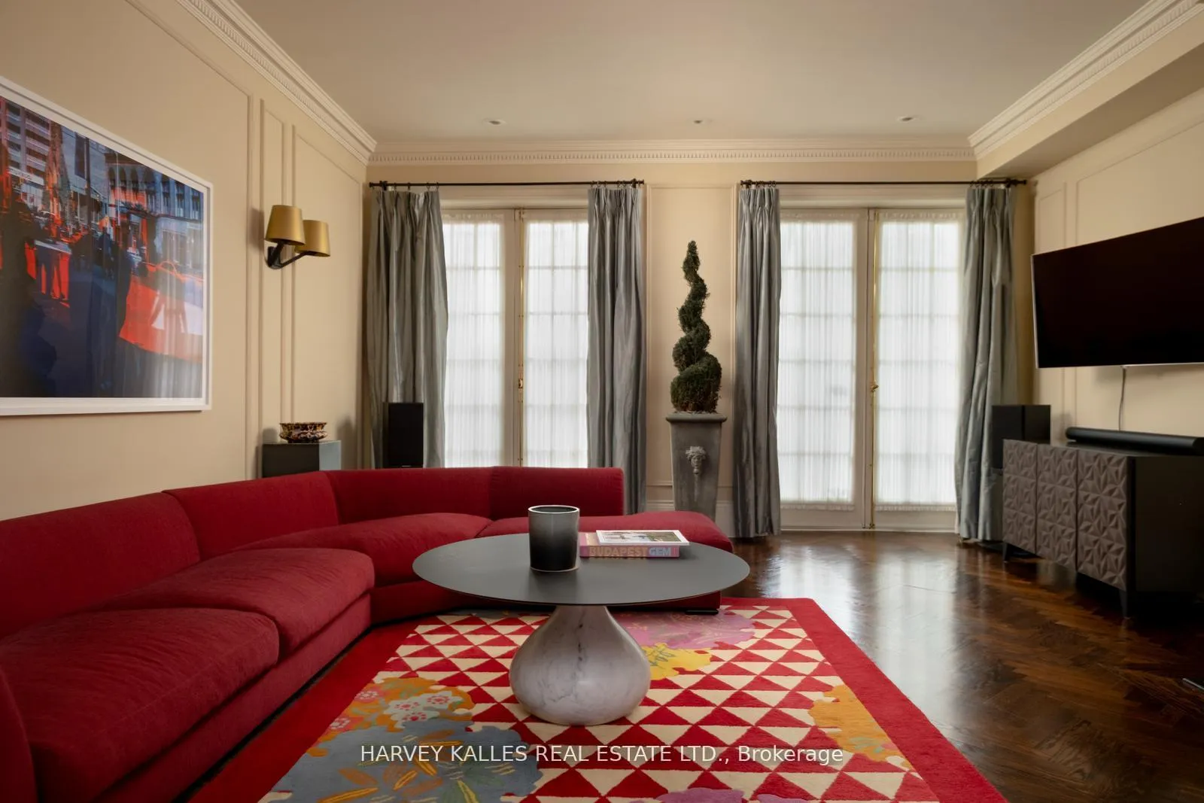 See all 34 photos
Property history
Facts and features
- BasementFinished
- Age of home100+
- ExposureEast
- LaundryOwn room
- Hardwood floors
- Fireplace
- Central air
The homeCondo Townhouse, 3-storey, 100+
- TypeCondo Townhouse
- Style3-storey
- Age100+
- Living space2,500–2,749 sq ft
- BasementFinished
- ExposureEast
- Special designationHeritage
InsideFireplace Yes, wood, natural gas, Hardwood, Laundry room, lower level
- FireplaceYes, wood, natural gas
- FlooringHardwood
- LaundryLaundry room, lower level
- FeaturesOther
- SecurityAlarm system, monitored, smoke detector
- Rooms above ground8
- Bedrooms2
- Bathrooms3
- Kitchens1
OutsideBrick, Terrace, Patio
- ExteriorBrick
- BalconyTerrace
- FeaturesPatio
Parking and locker2 Parking, Underground, Parking type Owned
- Spaces2 Parking
- GarageUnderground
- Parking typeOwned
- DrivewayUnderground
- Spot6
- LockerNone
BuildingMacpherson Church Lofts, Units 5, Registered 1990
- NameMacpherson Church Lofts
- Units5
- Registered1990
- Condo corporation867
- PetsAllowed
Heating, water and powerForced air, gas, Central air
- HeatingForced air, gas
- CoolingCentral air
Costs and taxesTaxes $13,159 a year, Condo fee $3,126 a month, Heat included, water included, common elements included, building insurance included, parking included
- Taxes, 2025$13,159 a year
- Condo fee$3,126 a month
- Fee includesHeat included, water included, common elements included, building insurance included, parking included
- HSTNo HST
Included in the saleSubzero refrigerator, miele dishwasher, built-in wine fridge, built in microwave, viking oven & cooktop, miele washer & dryer, all elf & window coverings. primary and 2nd bathroom - heated floors. 3rd flr offices - heated flrs., Foyer light fixture, 2nd bedroom light fixture, living room light fixture & wall sconces.
- IncludedSubzero refrigerator, miele dishwasher, built-in wine fridge, built in microwave, viking oven & cooktop, miele washer & dryer, all elf & window coverings. primary and 2nd bathroom - heated floors. 3rd flr offices - heated flrs.
- Not includedFoyer light fixture, 2nd bedroom light fixture, living room light fixture & wall sconces.
NearbyPublic transit
- Close toPublic transit
Listing detailsC12992396, Sold, Apr 13, 2026
- MLS® numberC12992396
- StatusSold
- Listed onApr 13, 2026
- Days on market11
- UpdatedApr 24, 2026
- PossessionOther
- Occupied byOwner
- Listing brokerageHARVEY KALLES REAL ESTATE LTD.
About this home
Unit 3, 12 Macpherson Avenue, Toronto (The Annex), ON M5R 1W8
12 Macpherson Ave TH3 | Superb Church Conversion Townhome in Prime Summerhill. Rarely offered, this 2-bed, 2.5-bath townhome in the exclusive Church conversion at 12 Macpherson Avenue is a truly unique offering in one of Toronto's most coveted locations. With over 2,500 sq ft of refined living space, this residence blends quiet luxury with architectural excellence. The main floor features a spacious living/dining area, gas fireplace, and French doors leading to a private terrace ideal for morning coffee or elegant entertaining. A grand staircase leads to the primary and second bedrooms, both generously sized with custom storage and natural light. The third storey welcomes you to a dramatic loft-style upper level with original soaring vaulted ceilings; complemented by a wood burning fireplace set against the sprawling custom library design feature- wonderful to cozy up and read a book. Additional features of his/hers offices - with heated floors & wonderful windows making this a welcoming work-from-home space for two. Direct access to underground garage with two-car parking. Grounds impeccably maintained by Christine's Touch, heated driveway and walkways. Located just steps to Yonge Street, this home is perfectly positioned near Toronto's top restaurants, boutique shops, transit, and private clubs. A rare opportunity to own a piece of architectural history in one of Toronto's most desirable neighbourhoods - this is an address to be proud of.
Ask about this home
A HOMEH agent will answer your questions about this home.
Know more about Macpherson Church Lofts
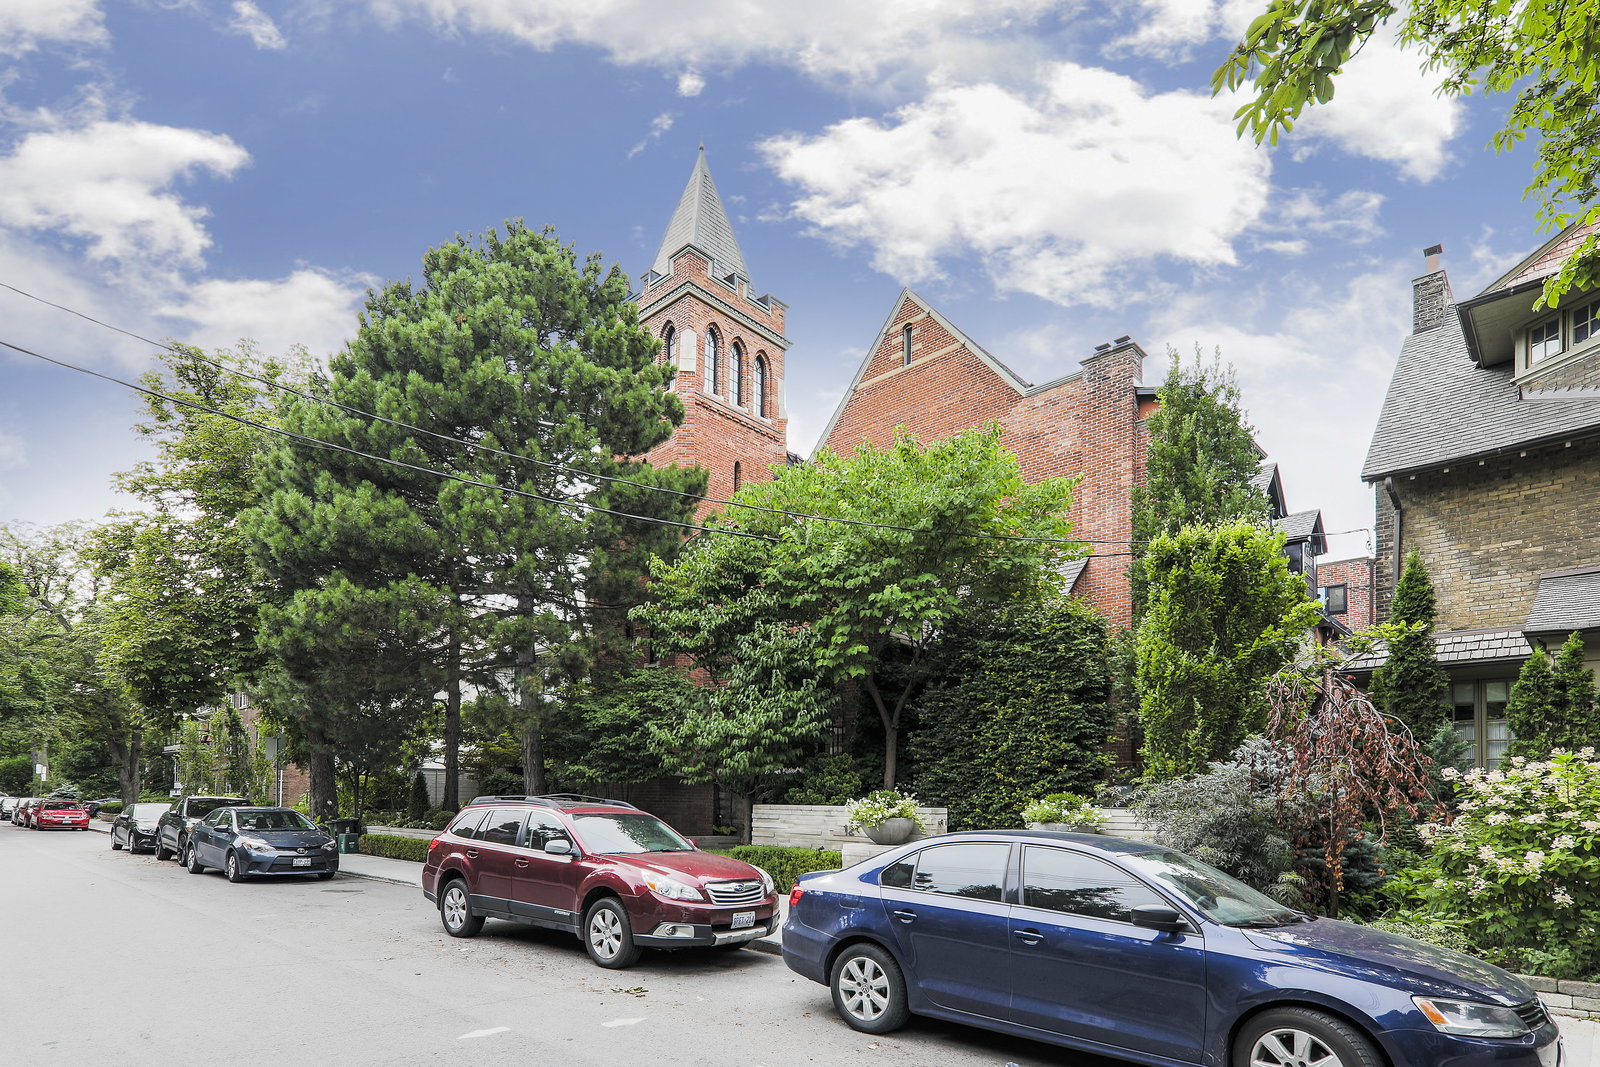
Condo building · 12 Macpherson Avenue
Macpherson Church Lofts is a condo with 5 suites, built in 1990. No units are on the market here right now.
- 1storey
- 5suites
- 1990built
No similar units for sale in Macpherson Church Lofts right now.
Around this home
Daily convenience, out of 100, from the distances below
Schools nearby
School rating, out of 10.
Helpful calculators
Your HOMEH agent

"I would see it this week."