

Unit 5710, 11 Yorkville Avenue
Unit 5710, 11 Yorkville Avenue
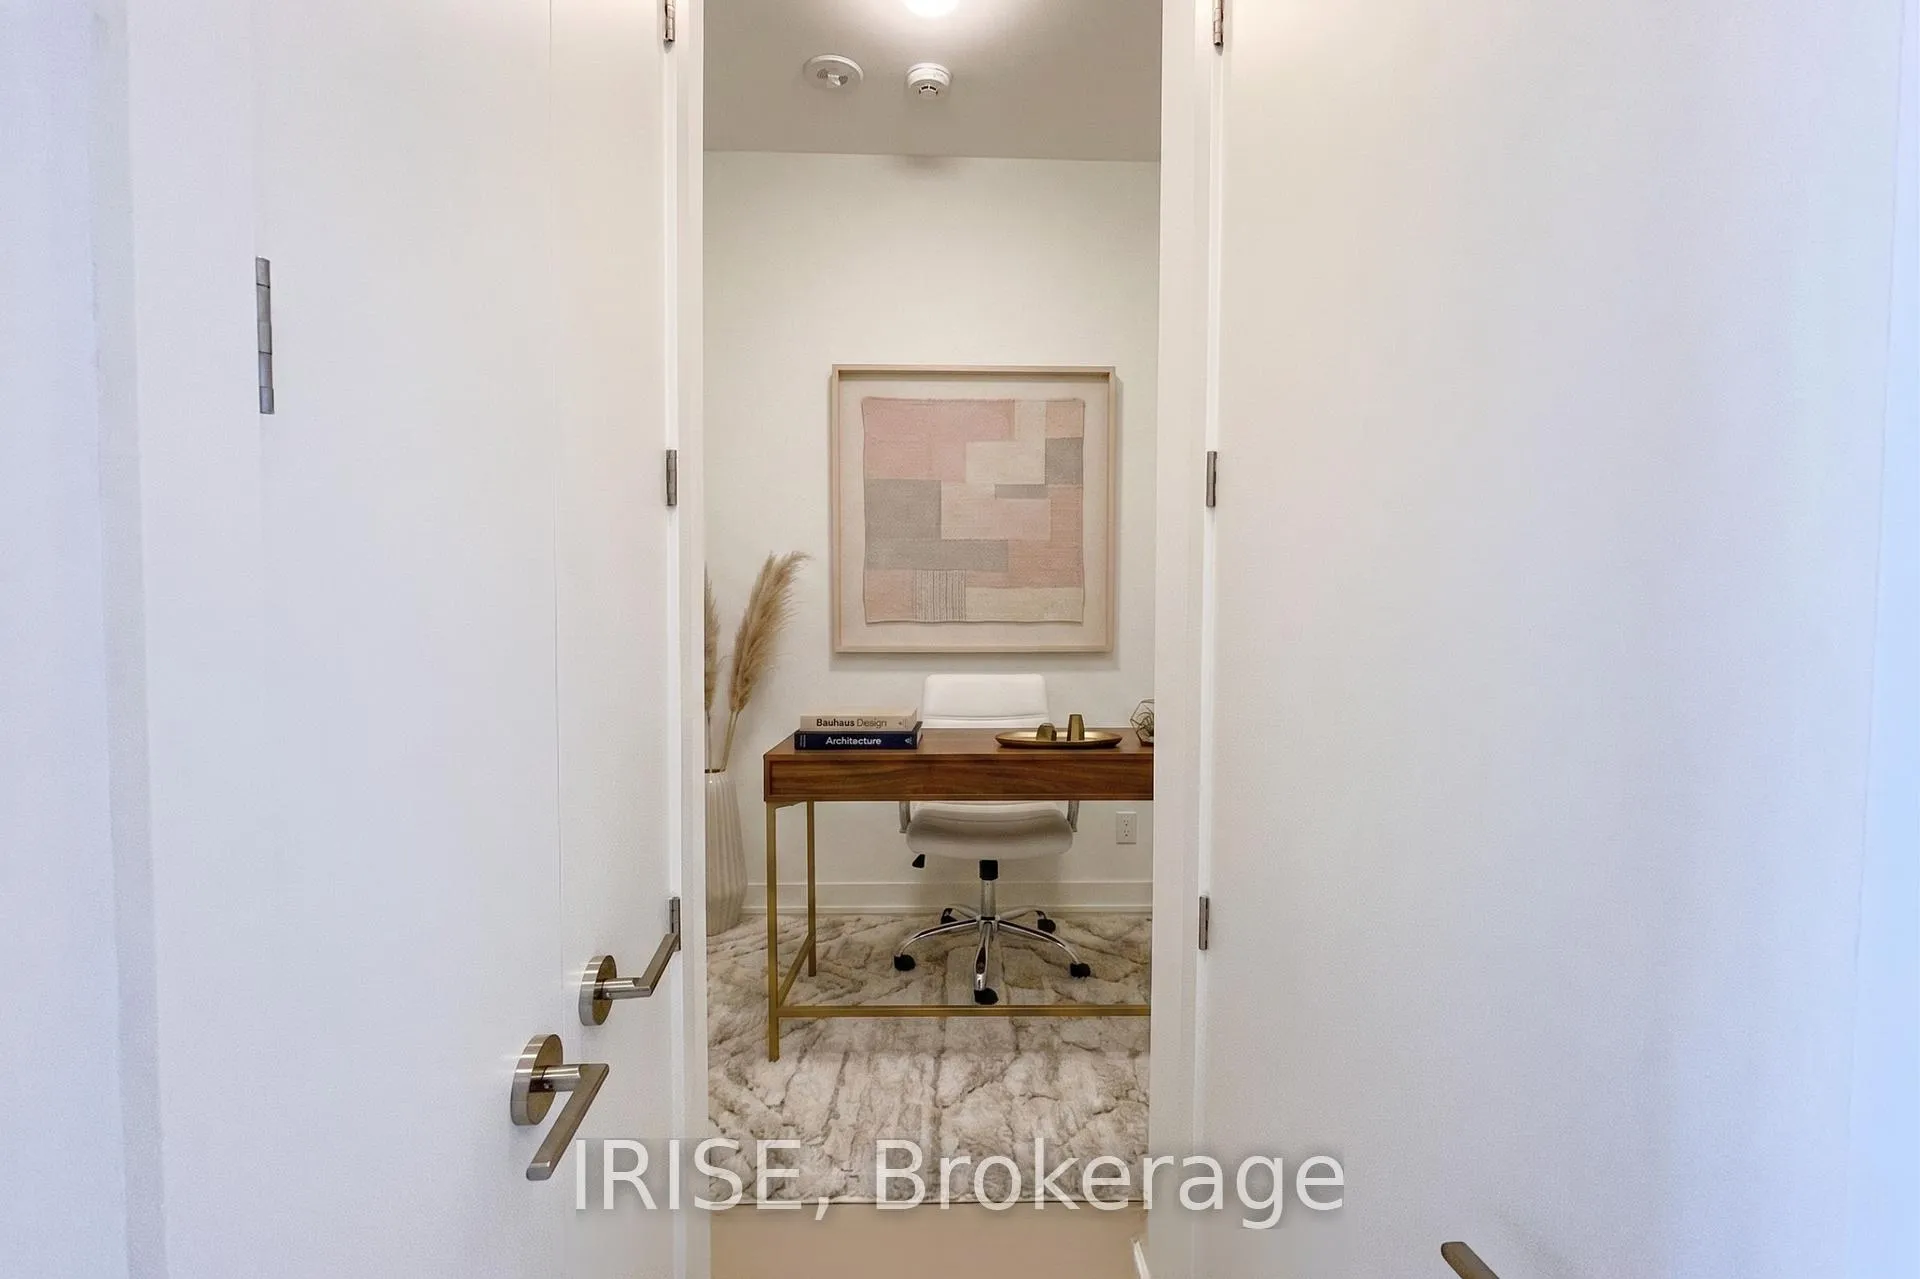 See all 14 photos
Property history
Facts and features
- ExposureWest
- LaundryEnsuite
- LockerNone
- BalconyOpen
- Central air
The homeCondo Apartment, Apartment, 600–699 sq ft
- Type: Condo Apartment
- Style: Apartment
- Living space: 600–699 sq ft
- Basement: None
- Exposure: West
- View: Skyline, city
InsideEnsuite, Built-in oven, bar fridge, Rooms above ground 5
- Laundry: Ensuite
- Features: Built-in oven, bar fridge
- Rooms above ground: 5
- Rooms in the basement: 1
- Bedrooms: 1 + 1 in the basement
- Bathrooms: 2
- Kitchens: 1
- Family room: Yes
OutsideConcrete, Open
- Exterior: Concrete
- Balcony: Open
Parking and lockerParking type None, Locker None
- Parking type: None
- Locker: None
Building11 yv, Storeys 62, Units 593
- Name: 11 yv
- Storeys: 62
- Units: 593
- Registered: 2025
- Condo corporation: 3108
- Pets: Not allowed
Heating, water and powerForced air, electric, Central air
- Heating: Forced air, electric
- Cooling: Central air
Rent and termsRent $3,350 a month, Main, Unfurnished
- Rent: $3,350 a month
- Space for rent: Main
- Furnished: Unfurnished
- Lease: 12 months
- Rent includes: Building maintenance, building insurance, common elements
- Deposit: Required
- Credit check: Required
- Employment letter: Required
- Rental application: Required
- References: Required
Listing detailsC13022610, Rented, Apr 20, 2026
- MLS® number: C13022610
- Status: Rented
- Listed on: Apr 20, 2026
- Days on market: 7
- Updated: Apr 27, 2026
- Possession: 2026-05-01 / Immediate
- Occupied by: Vacant
- Listing brokerage: IRISE
About this home
Unit 5710, 11 Yorkville Avenue, Toronto (The Annex), ON M4W 0B7
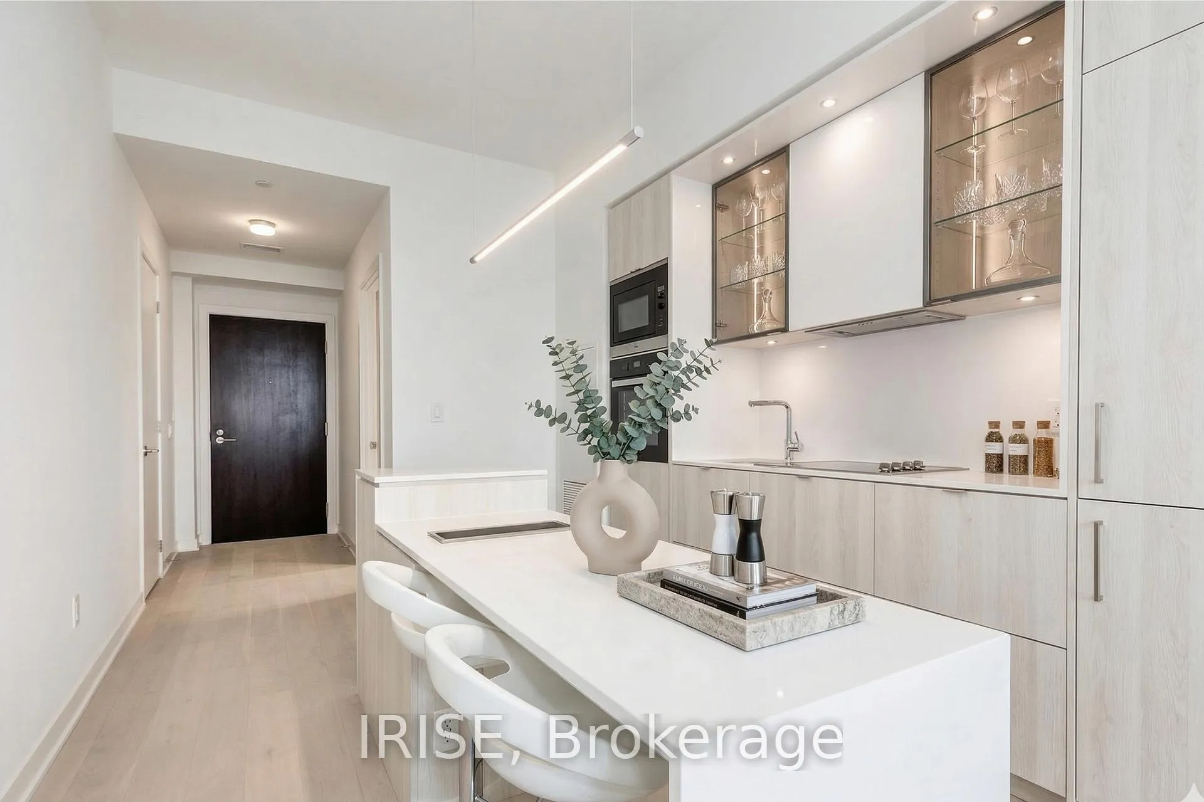
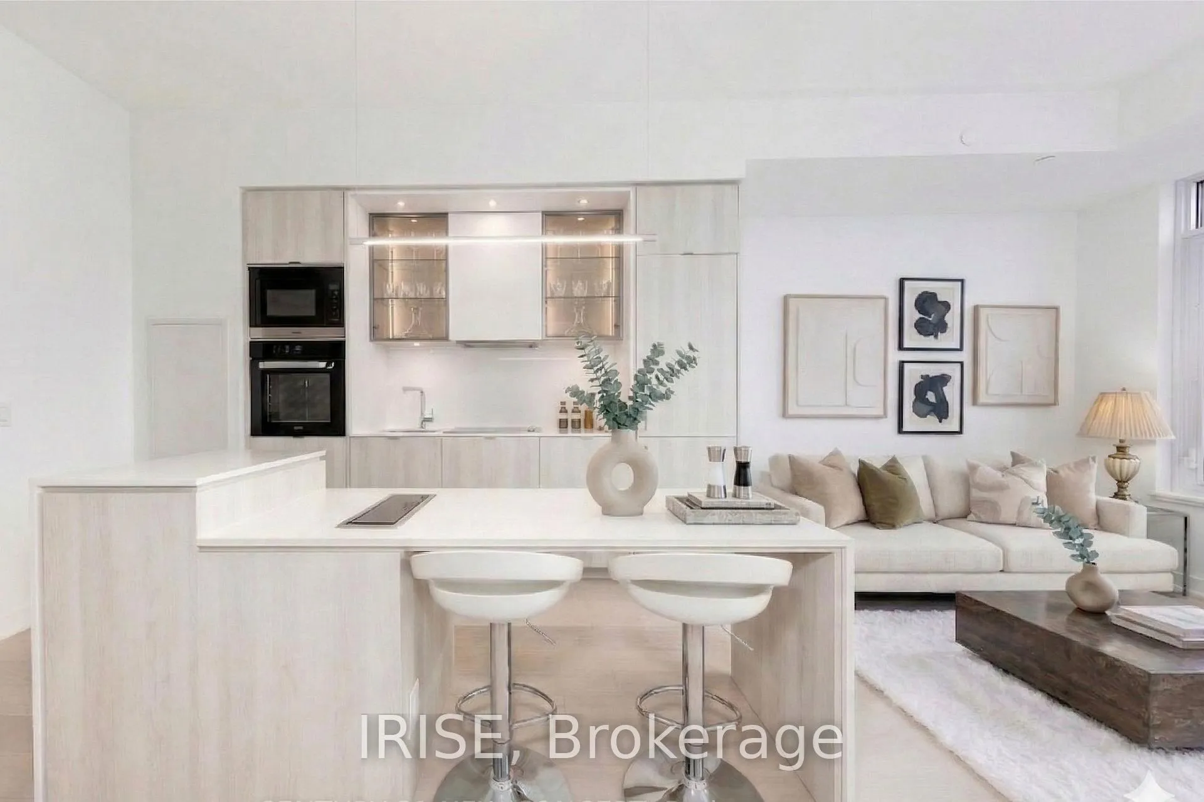
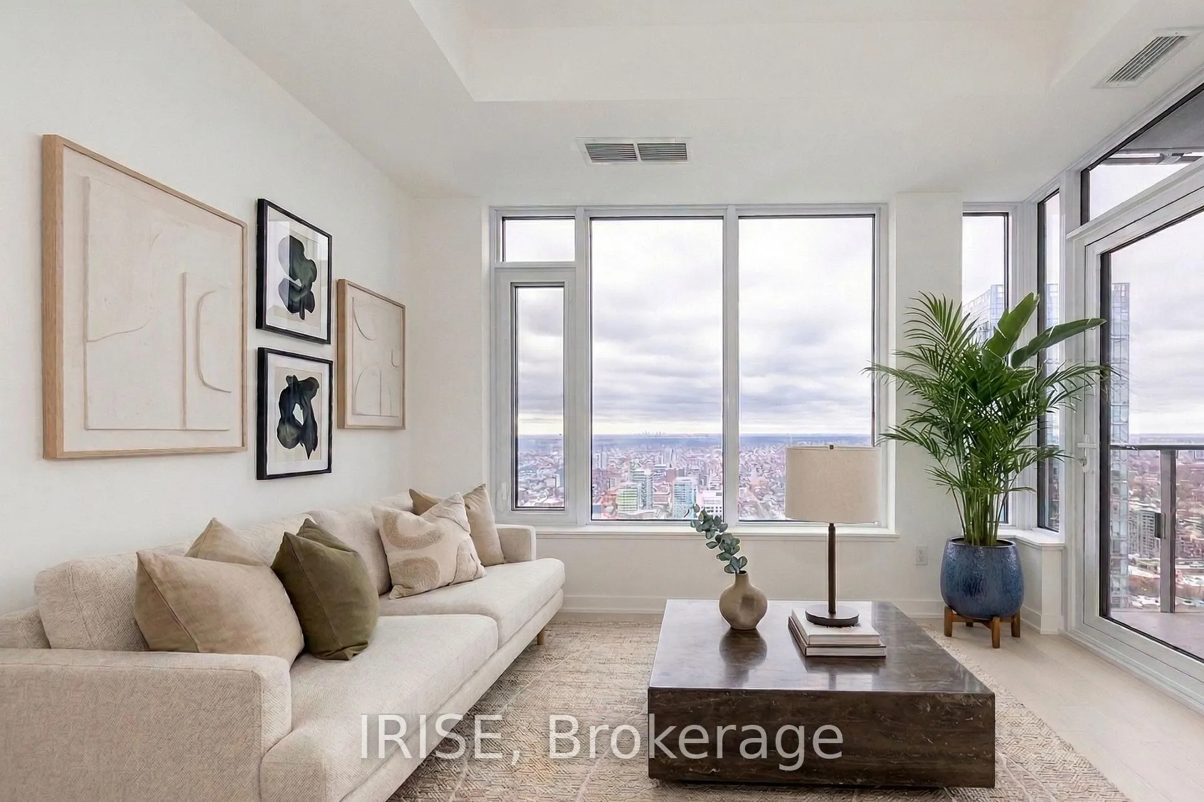
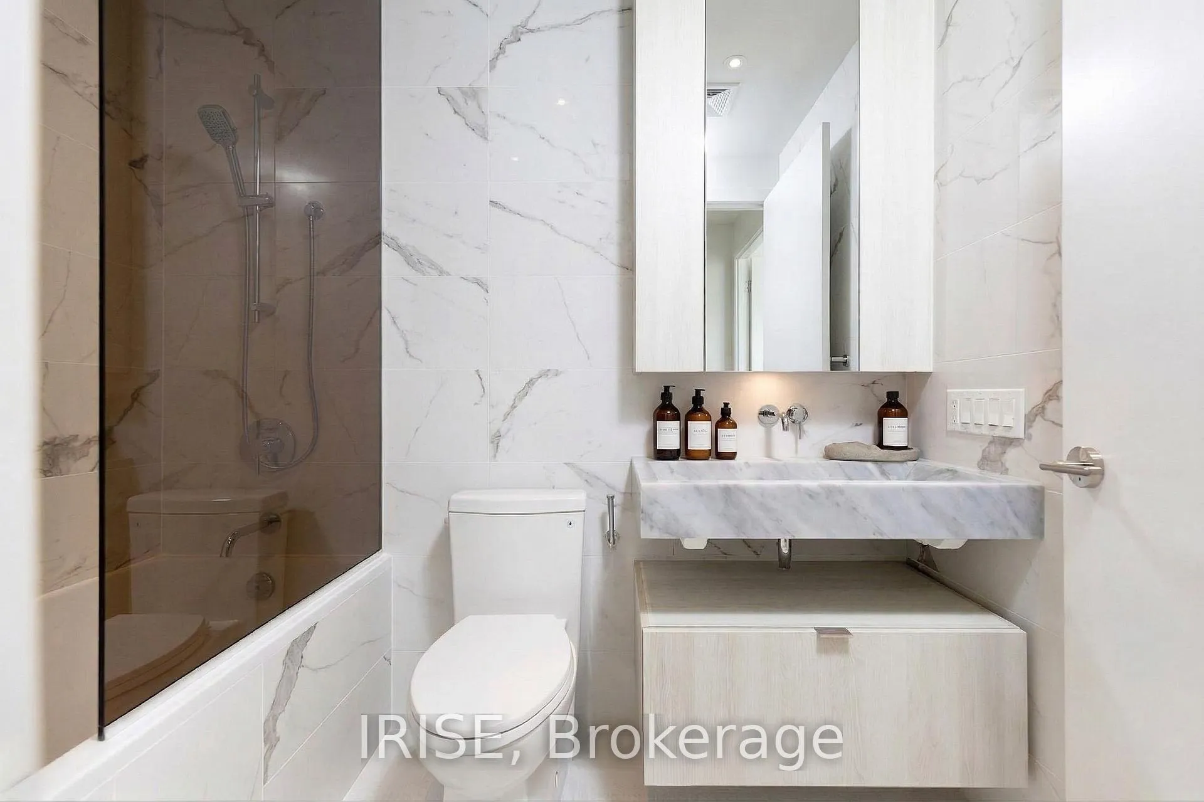
Discover elevated city living at 11 Yorkville, one of Toronto's most prestigious addresses. This stunning 1-bedroom + Flex suite features a smartly designed floor plan that effortlessly blends space, natural light, and comfort. Soaring floor-to-ceiling windows frame sweeping west-facing views of the city skyline and lake from the 57th floor. Ideal for taking in golden hour sunsets. The residence boasts upscale finishes throughout, including a contemporary gourmet kitchen, premium cabinetry, Miele appliances, wine fridge, and sophisticated countertops.11 Yorkville redefines luxury condominium living with an exceptional amenity package: a grand double-height lobby with 24/7 concierge service, a fitness facility complete with spa and sauna, an indoor/outdoor infinity pool, Zen Garden, BBQ terrace, piano lounge, private wine dining room, and the members-only Bordeaux lounge. Nestled in heart of Yorkville, residents enjoy immediate access to world-renowned designer boutiques, along with top-tier restaurants. The University of Toronto and Toronto Metropolitan University are just minutes away. Don't miss this exceptional chance to call one of the city's most iconic landmarks home, where timeless elegance seamlessly meets modern convenience.
Ask about this home
A HOMEH agent will answer your questions about this home.
Know more about 11 Yorkville

Condo building · 11 Yorkville Avenue
11 Yorkville is a 62-storey condo with 593 suites, built in 2025 by Capital Developments. Right now 7 for sale and 14 for rent are on the market here.
- 62storeys
- 593suites
- $1,336/sq ft
- 2025built
No similar units for rent in 11 Yorkville right now.
Around this home
Daily convenience, out of 100, from the distances below
Schools nearby
School rating, out of 10.
Helpful calculators
Your HOMEH agent

"I would see it this week."