

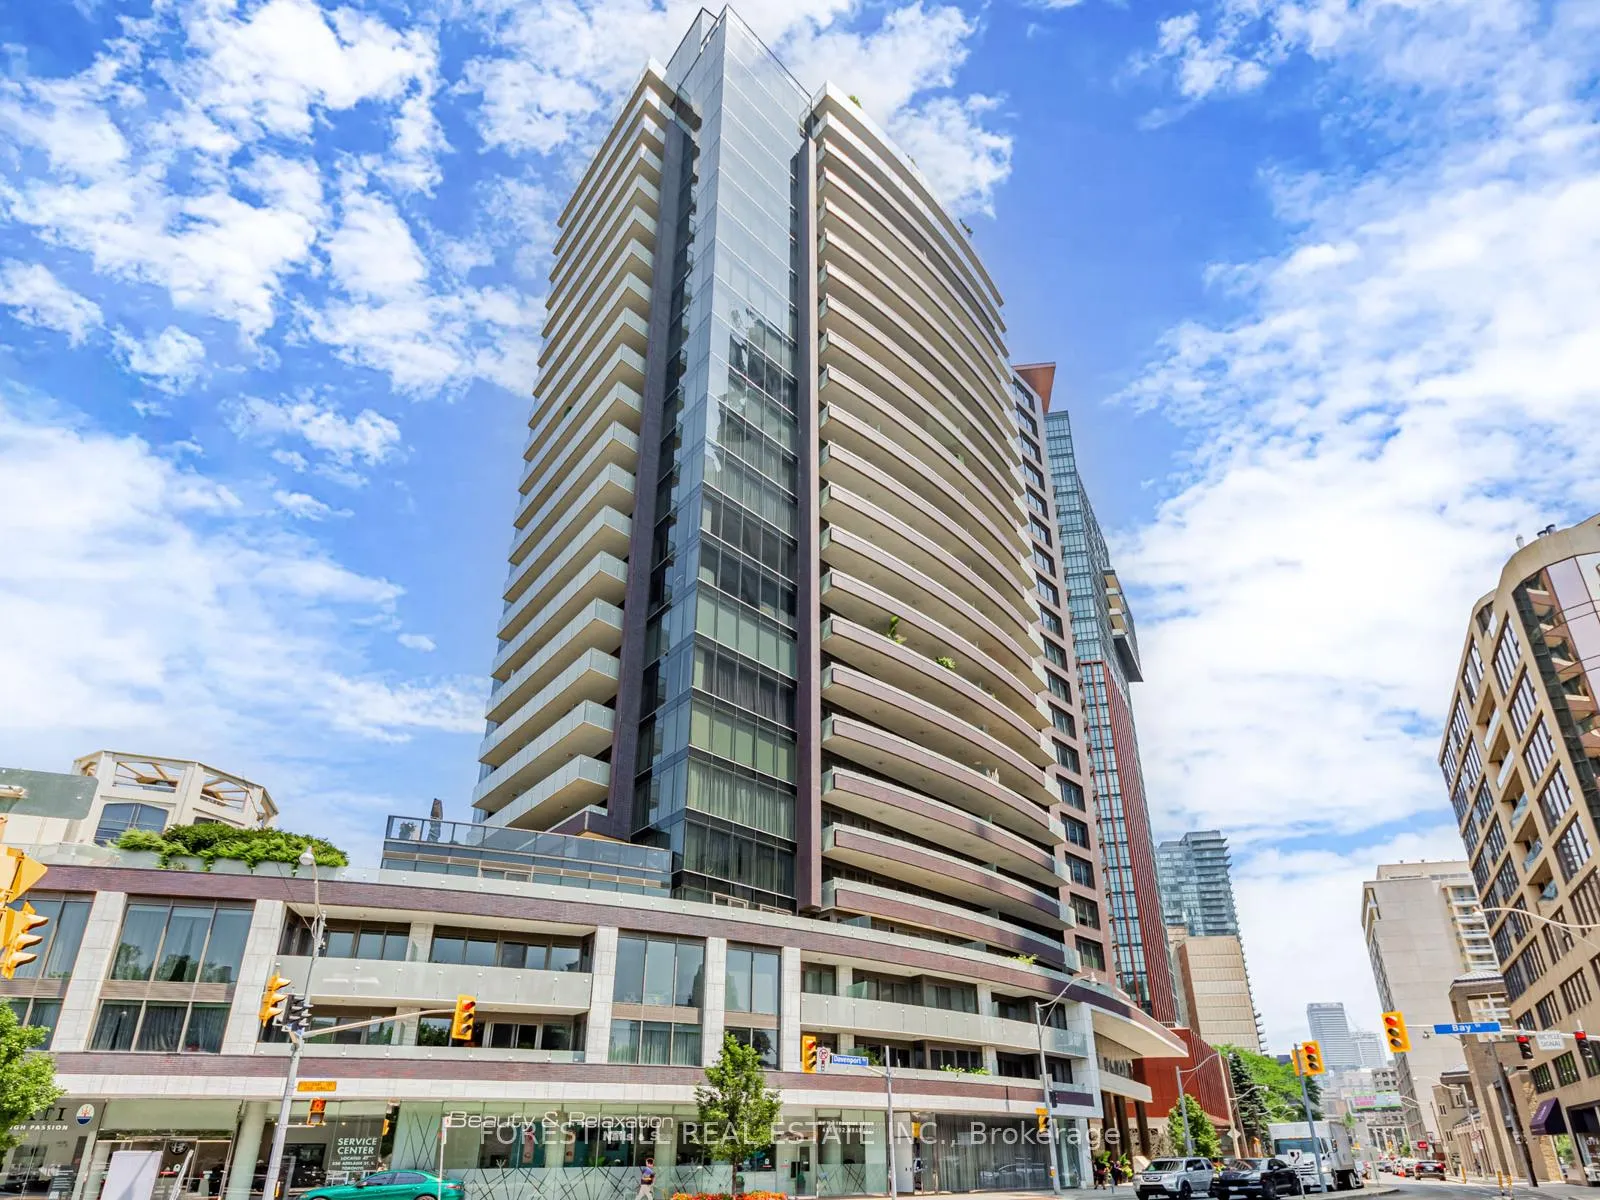
Unit 602, 88 Davenport Road
Unit 602, 88 Davenport Road
 See all 48 photos
Property history
Facts and features
- ExposureSouth east
- LaundryRoom, in-suite
- LockerOwned
- BalconyTerrace
- Hardwood floors
- Fireplace
- Central air
- Exercise room
- Gym
- Indoor pool
The homeCondo Apartment, Apartment, 1,400–1,599 sq ft
- Type: Condo Apartment
- Style: Apartment
- Living space: 1,400–1,599 sq ft
- Basement: None
- Exposure: South East
- View: City
InsideFireplace Yes, Hardwood, Laundry room, in-suite laundry
- Fireplace: Yes
- Flooring: Hardwood
- Laundry: Laundry room, in-suite laundry
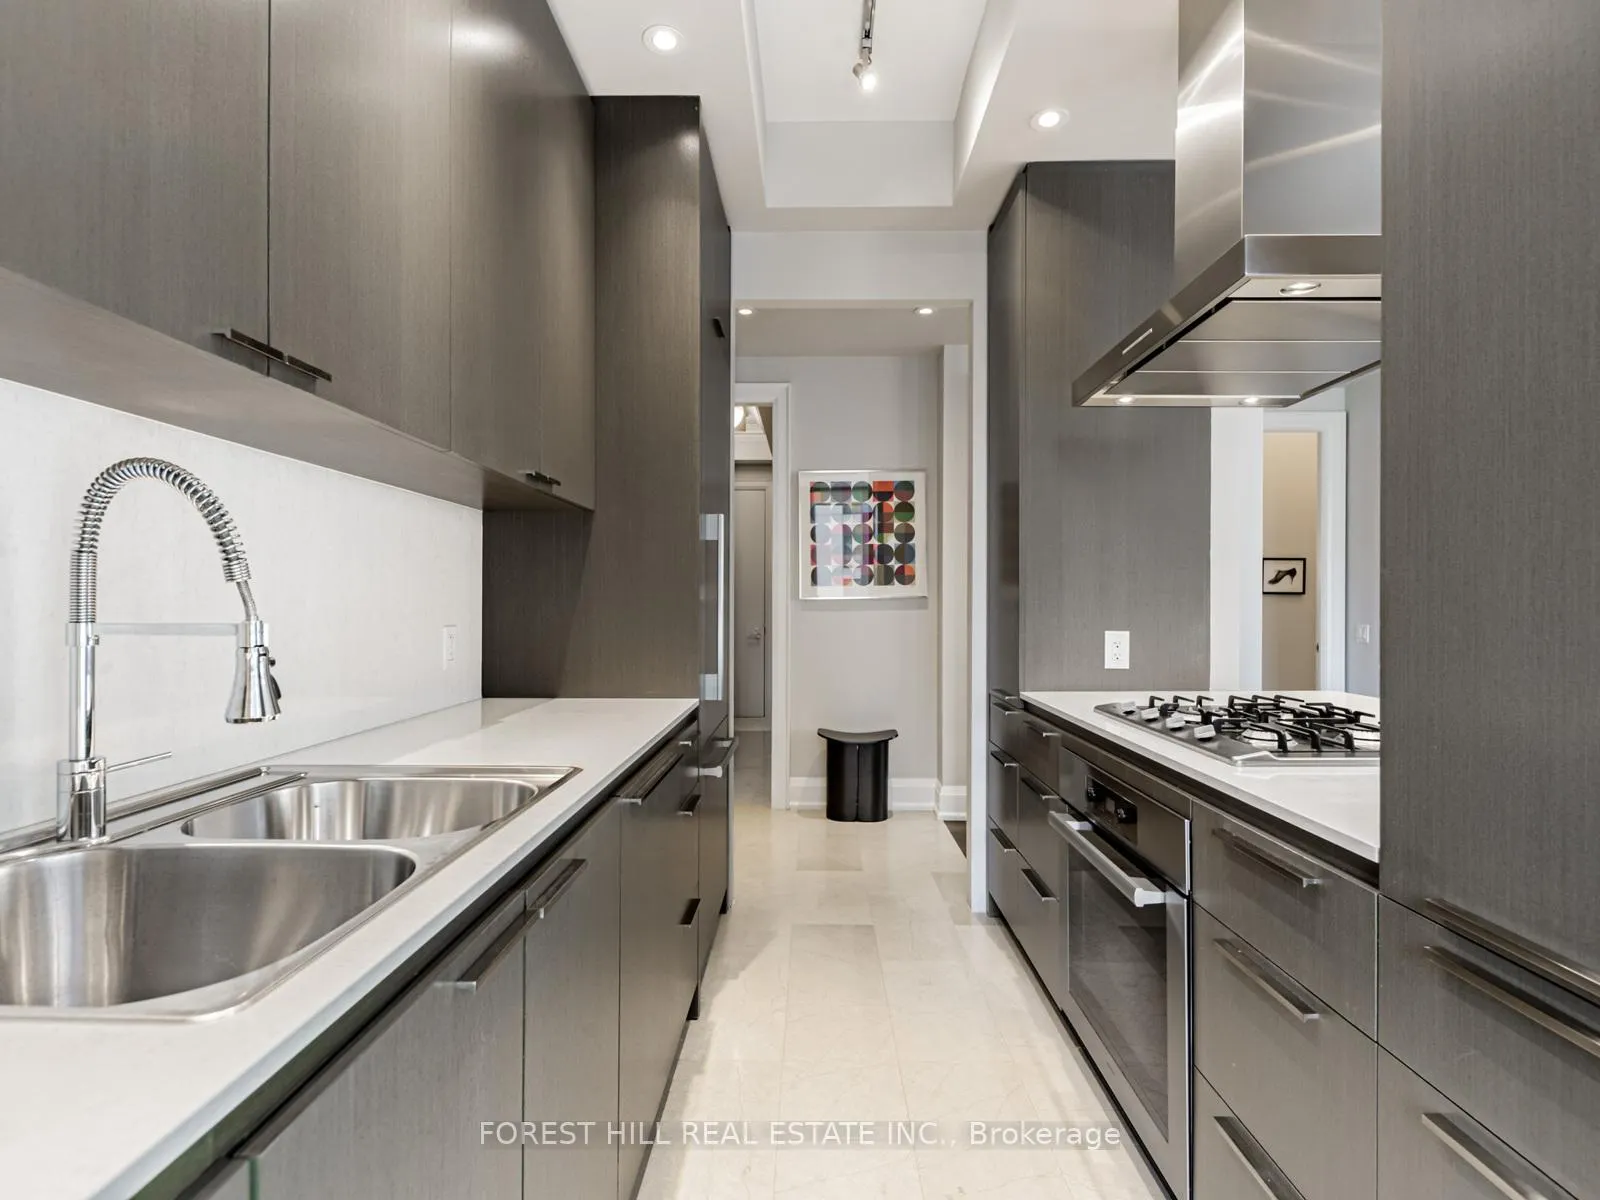
- Features: Bar fridge, built-in oven, storage
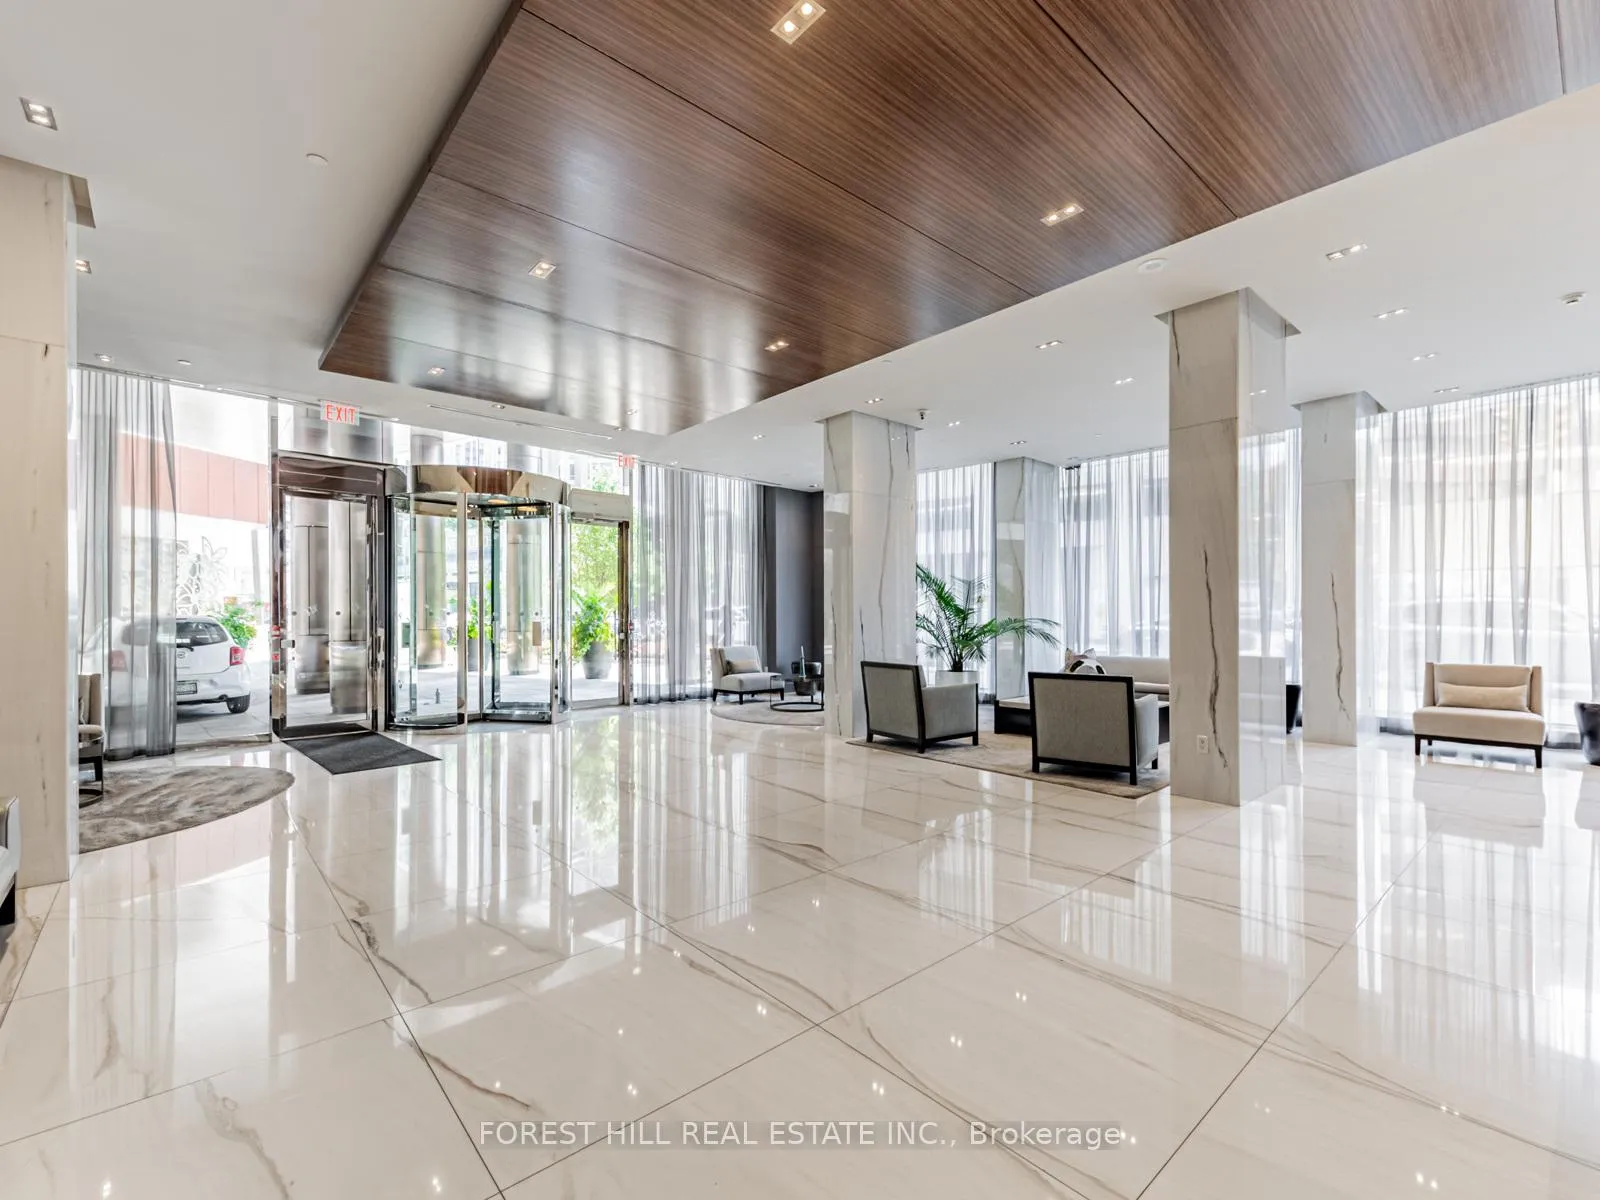
- Security: Concierge/security
- Rooms above ground: 6
- Bedrooms: 2
- Bathrooms: 2
- Kitchens: 1
OutsideBrick, Terrace
- Exterior: Brick
- Balcony: Terrace
Parking and locker1 Parking, Underground, Parking type Owned
- Spaces: 1 Parking
- Garage: Underground
- Parking type: Owned
- Spot: 185
- Locker: Owned
- Locker unit: E69
BuildingThe Florian, Storeys 25, Units 98
- Name: The Florian
- Storeys: 25
- Units: 98
- Registered: 2012
- Condo corporation: 2280
- Amenities: Exercise room, guest suites, gym, indoor pool, party room/meeting room, visitor parking
- Pets: Allowed
Heating, water and powerForced air, gas, Central air
- Heating: Forced air, gas
- Cooling: Central air
Costs and taxesTaxes $8,423 a year, Condo fee $2,277 a month, Heat included, water included, common elements included, building insurance included, condo taxes included
- Taxes, 2025: $8,423 a year
- Condo fee: $2,277 a month
- Fee includes: Heat included, water included, common elements included, building insurance included, condo taxes included
- HST: HST included in the price
Included in the saleAll appliances, all window coverings. one parking spot, one large locker included with this suite. valet parking, visitors parking, 24 hour concierge, indoor pool, sauna and spa, exercise room and gym, outdoor terrace, bbq for building use, parking room with kitchen. steps to shops and restaurants.
- Included: All appliances, all window coverings. one parking spot, one large locker included with this suite. valet parking, visitors parking, 24 hour concierge, indoor pool, sauna and spa, exercise room and gym, outdoor terrace, bbq for building use, parking room with kitchen. steps to shops and restaurants.
NearbyArts centre, hospital, library, place of worship, public transit
- Close to: Arts centre, hospital, library, place of worship, public transit
Listing detailsC13024342, Sold, Apr 21, 2026
- MLS® number: C13024342
- Status: Sold
- Listed on: Apr 21, 2026
- Days on market: 9
- Updated: Apr 30, 2026
- Possession: 90+ days
- Occupied by: Owner
- Listing brokerage: FOREST HILL REAL ESTATE INC.
About this home
Unit 602, 88 Davenport Road, Toronto (The Annex), ON M5R 0A5
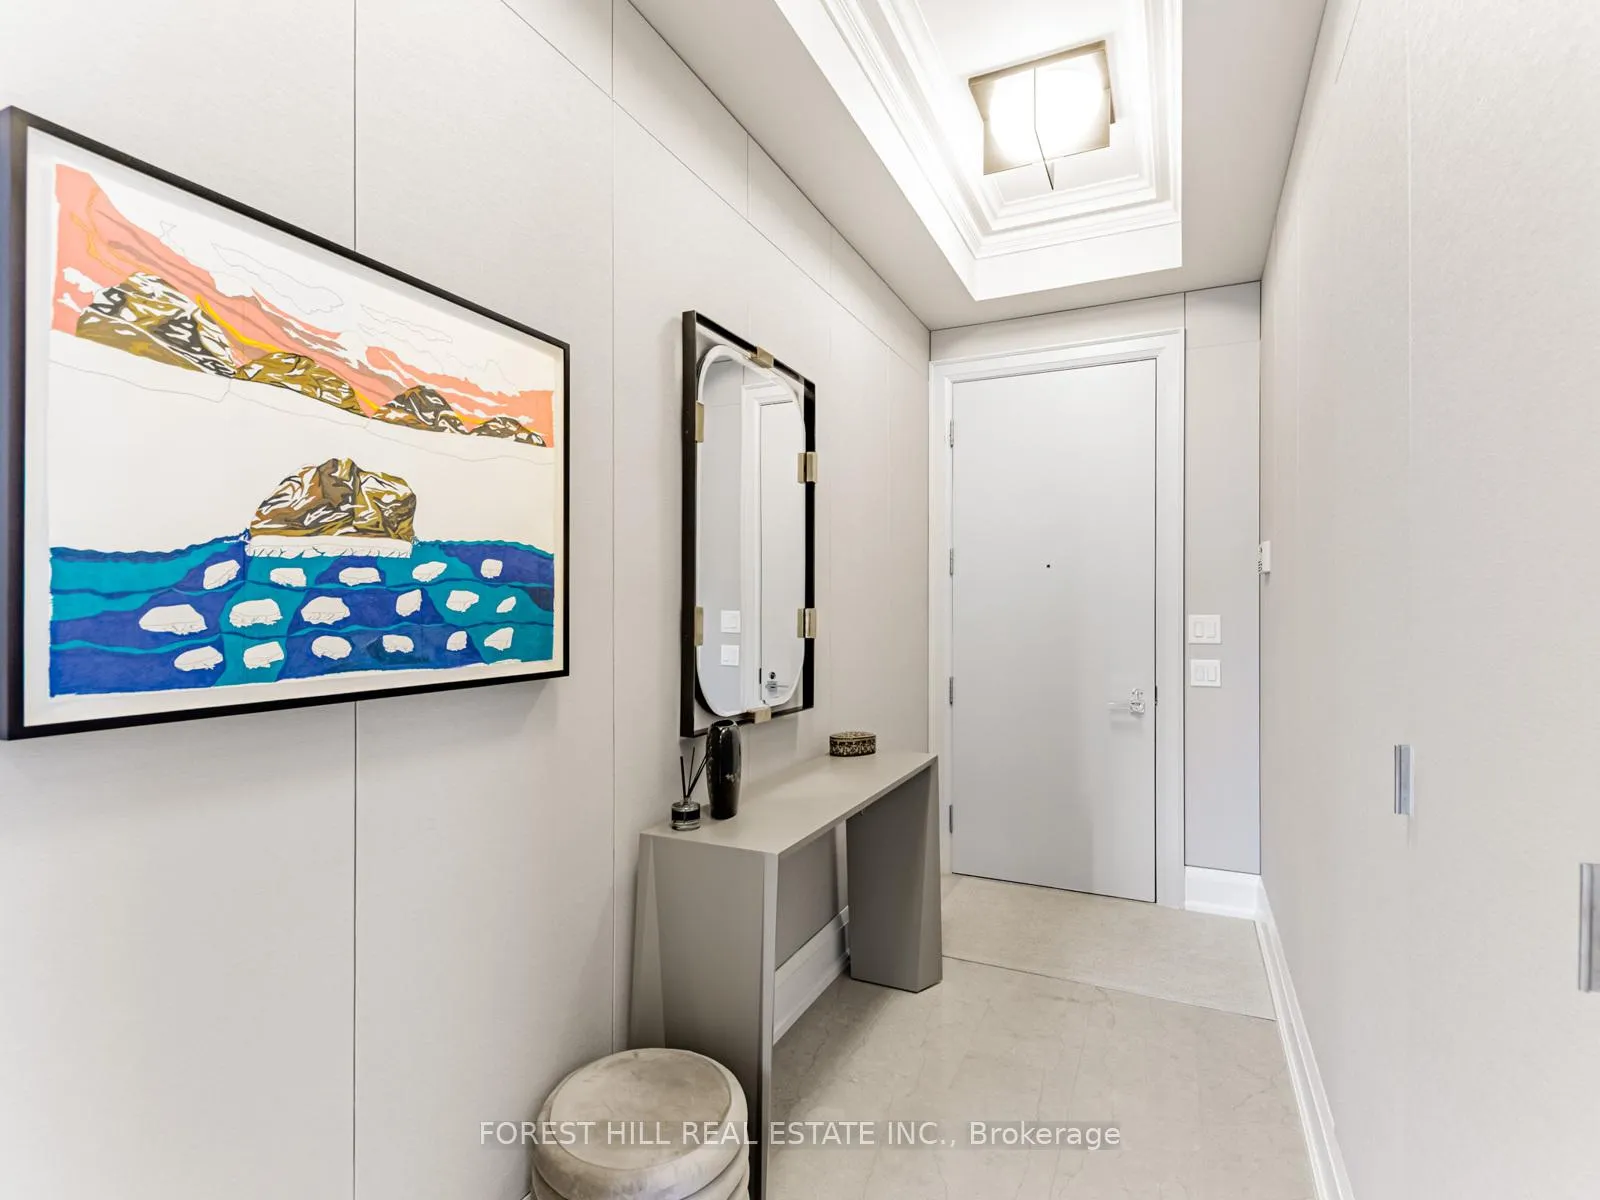
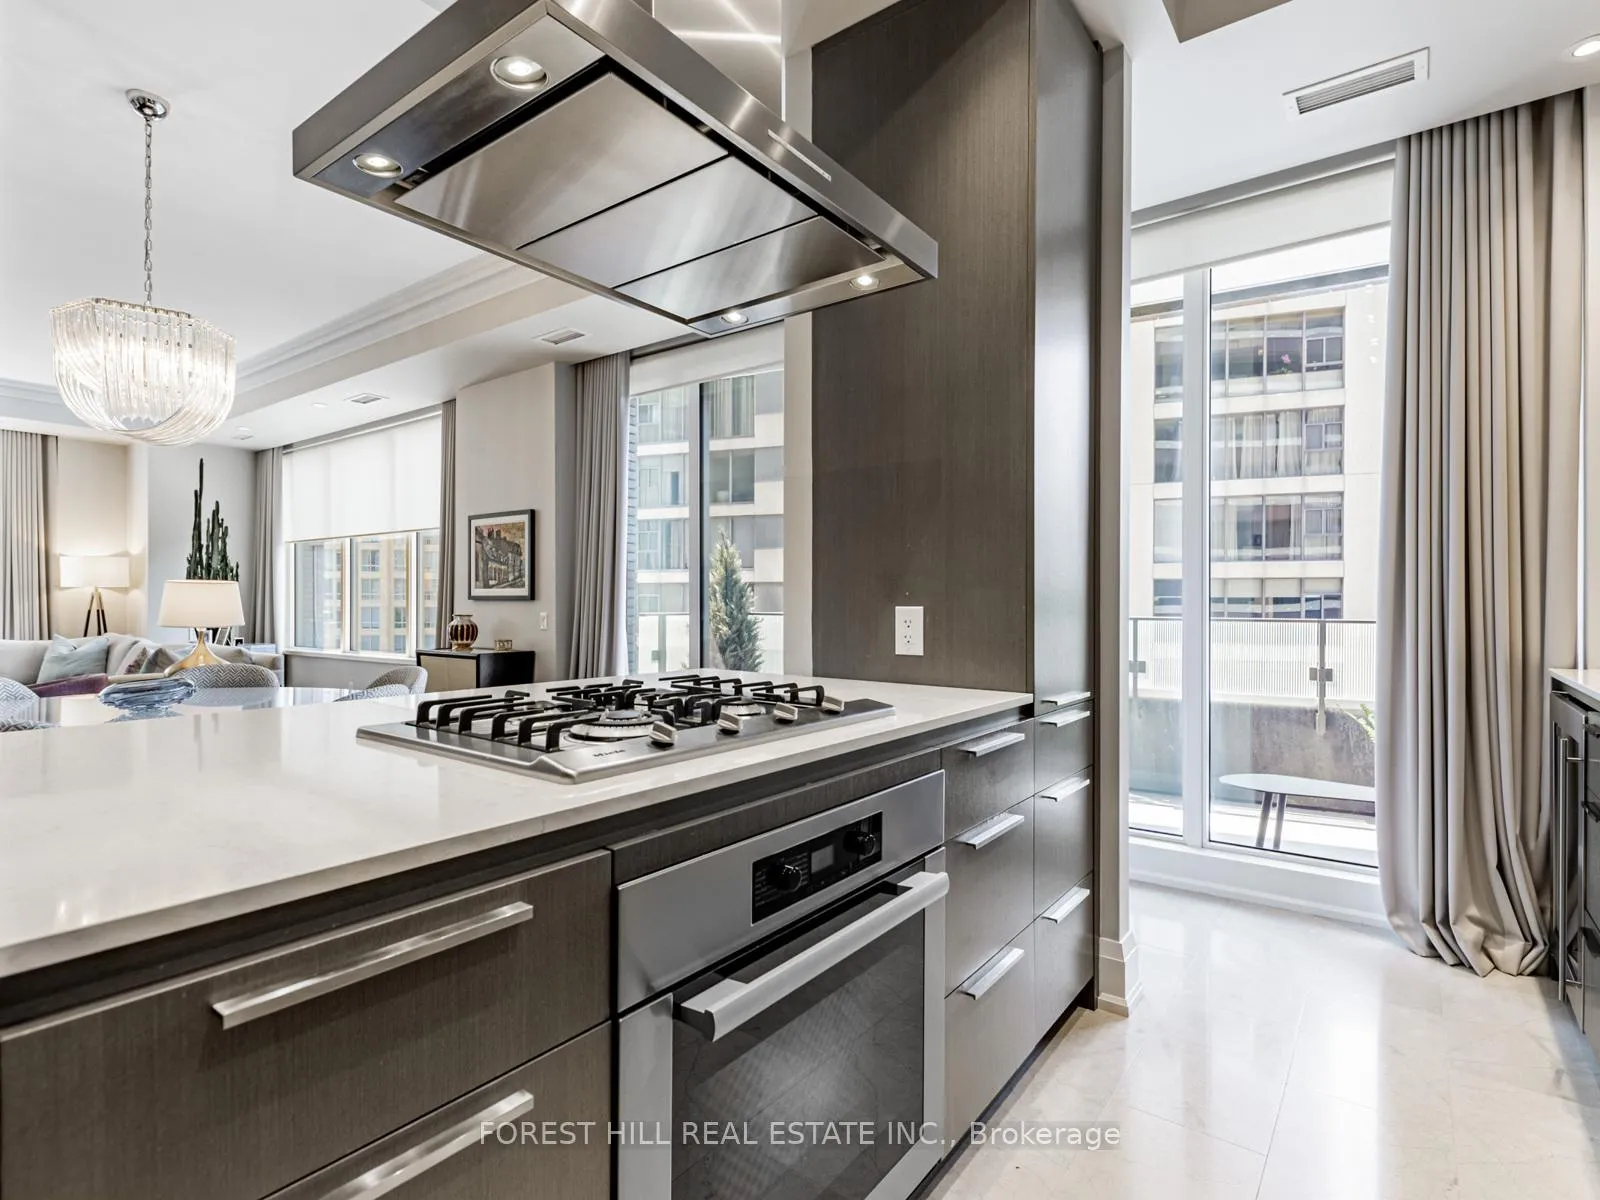
Immerse yourself in refined luxury at The Florian, one of the City's most prestigious full-service residences. This sun-drenched suite offers a thoughtfully designed layout featuring two spacious bedrooms with direct balcony access, two spa-like bathrooms, and a chef's inspired kitchen with breakfast bar. The open concept living and dining area is anchored by a gas fireplace and bathed in natural sunlight, flowing seamlessly onto a generous south facing balcony. Custom built-ins throughout the suite provide abundant, well integrated storage, adding everyday ease to elegant living. A large ensuite laundry room completes the space. Renowned for exceptional service The Florian offers 24 hour concierge, valet parking, and many upscale amenities including a state of the art fitness centre, a saltwater pool and a outdoor terrace. This is hotel style living at its finest and every detail is designed for an elevated lifestyle. This highly sought after residence is ideally located in prime Yorkville, just steps from a curated collection of exclusive boutiques and fine dining, inviting you to indulge and explore.
Ask about this home
A HOMEH agent will answer your questions about this home.
Know more about The Florian
Condo building · 88 Davenport Road
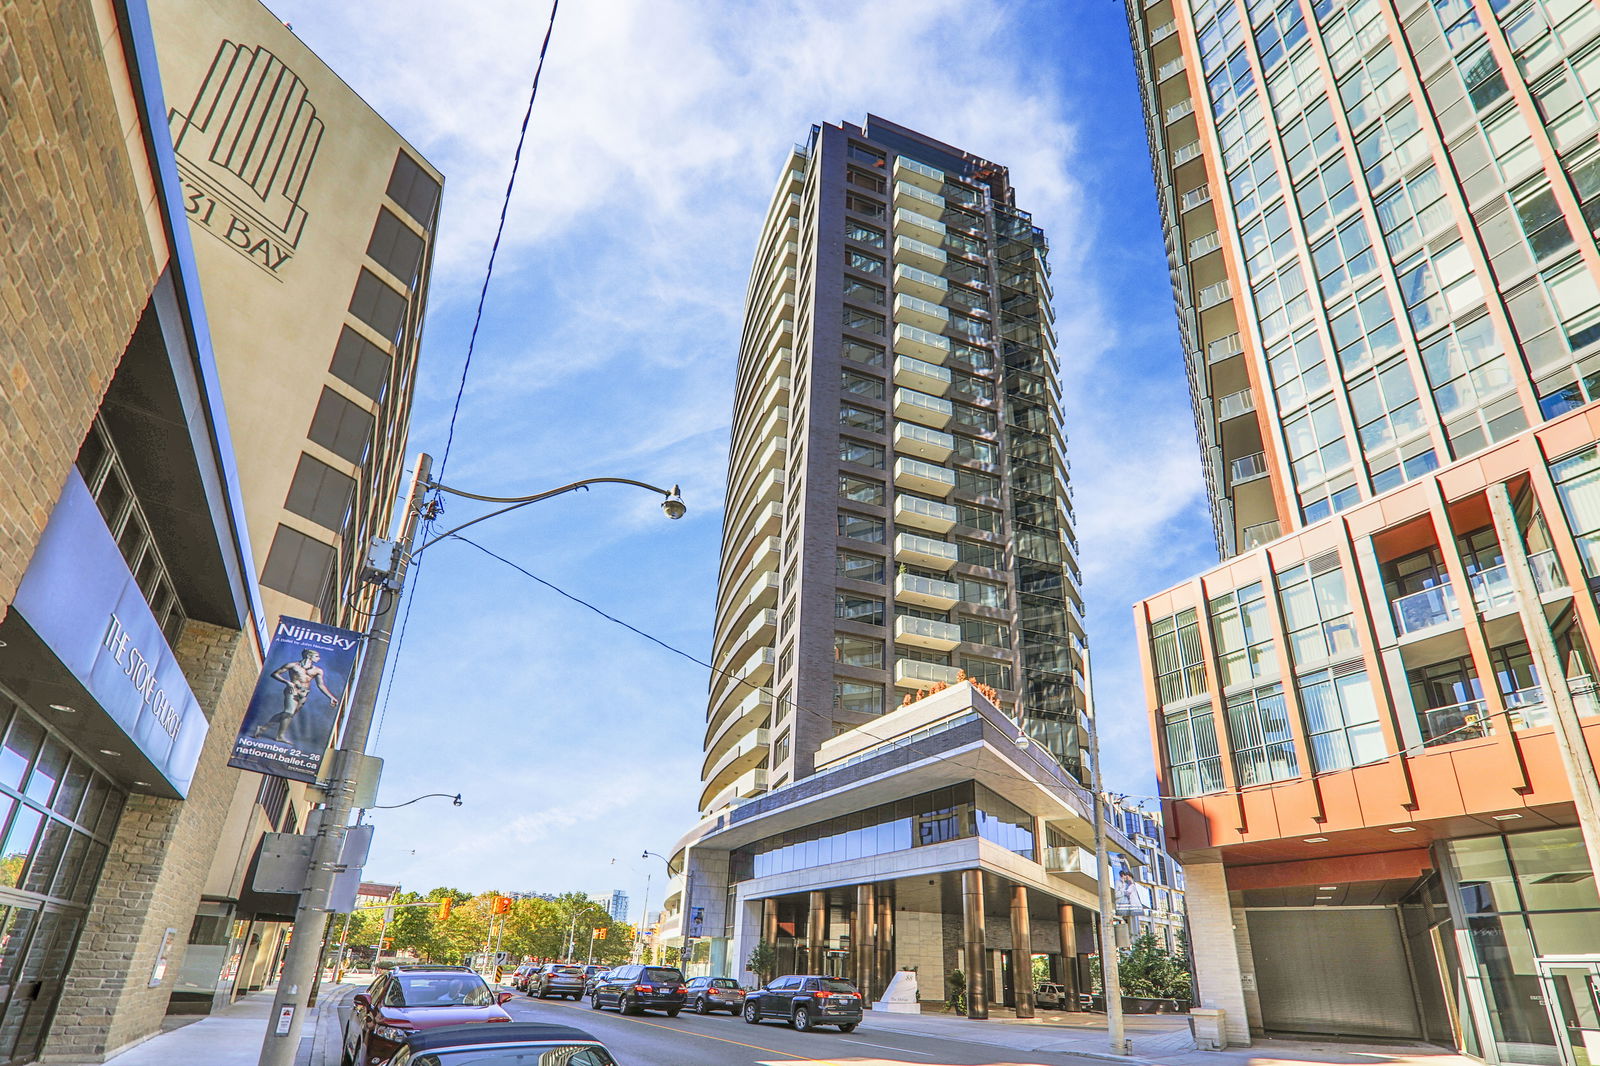
The Florian is a 25-storey condo with 98 suites, built in 2012 by Diamante Development Corporation. Right now 3 for sale and 1 for rent are on the market here.
- 25storeys
- 98suites
- $1,306/sq ft
- 2012built
No similar units for sale in The Florian right now.
Around this home
Daily convenience, out of 100, from the distances below
Schools nearby
School rating, out of 10.
Helpful calculators
Your HOMEH agent

"I would see it this week."