


Unit 1555, 121 Lower Sherbourne Street
Unit 1555, 121 Lower Sherbourne Street
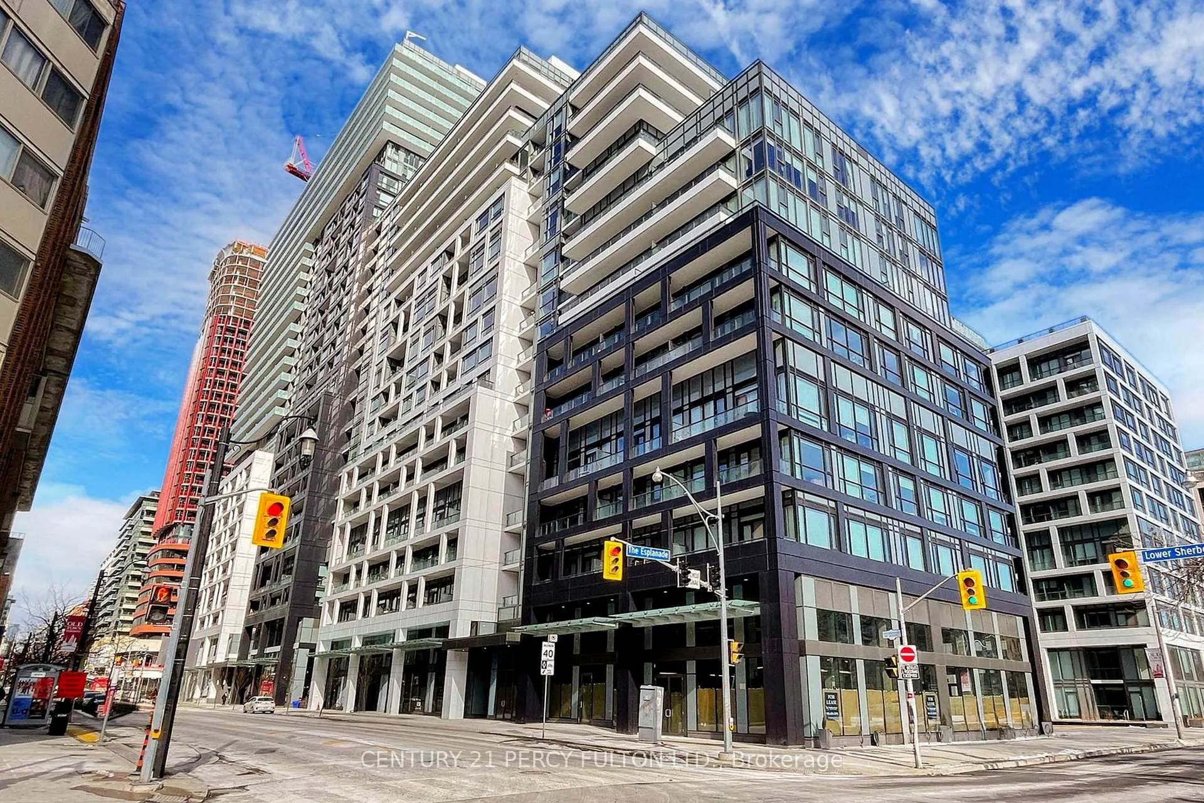
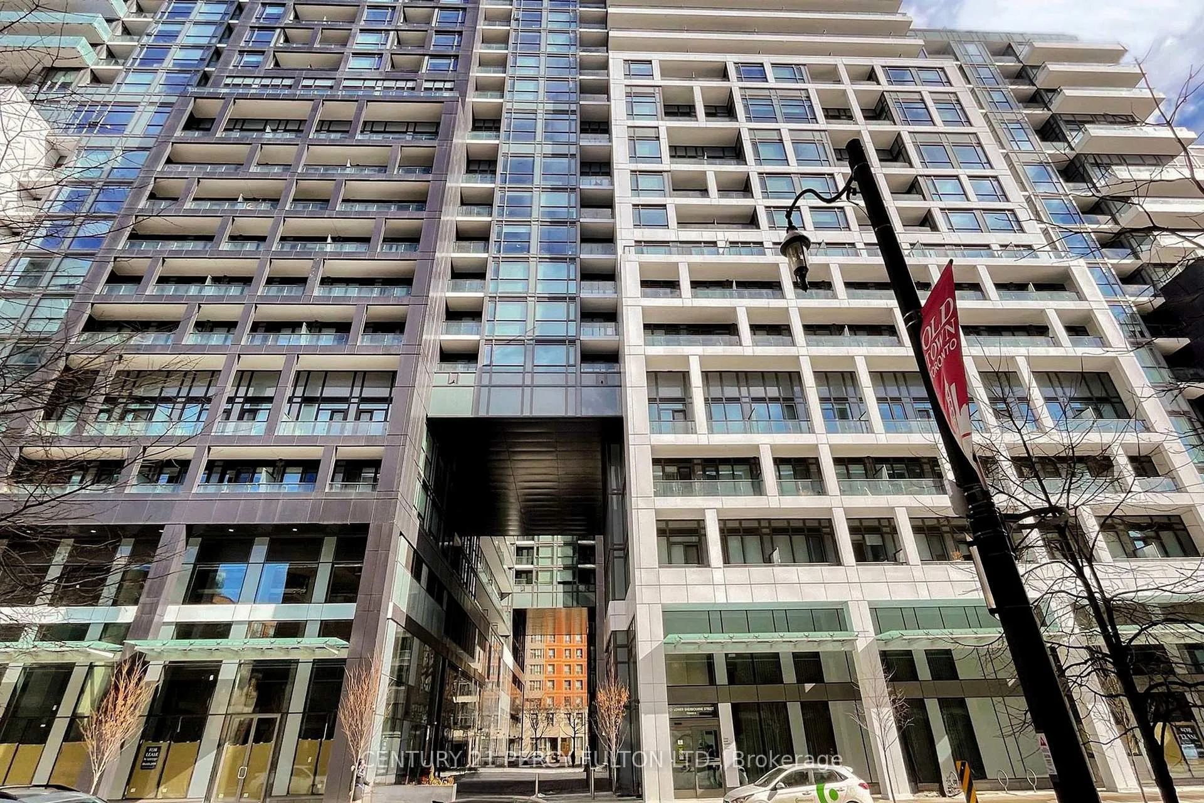
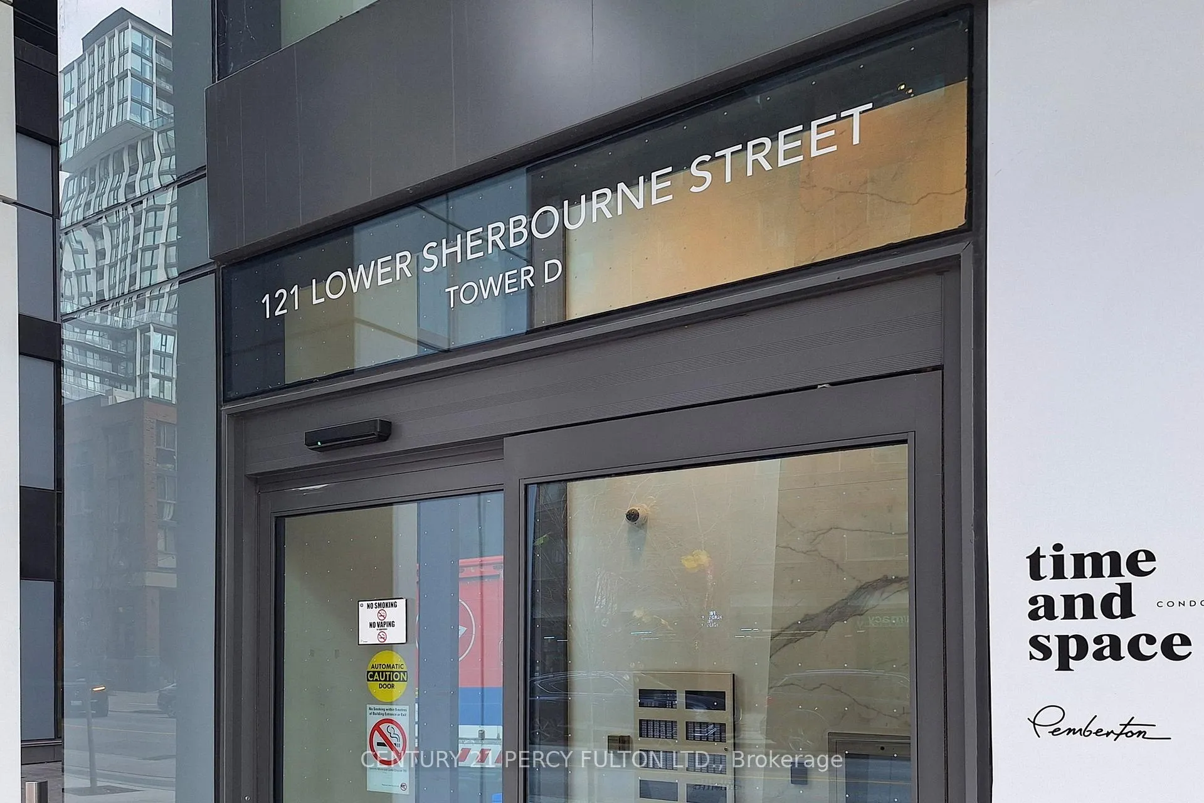
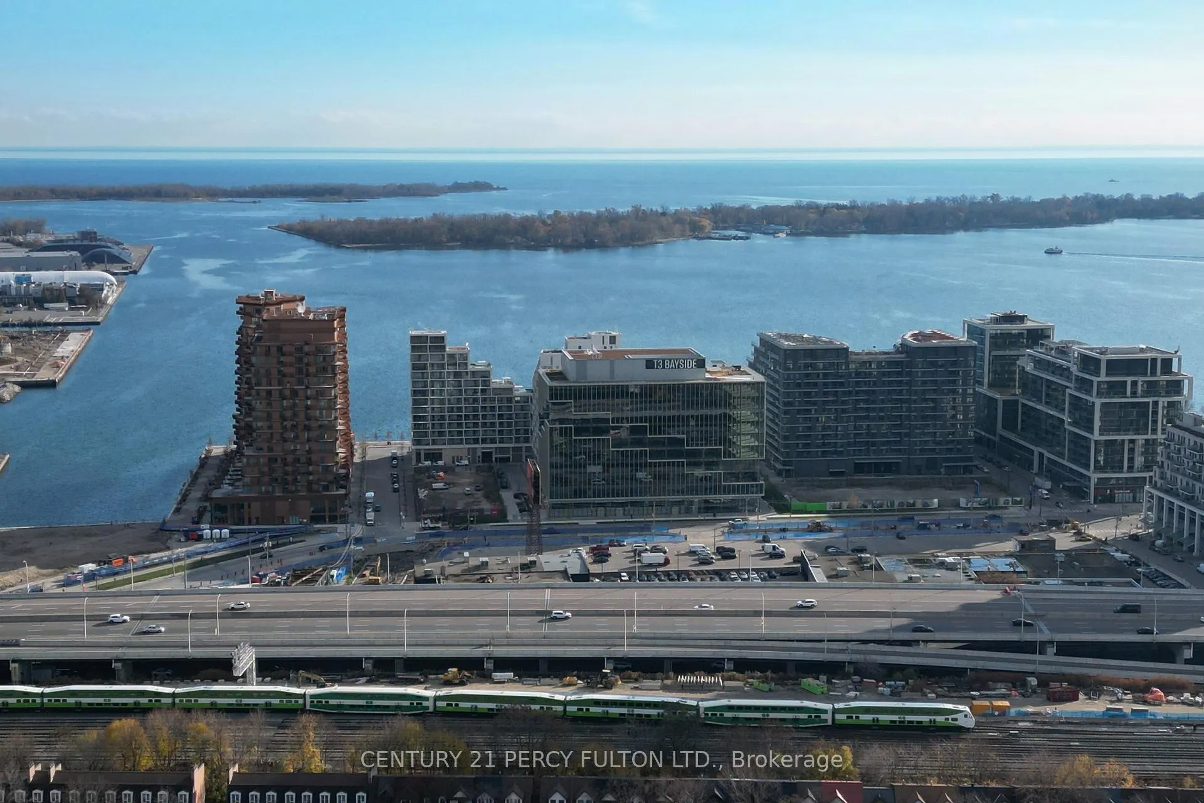 See all 50 photos
Property history
Facts and features
- ExposureSouth
- LaundryEnsuite
- LockerNone
- BalconyOpen
- Central air
The homeCondo Apartment, Apartment, Age 0–5 years
- Type: Condo Apartment
- Style: Apartment
- Age: 0–5 years
- Living space: 1,000–1,199 sq ft
- Basement: None
- Exposure: South
InsideEnsuite, Carpet free, Rooms above ground 7
- Laundry: Ensuite
- Features: Carpet free
- Rooms above ground: 7
- Bedrooms: 3 + 1 in the basement
- Bathrooms: 3
- Kitchens: 1
- Family room: Yes
OutsideConcrete, Open
- Exterior: Concrete
- Balcony: Open
Parking and locker2 Parking, Underground, Parking type Owned
- Spaces: 2 Parking
- Garage: Underground
- Parking type: Owned
- Driveway: Underground
- Spot: 34
- Locker: None
BuildingTime and Space Condos, Storeys 29, Units 1586
- Name: Time and Space Condos
- Storeys: 29
- Units: 1586
- Registered: 2021
- Condo corporation: 3090
- Pets: Allowed
Heating, water and powerForced air, gas, Central air
- Heating: Forced air, gas
- Cooling: Central air
Costs and taxesTaxes $5,992 a year, Condo fee $912 a month, Heat included, common elements included, building insurance included, water included, parking included, cable tv included, cac included
- Taxes, 2025: $5,992 a year
- Condo fee: $912 a month
- Fee includes: Heat included, common elements included, building insurance included, water included, parking included, cable tv included, cac included
- HST: HST included in the price
Included in the saleAll existing stainless-steel appliances: fridge, stove, built-in dishwasher, built-in microwave, all blinds and electrical light fixtures. features a large added on custom island with quartz countertops that will seat up to 4. an impressive 315 sf of private wrap around balconies offering unobstructed lake and city views. rare two side-by-side parking spots conveniently located in the best possible spots right at the building entrance. this suite has just been freshly painted & professionally cleaned & ready for its proud new owners. pls note, the wall separating 2 bedrooms was removed to create a larger open concept space with more beautiful views.
- Included: All existing stainless-steel appliances: fridge, stove, built-in dishwasher, built-in microwave, all blinds and electrical light fixtures. features a large added on custom island with quartz countertops that will seat up to 4. an impressive 315 sf of private wrap around balconies offering unobstructed lake and city views. rare two side-by-side parking spots conveniently located in the best possible spots right at the building entrance. this suite has just been freshly painted & professionally cleaned & ready for its proud new owners. pls note, the wall separating 2 bedrooms was removed to create a larger open concept space with more beautiful views.
Listing detailsC12786456, Sold, Feb 13, 2026
- MLS® number: C12786456
- Status: Sold
- Listed on: Feb 13, 2026
- Days on market: 21
- Updated: Mar 6, 2026
- Possession: 30-59 days
- Occupied by: Vacant
- Listing brokerage: CENTURY 21 PERCY FULTON LTD.
About this home
Unit 1555, 121 Lower Sherbourne Street, Toronto (Waterfront Communities), ON M5A 0W8
Welcome to Suite 1555 at 121 Lower Sherbourne Street, located in the highly coveted Time & Space Condos by The Pemberton Group in Toronto's vibrant Lakefront community. This incredible and ultra-private 1,100 sq ft corner suite features an expansive 315 sq ft wraparound balcony, offering unobstructed south, west, and east lake views, along with breathtaking city vistas. The open-concept living and dining area is flooded with natural light thanks to floor-to-ceiling windows and approx. 9.5 ft smooth ceilings, creating a bright and elegant atmosphere throughout. Offering 3 bedrooms plus a separate den/office-easily used as a 4th bedroom or separate formal dining or family room with its full closet-this suite provides exceptional flexibility. Enjoy 3 full bathrooms, including a private balcony off the primary bedroom. With no unit above, the outdoor space delivers unmatched peace and privacy. The upgraded kitchen boasts a huge custom quartz island with seating for four, perfect for cooking, entertaining, or gathering with family and friends. Every room showcases stunning, unobstructed views. A truly rare offering: this suite includes two side-by-side parking spaces located directly beside the building entrance, adding ultimate convenience along with internet & cable tv include in the maintenance fee. Simply put, there is no other suite offering this level of luxury, privacy, and panoramic views in the complex.
Ask about this home
A HOMEH agent will answer your questions about this home.
Know more about Time and Space Condos

Condo building · 60 Princess St
Time and Space Condos is a 29-storey condo with 1,586 suites, built in 2021 by Pemberton Group. Right now 28 for sale and 21 for rent are on the market here.
- 29storeys
- 1,586suites
- $840/sq ft
- 2021built
No similar units for sale in Time and Space Condos right now.
Around this home
Daily convenience, out of 100, from the distances below
Schools nearby
School rating, out of 10.
Helpful calculators
Your HOMEH agent

"Priced 3% over the Hestimate. I would see it this week."