

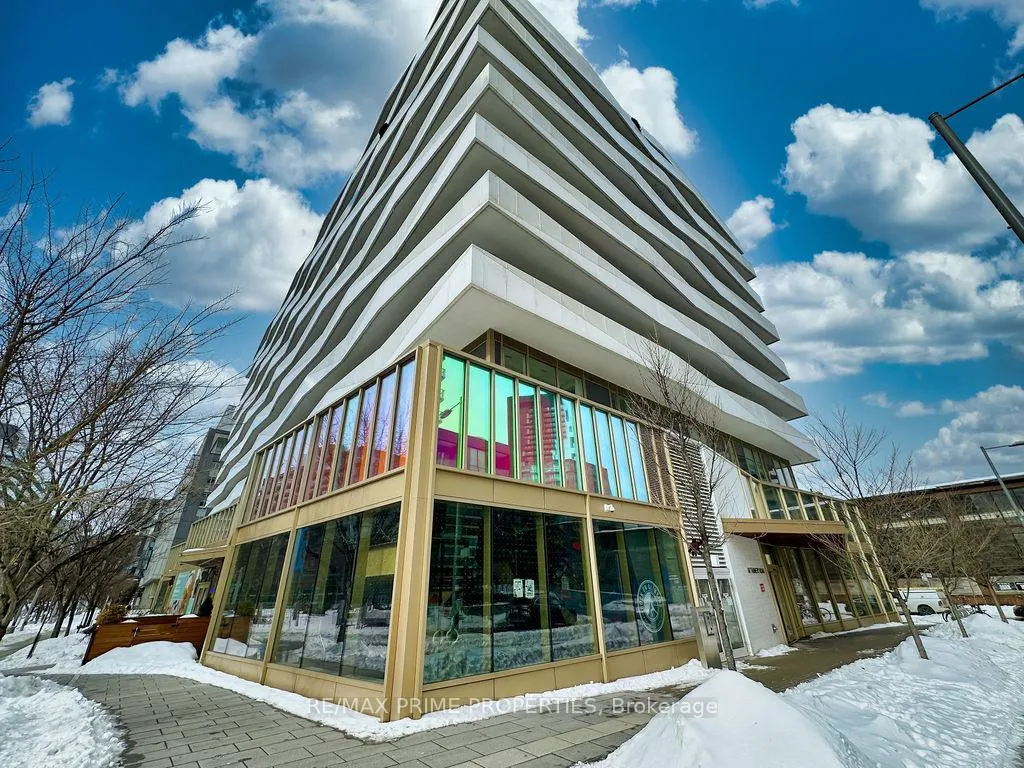
Unit 814, 60 Tannery Road
Unit 814, 60 Tannery Road
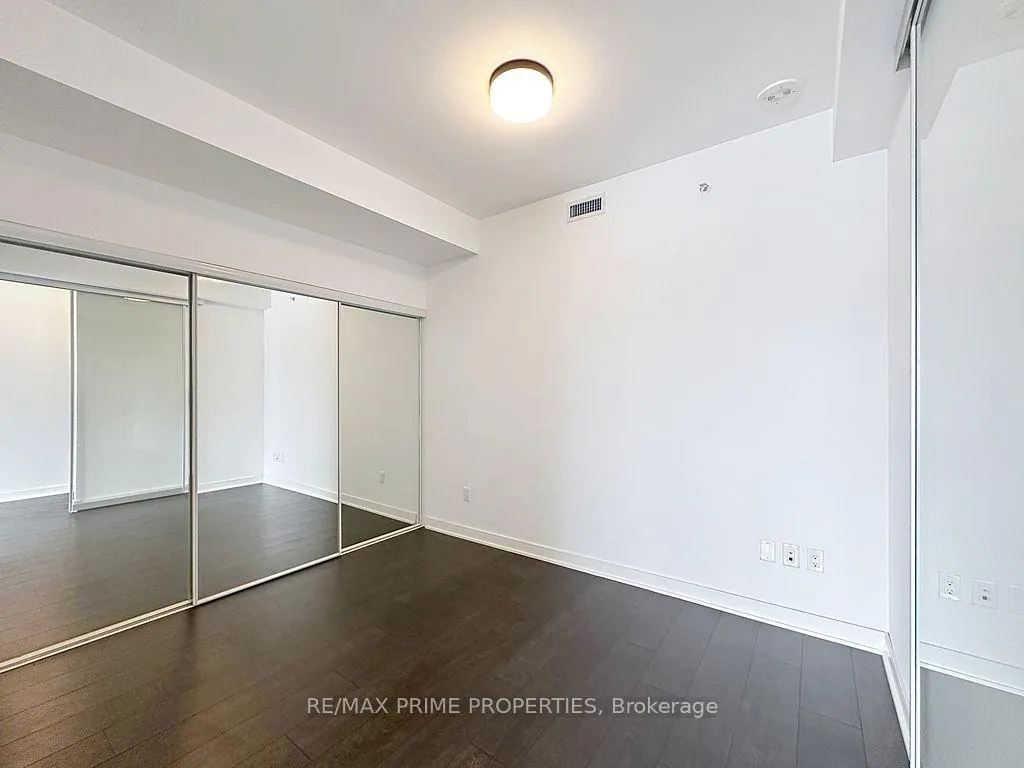 See all 15 photos
Property history
Facts and features
- ExposureNorth
- LaundryIn-suite
- LockerOwned
- BalconyOpen
- Central air
The homeCondo Apartment, Apartment, 600–699 sq ft
- Type: Condo Apartment
- Style: Apartment
- Living space: 600–699 sq ft
- Basement: None
- Exposure: North
InsideWindow floor to ceiling, In-suite laundry, Carpet free
- Flooring: Window floor to ceiling
- Laundry: In-suite laundry
- Features: Carpet free
- Rooms above ground: 4
- Bedrooms: 1 + 1 in the basement
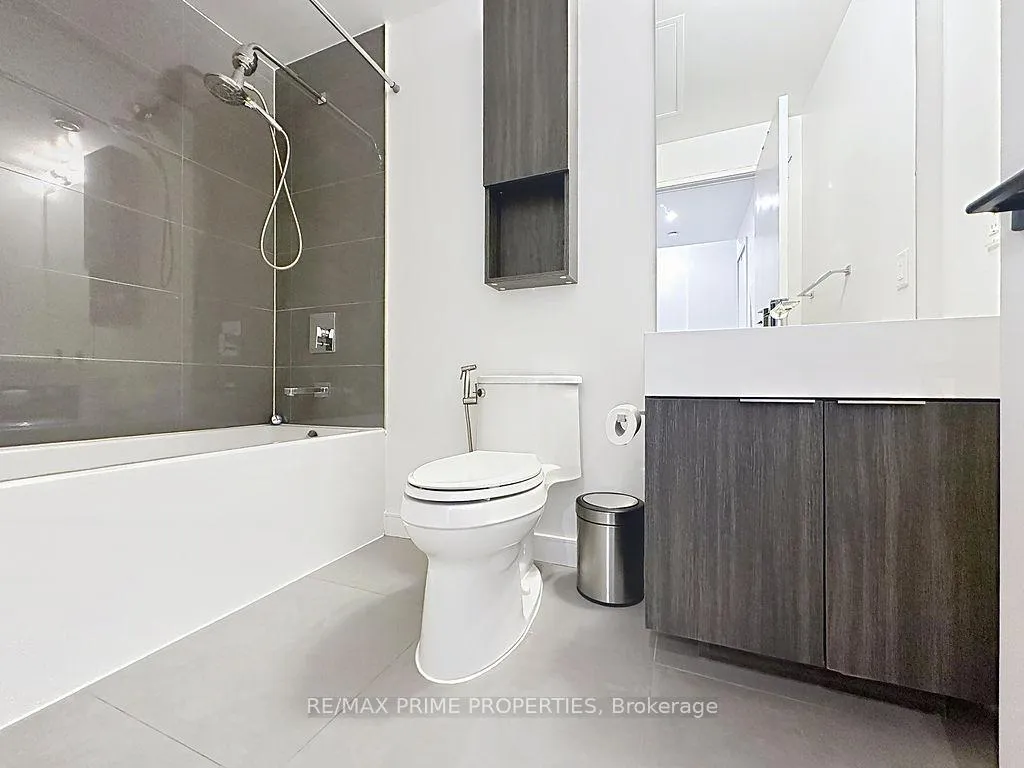
- Bathrooms: 1
- Kitchens: 1
OutsideConcrete, Open
- Exterior: Concrete
- Balcony: Open
Parking and lockerParking type None, Locker Owned
- Parking type: None
- Locker: Owned
BuildingCanary Block Condos, Storeys 12, Units 187
- Name: Canary Block Condos
- Storeys: 12
- Units: 187
- Registered: 2020
- Condo corporation: 2791
- Pets: Allowed
Heating, water and powerForced air, gas, Central air
- Heating: Forced air, gas
- Cooling: Central air
Rent and termsRent $2,050 a month, Entire property, Unfurnished
- Rent: $2,050 a month
- Space for rent: Entire property
- Furnished: Unfurnished
- Lease: 12 months
- Rent includes: Building insurance, common elements, heat
- Deposit: Required
- Credit check: Required
- Employment letter: Required
- Rental application: Required
- References: Required
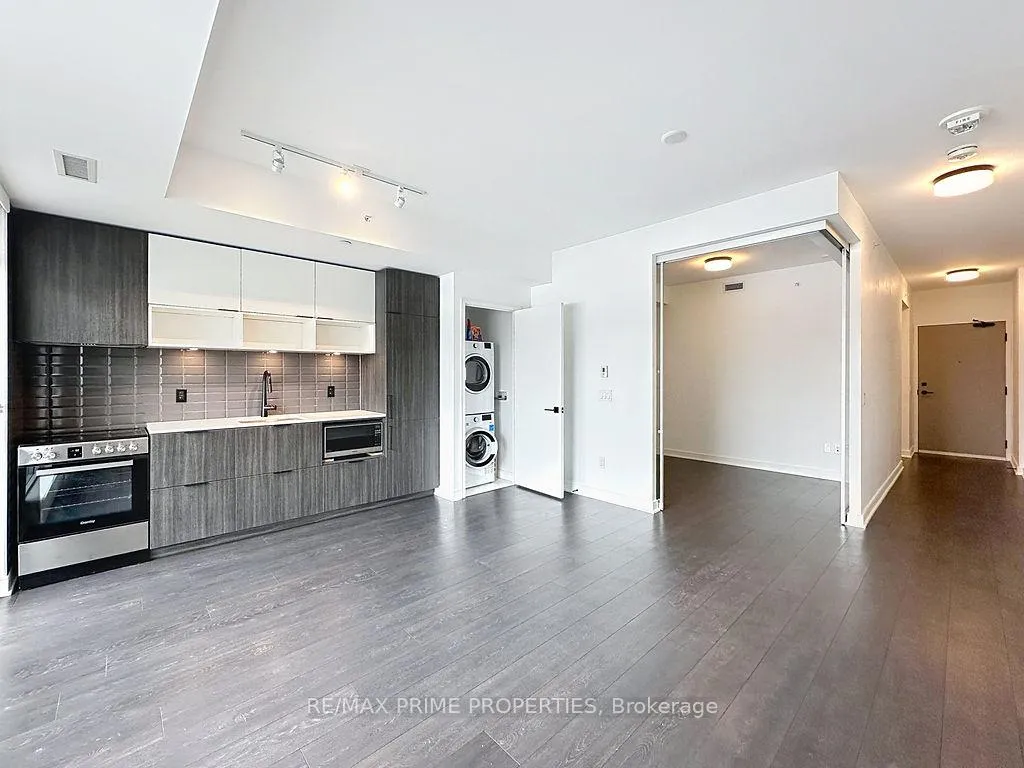
IncludedExisting fridge, stove, dishwasher, built-in microwave, washer, dryer, light fixtures and blinds.
- Included: Existing fridge, stove, dishwasher, built-in microwave, washer, dryer, light fixtures and blinds.
Listing detailsC12786516, Rented, Feb 13, 2026
- MLS® number: C12786516
- Status: Rented
- Listed on: Feb 13, 2026
- Days on market: 10
- Updated: Feb 23, 2026
- Possession: 2026-02-16 / Immediate
- Occupied by: Vacant
- Listing brokerage: RE/MAX PRIME PROPERTIES
About this home
Unit 814, 60 Tannery Road, Toronto (Waterfront Communities), ON M5A 0S8
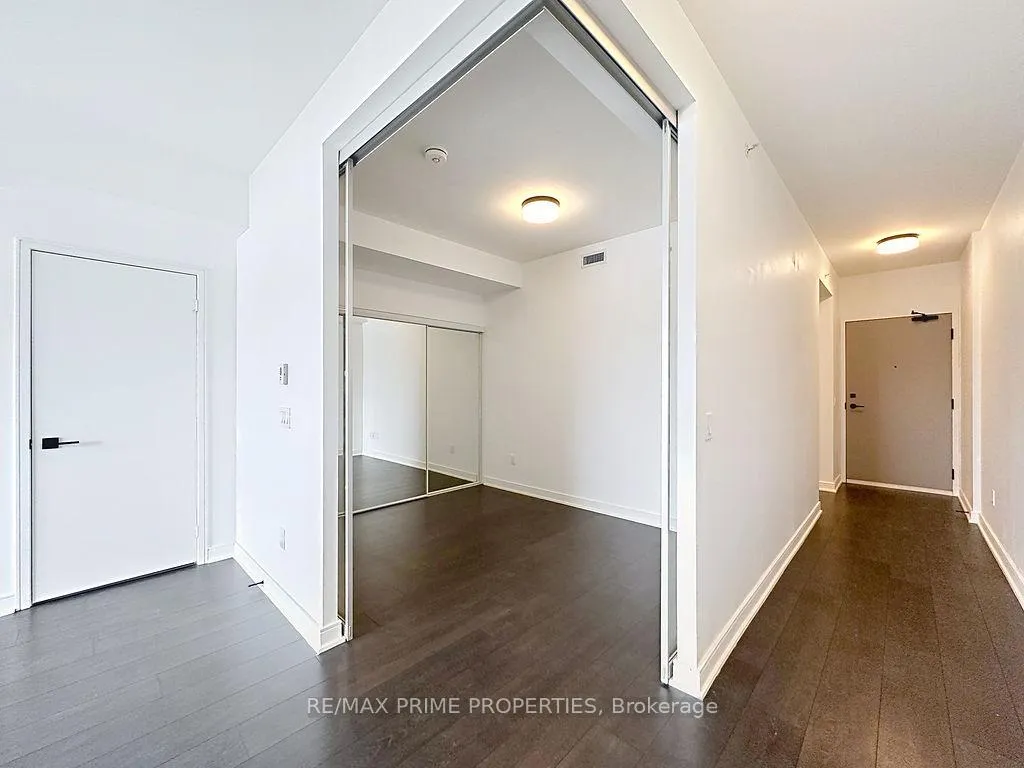
Available immediately in the Canary District boutique building! This 1-bed + den suite offers modern European-style kitchen cabinetry, integrated appliances, an open-concept living/dining area, floor-to-ceiling windows, 9' ceilings and luxurious finishes. The den is large enough to serve as a nursery, guest sleeping area or home office. Enjoy a spacious private balcony with unobstructed panoramic city views. Locker included. Located within a 35-acre master-planned community, you're just steps to the Distillery District, Corktown Park, cafes, restaurants, and transit. This high-growth neighbourhood is anchored by the future Corktown Ontario Line station, East Harbour redevelopment, and the revitalized waterfront. Building amenities include a concierge, fitness studio, rooftop terrace with BBQs, party/meeting room, catering kitchen, business/co working lounge, and bike room. Quick access to TTC, GO Transit, the Gardiner, and the DVP makes city living effortless. Tenant pays mandatory $56.50 Internet fee, water, and hydro.
Ask about this home
A HOMEH agent will answer your questions about this home.
Know more about Canary Block Condos
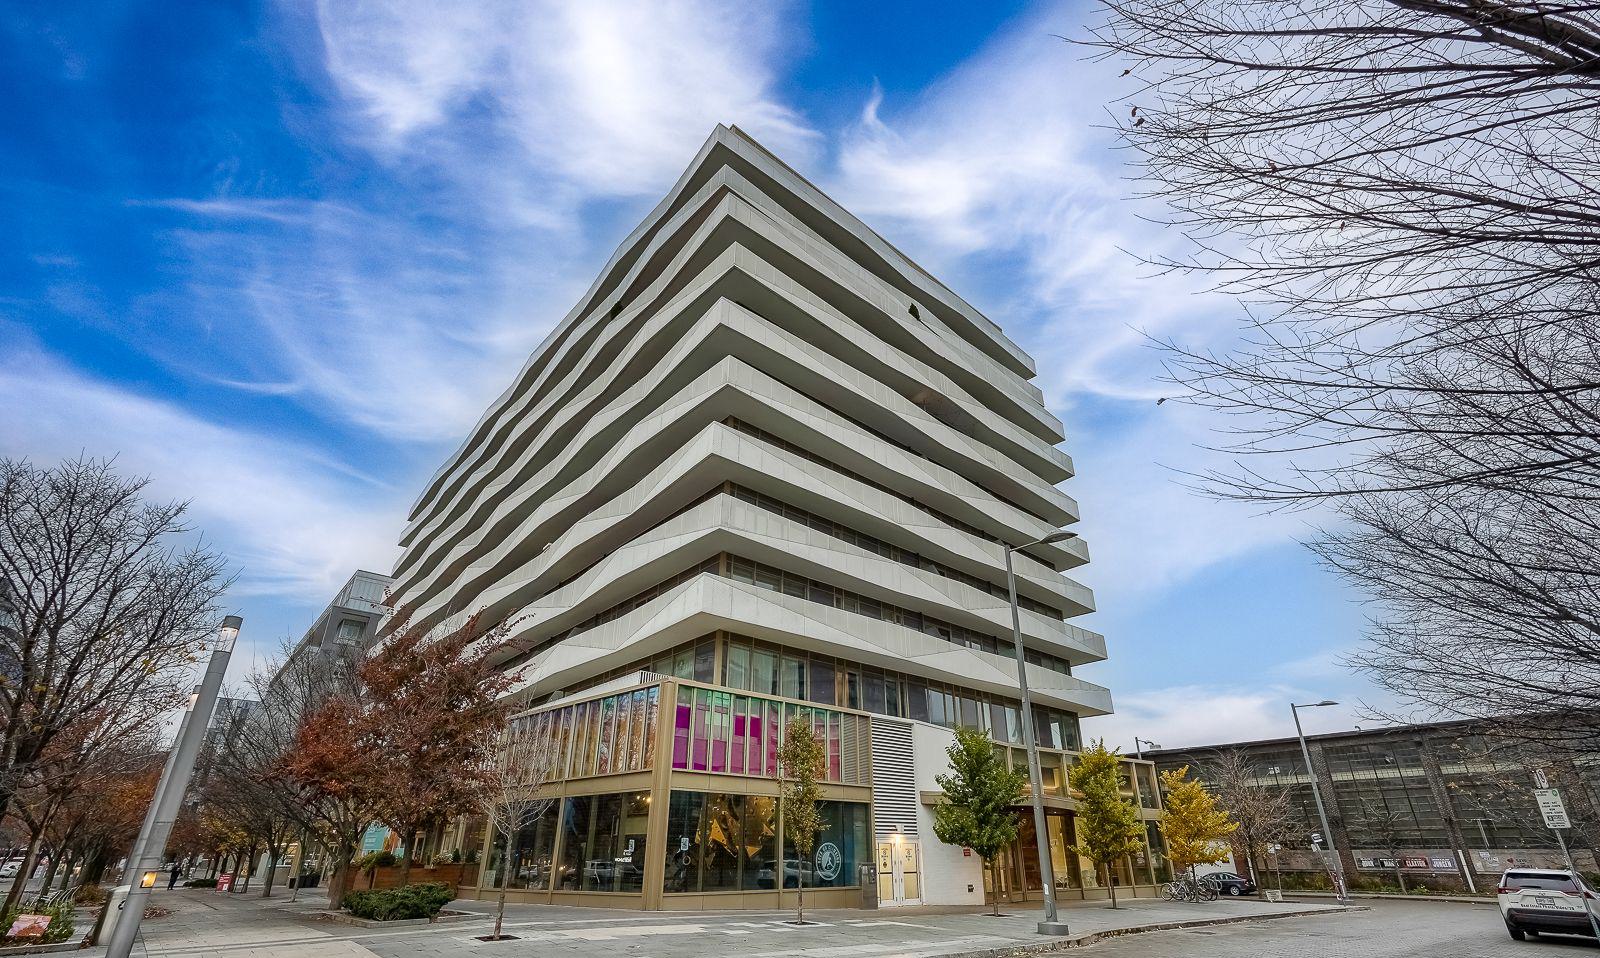
Condo building · 60 Tannery Road
Canary Block Condos is a 12-storey condo with 187 suites, built in 2020 by Dundee Kilmer Developments. Right now 2 for sale and 5 for rent are on the market here.
- 12storeys
- 187suites
- $803/sq ft
- 2020built
No similar units for rent in Canary Block Condos right now.
Around this home
Daily convenience, out of 100, from the distances below
Schools nearby
School rating, out of 10.
Helpful calculators
Your HOMEH agent

"I would see it this week."