

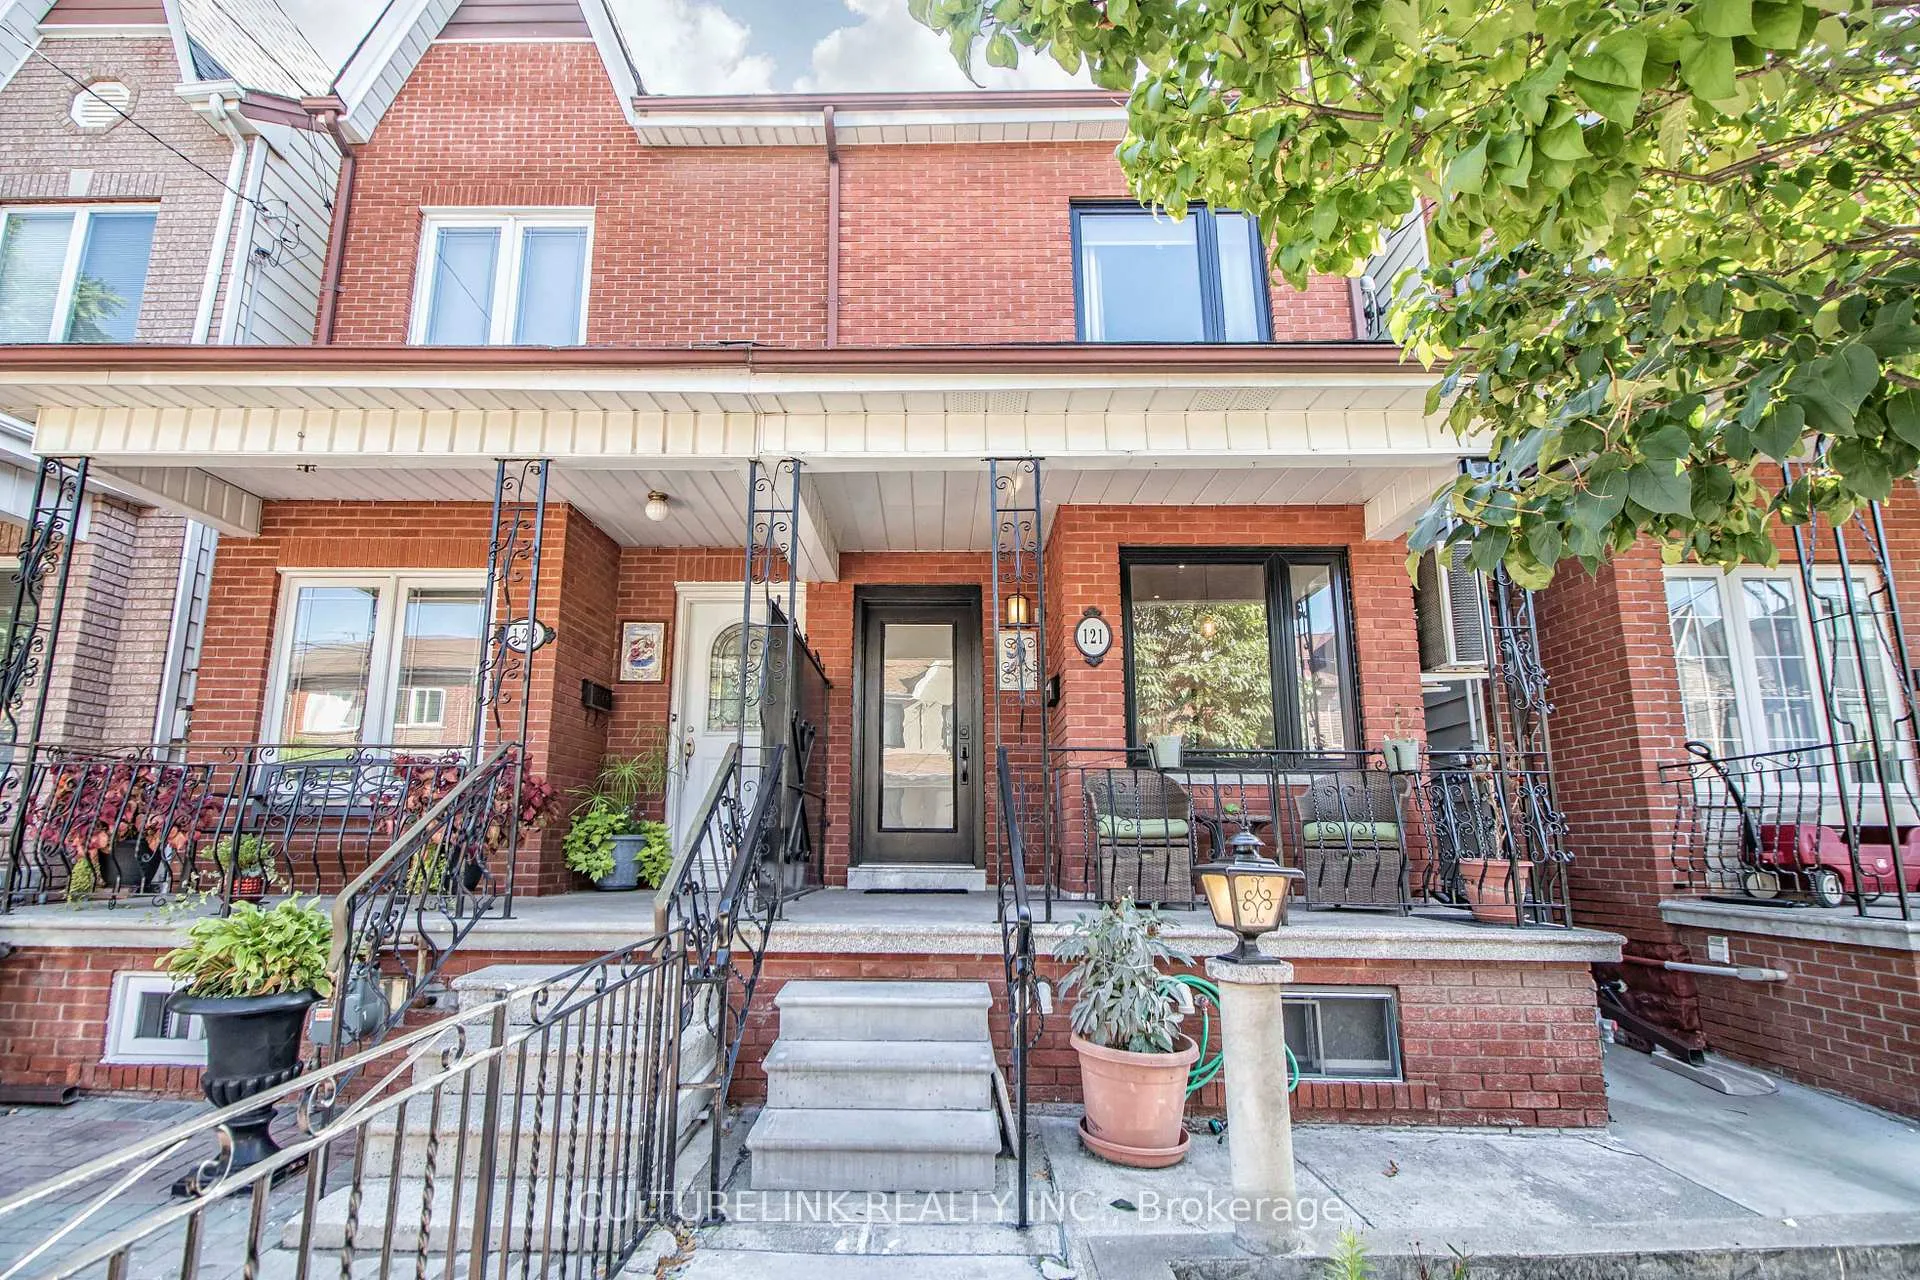
Upper, 121 Montrose Avenue
Upper, 121 Montrose Avenue
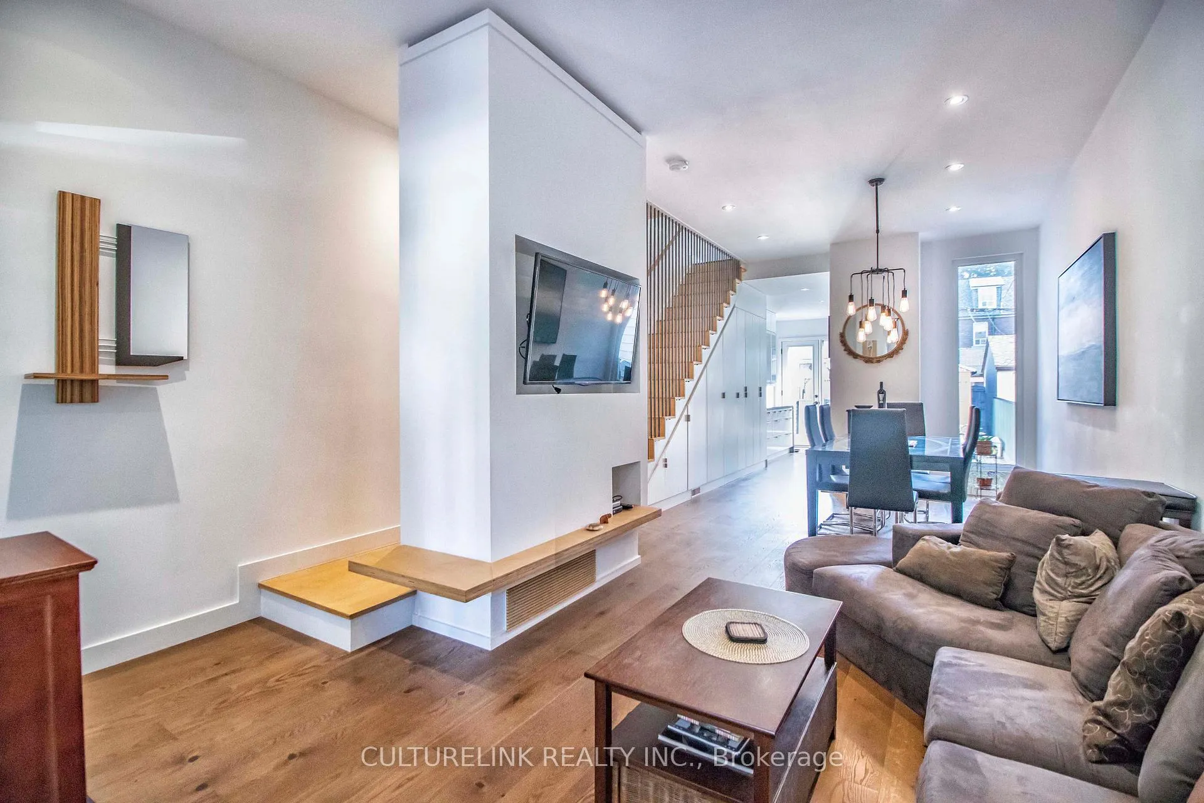
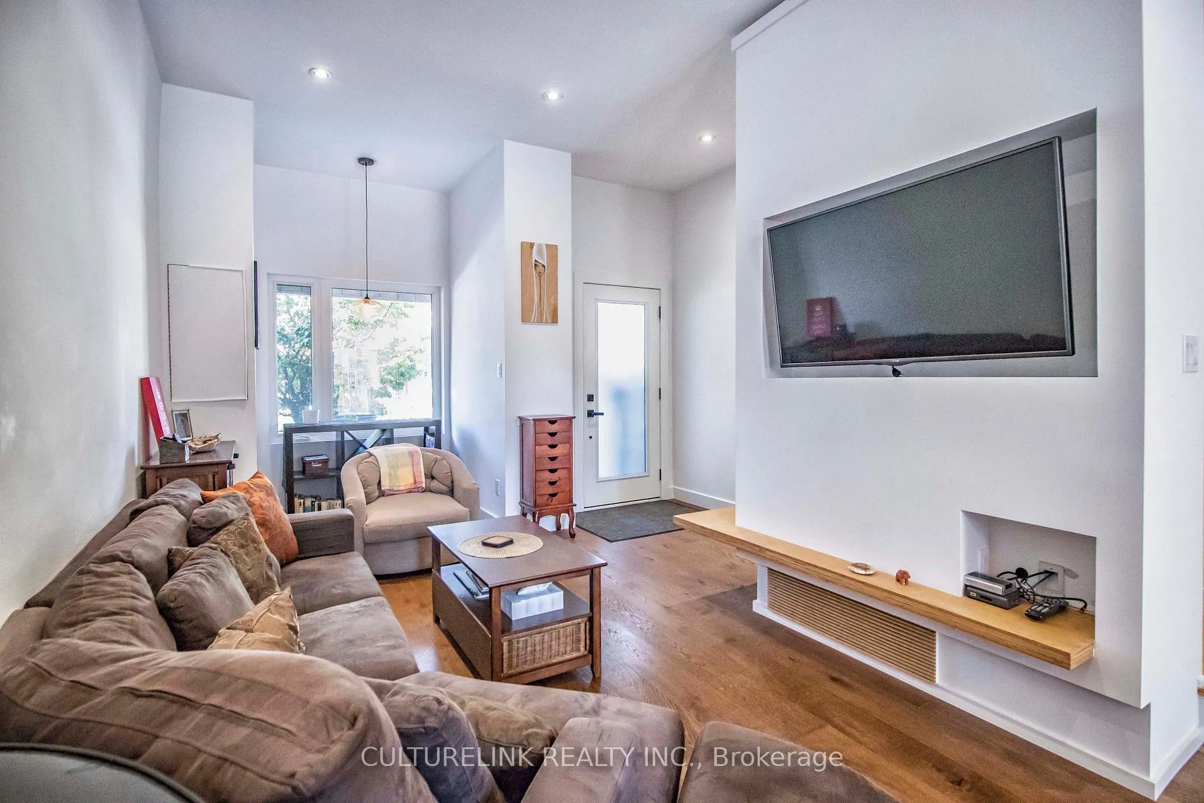
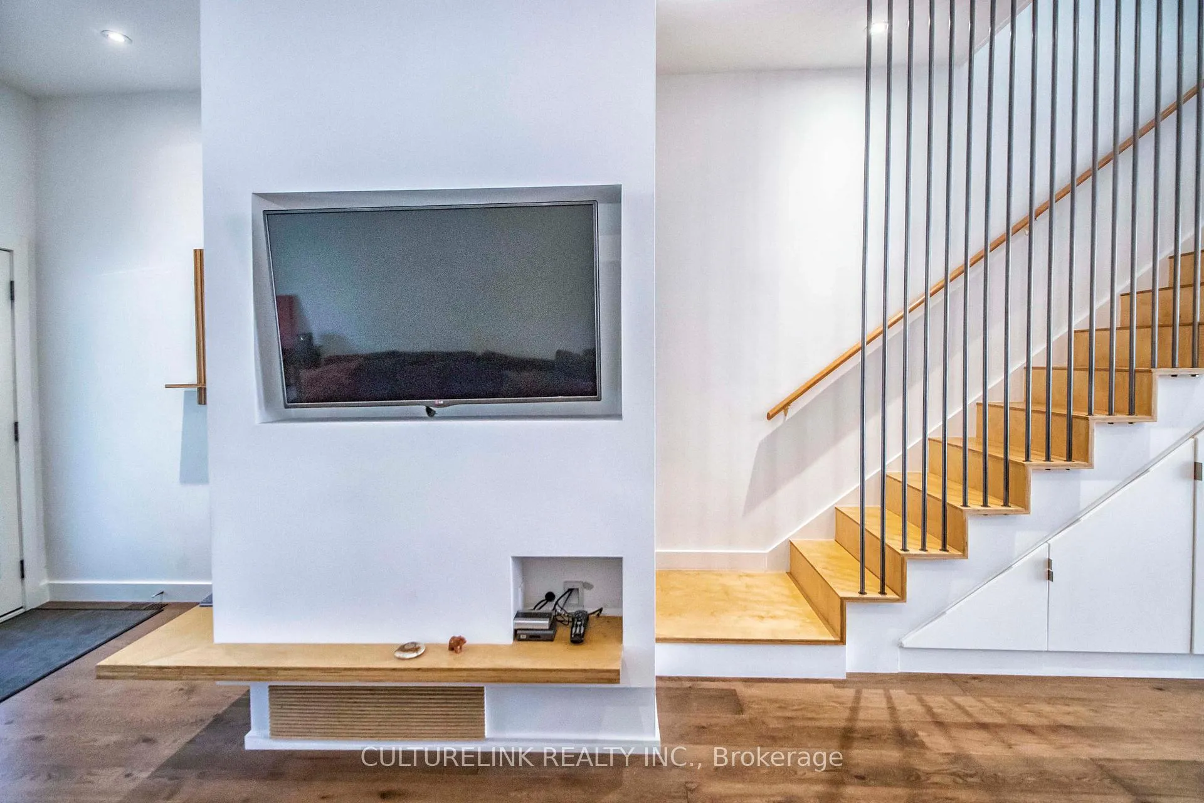
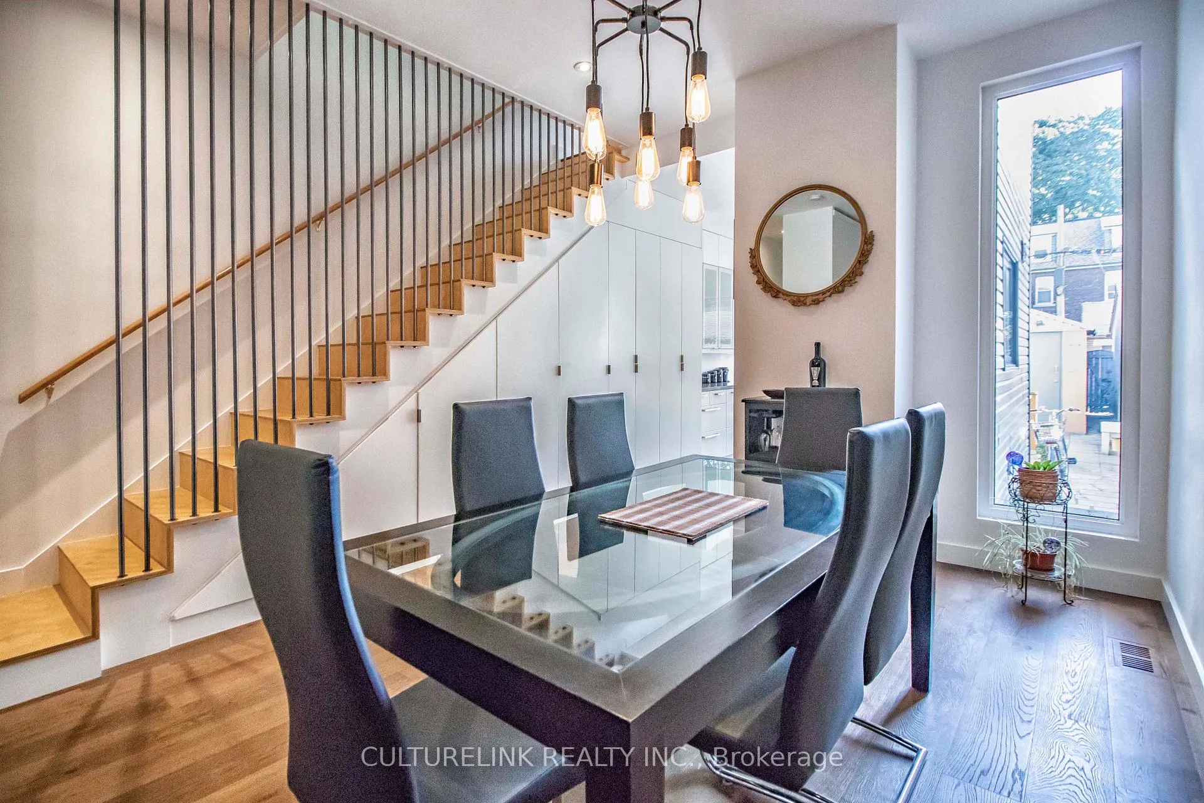 See all 21 photos
Property history
Facts and features
- BasementNone
- Lease term12 months
- FurnishedUnfurnished
- LaundryEnsuite
- Hardwood floors
- Central air
The homeSemi-Detached, 2-storey, 1,100–1,500 sq ft
- TypeSemi-Detached
- Style2-storey
- Living space1,100–1,500 sq ft
- BasementNone
InsideHardwood, Ensuite, upper level, Auto garage door remote, bar fridge, carpet free, storage
- FlooringHardwood
- LaundryEnsuite, upper level
- FeaturesAuto garage door remote, bar fridge, carpet free, storage
- Rooms above ground6
- Bedrooms2 + 1 in the basement
- Bathrooms1
- Kitchens1
Outside and lotBrick front, vinyl siding, Asphalt shingle, flat, Concrete
- ExteriorBrick front, vinyl siding
- RoofAsphalt shingle, flat
- FoundationConcrete
- FeaturesPaved yard, porch
Parking1 Garage, Detached, Lane
- Spaces1 Garage
- GarageDetached
- DrivewayLane
Heating, water and powerForced air, gas, Central air, Municipal water
- HeatingForced air, gas
- CoolingCentral air
- WaterMunicipal water
- SewerMunicipal sewer
- Natural gasYes
- HydroNo
- CableNo
- TelephoneNo
Rent and termsRent $4,400 a month, Main, 2nd floor, ancillary structure, Unfurnished
- Rent$4,400 a month
- Space for rentMain, 2nd floor, ancillary structure
- FurnishedUnfurnished
- Lease12 months
- PaidMonthly
- Rent includesCentral air conditioning, heat, parking, water
- DepositRequired
- Credit checkRequired
- Employment letterRequired
- Rental applicationRequired
- ReferencesRequired
IncludedGas and water. main floor mounted tv, wine fridge, microwave, bbq and front porch furniture also included as is., Cable & hydro
- IncludedGas and water. main floor mounted tv, wine fridge, microwave, bbq and front porch furniture also included as is.
- Not includedCable & hydro
NearbyHospital, library, park, public transit, rec./commun.centre, school
- Close toHospital, library, park, public transit, rec./commun.centre, school
Listing detailsC13172540, Rented, May 25, 2026
- MLS® numberC13172540
- StatusRented
- Listed onMay 25, 2026
- Days on market24
- UpdatedJun 18, 2026
- Possession2026-08-01 / 60-89 days
- Occupied byTenant
- Listing brokerageCULTURELINK REALTY INC.
About this home
Upper, 121 Montrose Avenue, Toronto (Trinity-Bellwoods), ON M6J 2T6
Beautiful home with modern finishes. 10ft ceilings! Large windows allow lots of natural sunlight. Custom Hunter Douglas privacy blinds. Custom upgrades with plenty of storage. Open concept main floor offers large dining room to comfortably entertain. Bright kitchen with plenty of counter space walks out to quiet backyard. Charming nook at front of house with large window can be used as a separate office, lounge area, reading space or tranquil green sanctuary - lots of potential options! Upstairs offers a spacious master bedroom with large closet system and convenient upper laundry and linen closet. Double sinks in bathroom makes for easier morning routines. Separate garage in back with additional space for storage. Highly sought after Trinity-Bellwoods neighborhood is a walker's paradise, steps from famous Ossington strip and Little Italy with plenty of coffee shops, restaurants, grocery, bank, great schools and a large beautiful park nearby with community centre, transit all around, short trip to hospitals, perfect for young professionals and growing families. Gas and water included! Main floor mounted tv, wine fridge, microwave, BBQ and front porch furniture also included as is. Pictures and video from previous listing. Currently tenanted.
Ask about this home
A HOMEH agent will answer your questions about this home.
Around this home
Daily convenience, out of 100, from the distances below
Schools nearby
School rating, out of 10.
Helpful calculators
Your HOMEH agent

"I would see it this week."