

Unit 503, 38 Dan Leckie Way
Unit 503, 38 Dan Leckie Way
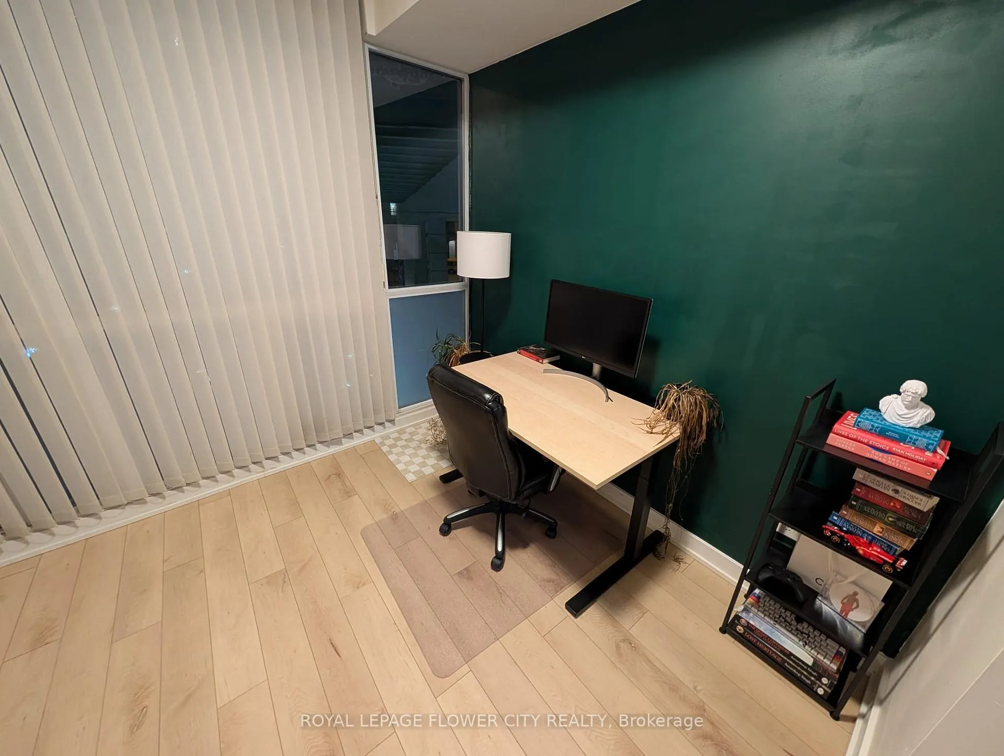
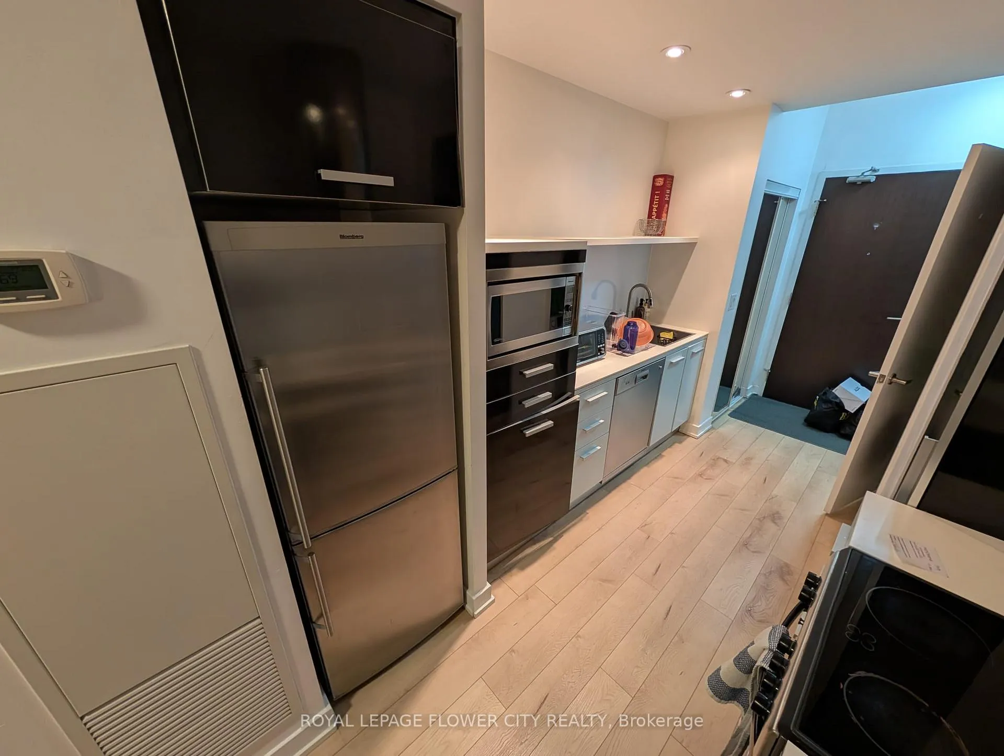
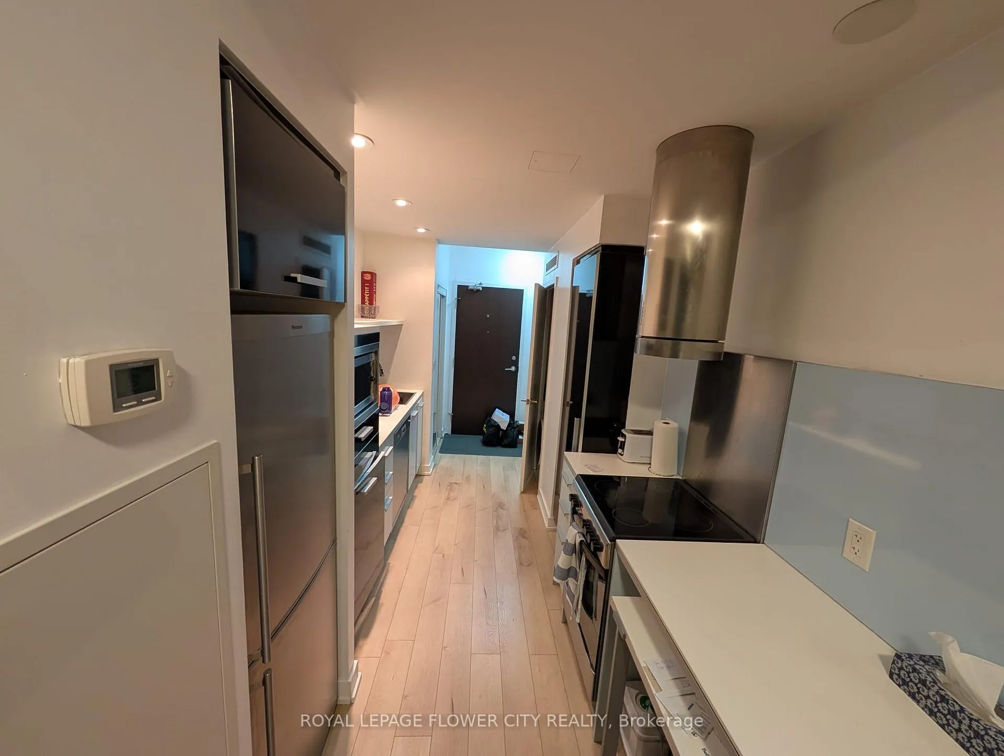
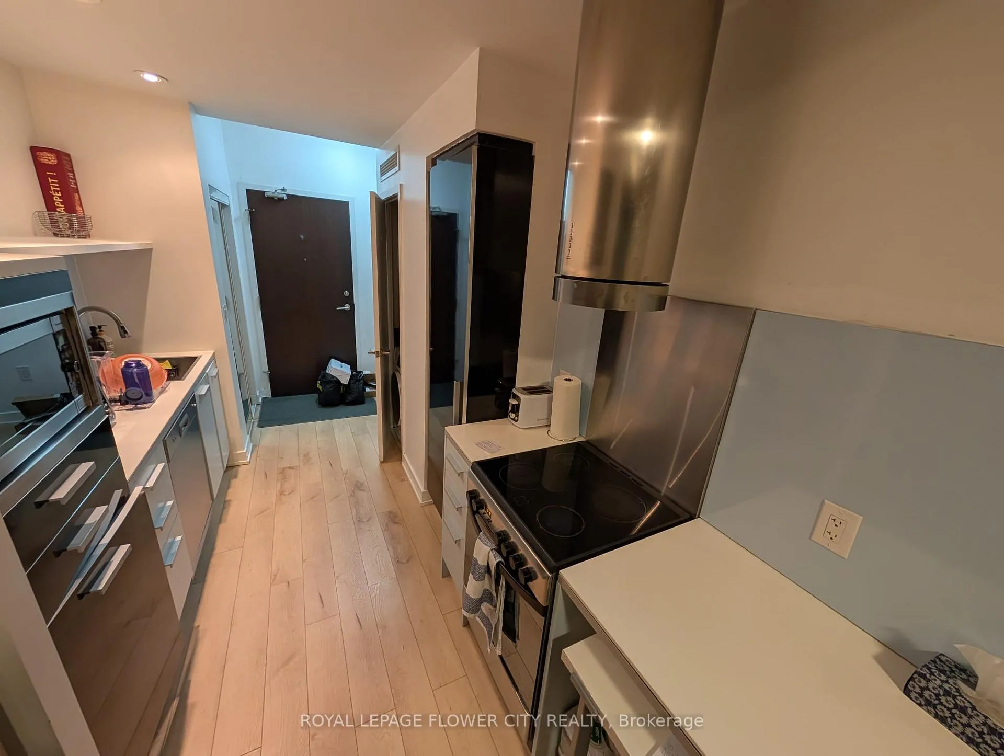
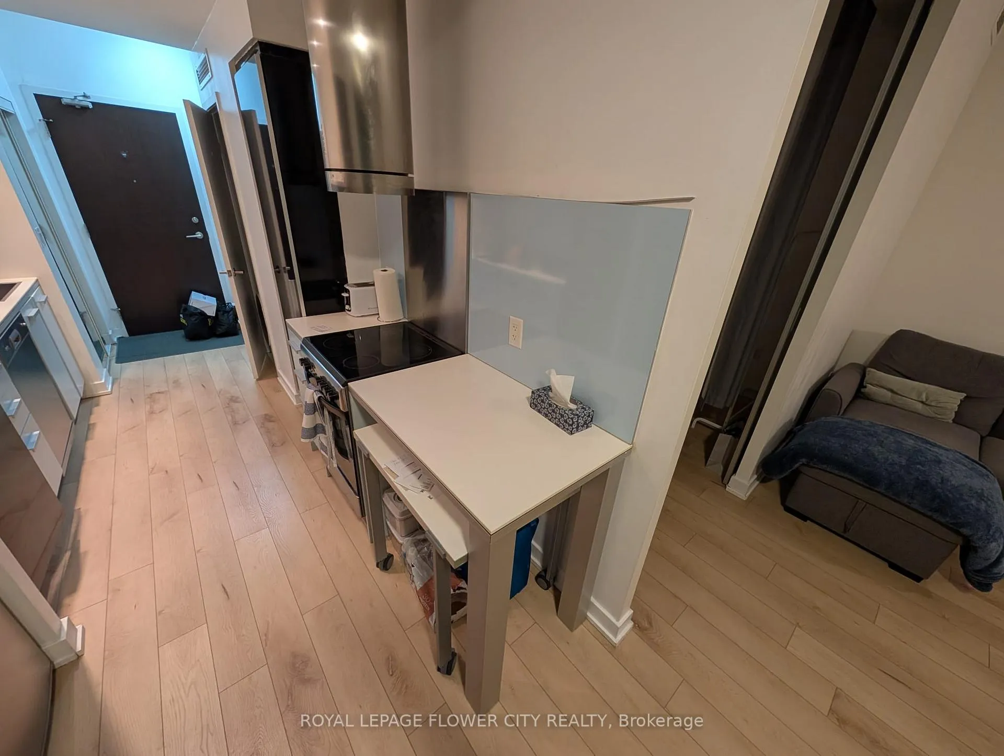 See all 13 photos
Property history
Facts and features
- ExposureNorth west
- LaundryEnsuite
- LockerOwned
- BalconyOpen
- Central air
- Concierge
- Exercise room
- Gym
The homeCondo Apartment, Apartment, Age 16–30 years
- TypeCondo Apartment
- StyleApartment
- Age16–30 years
- Living space0–499 sq ft
- BasementNone
- ExposureNorth West
- ViewCity, clear
- WaterfrontNone
InsideEnsuite, main level, Built-in oven, carpet free, primary bedroom - main floor, Carbon monoxide detectors, concierge/security
- LaundryEnsuite, main level
- FeaturesBuilt-in oven, carpet free, primary bedroom - main floor
- SecurityCarbon monoxide detectors, concierge/security
- Rooms above ground4
- Bedrooms1
- Bathrooms1
- Kitchens1
OutsideConcrete, Flat, Concrete
- ExteriorConcrete
- RoofFlat
- FoundationConcrete
- BalconyOpen
- AccessibilityLevel entrance, elevator, fire escape
Parking and lockerUnderground, Parking type None, Locker Owned
- GarageUnderground
- Parking typeNone
- LockerOwned
- Locker number82
- Locker levelA
BuildingPanorama, Storeys 29, Units 401
- NamePanorama
- Storeys29
- Units401
- Registered2010
- Condo corporation2097
- AmenitiesBbqs allowed, concierge, elevator, exercise room, guest suites, gym
- PetsNot allowed
Heating, water and powerForced air, gas, Central air
- HeatingForced air, gas
- CoolingCentral air
Rent and termsRent $1,950 a month, Entire property, Unfurnished
- Rent$1,950 a month
- Space for rentEntire property
- FurnishedUnfurnished
- Lease12 months
- PaidMonthly
- Rent includesBuilding insurance, central air conditioning, common elements, heat, water
- DepositRequired
- Credit checkRequired
- Employment letterRequired
- Rental applicationRequired
- ReferencesRequired
- Rental itemsN/a
IncludedExtras: includes stainless steel appliances-fridge, stove, washer, b/i dishwasher, microwave, all elf's,
- IncludedExtras: includes stainless steel appliances-fridge, stove, washer, b/i dishwasher, microwave, all elf's,
NearbyClear view, hospital, park, place of worship, public transit
- Close toClear view, hospital, park, place of worship, public transit
Listing detailsC13172524, Rented, May 25, 2026
- MLS® numberC13172524
- StatusRented
- Listed onMay 25, 2026
- Days on market49
- UpdatedJul 13, 2026
- PossessionImmediate
- Occupied byVacant
- Listing brokerageROYAL LEPAGE FLOWER CITY REALTY
About this home
Unit 503, 38 Dan Leckie Way, Toronto (Waterfront Communities), ON M5V 2V6
Stunning 1 Bedroom Condo In The Heart Of Downtown Toronto! CityPlace Panorama, A Master-Planned Waterfront Community. 9' Ceilings, Floor-To-Ceiling Windows & A Functional Layout With No Wasted Space. Modern Kitchen With Stone Counters & Built-In Appliances. Steps To Lake Ontario, Harbourfront, Music Garden, Rogers Centre, Financial District & Transit. Building Amenities Include Rooftop Garden, Hot Tub, Exercise Room, Guest Suites, Concierge & 24Hr Security. Heat, Water & Central A/C Included In Maintenance. Ensuite Laundry. Don't Miss This Opportunity To Live In One Of Toronto's Most Sought-After Waterfront Neighbourhoods!
Ask about this home
A HOMEH agent will answer your questions about this home.
Know more about Panorama Condos
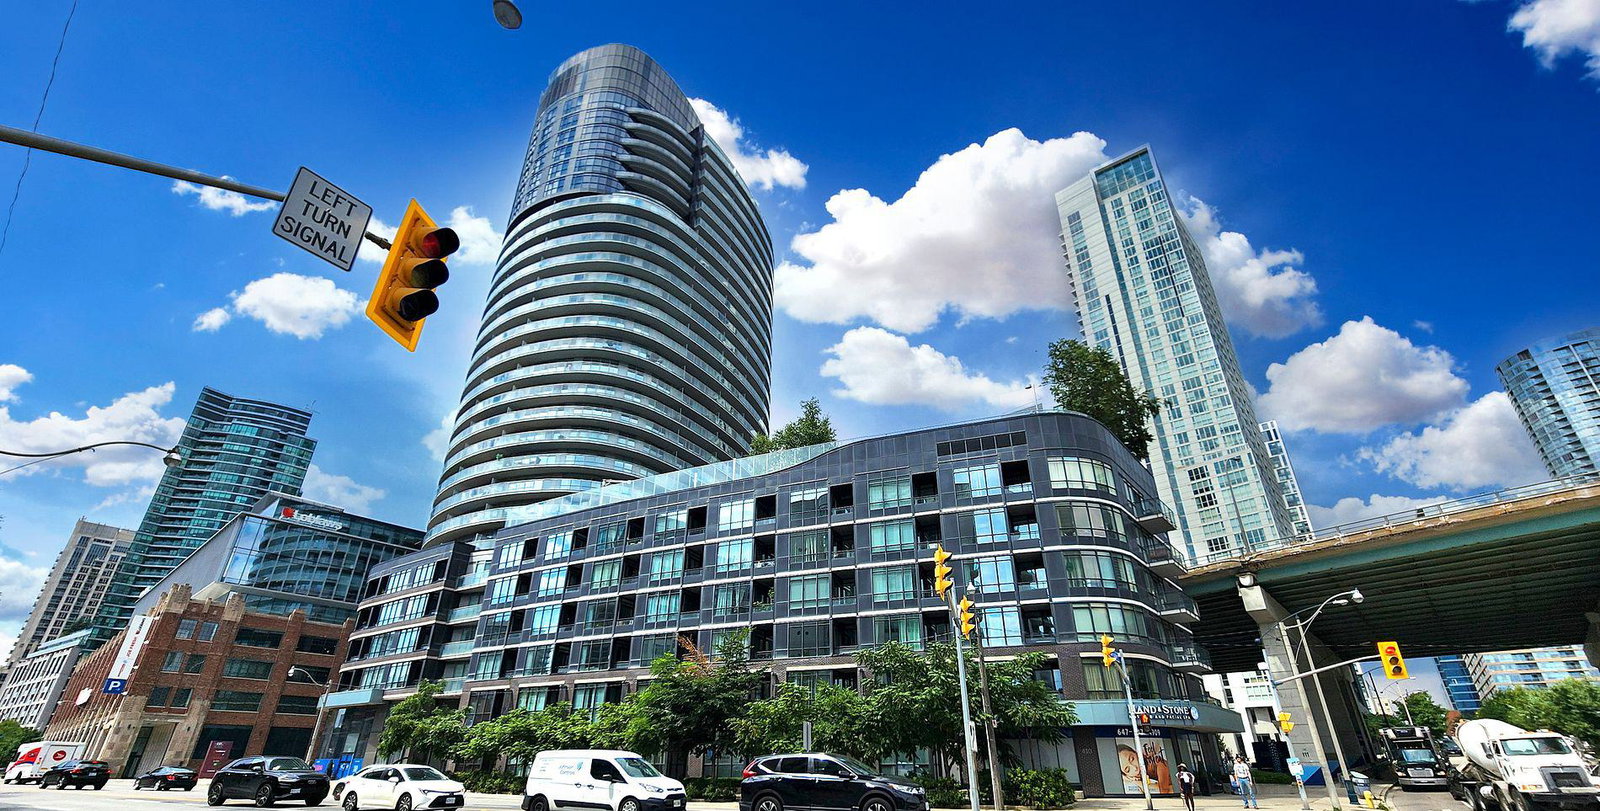
Condo building · 38 Dan Leckie Way
Panorama Condos is a 29-storey condo with 401 suites, built in 2010 by Concord Adex. Right now 5 for sale and 2 for rent are on the market here.
- 29storeys
- 401suites
- $796/sq ft
- 2010built
No similar units for rent in Panorama Condos right now.
Around this home
Daily convenience, out of 100, from the distances below
Schools nearby
School rating, out of 10.
Helpful calculators
Your HOMEH agent

"I would see it this week."