

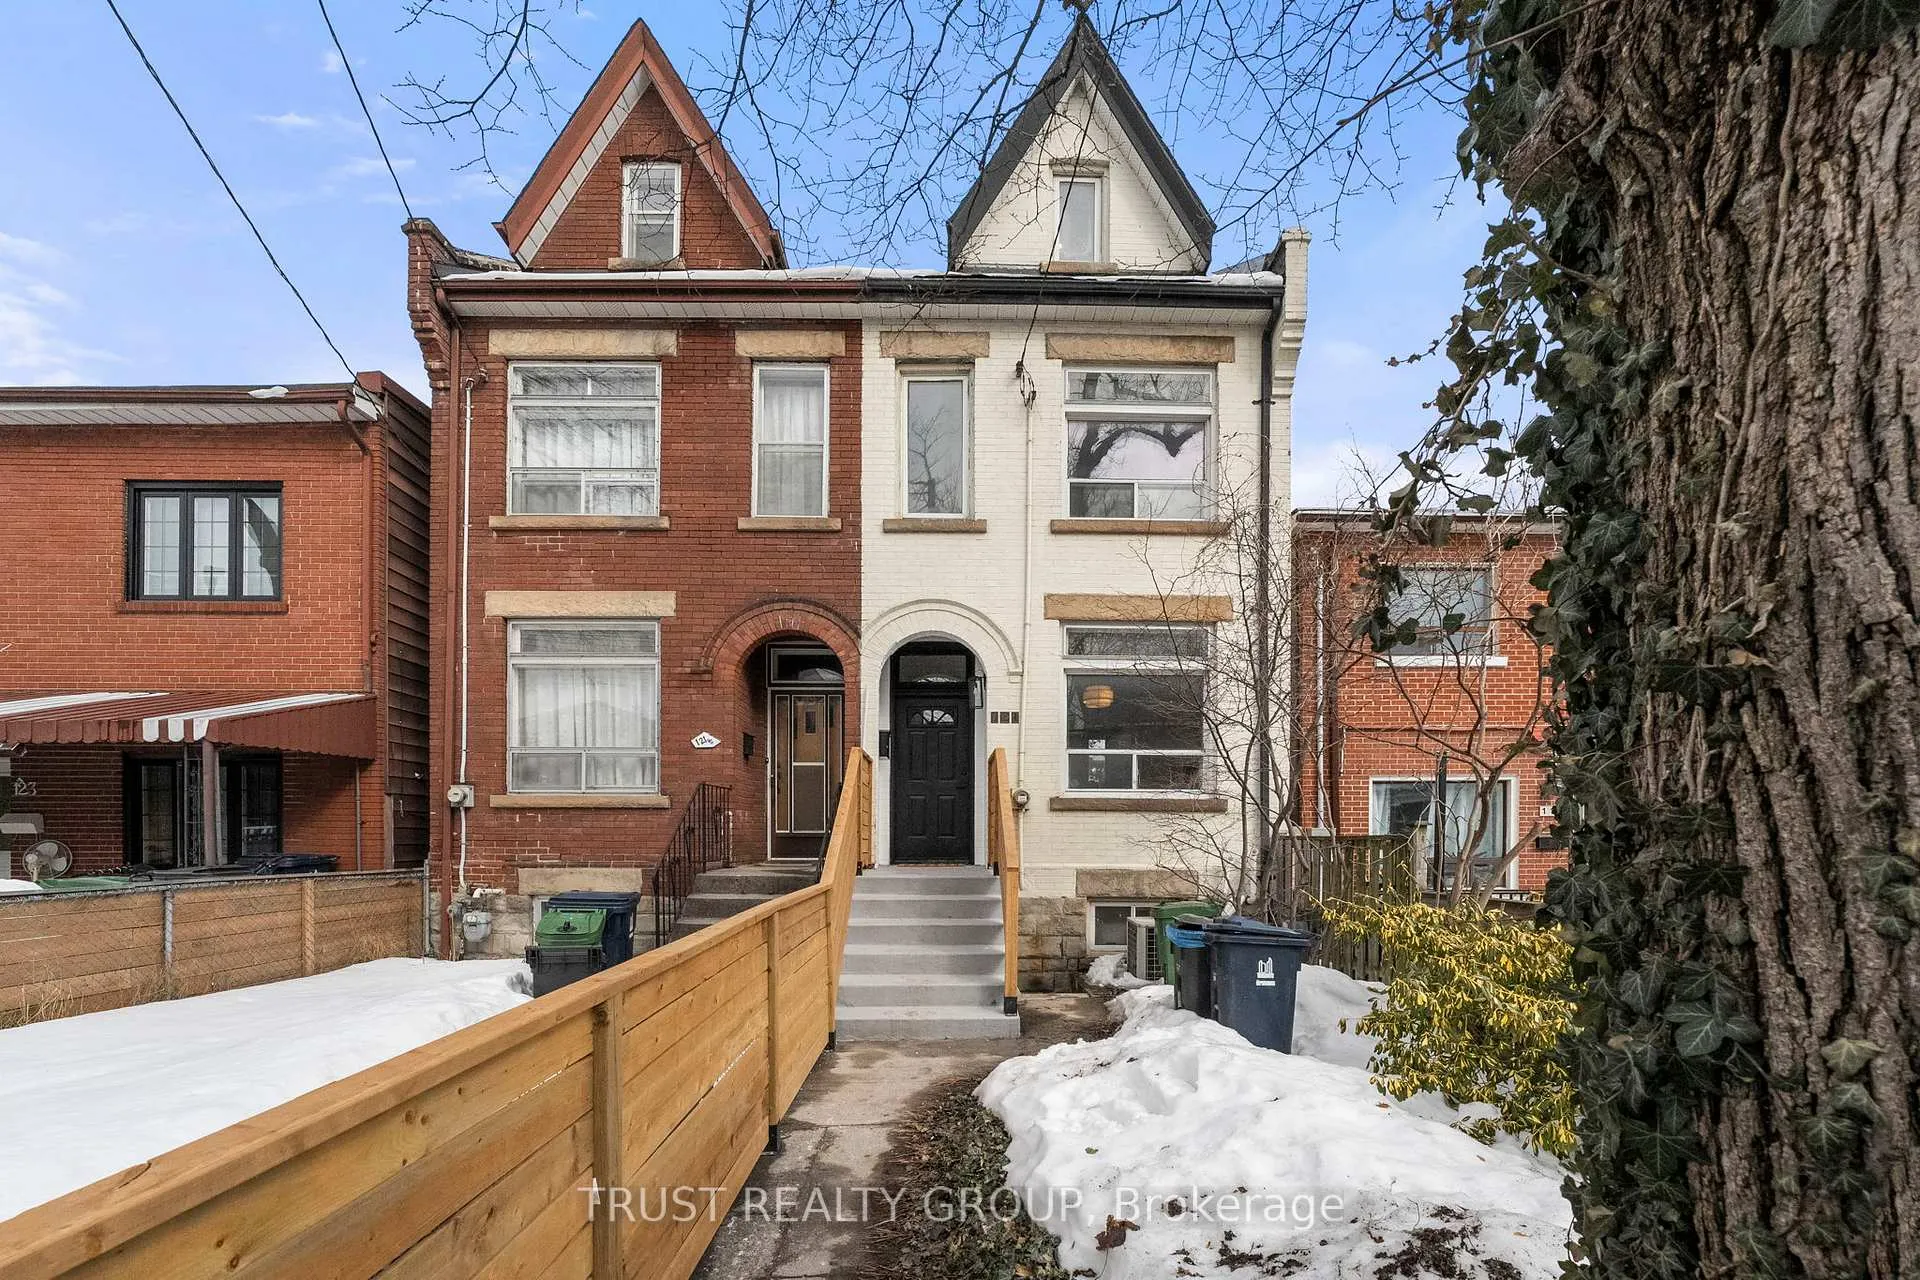
121 Palmerston Avenue
Semi-Detached Sold
1/19121 Palmerston Avenue
Semi-Detached Sold
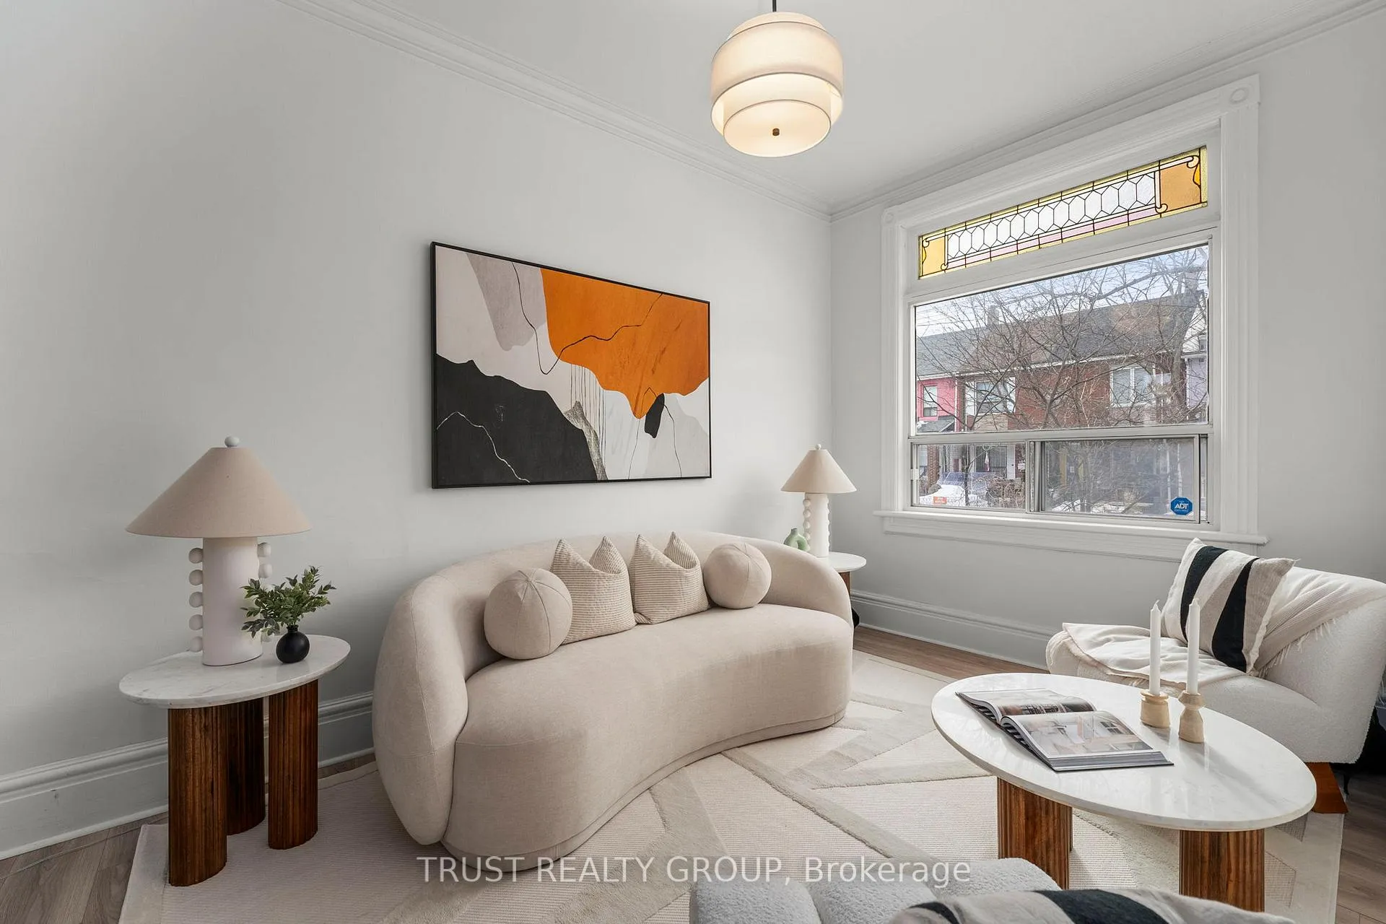
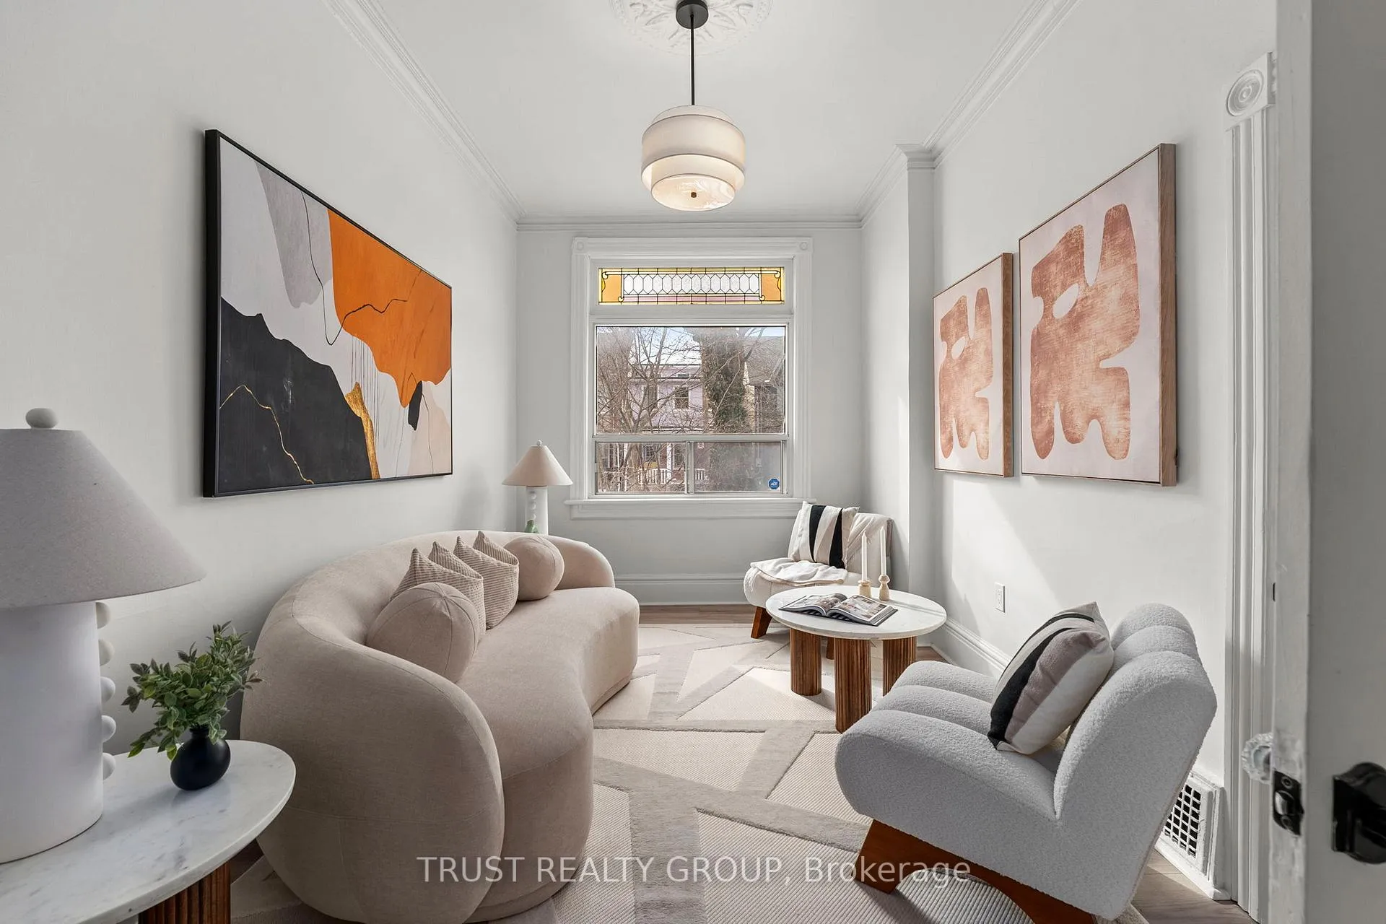
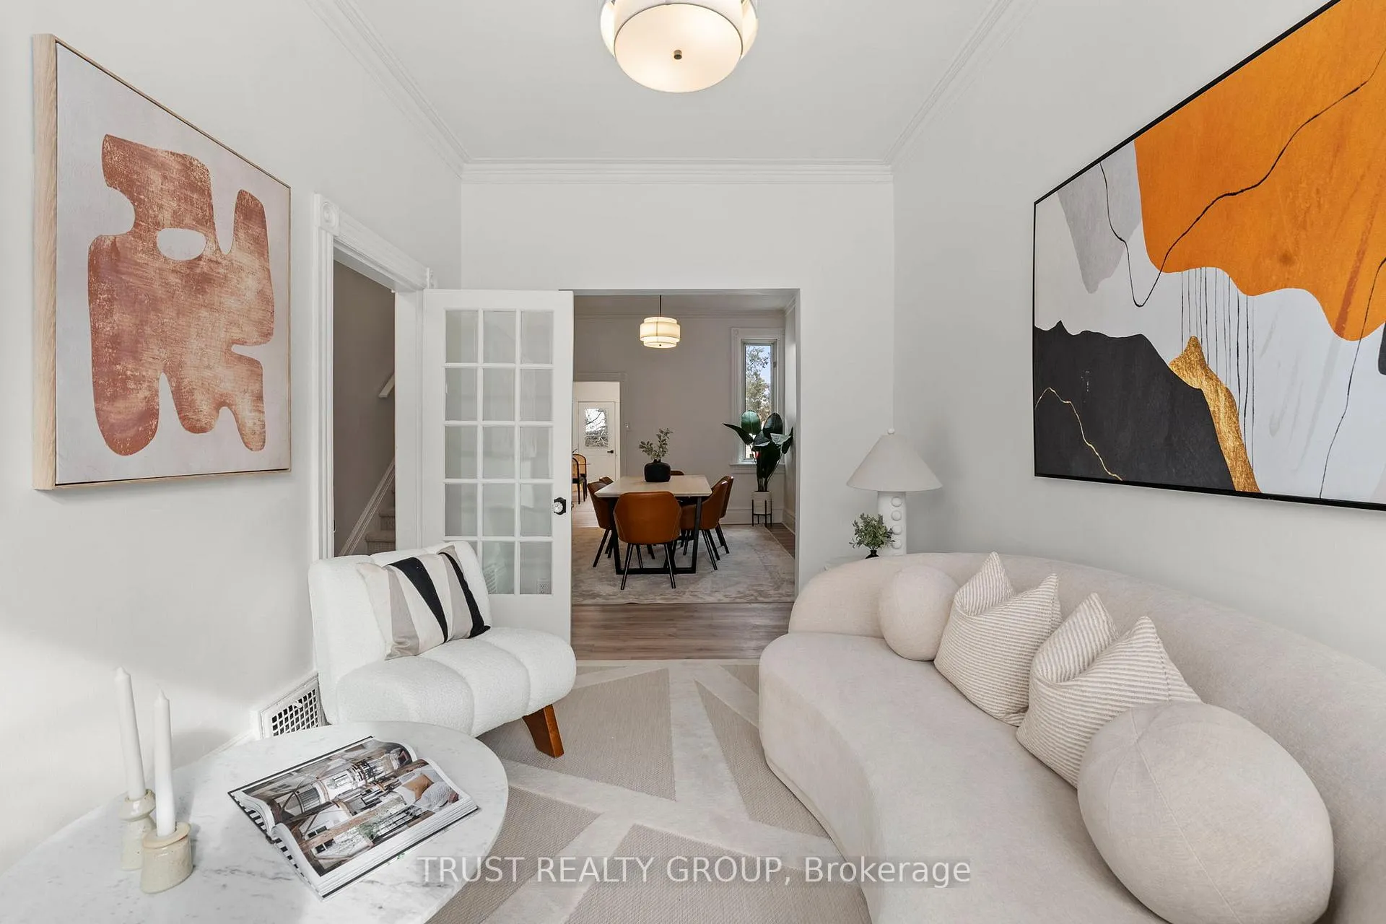
 See all 19 photos
3+1 Bedrooms
3 Bathrooms
1 Garage
— sq.ft
16.02×126 ft
$7,089/yr
Property history
Facts and features
- BasementFinished
- Age of home100+
- Water, sewerMunicipal
- HeatingForced air
What stands out
- Separate entrance
- Central air
The homeSemi-Detached, 2 1/2 storey, 100+
- Type: Semi-Detached
- Style: 2 1/2 storey
- Age: 100+
- Basement: Separate entrance, finished
InsideWindow floor to ceiling, Lower level, Rooms above ground 7
- Flooring: Window floor to ceiling
- Laundry: Lower level
- Rooms above ground: 7
- Rooms in the basement: 1
- Bedrooms: 3 + 1 in the basement
- Bathrooms: 3
- Kitchens: 1
Outside and lotBrick, concrete, Asphalt shingle, Concrete
Outside
- Exterior: Brick, concrete
- Roof: Asphalt shingle
- Foundation: Concrete
- Size: 16.02 × 126 ft
Parking1 Garage, Detached, Lane
- Spaces: 1 Garage
- Garage: Detached
- Driveway: Lane
Heating, water and powerForced air, gas, Central air, Municipal water
- Heating: Forced air, gas
- Cooling: Central air
- Water: Municipal water
- Sewer: Municipal sewer
Costs and taxesTaxes $7,089 a year, HST included in the price
- Taxes, 2024: $7,089 a year
- HST: HST included in the price
Included in the saleBrand new tankless hot water heater, washer, dryer, stove, built-in dishwasher, fridge all electric light fixtures and window coverings
- Included: Brand new tankless hot water heater, washer, dryer, stove, built-in dishwasher, fridge all electric light fixtures and window coverings
NearbyFenced yard, hospital, library, park, public transit, school
- Close to: Fenced yard, hospital, library, park, public transit, school
Listing detailsC11991657, Sold, Feb 27, 2025
- MLS® number: C11991657
- Status: Sold
- Listed on: Feb 27, 2025
- Days on market: 12
- Updated: Mar 11, 2025
- Possession: Flexible
- Occupied by: Vacant
- Listing brokerage: TRUST REALTY GROUP
About this home
121 Palmerston Avenue, Toronto (Trinity-Bellwoods), ON M6J 2J2
Fenced YardHospitalLibraryParkPublic TransitSchool
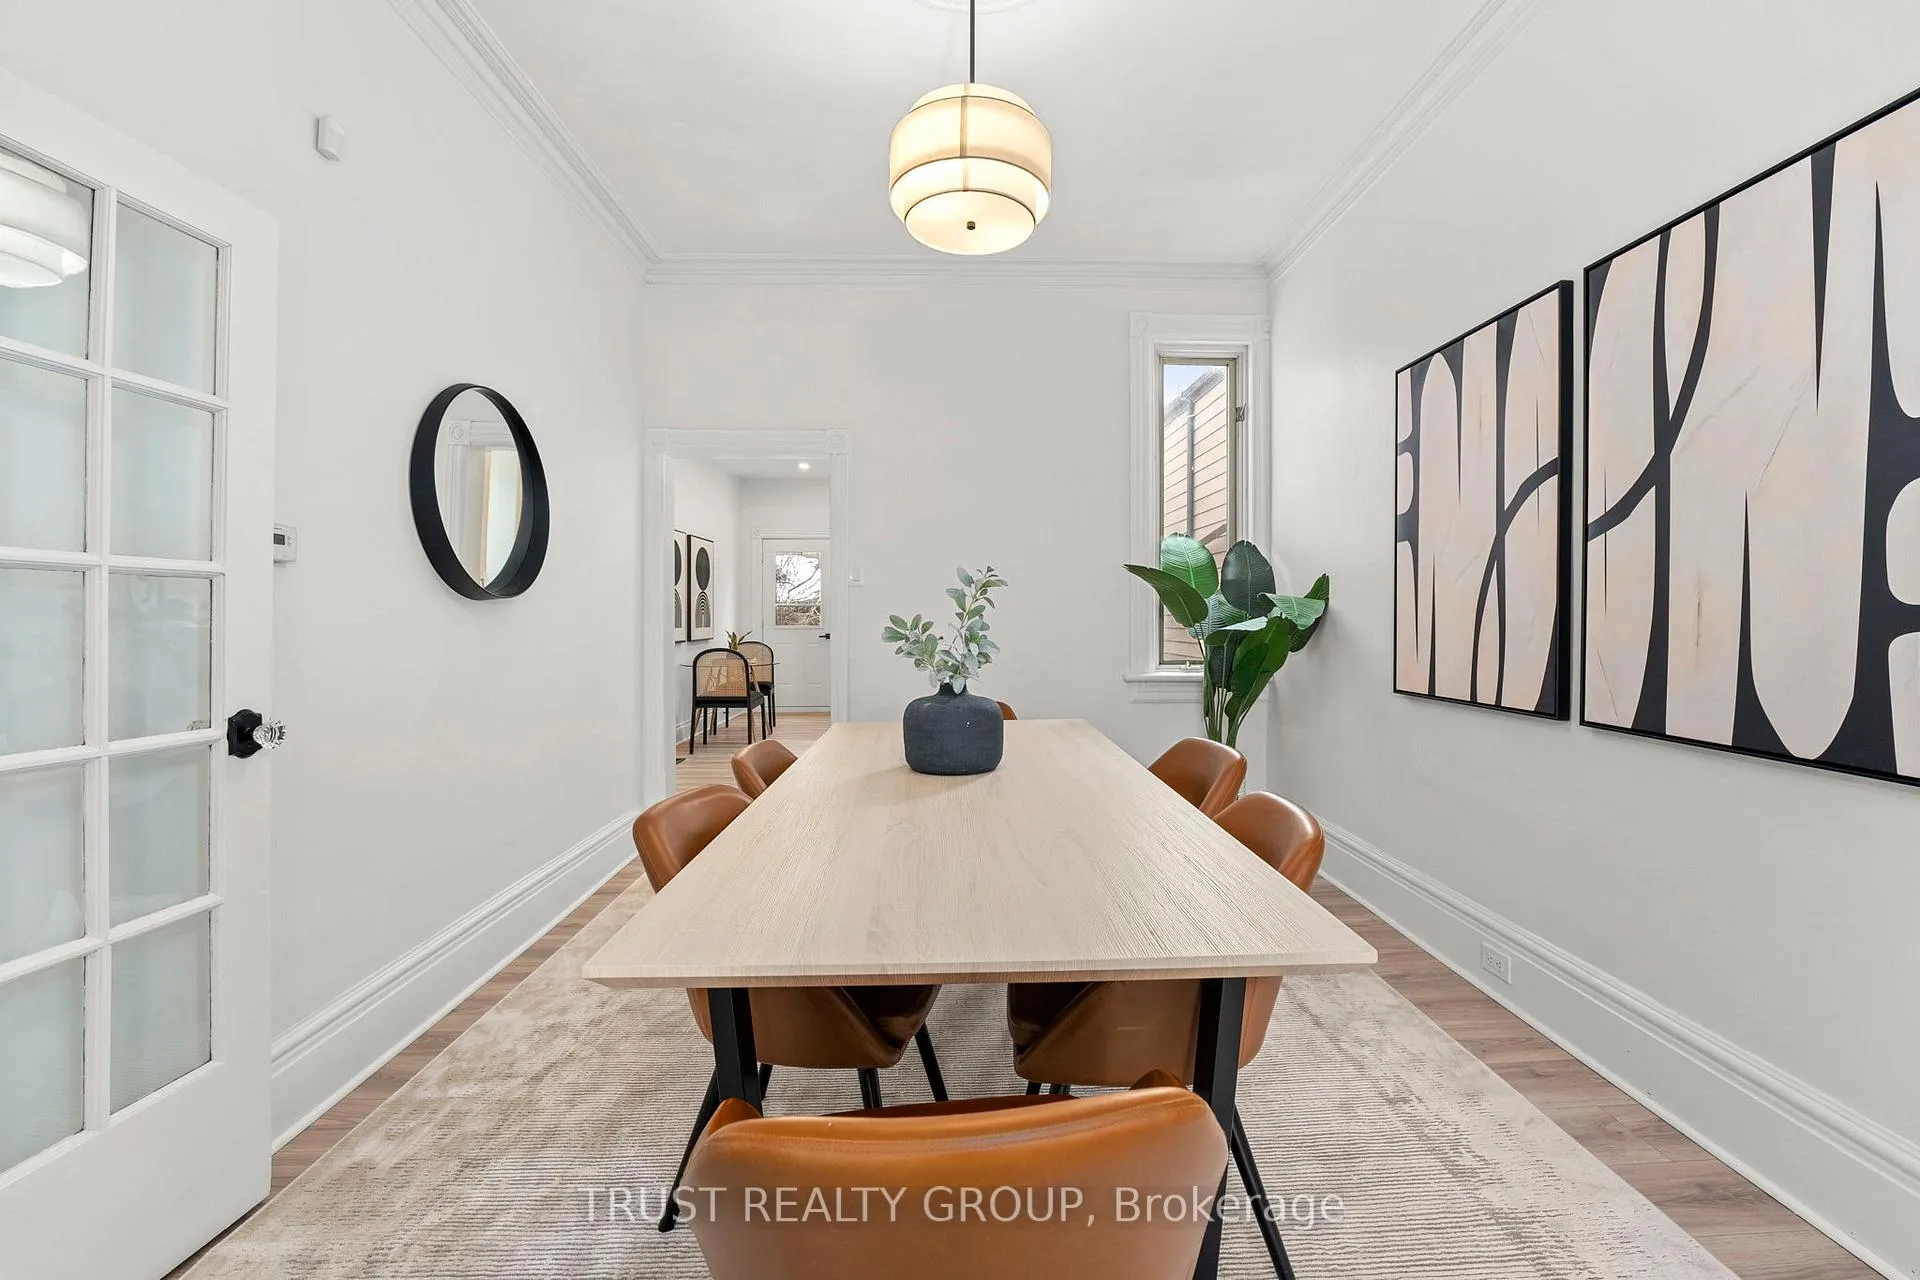
Timeless elegance in this recently renovated stunning Victorian home nestled in the heart of Trinity-Bellwoods. Boasting ten-foot ceilings and a private enclosed back garden. Three bedrooms and finished basement offers room for the entire family. Detached 1 car garage. Ideal location with the convenience of having everything you need just steps away. Qualifies for Laneway House of 1050 sq ft.
Read more
Ask about this home
A HOMEH agent will answer your questions about this home.
Ask a question
Thinking of selling your home?See what your home is worth today.
Around this home
Dundas & Bathurst
Errands
Transit
Parks
Schools
Daily convenience, out of 100, from the distances below
ParkAlexandra Park · 12 within 1 km5 min walk311 m
GroceryBad Attitude3 min walk172 m
SchoolChild Development Institute - Charles G Fraser3 min walk190 m
Train stationManning Avenue4 min walk240 m
PharmacyHilary's2 min walk141 m
Cafés & foodMigente Cocina · 15 within 1 km2 min walk147 m
Gym & rec centreFlyt Club2 min walk144 m
LibraryToronto Public Library - Sanderson5 min walk284 m
HospitalToronto Western Hospital7 min walk401 m
WalkDriveStraight-line distance, open map data
Grocery0.2 km
Park0.3 km
Coffee0.2 km
Dining0.1 km
Gym0.1 km
Hospital0.4 km
Manning Avenue0.2 km
Schools nearby
School rating, out of 10.
Child Development Institute - Charles G Fraserelementary · Public · 0.2 km
—
Charles G Fraser Junior Public Schoolelementary · Public · 0.2 km
6.7/10Good
Downtown Vocal Music Academy of Torontoelementary · Public · 0.5 km
—
Contact agent
Helpful calculators
Mortgage
Affordability
Closing costs
Land transfer tax
Property tax
Down payment
CMHC insurance
Stress test
Cashback Rebate
Your HOMEH agent

KimHOMEH agent · Toronto
"I would see it this week."
Ask Kim