

22 Shannon Street
22 Shannon Street
 See all 36 photos
Property history
Facts and features
- BasementWalk-out
- Water, sewerMunicipal
- HeatingForced air
- CoolingCentral air
- Second kitchen
- Hardwood floors
- Fireplace
- Central air
The homeDetached, 3-storey, 2,500–3,000 sq ft
- TypeDetached
- Style3-storey
- Living space2,500–3,000 sq ft
- BasementFinished, finished with walk-out
InsideFireplace Yes, electric, natural gas, Hardwood, Main level
- FireplaceYes, electric, natural gas
- FlooringHardwood
- LaundryMain level
- FeaturesUpgraded insulation, ventilation system, water heater
- Rooms above ground9
- Rooms in the basement3
- Bedrooms4 + 1 in the basement
- Bathrooms5
- Kitchens2
- Family roomYes
Outside and lotAluminum siding, brick, Shingles, Concrete, insulated concrete form
- ExteriorAluminum siding, brick
- RoofShingles
- FoundationConcrete, insulated concrete form
- Size25 × 121 ft
- ZoningResidential
Parking2 Garage, Detached, Street only
- Spaces2 Garage
- GarageDetached
- DrivewayStreet only
Heating, water and powerForced air, gas, Central air, Municipal water
- HeatingForced air, gas
- CoolingCentral air
- WaterMunicipal water
- SewerMunicipal sewer
Costs and taxesTaxes $9,344 a year, HST included in the price, Rental items No rental items. all equipment and appliances are owned.
- Taxes, 2024$9,344 a year
- HSTHST included in the price
- Rental itemsNo rental items. all equipment and appliances are owned.
Included in the saleFisher & paykel appliances, 2 dishwashers, counter top gas stove, range hood, 3 column fridge : fridge, freezer & vine fridge, b/i coffee maker, b/i oven, washer & dryer, existing window coverings and elfs., Existing furniture. no open house, viewings by appointment only.
- IncludedFisher & paykel appliances, 2 dishwashers, counter top gas stove, range hood, 3 column fridge : fridge, freezer & vine fridge, b/i coffee maker, b/i oven, washer & dryer, existing window coverings and elfs.
- Not includedExisting furniture. no open house, viewings by appointment only.
NearbyArts centre, fenced yard, library, other, park, school
- Close toArts centre, fenced yard, library, other, park, school
Listing detailsC12055240, Sold, Apr 1, 2025
- MLS® numberC12055240
- StatusSold
- Listed onApr 1, 2025
- Days on market52
- UpdatedMay 23, 2025
- Possession2025-05-01 / Immediate
- Occupied byOwner+tenant
- Listing brokerageUPPERSIDE REAL ESTATE LIMITED
About this home
22 Shannon Street, Toronto (Trinity-Bellwoods), ON M6J 2E7
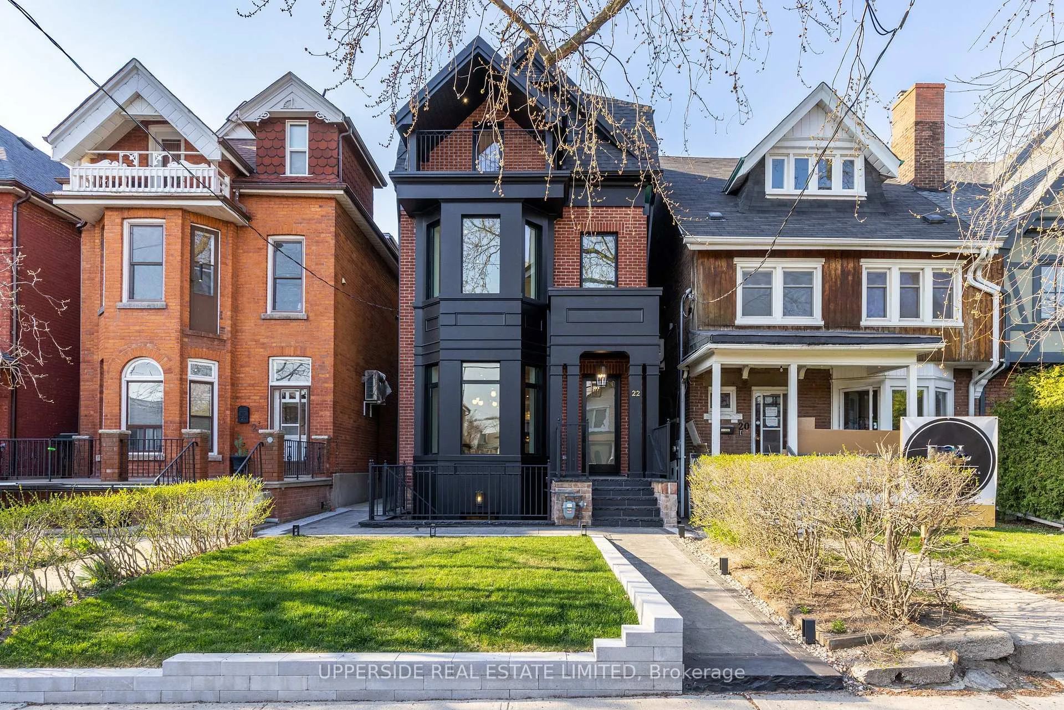
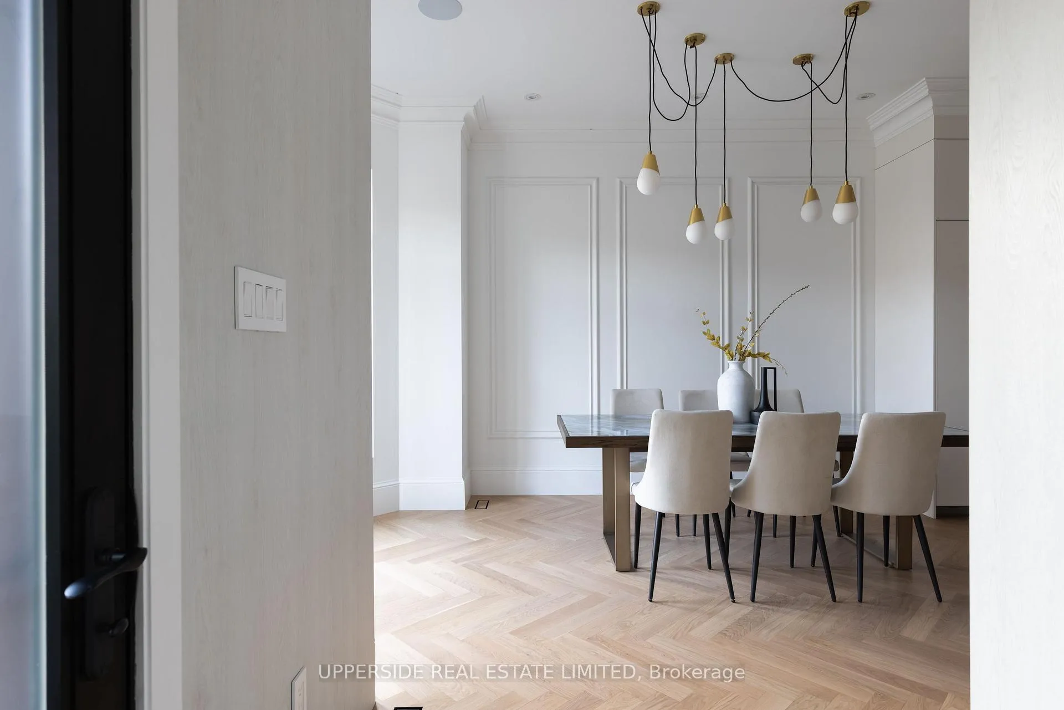
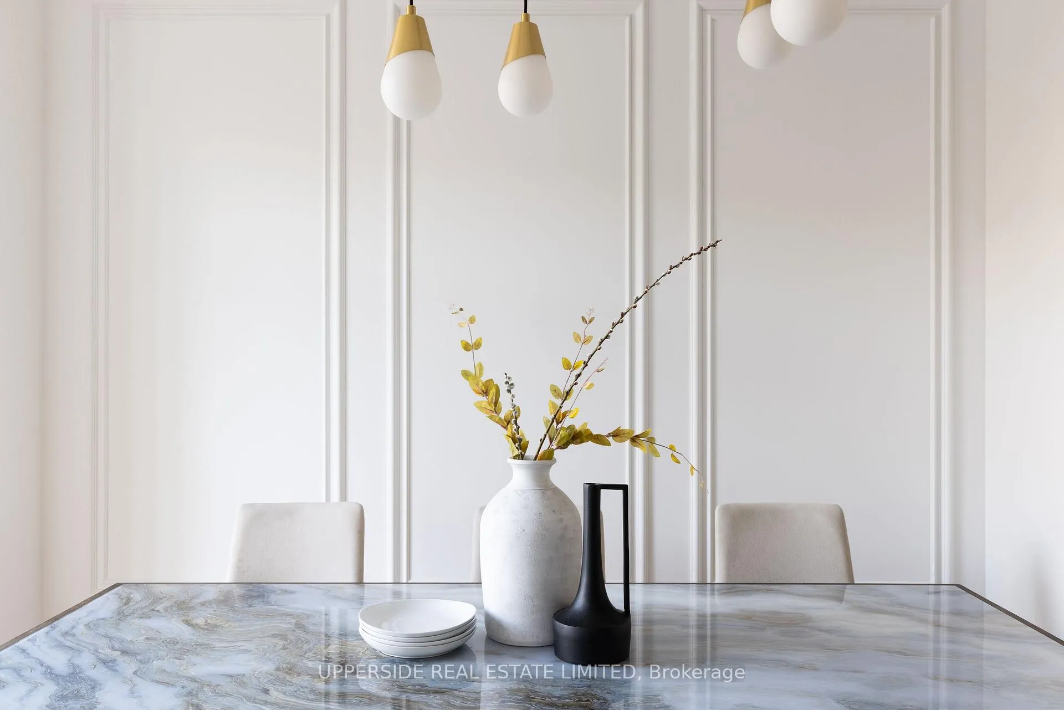
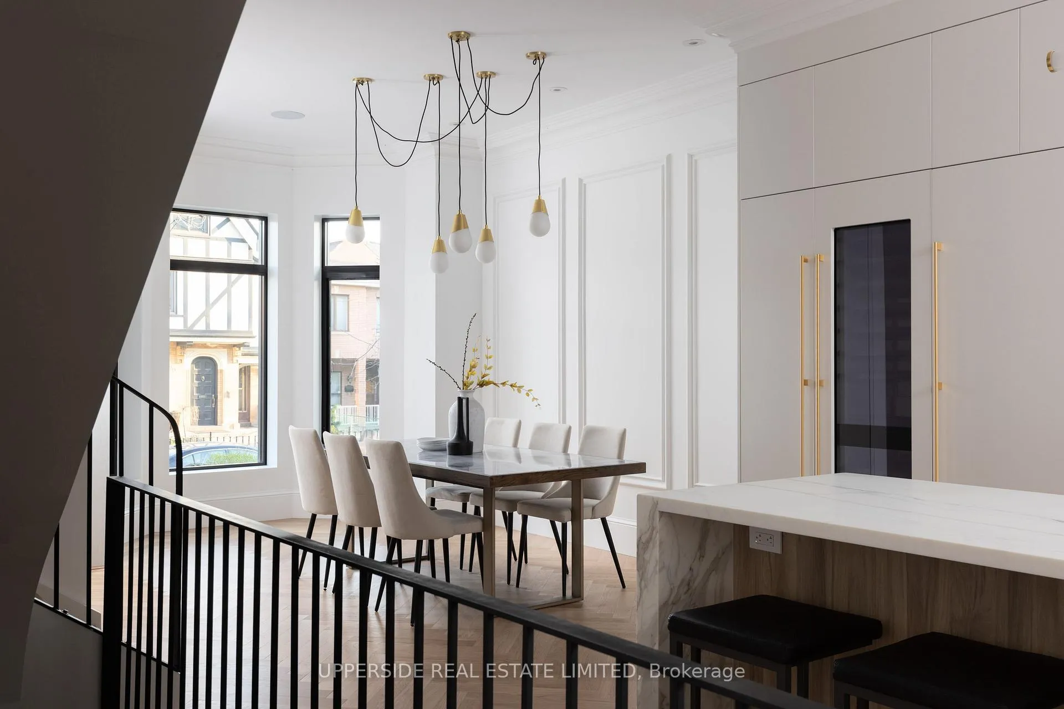
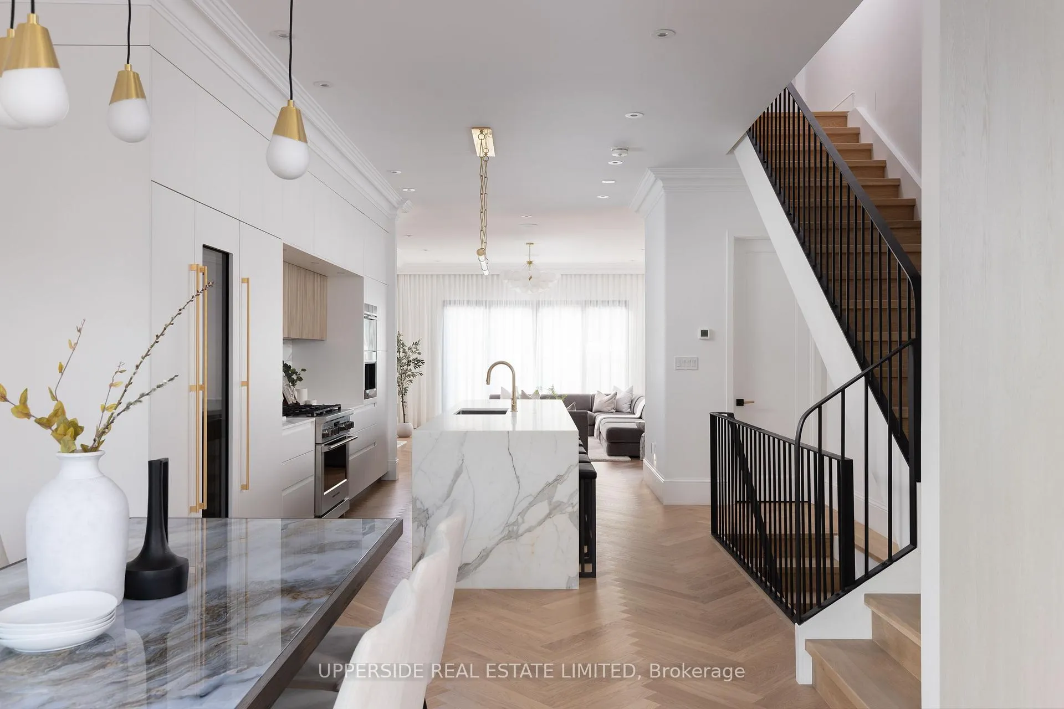
Experience the pinnacle of modern living in this designed with the latest trends in mind. This stunning contemporary home features impeccable design and luxurious finishes. The residence offers 5 elegantly appointed generous size bedrooms and 5 bathrooms, blending modern sophistication with timeless style. The main floor welcomes you with soaring 10-foot ceilings and stunning herringbone white oak engineered hardwood floors. The imported Italian custom kitchen is a chef's dream, complete with a Calacatta Vecchio marble waterfall island and a chic fireplace. Enhancing your comfort, the primary bathroom and basement feature heated floors, while three independent HVAC zones ensure optimal climate control. Enjoy the ambience created by an LED-lit skylight, custom glass mirrors, and noise-cancelling Pella windows. Sonos sound system is wired throughout, perfect for both relaxation and entertaining. Outdoor living is equally impressive, with a large terrace off the master bedroom featuring custom wood paneling and frosted glass for privacy. The spacious private patio in the backyard offers an ideal retreat from the hustle and bustle of downtown life. This home is the ultimate sanctuary for professionals seeking modern luxury in a prime location.**3000+sq ft mail levels plus 1000+sq ft basement( as per direct measurement)** **EXTRAS** New HVAC, 2-tier system with individually controlled independent zones; special order noise cancellation imported Pella windows; speakers&sound system wired in throughout the house; full size w/o bsmnt; & more; see list of upgrades
Ask about this home
A HOMEH agent will answer your questions about this home.
Around this home
Daily convenience, out of 100, from the distances below
Schools nearby
School rating, out of 10.
Helpful calculators
Your HOMEH agent

"I would see it this week."