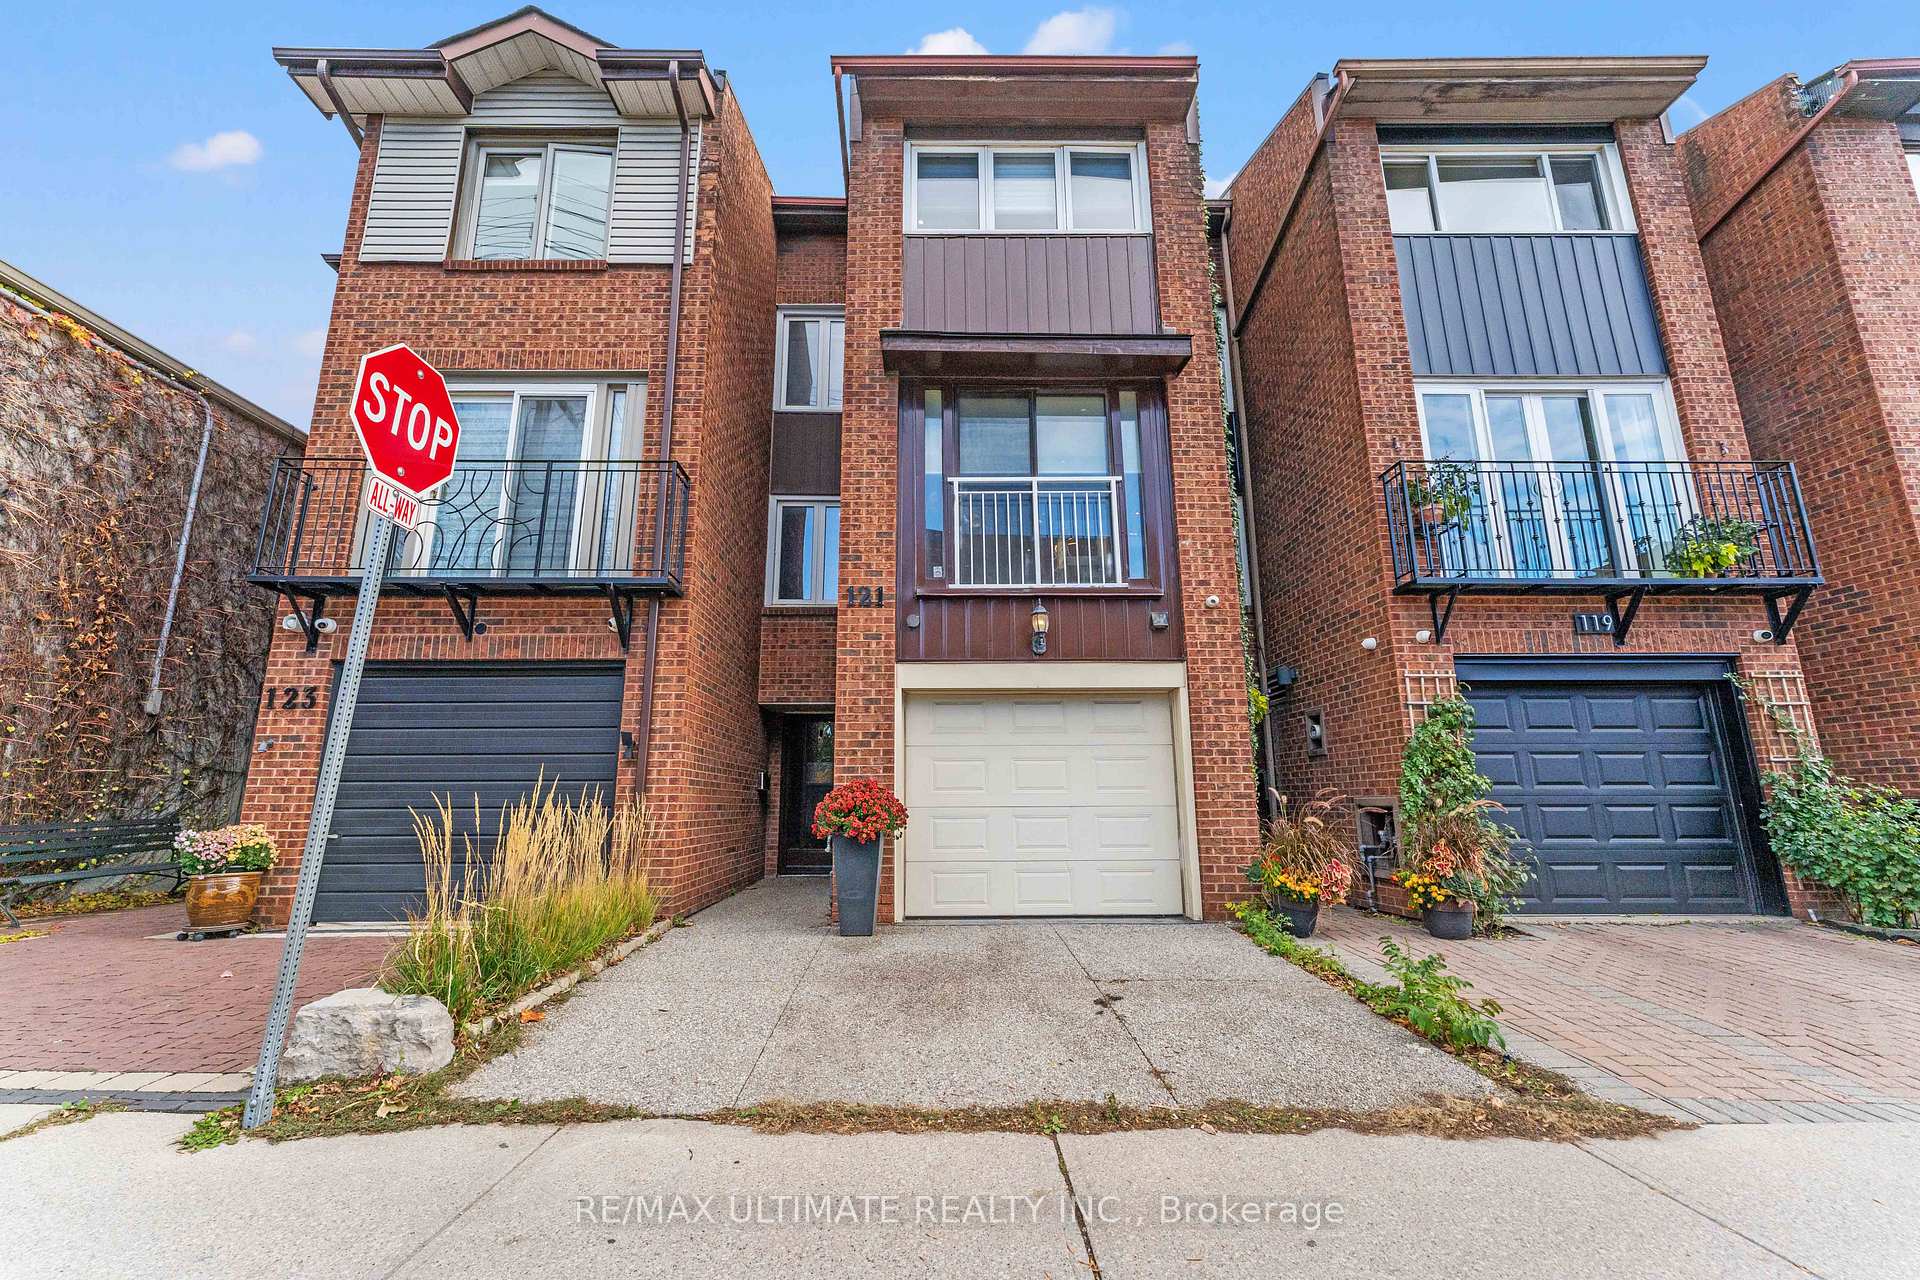
Front of 121 Tecumseth Street E

121 Tecumseth Street E
Toronto (Niagara)
Freehold Townhouse Sold
1/42
Front of 121 Tecumseth Street E

121 Tecumseth Street E
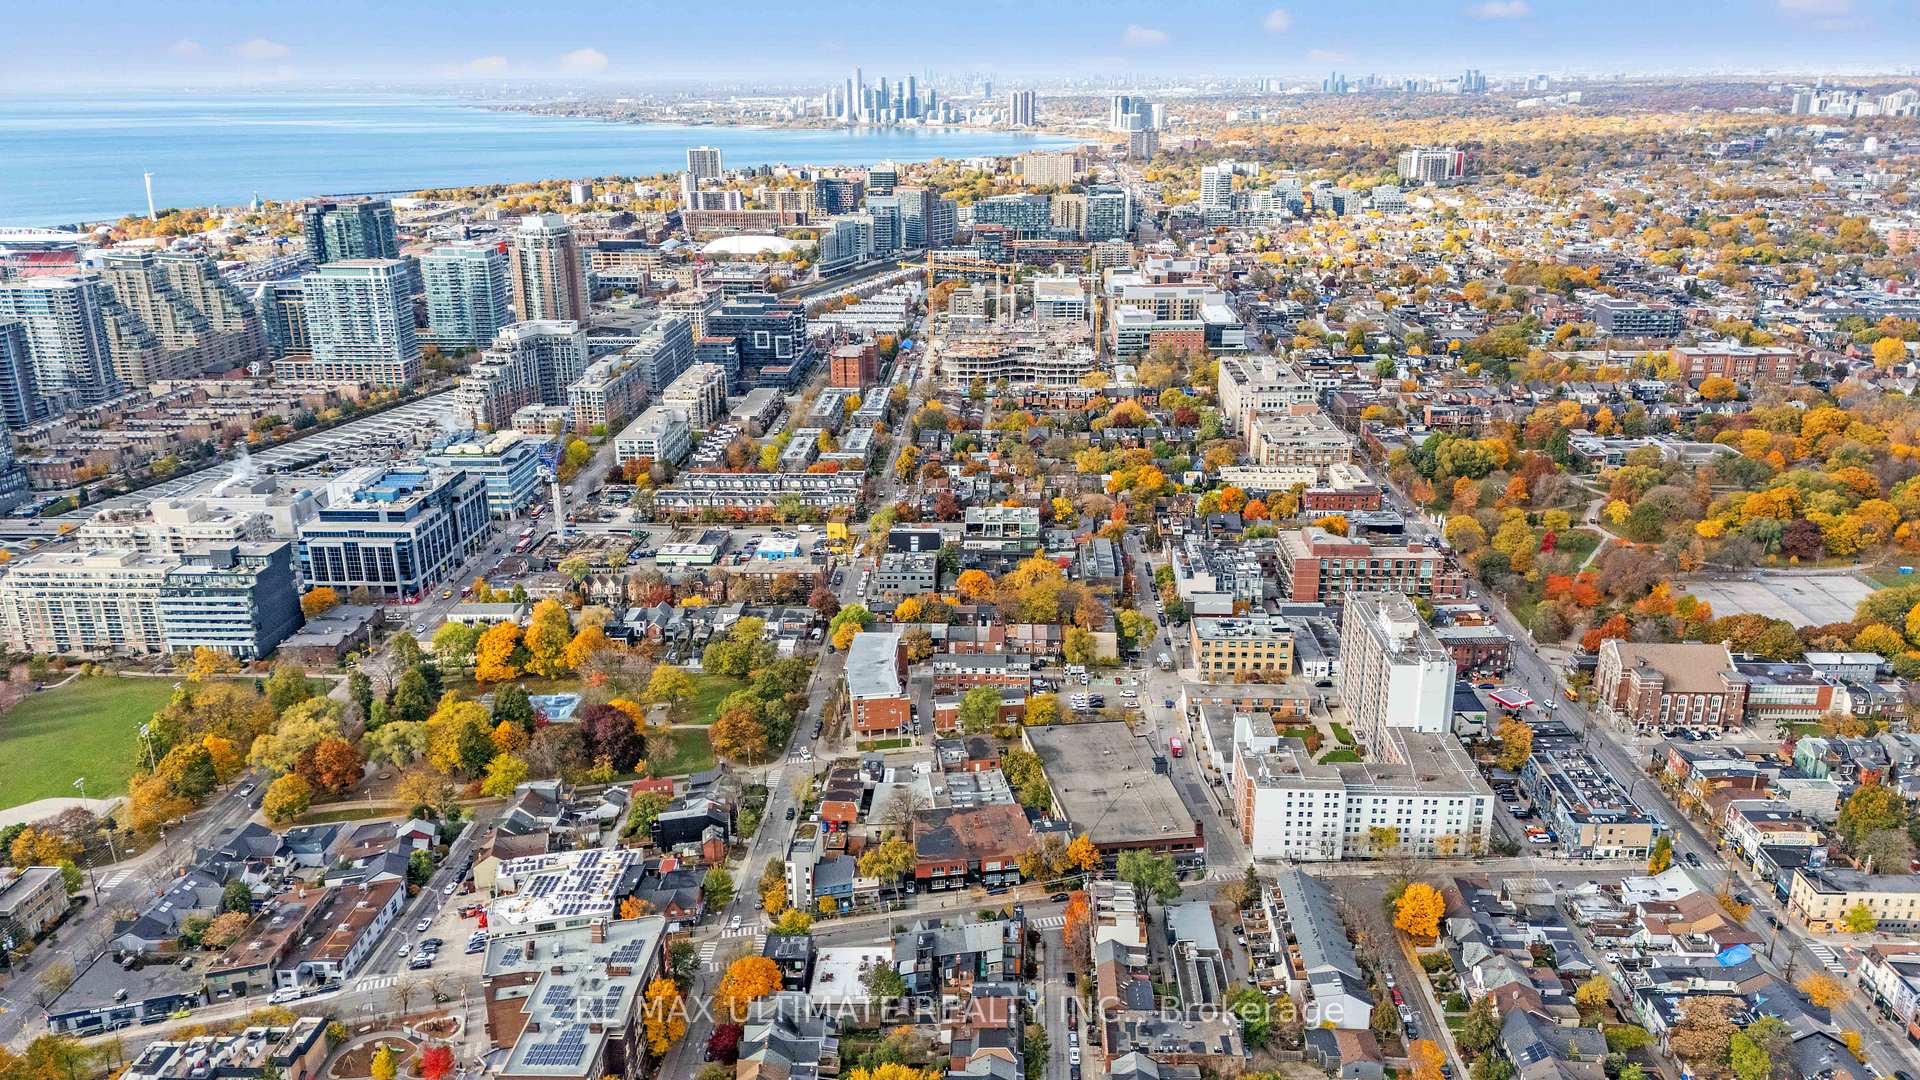
Toronto (Niagara)
Freehold Townhouse Sold
Photo 2 of 42 – 121 Tecumseth Street E, TorontoPhoto 3 of 42 – 121 Tecumseth Street E, TorontoPhoto 4 of 42 – 121 Tecumseth Street E, TorontoPhoto 5 of 42 – 121 Tecumseth Street E, TorontoSee all 42 photos
Asked for: $1,349,000Sold Dec 5, 2025
3 Bedrooms
3 Bathrooms
1 Garage
1.5K–2K sq.ft
16×87.4 ft
$7,284/yr

Property history

Facts and features

  • BasementWalk-out
  • Age of home31–50 years
  • Water, sewerMunicipal
  • HeatingForced air
What stands out
  • Hardwood floors
  • Central air
The homeFreehold Townhouse, 3-storey, Age 31–50 years
  • Type: Freehold Townhouse
  • Style: 3-storey
  • Age: 31–50 years
  • Living space: 1,500–2,000 sq ft
  • Basement: Finished with walk-out
InsideHardwood, Ceramic, Auto garage door remote, central vacuum, storage area lockers, Rooms above ground 7
  • Flooring: Hardwood, Ceramic
  • Features: Auto garage door remote, central vacuum, storage area lockers
Rooms
  • Rooms above ground: 7
  • Bedrooms: 3
  • Bathrooms: 3
  • Kitchens: 1
Outside and lotBrick, Other, shingles, Other
Outside
  • Exterior: Brick
  • Roof: Other, shingles
  • Foundation: Other
Lot
  • Size: 16 × 87.4 ft
Parking1 Garage, Built-in
  • Spaces: 1 Garage
  • Garage: Built-in
Heating, water and powerForced air, gas, Central air, Municipal water
  • Heating: Forced air, gas
  • Cooling: Central air
  • Water: Municipal water
  • Sewer: Municipal sewer
Costs and taxesTaxes $7,284 a year, HST included in the price, Air-condition, buyer to assume contract
  • Taxes, 2025: $7,284 a year
  • HST: HST included in the price
  • Rental items: Air-condition, buyer to assume contract
Included in the saleAll eletrical light fixtures, hunter douglas window covering, stainless fridge, stove dishwasher front load washer and dryer, murphy bed with built-in closet all surrounding speakers security cameras. front bedroom custom made built in bed and desk, 3d bedroom built in desk., All sellers items
  • Included: All eletrical light fixtures, hunter douglas window covering, stainless fridge, stove dishwasher front load washer and dryer, murphy bed with built-in closet all surrounding speakers security cameras. front bedroom custom made built in bed and desk, 3d bedroom built in desk.
  • Not included: All sellers items
Listing detailsC12528308, Sold, Nov 10, 2025
  • MLS® number: C12528308
  • Status: Sold
  • Listed on: Nov 10, 2025
  • Days on market: 25
  • Updated: Dec 5, 2025
  • Possession: 30-59 days
  • Occupied by: Owner
  • Listing brokerage: RE/MAX ULTIMATE REALTY INC.

About this home

121 Tecumseth Street E, Toronto (Niagara), ON M6J 2H2

Auto Garage Door RemoteCentral VacuumStorage Area Lockers

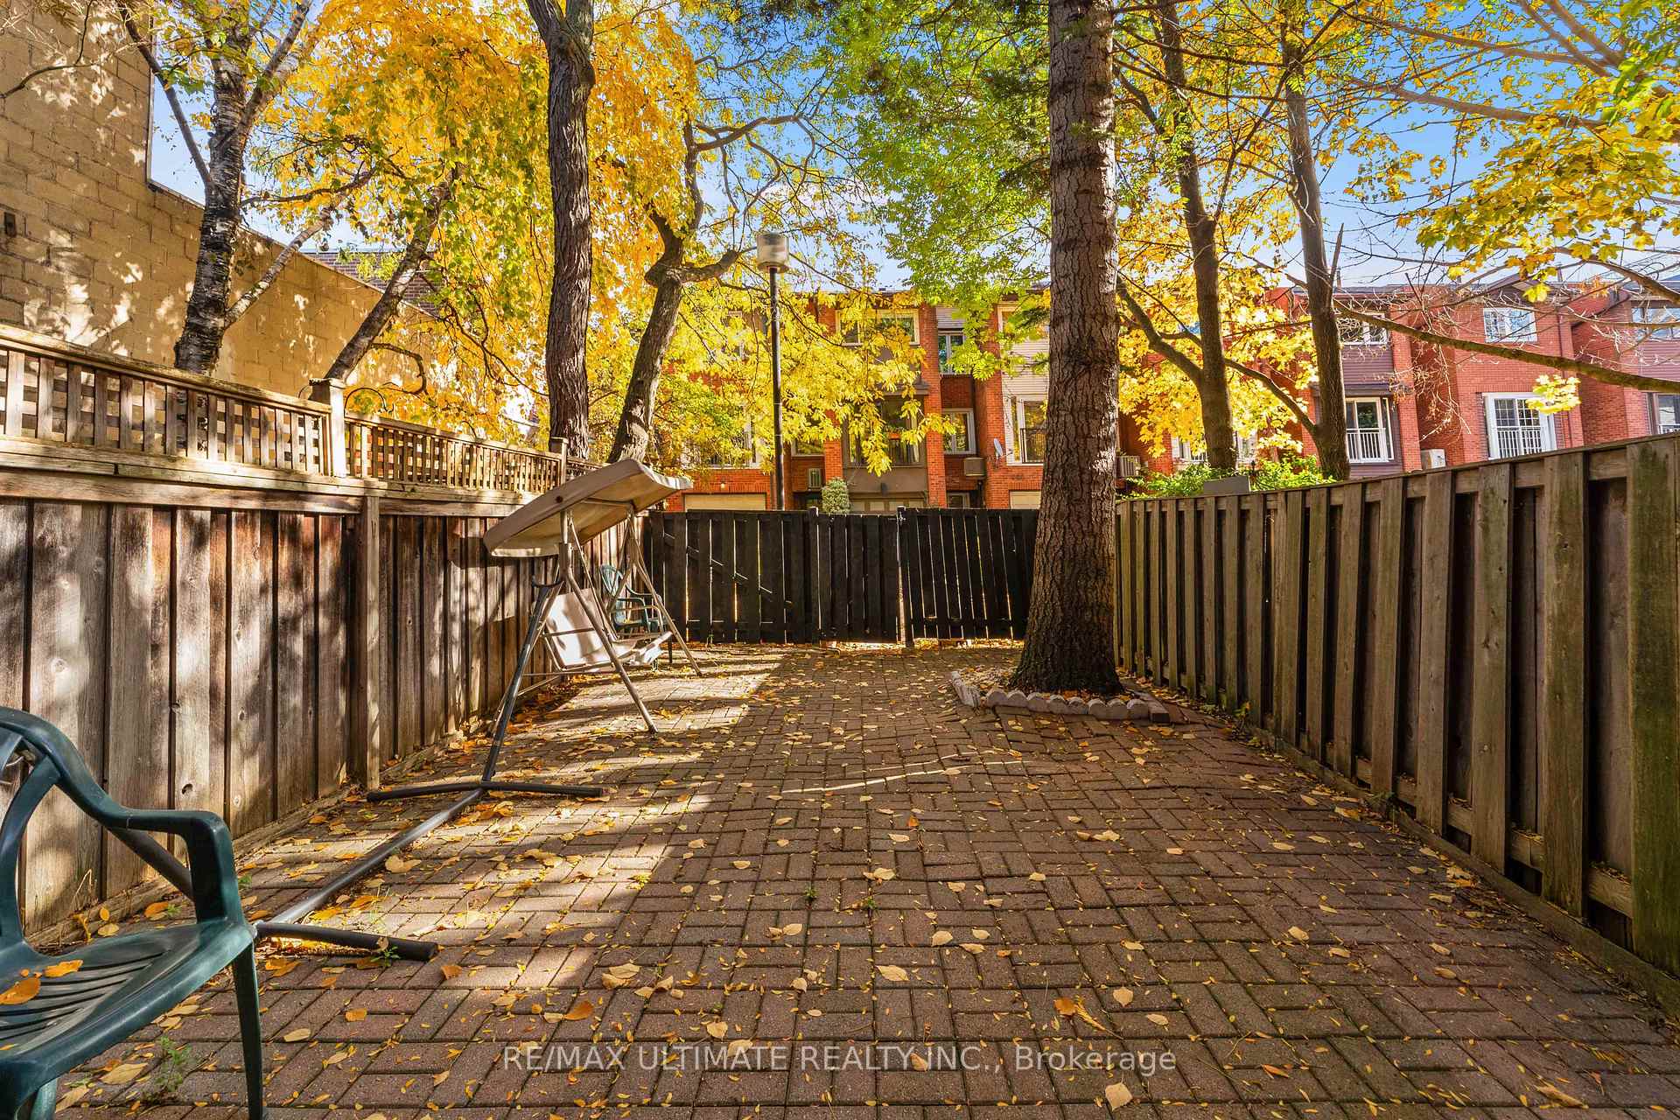
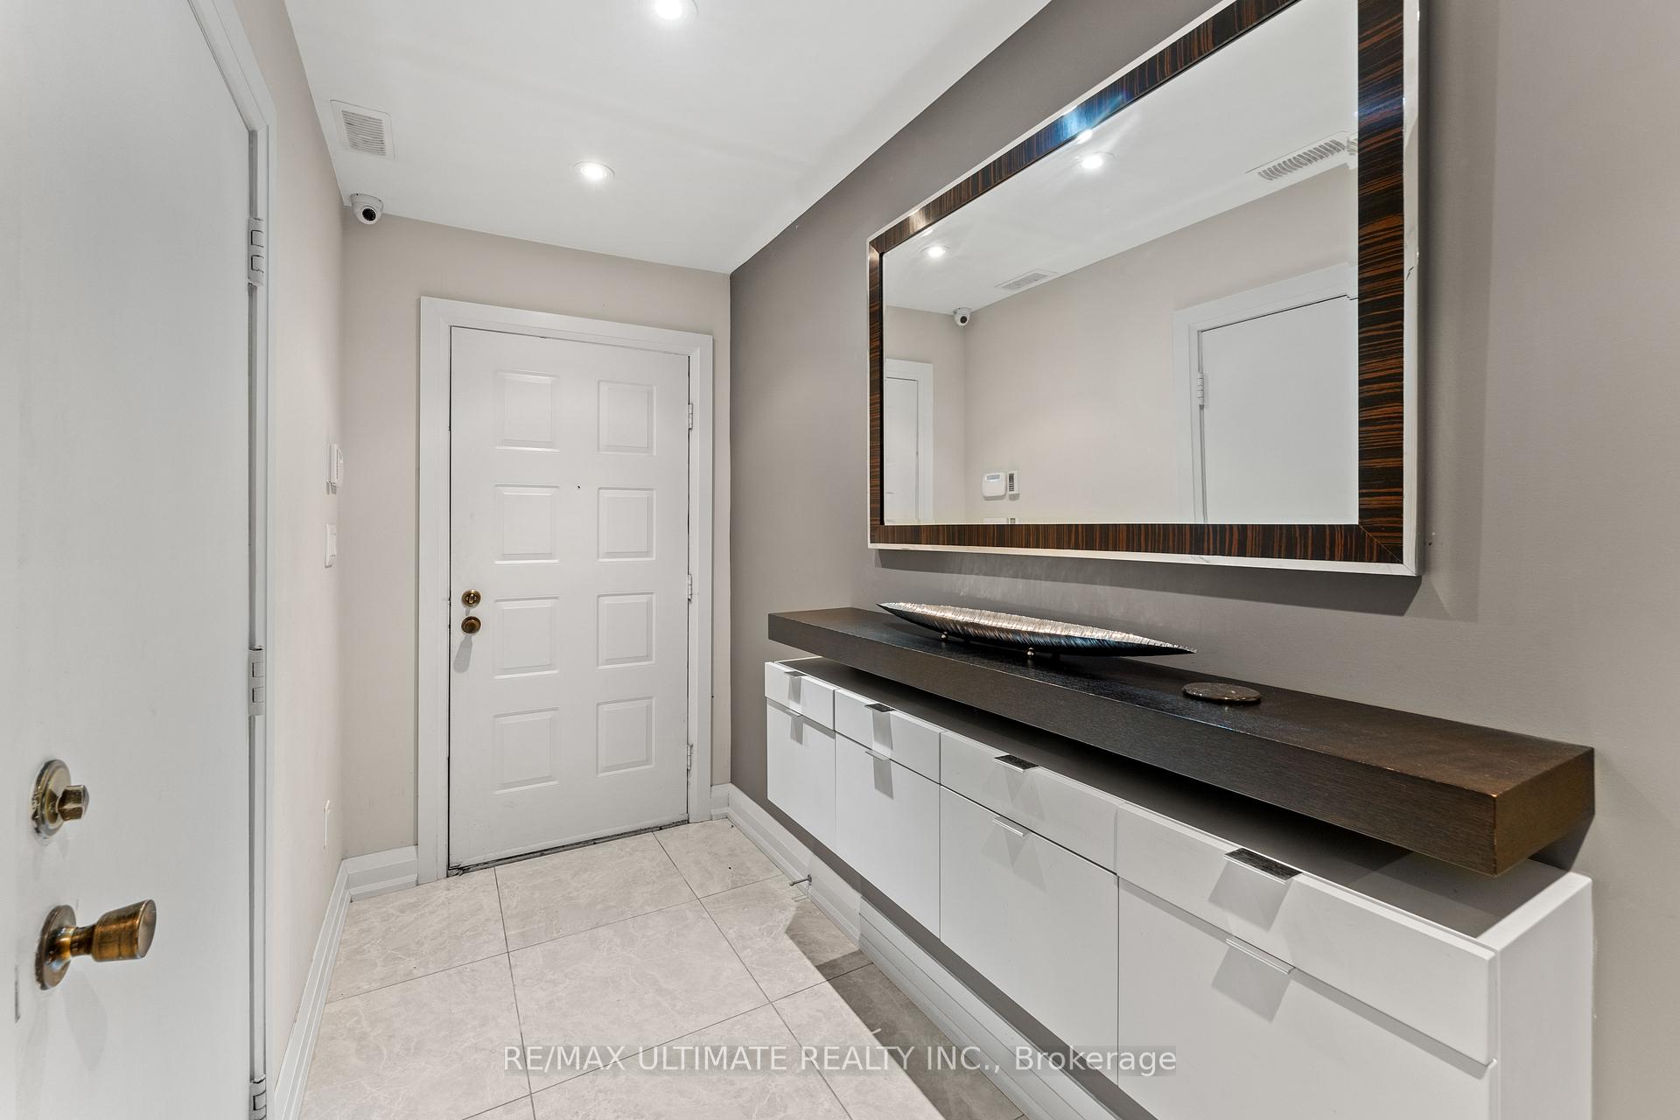
Exceptional Urban Luxury in the Heart of Toronto! Welcome to this impeccably upgraded three-storey, three-bathroom townhouse, ideally located in one of Niagara's most highly sought-after communities. Just moments from the vibrant energy of Queen Street, King Street, Lakeshore, The Wells, Exhibition, and Liberty Village, this home offers the perfect blend of modern sophistication and urban convenience. Step inside to discover refined craftsmanship and contemporary design throughout. Every detail has been thoughtfully curated to elevate your living experience: Fully upgraded garage featuring Floortex coating, PVC slatwall panels, Baldhead custom cabinetry, overhead storage racks, and premium slatwall accessories, enhanced soundproofing and extra insulation, providing superior comfort and eliminating car fumes while maintaining warm living room floors in winter custom aggregate driveway offering elegant curb appeal. Tailored built-in cabinetry throughout the home, including clever under-stair storage solutions Hunter Douglas window coverings adorning every room for a polished designer touch Comprehensive whole-home rewiring to accommodate high-speed internet, phone, cable, and integrated surround sound systems Sophisticated home office with custom built-in desk, shelving, and a bespoke Murphy bed featuring leather-trim handles Security cameras outside and inside the house. This residence has been meticulously maintained and upgraded to deliver a turn-key luxury lifestyle in one of the city's most desirable locations. Full home inspection report available upon request. Experience Niagara living at its finest - where style, comfort, and convenience meet.

Ask about this home

A HOMEH agent will answer your questions about this home.

Ask a question
Thinking of selling your home?See what your home is worth today.

Around this home

Queen St/Bathurst
100Errands
100Transit
100Parks
100Schools

Daily convenience, out of 100, from the distances below

ParkChurch Garden · 15 within 1 km3 min walk187 m
GroceryInfinity Mart3 min walk184 m
SchoolSt Mary Catholic School1 min walk80 m
Train stationTecumseth Street3 min walk165 m
PharmacyShoppers Drug Mart4 min walk244 m
Cafés & foodBeast Pizza · 15 within 1 km2 min walk135 m
Gym & rec centreBrass Vixens2 min walk152 m
LibraryToronto Public Library - Sanderson12 min walk756 m
WalkDriveStraight-line distance, open map data
Grocery0.2 km
Park0.2 km
Coffee0.2 km
Dining0.1 km
Gym0.2 km
Tecumseth Street0.2 km

Schools nearby

School rating, out of 10.

St Mary Catholic Schoolelementary · Catholic · 0.1 km
5.7/10Fair
Niagara Street Junior Public Schoolelementary · Public · 0.3 km
7.4/10Good
Discovering Minds Montessori Preschool Ielementary · Private · 0.5 km
—
Contact agent

Helpful calculators

Mortgage
Affordability
Closing costs
Land transfer tax
Property tax
Down payment
CMHC insurance
Stress test
Cashback Rebate

Your HOMEH agent

NimaHOMEH agent · Toronto

"I would see it this week."

Ask Nima

© 2026 HOMEH Inc., Brokerage · RECO Registration #6000380 · 505 Highway 7 East, Unit 308, Thornhill, ON L3T 7T1 · Listing data courtesy of the MLS® System of the listing brokerage, deemed reliable but not guaranteed.

Disclaimers and terms

HOMEH is operated by HOMEH Inc., a licensed Ontario real estate brokerage regulated by the Real Estate Council of Ontario (RECO) under the Trust in Real Estate Services Act, 2002 (TRESA). Under TRESA, consumers are entitled to the RECO Information Guide before entering into a representation agreement. Broker of Record Licence #5034208. Toronto Regional Real Estate Board Member #20004000.

Cashback Rebate. Paid by HOMEH Inc., Brokerage from the commission it receives, on closing, to eligible buyers who came to HOMEH as HOMEH leads. Subject to the buyer representation agreement, lender approval and legal limits; amounts vary with price, commission received and transaction type. Not a government incentive, tax credit or refund. Full terms and conditions apply.

Mortgage. Payment figures are estimates for illustration only, not an offer to lend; all financing is on approved credit (OAC). HOMEH Inc., Brokerage is not a mortgage broker, agent or lender; mortgage products and advice come from independent professionals licensed by the Financial Services Regulatory Authority of Ontario (FSRA).

Hestimate. Worked out with automated tools from recent nearby sales of similar homes. For information only, not an appraisal.

Accuracy. Listings, market data, photos, school, transit and neighbourhood information come from sources believed reliable, including the MLS® System and the Toronto Regional Real Estate Board (TRREB), but are not warranted accurate, current or complete. MLS® listing data is copyright TRREB. It must only be used by consumers with a bona fide interest in the purchase, sale or lease of real estate, and not for any commercial purpose.

Programs. Programs, incentives and benefits on this website are privately administered, may change or end without notice, and imply no government authority, endorsement or affiliation.

Not intended to solicit clients currently under contract with another brokerage.

The trademarks REALTOR®, REALTORS® and the REALTOR® logo are controlled by The Canadian Real Estate Association (CREA) and identify real estate professionals who are members of CREA. The trademarks MLS®, Multiple Listing Service® and the associated logos are owned by CREA and identify the quality of services provided by real estate professionals who are members of CREA. Used under licence.