

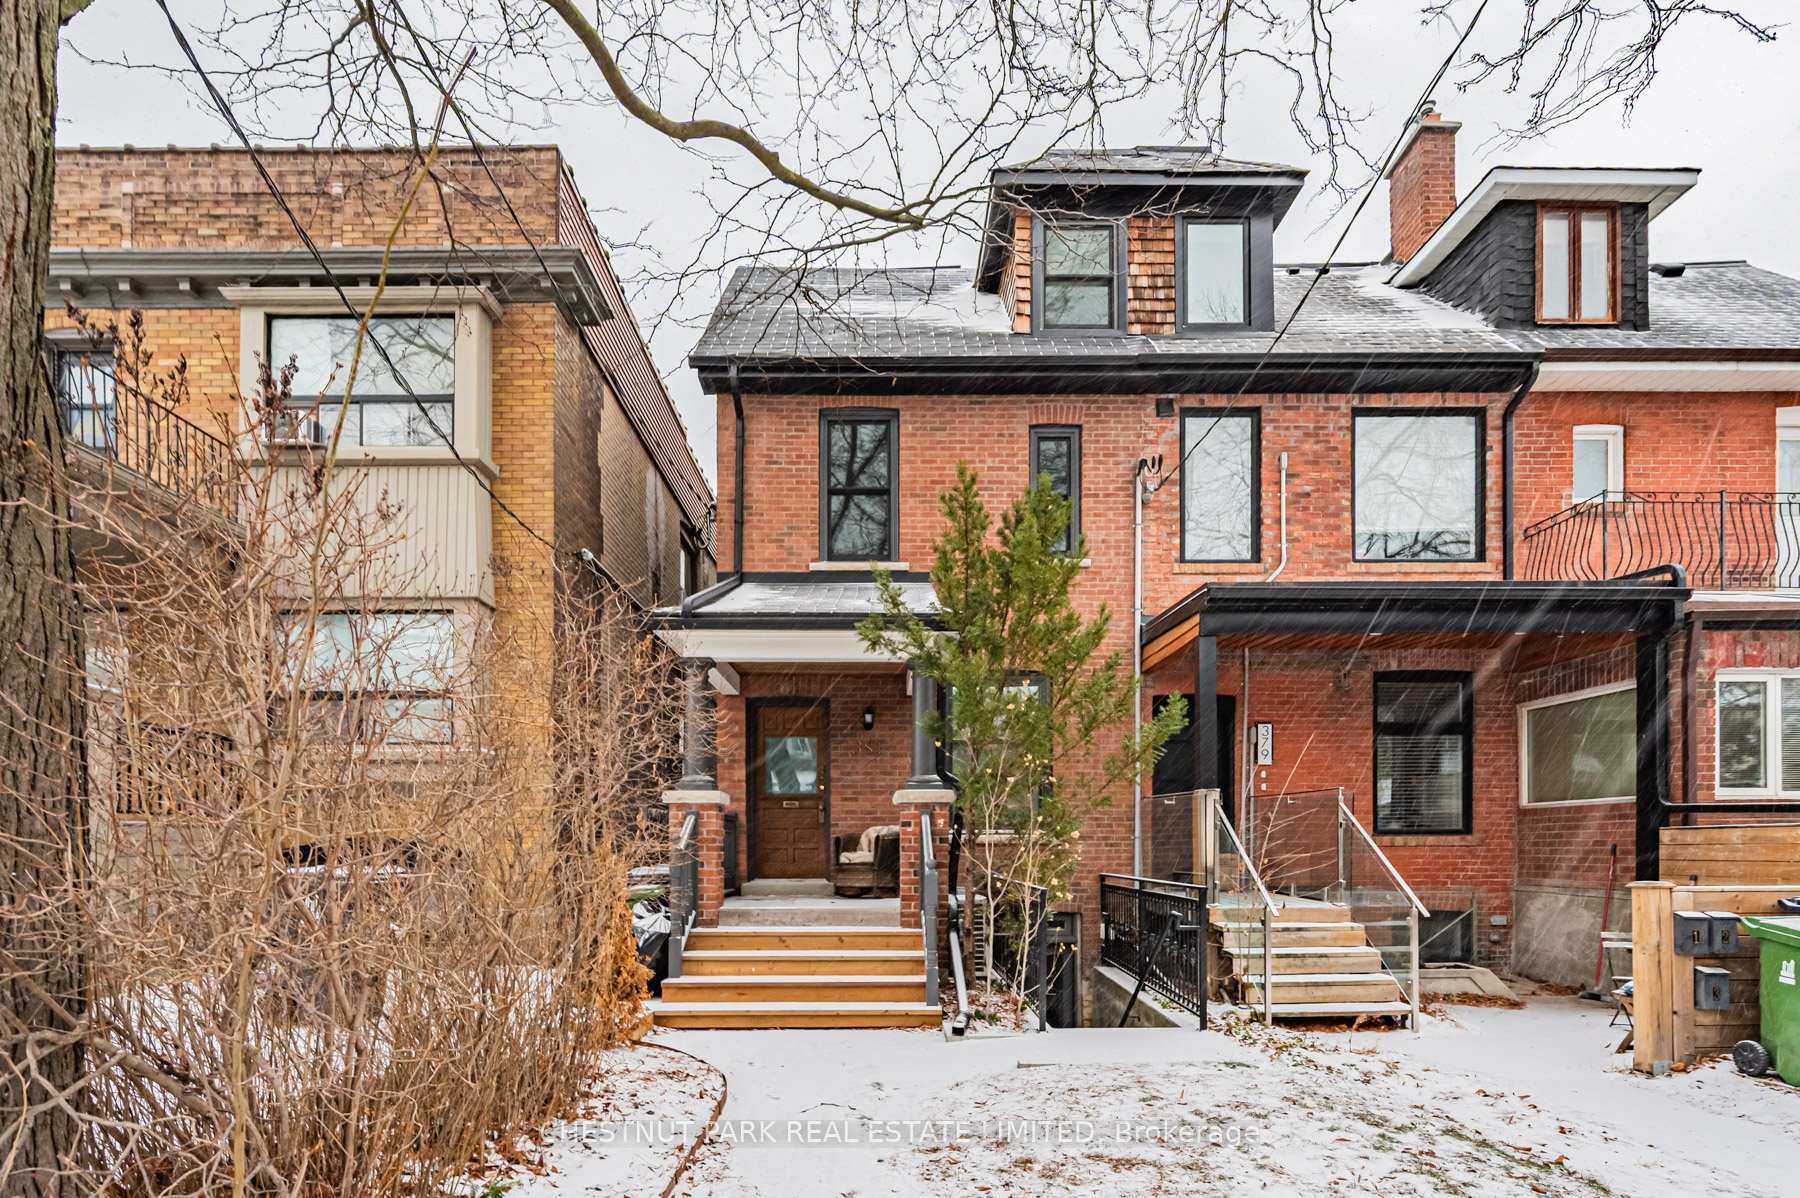
Unit A, 381 St Clarens Avenue
Unit A, 381 St Clarens Avenue
 See all 34 photos
Property history
Facts and features
- BasementWalk-out
- Lease term12 months
- FurnishedUnfurnished
- LaundryEnsuite
- Hardwood floors
- Central air
The homeSemi-Detached, 2-storey, 1,500–2,000 sq ft
- Type: Semi-Detached
- Style: 2-storey
- Living space: 1,500–2,000 sq ft
- Basement: Finished with walk-out
InsideHardwood, Heated, Ensuite, Carpet free
- Flooring: Hardwood, Heated
- Laundry: Ensuite
- Features: Carpet free
- Rooms above ground: 6
- Bedrooms: 2
- Bathrooms: 1
- Kitchens: 1
Outside and lotBrick, Shingles, Concrete
- Exterior: Brick
- Roof: Shingles
- Foundation: Concrete
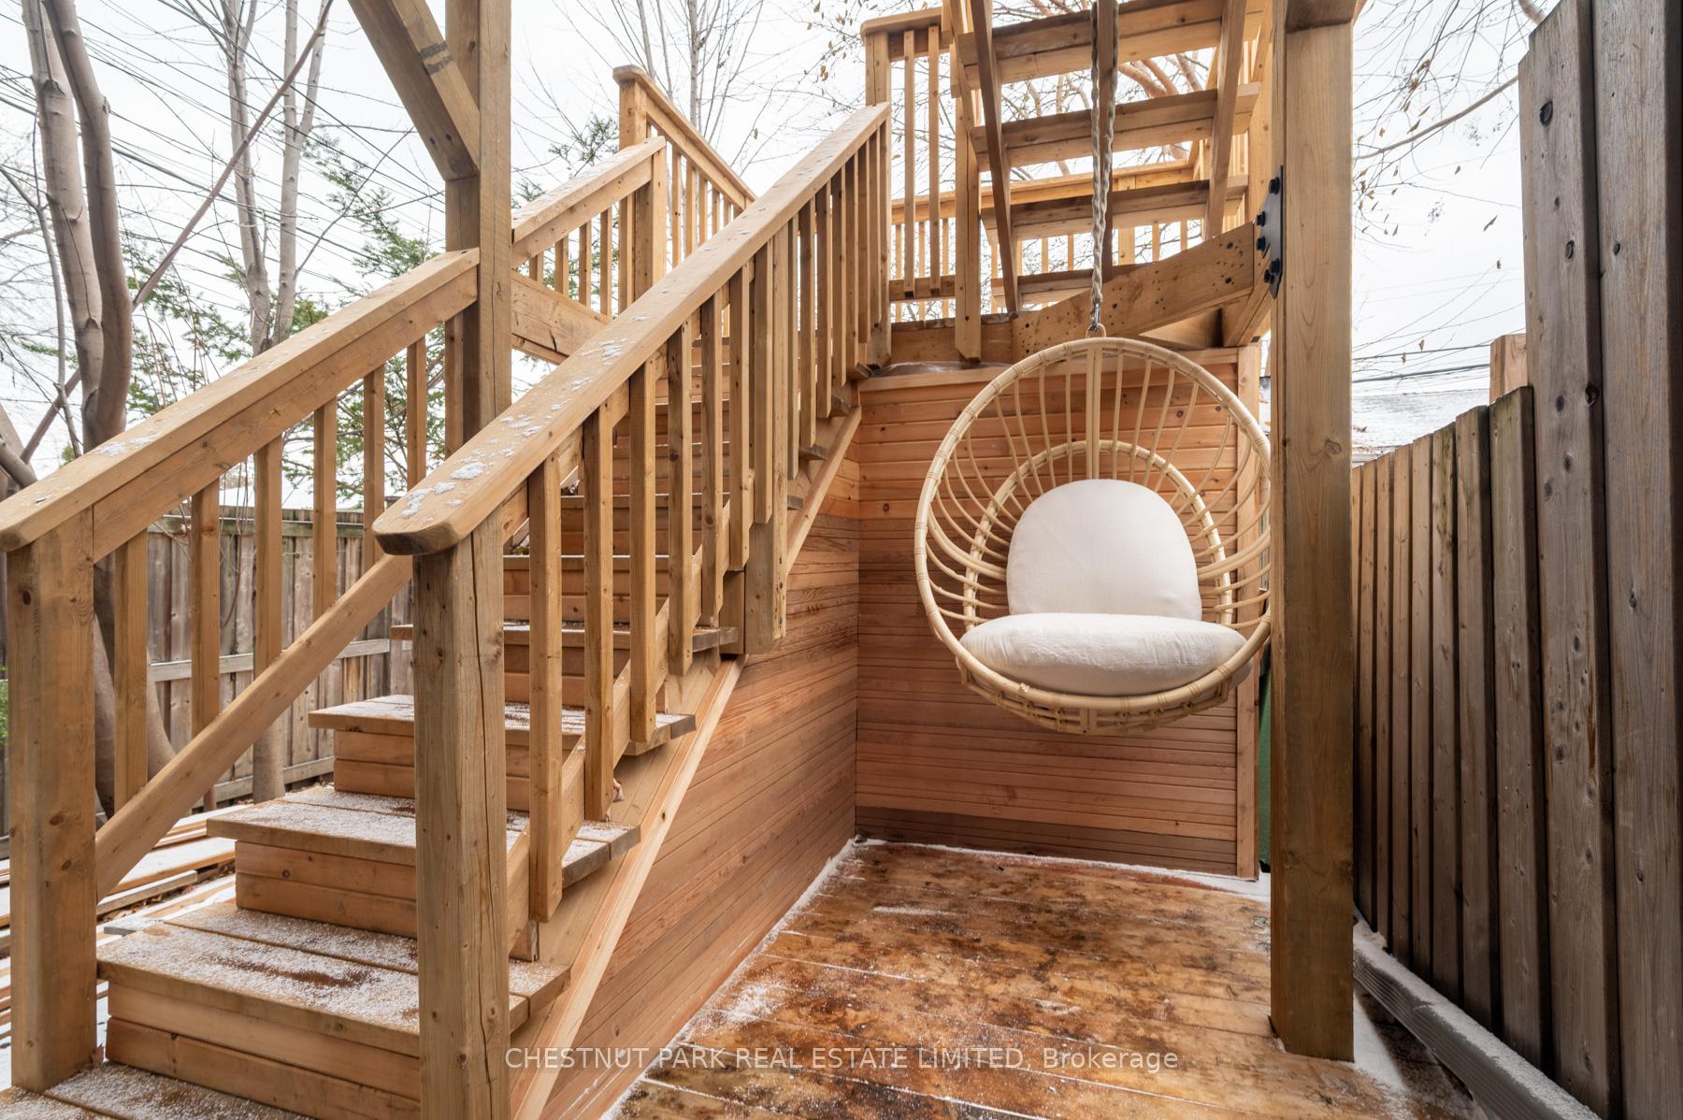
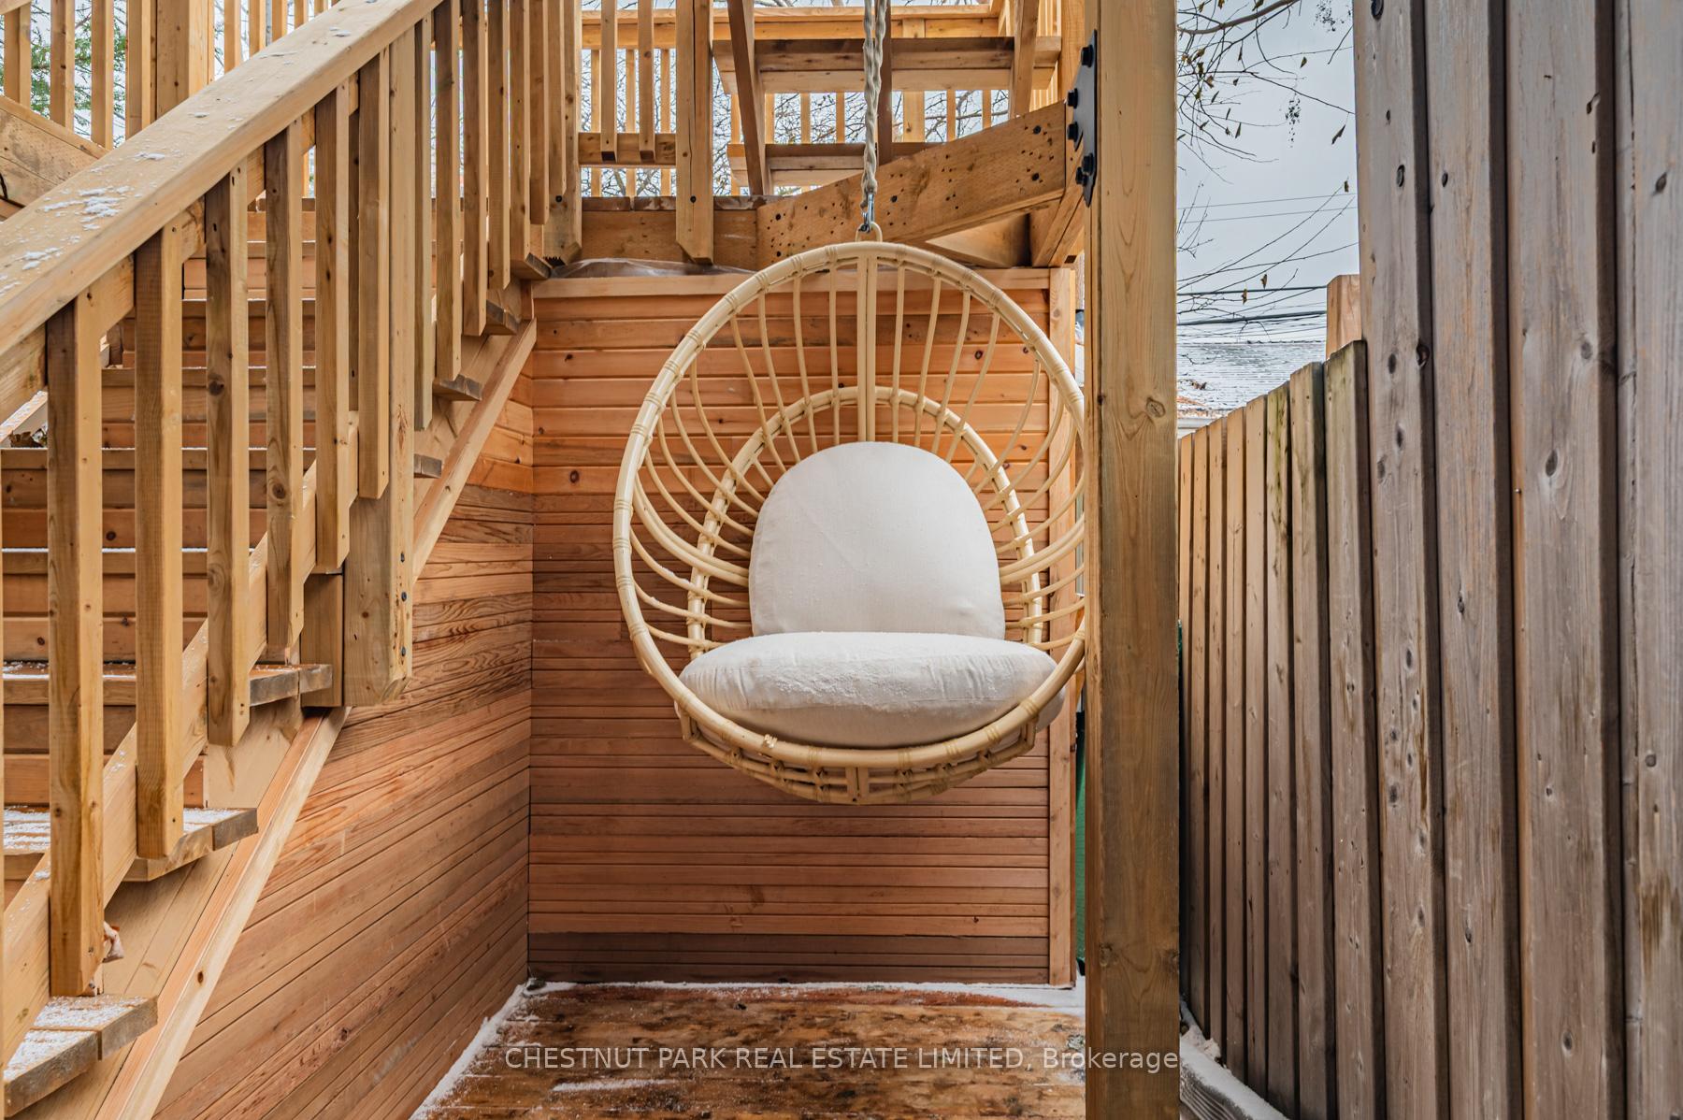
- Features: Patio, paved yard
Heating, water and powerForced air, gas, Central air, Municipal water
- Heating: Forced air, gas
- Cooling: Central air
- Water: Municipal water
- Sewer: Municipal sewer
Rent and termsRent $3,575 a month, Basement, main, Unfurnished
- Rent: $3,575 a month
- Space for rent: Basement, main
- Furnished: Unfurnished
- Lease: 12 months
- Paid: Monthly
- Rent includes: Hydro, water
- Deposit: Required
- Credit check: Required
- Employment letter: Required
- Rental application: Required
- References: Required
IncludedShared use of private backyard. exclusive use of kitchen appliances: stainless steel gas stove, refrigerator, microwave, and dishwasher. exclusive use of laundry appliances: front-loading washer and dryer. property is also available partially or fully furnished. please inquire with the listing agent., Tenant assumes monthly gas utility costs.
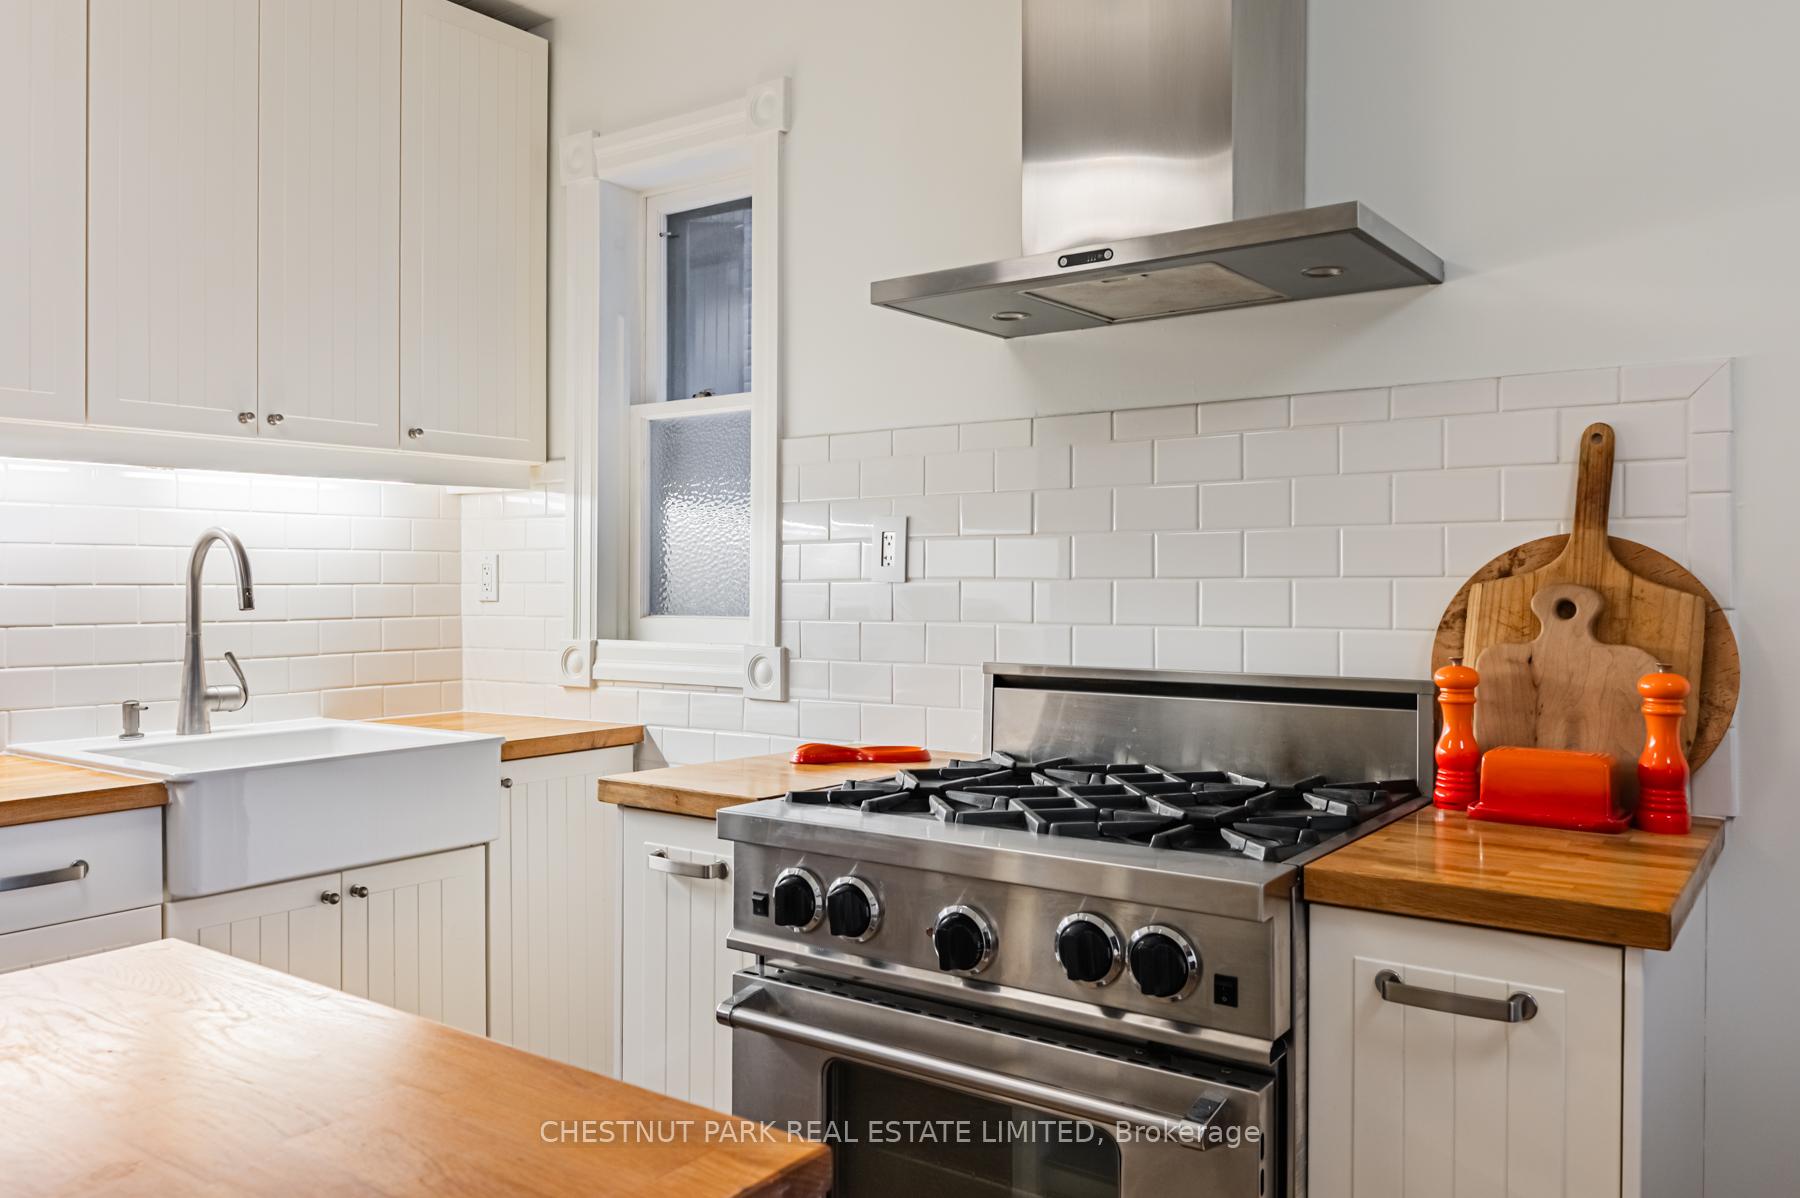
- Included: Shared use of private backyard. exclusive use of kitchen appliances: stainless steel gas stove, refrigerator, microwave, and dishwasher. exclusive use of laundry appliances: front-loading washer and dryer. property is also available partially or fully furnished. please inquire with the listing agent.
- Not included: Tenant assumes monthly gas utility costs.
Listing detailsC12615554, Rented, Dec 10, 2025
- MLS® number: C12615554
- Status: Rented
- Listed on: Dec 10, 2025
- Days on market: 7
- Updated: Dec 17, 2025
- Possession: 2025-12-15 / Immediate
- Occupied by: Owner
- Listing brokerage: CHESTNUT PARK REAL ESTATE LIMITED
About this home
Unit A, 381 St Clarens Avenue, Toronto (Dufferin Grove), ON M6H 3W2
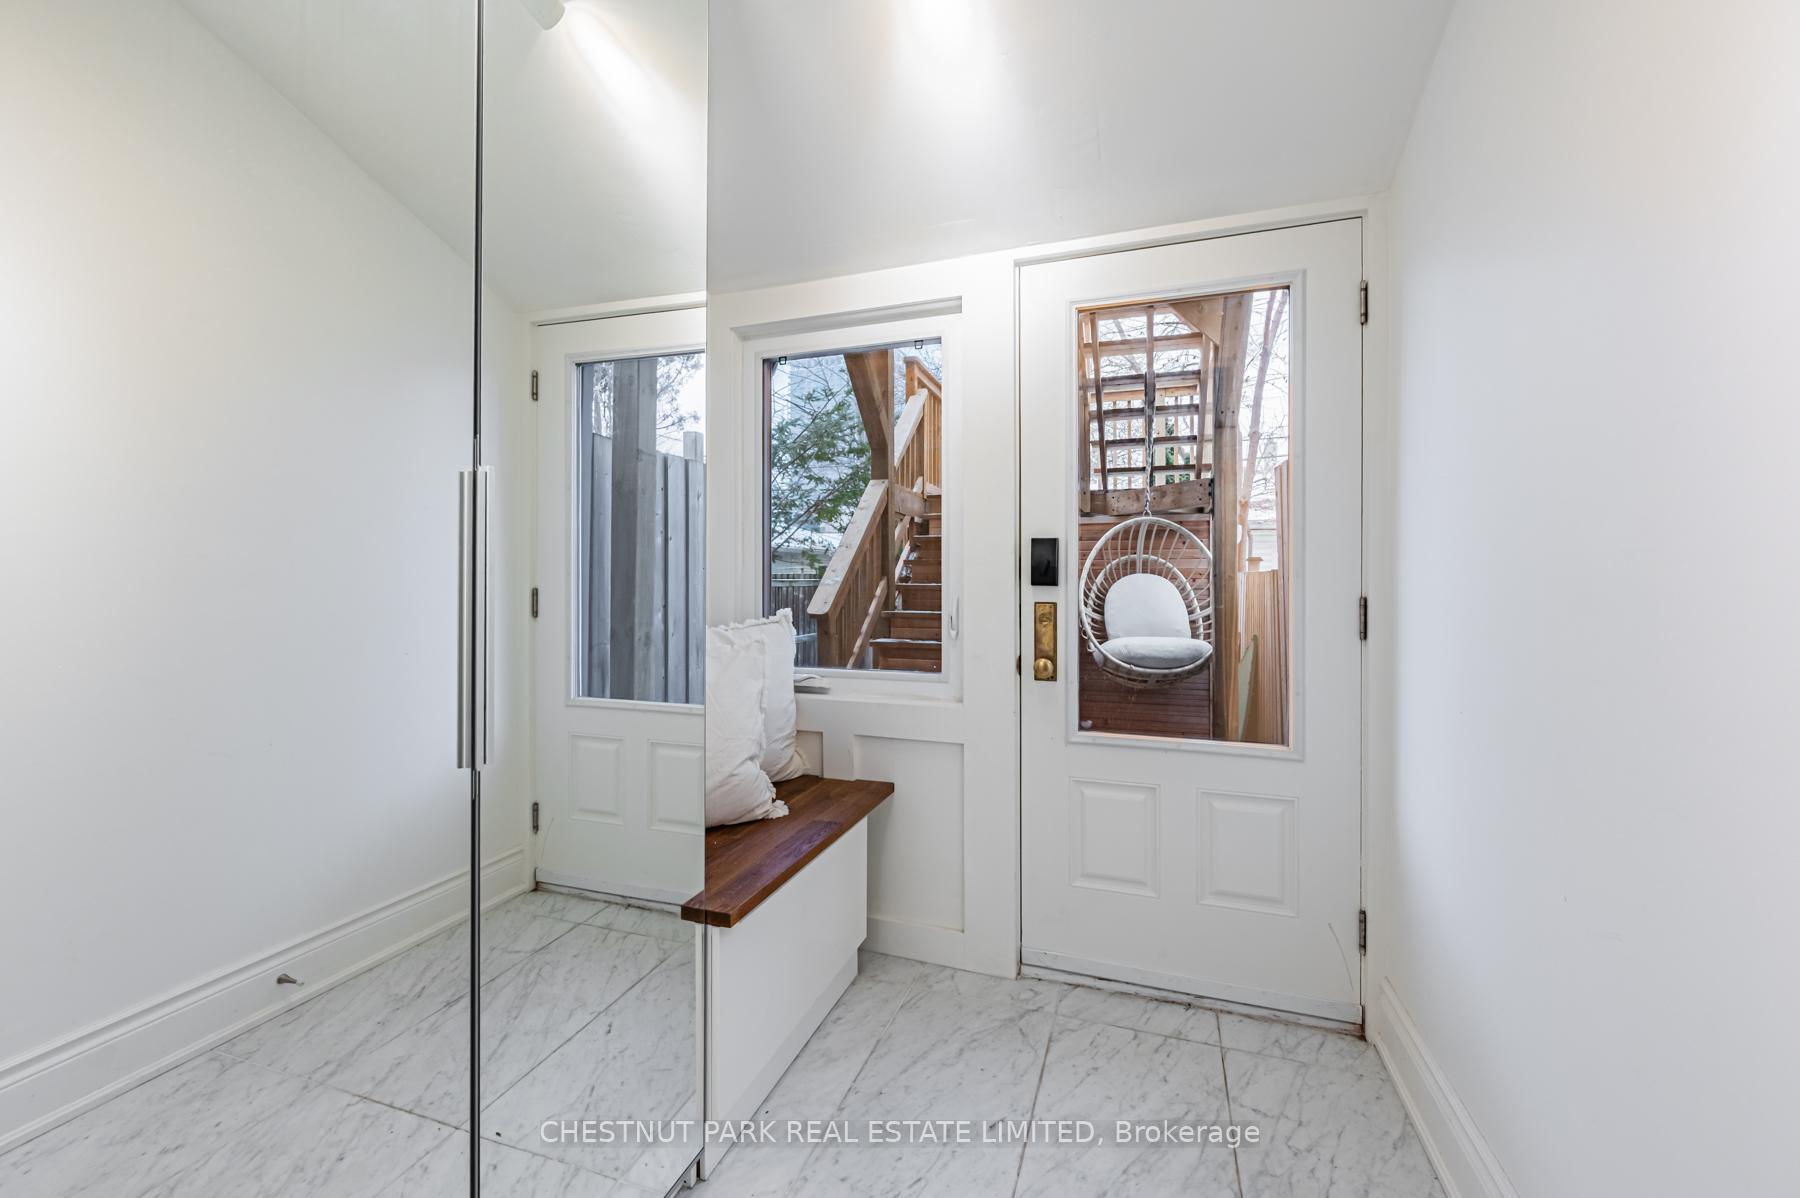
This Luxurious two-bedroom, Two Storey Suite has never been on the market! Just renovated (2025) with attention to every detail, this property offers many outstanding features including a spacious chef's kitchen with Subzero fridge and Wolf range, a private entrance with foyer/mudroom on each level, exclusive use of a private patio, ensuite laundry, heated floors throughout the entire lower level, two bright and beautifully appointed bedrooms and a modern bathroom. If you aren't familiar with Bloordale Village, you need to be! This is an unbeatable location. With a Walk Score of 93 and a Transit Score of 97, you are just steps to everywhere you need to be. From this suite, you are just a few minutes walk to the Lansdowne TTC station, the Bloor UP Express station with direct rail to Toronto Pearson airport or Union Station. You can walk to some of the city's best restaurants, vintage shopping, galleries, cafes, breweries and bakeries, and don't miss the exceptional parks: Dufferin Grove, Perth Square and not far away, High Park as well as the local pathway that connects to the Martin Goodman Trail. Other in-demand Toronto neighbourhoods with great streetscapes are also close by: Ossington, Queen West, Little Italy, the Junction, and Roncesvalles too. Don't hesitate! This property is one of a kind.
Ask about this home
A HOMEH agent will answer your questions about this home.
Around this home
Daily convenience, out of 100, from the distances below
Schools nearby
School rating, out of 10.
Helpful calculators
Your HOMEH agent

"I would see it this week."