
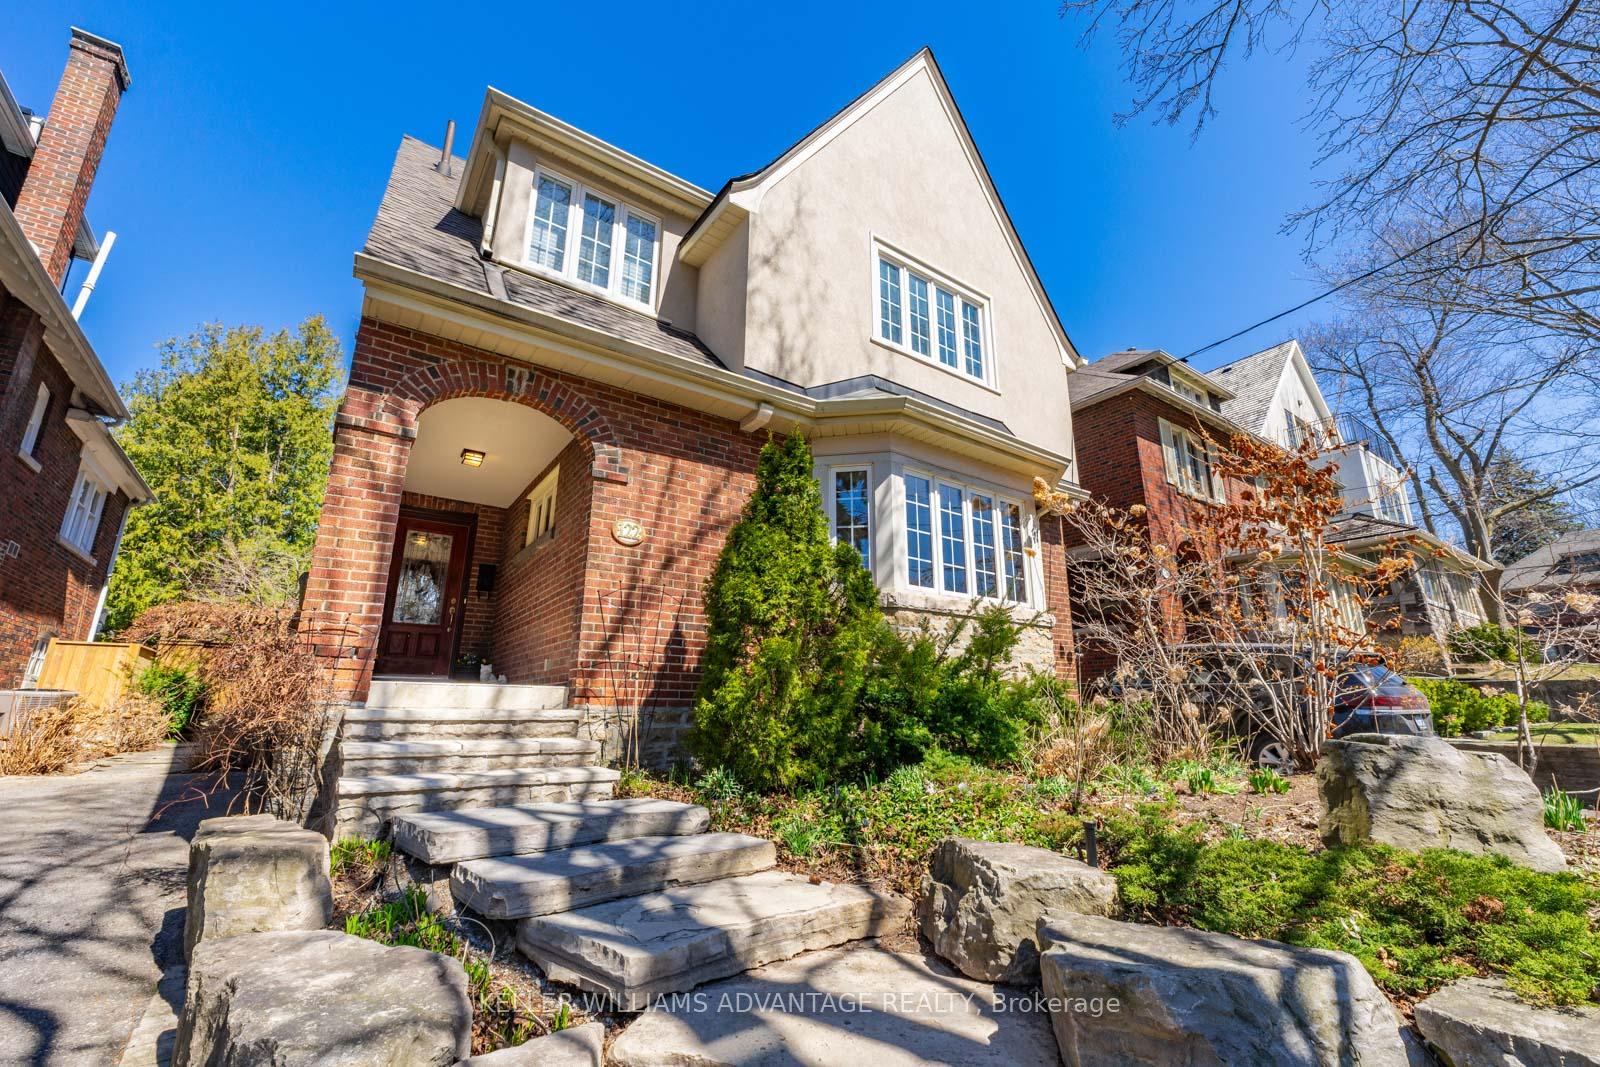
122 Garfield Avenue
Toronto (Rosedale-Moore Park)122 Garfield Avenue
Toronto (Rosedale-Moore Park)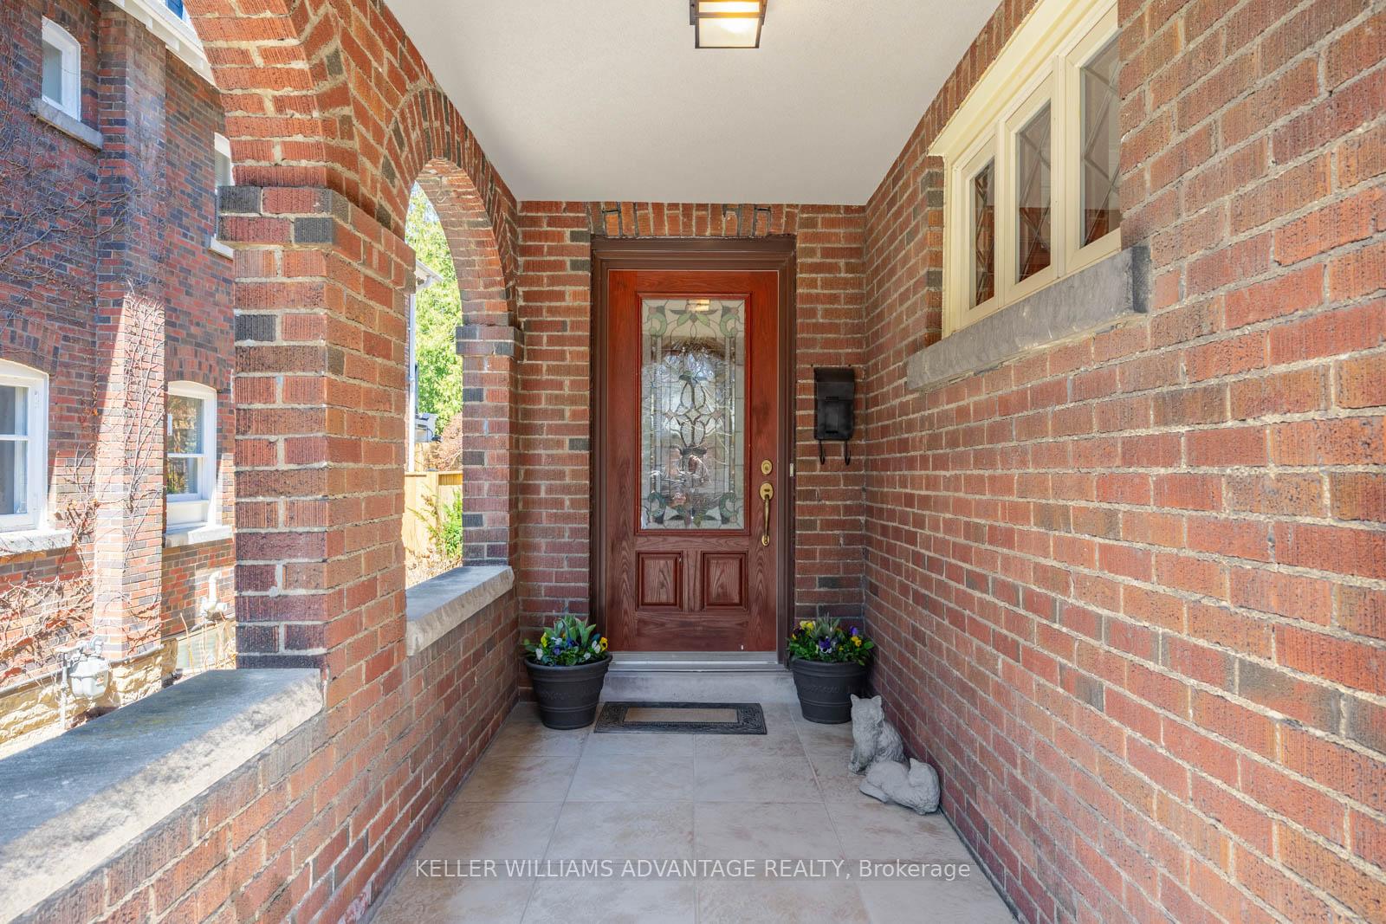
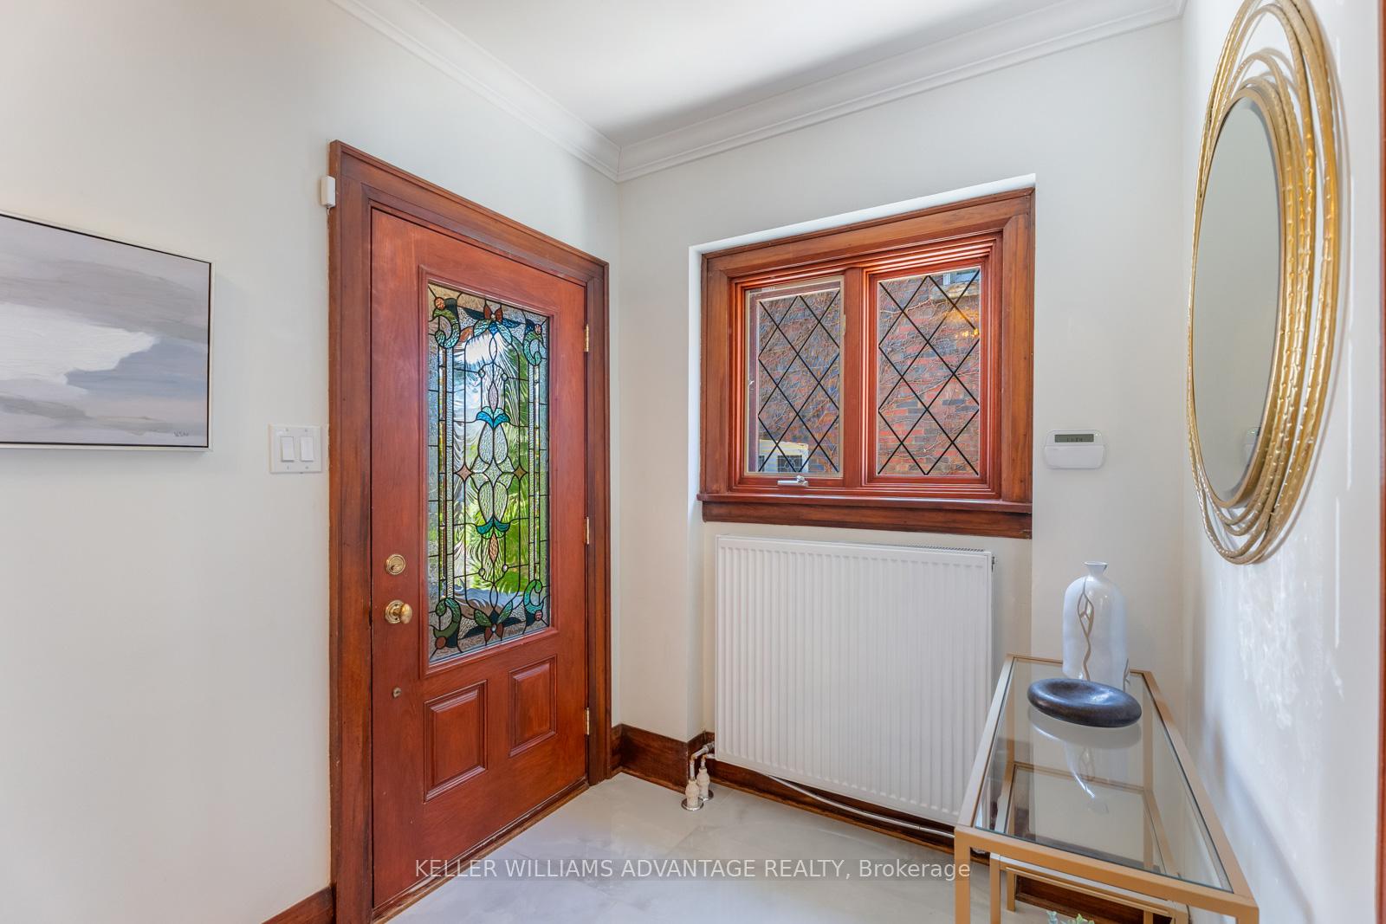
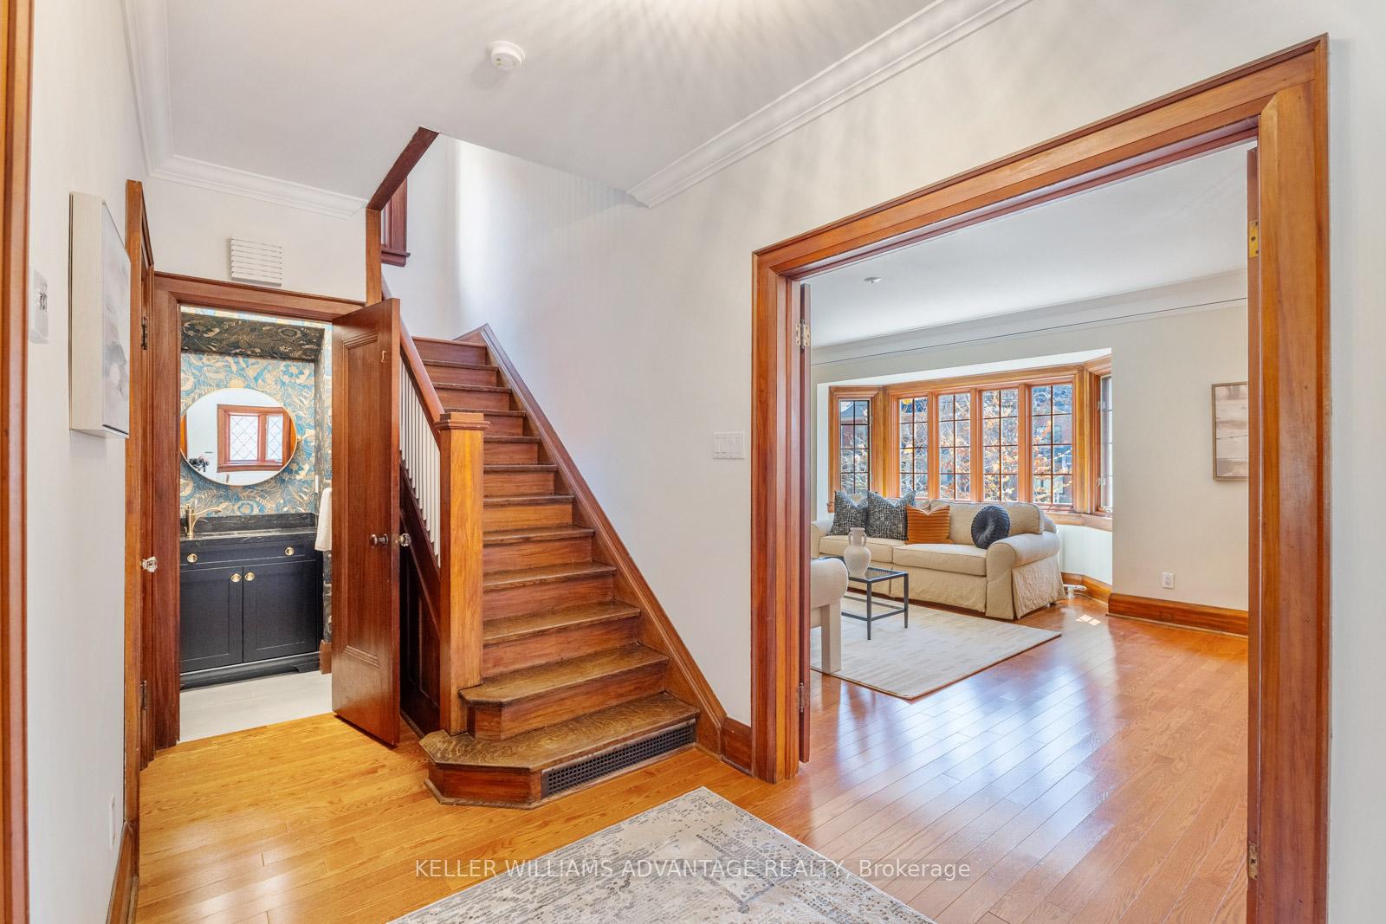
 See all 39 photos
Property history

This listing has ended. It is no longer available.
Property not available for sale or for rent.
Ask about this home
A HOMEH agent will answer your questions about this home.Ask HOMEH
About this home
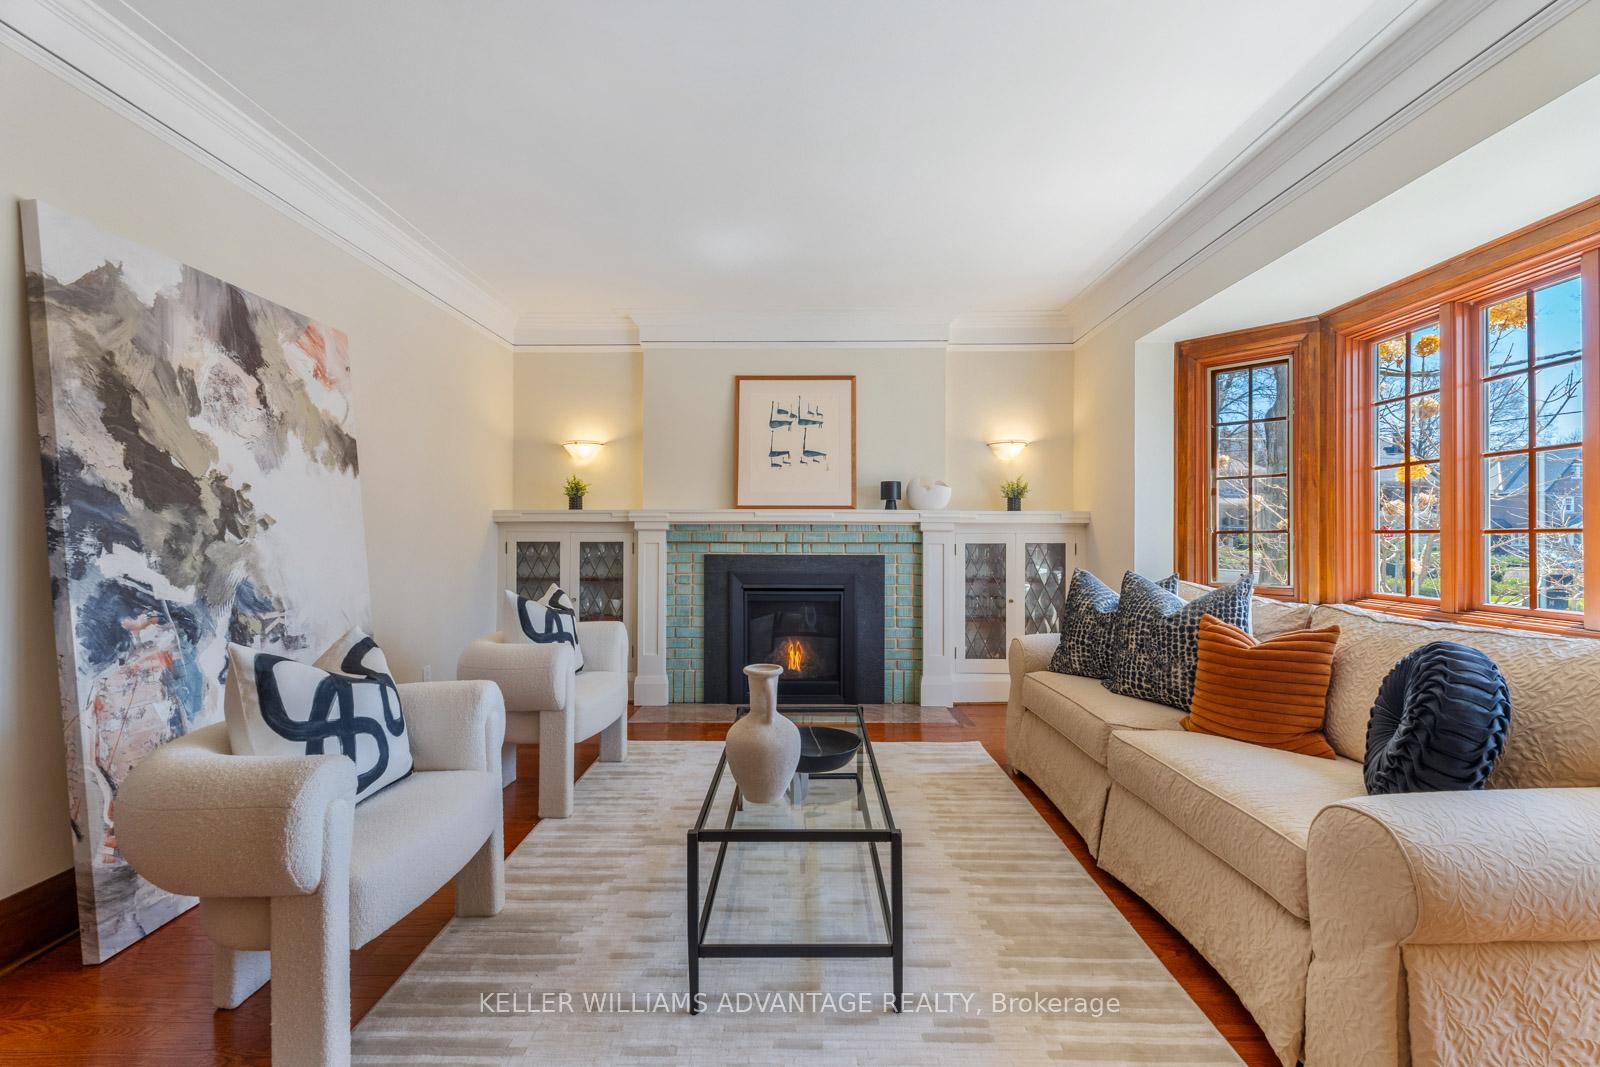
This beautifully updated home offers timeless elegance and contemporary comfort in one of Torontos most desirable neighbourhoods. A manicured garden and stone walkway lead to a spacious interior featuring a sun-filled living room with gas fireplace, a large dining room, and a designer kitchen open to a bright breakfast nook and family room with floor-to-ceiling views of the stunning backyard.Upstairs, the light-filled primary suite includes a spa-inspired ensuite, with two more bedrooms on the second level and a private third-floor retreat with its own ensuite.The fully fenced backyard is ideal for entertaining, with a gas hookup for grilling and a cozy fire pit area.Located in top school districts (Whitney PS & OLPH) and steps to ravines, parks, shops, restaurants, and transit.A rare opportunitybook your showing today!
Facts & features
Ask about this home
A HOMEH agent will answer your questions about this home.
Rooms
12 rooms · 5 bathrooms
- Family room15′2″ × 14′6″220 sq.ft.
- Dining room15′2″ × 12′4″187 sq.ft.
- Kitchen25′3″ × 11′7″292 sq.ft.
- Living room20′2″ × 15′5″311 sq.ft.
- Foyer18′8″ × 6′5″120 sq.ft.
- Primary bedroom14′ × 13′9″193 sq.ft.
- Bedroom 213′9″ × 12′2″167 sq.ft.
- Bedroom 312′2″ × 9′5″114 sq.ft.
- Bedroom 415′11″ × 15′3″243 sq.ft.
- Family room24′8″ × 10′10″268 sq.ft.
- Laundry11′9″ × 6′9″79 sq.ft.
- Workshop11′7″ × 8′11″103 sq.ft.
Around this home
Listing details
Helpful tools
Your HOMEH agent
"I would see it this week."
Ask HOMEH about this home
Price, neighbourhood, monthly cost. Ask anything.
HOMEH Intelligent Agent is an AI, not a licensed representative. Check anything important with your agent.