

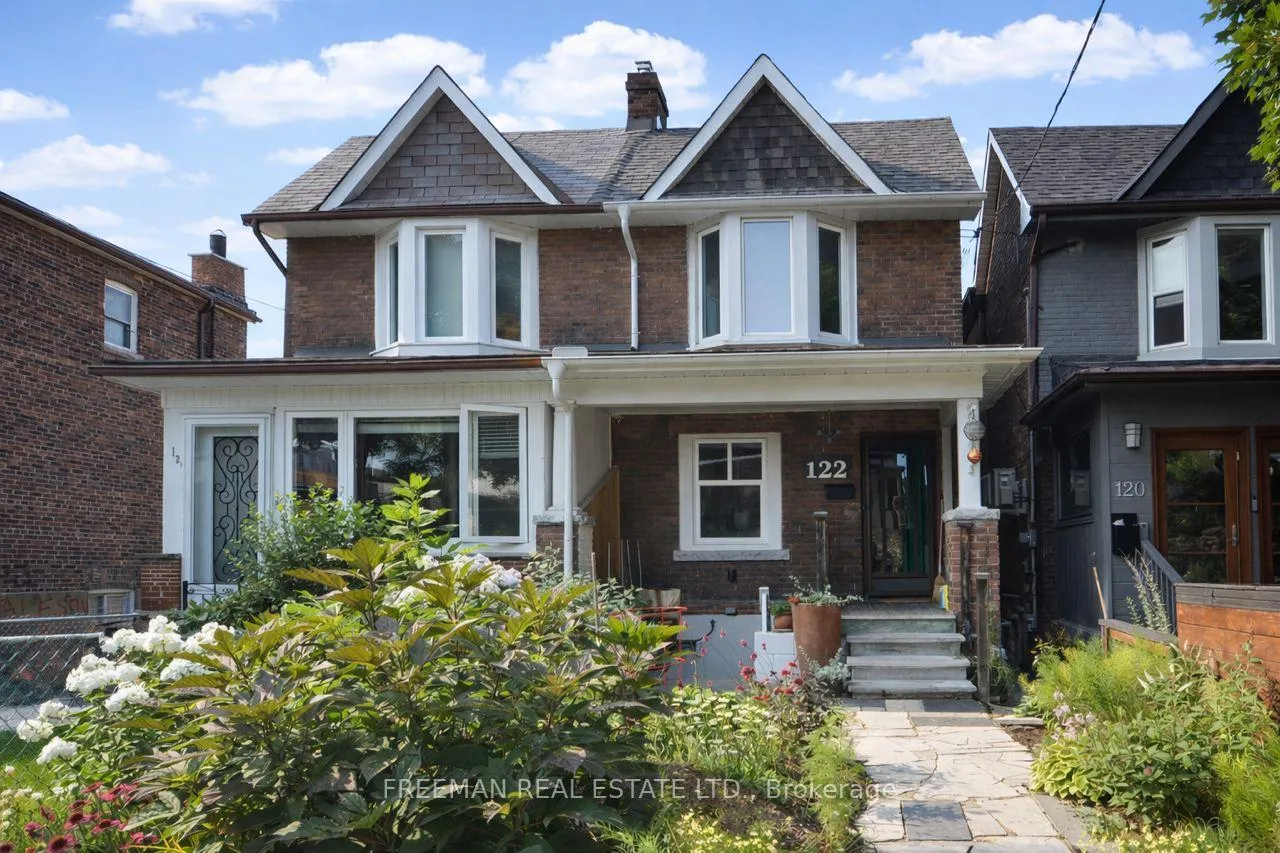
Lower, 122 Pendrith Street
Lower, 122 Pendrith Street
 See all 17 photos
Property history
Facts and features
- BasementApartment
- Lease term12 months
- FurnishedUnfurnished
- LaundryIn area, in basement, shared
- Separate entrance
The homeSemi-Detached, 2-storey, Under 700 sq ft
- Type: Semi-Detached
- Style: 2-storey
- Living space: Under 700 sq ft
- Basement: Apartment, separate entrance
InsideHeated, In area, in basement, shared, Carpet free, erv/hrv
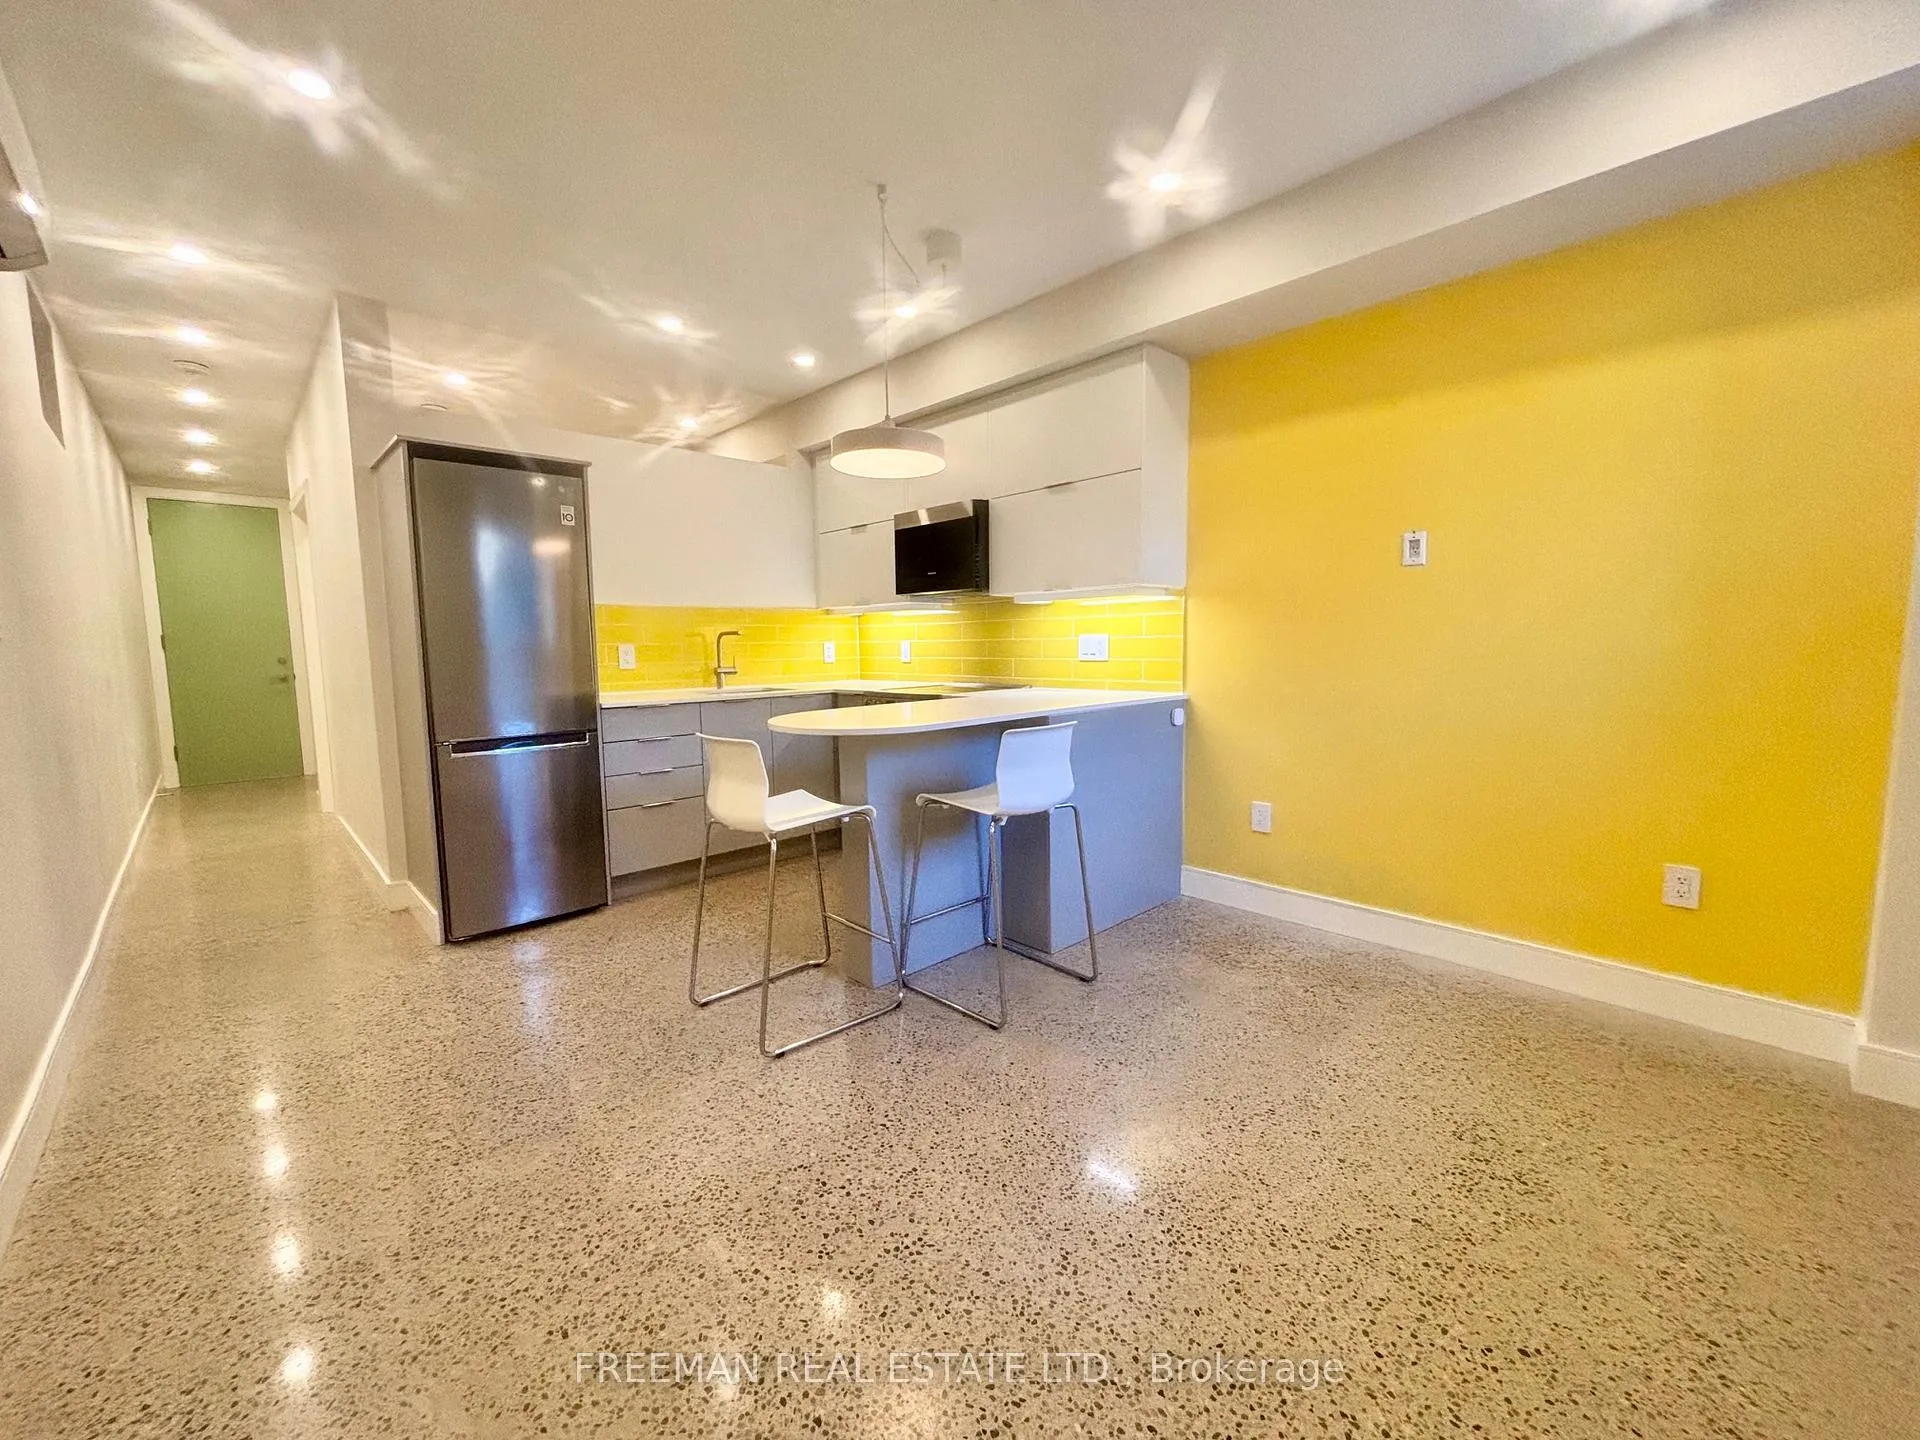
- Flooring: Heated
- Laundry: In area, in basement, shared
- Features: Carpet free, erv/hrv
- Rooms above ground: 5
- Bedrooms: 1
- Bathrooms: 1
- Kitchens: 1
Outside and lotBrick, Unknown, Unknown
- Exterior: Brick
- Roof: Unknown
- Foundation: Unknown
ParkingDetached, Street only
- Garage: Detached
- Driveway: Street only
Heating, water and powerOther, other, Window unit(s), Municipal water
- Heating: Other, other
- Cooling: Window unit(s)
- Water: Municipal water
- Sewer: Municipal sewer
Rent and termsRent $1,950 a month, Basement, Unfurnished
- Rent: $1,950 a month
- Space for rent: Basement
- Furnished: Unfurnished
- Lease: 12 months
- Paid: Monthly
- Rent includes: Heat, hydro
- Deposit: Required
- Credit check: Required
- Employment letter: Required
- Rental application: Required
- References: Required
IncludedRent includes utilities. cable tv separate.
- Included: Rent includes utilities. cable tv separate.
Listing detailsW12939910, Rented, Mar 30, 2026
- MLS® number: W12939910
- Status: Rented
- Listed on: Mar 30, 2026
- Days on market: 15
- Updated: Apr 14, 2026
- Possession: Immediate
- Occupied by: Vacant
- Listing brokerage: FREEMAN REAL ESTATE LTD.
About this home
Lower, 122 Pendrith Street, Toronto (Dovercourt-Wallace Emerson-Junction), ON M6G 1R7
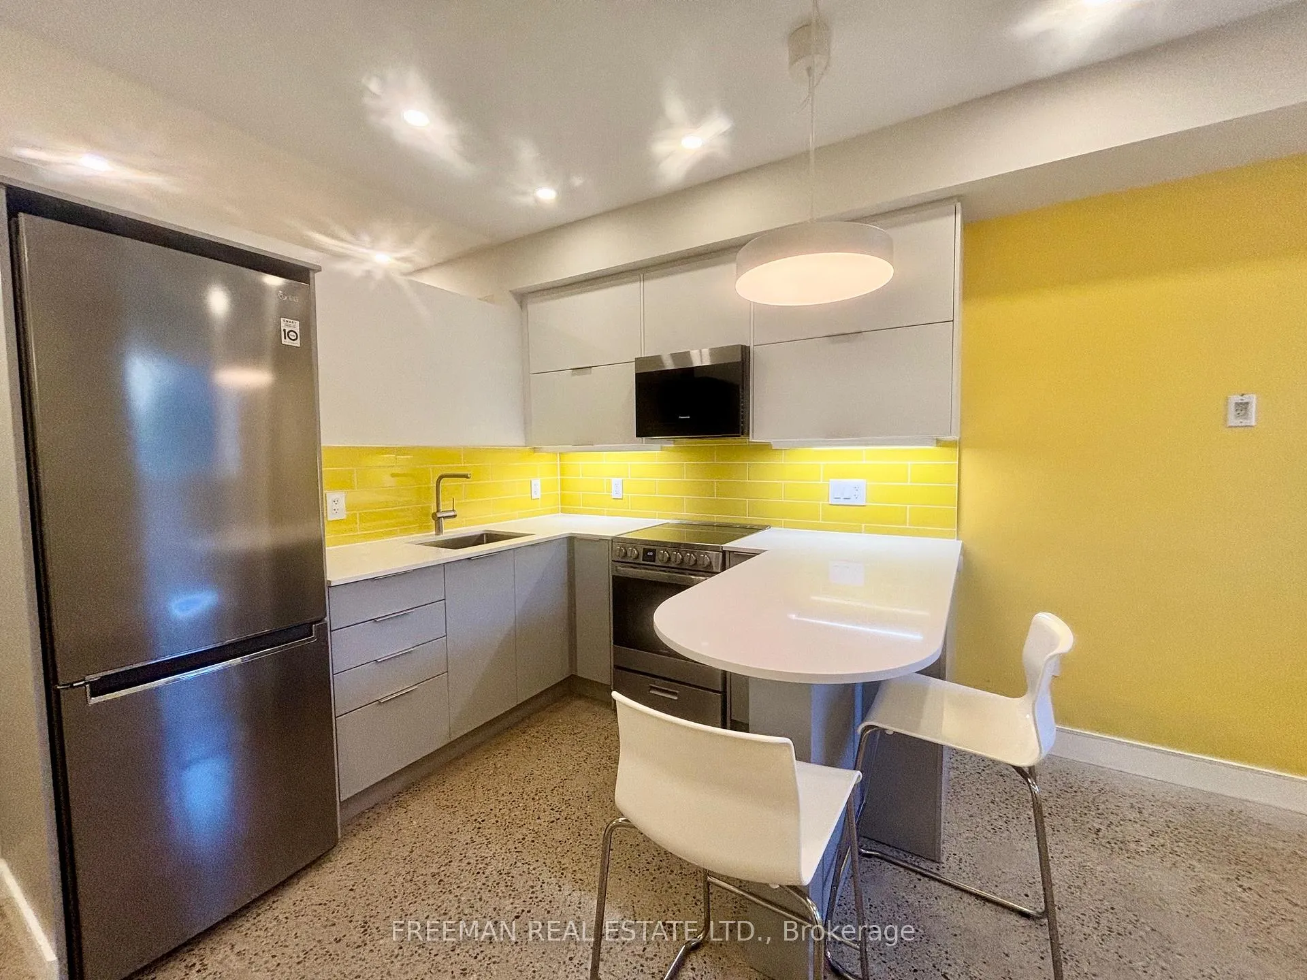
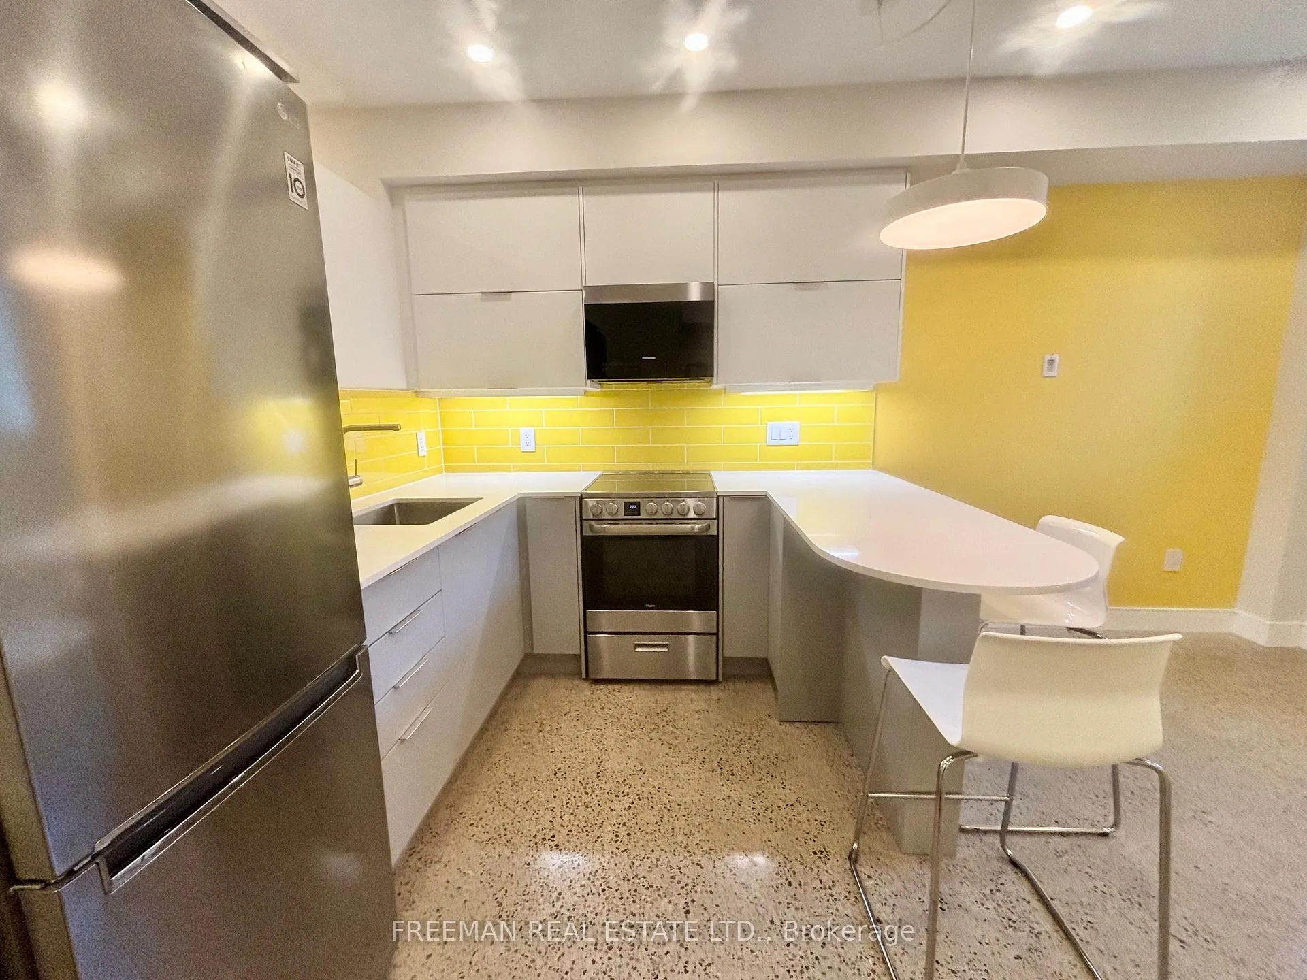
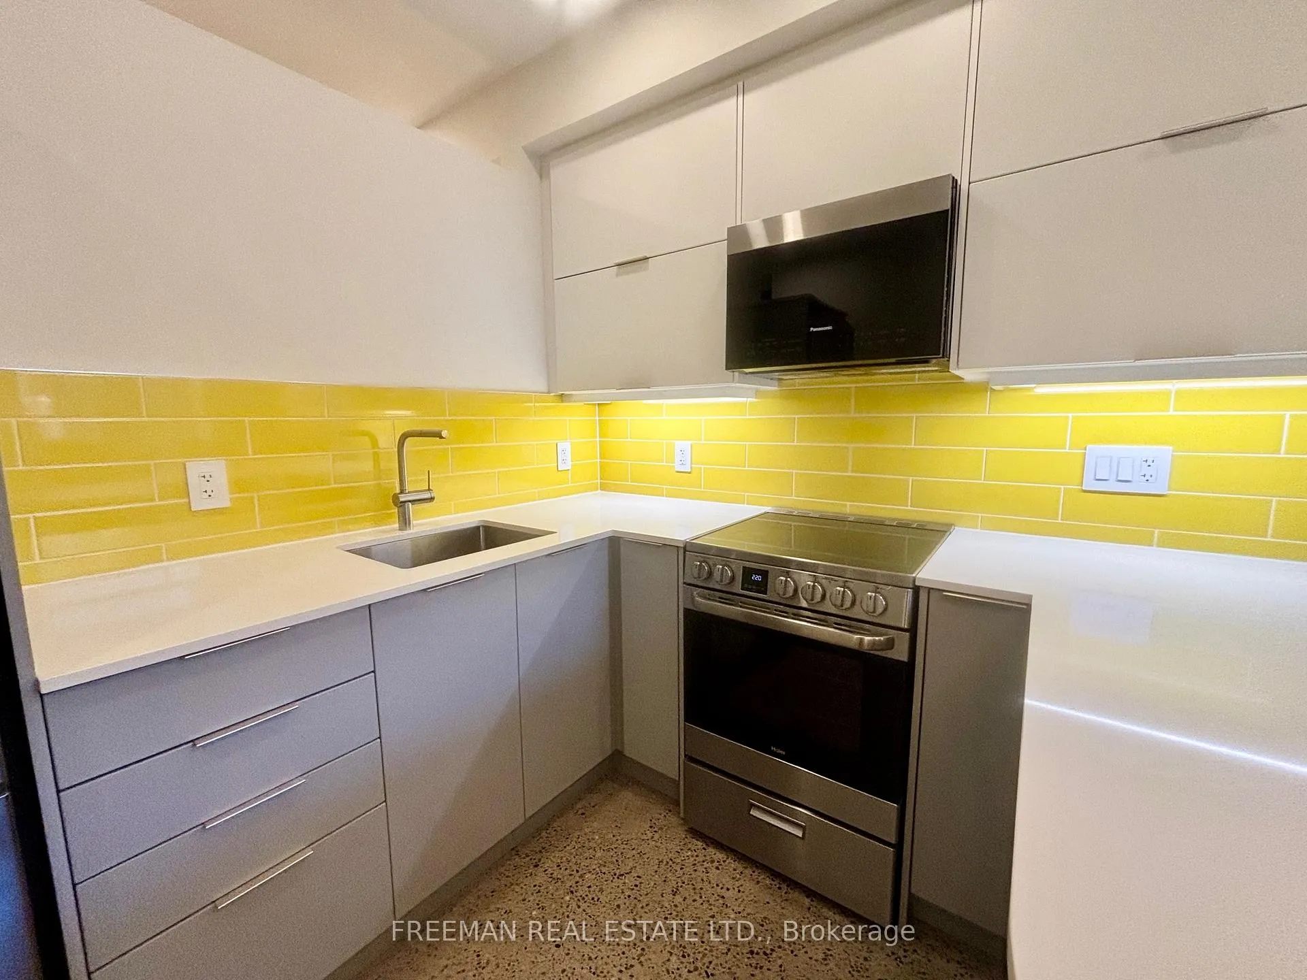
Architecturally designed, beautifully renovated and luxuriously finished lower level apartment with separate front entrance ideally situated on a quiet tree lined street! This stunning 1 bedroom, 1 bathroom unit has been completely transformed and is highlighted by soaring 8ft ceilings throughout. The perfectly designed open concept kitchen features stainless steel appliances, custom cabinetry and a built in eating area. Spacious living room with large window overlooking the landscaped backyard gardens! Enjoy the warmth of living with in-floor hydronic heating under the polished concrete floors. Spacious bedroom with closet space and new 3pc bath with walk in shower accented by custom subway tile. Separate a/c and shared use of on site laundry. Utilities included in rent and street parking available. Perfect location in coveted family friendly neighbourhood on quiet street. Walkers/bikers paradise with U of T, grocery stores, parks, public transit, restaurants, cafes and more. Baseball and swimming in the summer and skating rink in winter. Don't miss out!
Ask about this home
A HOMEH agent will answer your questions about this home.
Around this home
Daily convenience, out of 100, from the distances below
Schools nearby
School rating, out of 10.
Helpful calculators
Your HOMEH agent

"I would see it this week."