

487 Runnymede Road
487 Runnymede Road
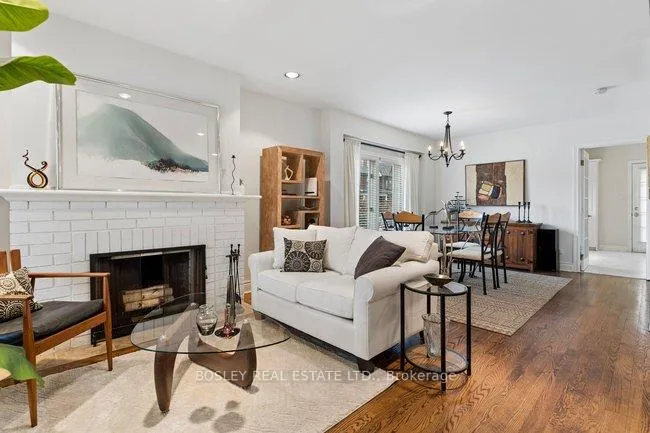 See all 49 photos
Property history
Facts and features
- BasementFinished
- Age of home51–99 years
- Water, sewerMunicipal
- HeatingForced air
- Hardwood floors
- Fireplace
- Central air
The homeSemi-Detached, 2-storey, Age 51–99 years
- Type: Semi-Detached
- Style: 2-storey
- Age: 51–99 years
- Living space: 1,100–1,500 sq ft
- Basement: Finished
InsideFireplace Yes, living room, Tile, Hardwood, Heated, Lower level
- Fireplace: Yes, living room
- Flooring: Tile, Hardwood, Heated
- Laundry: Lower level
- Features: Carpet free, central vacuum, water heater owned
- Rooms above ground: 6
- Rooms in the basement: 3
- Bedrooms: 3
- Bathrooms: 2
- Kitchens: 1
Outside and lotBrick, Asphalt shingle, Concrete
- Exterior: Brick
- Roof: Asphalt shingle
- Foundation: Concrete
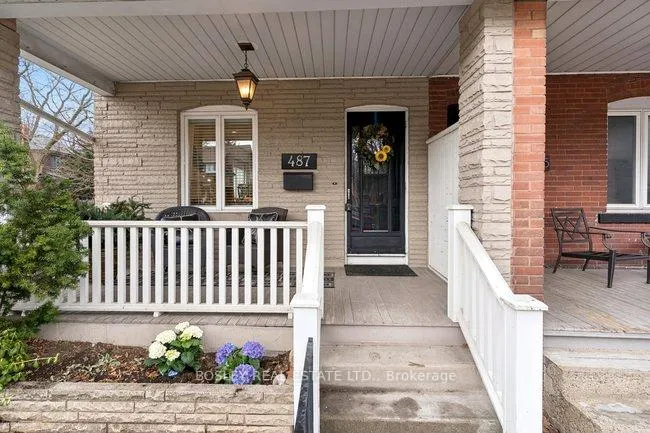
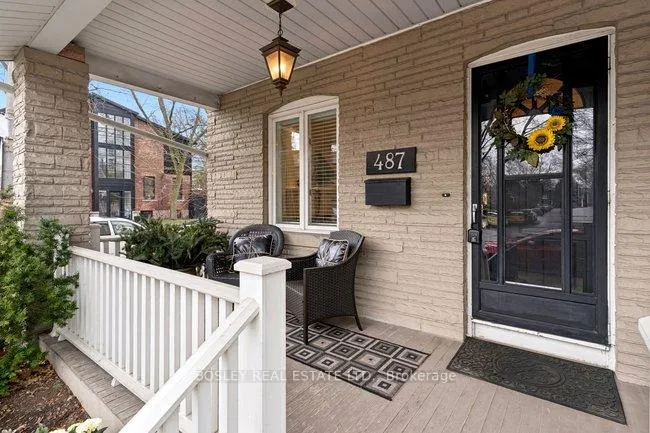
- Features: Deck, patio, porch
- Other structures: Shed
- Size: 21.56 × 98.14 ft
- Zoning: residential
Heating, water and powerForced air, gas, Central air, Municipal water
- Heating: Forced air, gas
- Cooling: Central air
- Water: Municipal water
- Sewer: Municipal sewer
Costs and taxesTaxes $5,920 a year, HST included in the price, Rental items None
- Taxes, 2025: $5,920 a year
- HST: HST included in the price
- Rental items: None
Included in the saleBrand new bosch dishwasher, dual electric oven & gas burner top, exhaust fan vented, fridge, in floor heating in kitchen, all electric light fixtures & pot lights, central vacuum, all window blinds, all drapes and rods ( except excluded), new gas hot water tank, gas burner & its equipment, air jet tub in upper bathroom, fridge in basement, gas stove in basement, brand new toilet in lower level, lawn mower & garden tools, garden shed, patio furniture , and central air which is as is., Drapes in the dining room and living room
- Included: Brand new bosch dishwasher, dual electric oven & gas burner top, exhaust fan vented, fridge, in floor heating in kitchen, all electric light fixtures & pot lights, central vacuum, all window blinds, all drapes and rods ( except excluded), new gas hot water tank, gas burner & its equipment, air jet tub in upper bathroom, fridge in basement, gas stove in basement, brand new toilet in lower level, lawn mower & garden tools, garden shed, patio furniture , and central air which is as is.
- Not included: Drapes in the dining room and living room
NearbyLibrary, school, place of worship, park, public transit, fenced yard
- Close to: Library, school, place of worship, park, public transit, fenced yard
Listing detailsW12942576, Sold, Apr 1, 2026
- MLS® number: W12942576
- Status: Sold
- Listed on: Apr 1, 2026
- Days on market: 2
- Updated: Apr 3, 2026
- Possession: 30-59 days
- Occupied by: Owner
- Listing brokerage: BOSLEY REAL ESTATE LTD.
About this home
487 Runnymede Road, Toronto (Runnymede-Bloor West Village), ON M6S 2Z4
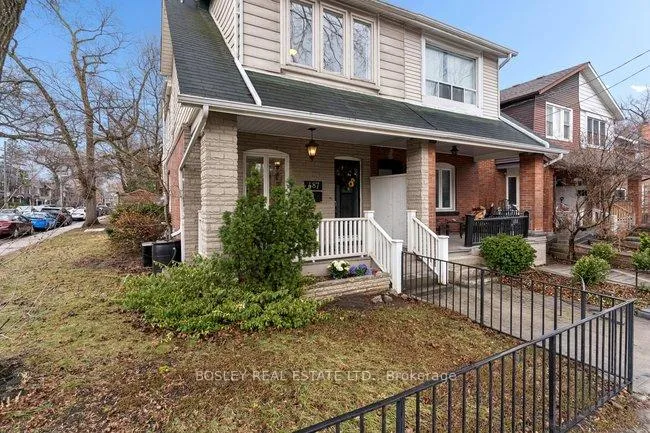
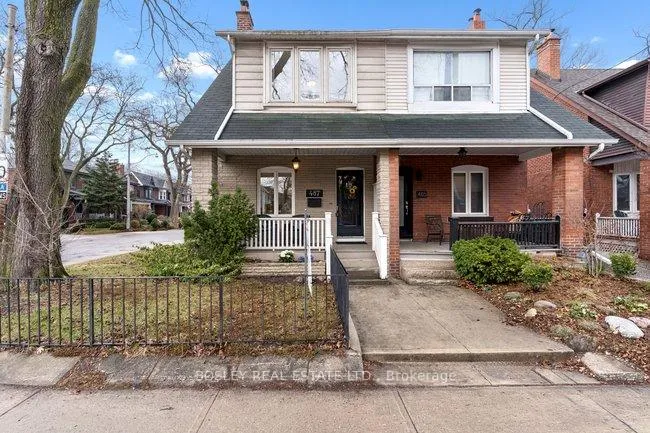
Outstanding home in Prime Bloor West Village sitting on a wide 21 foot lot with loads of space inside and out. Beautiful & naturally bright home, corner lot allowing for 180 degrees of sunshine thru/out the day. Well maintained and cared for. Renovated kitchen with heated flooring, granite counters, tumbled marble backsplash and oversized tile floors all combined with a sweet breakfast area. There is a direct walk-out from the kitchen to the private fenced yard, with deck and patio to sit and enjoy all season long, with BBQs, & family fun. The garden is filled with beautiful trees, shrubbery and natural foliage. Three bedrooms on the second level with closets and loads of storage, third bedroom currently used as an office also has a walk out to small balcony. The basement is fully finished. All that is left to do is move right in. Perfect starter or downsizing home for buyers wanting Bloor West Village with its excellent school zones.Often rated number one by Toronto Life best neighbourhoods. Easy access to Subway, shops of Bloor West, or the cool vibe of Annette Street, The Junction and High Park. Loads of upgrades and inclusions make this a perfect buy.
Ask about this home
A HOMEH agent will answer your questions about this home.
Around this home
Daily convenience, out of 100, from the distances below
Schools nearby
School rating, out of 10.
Helpful calculators
Your HOMEH agent

"I would see it this week."