

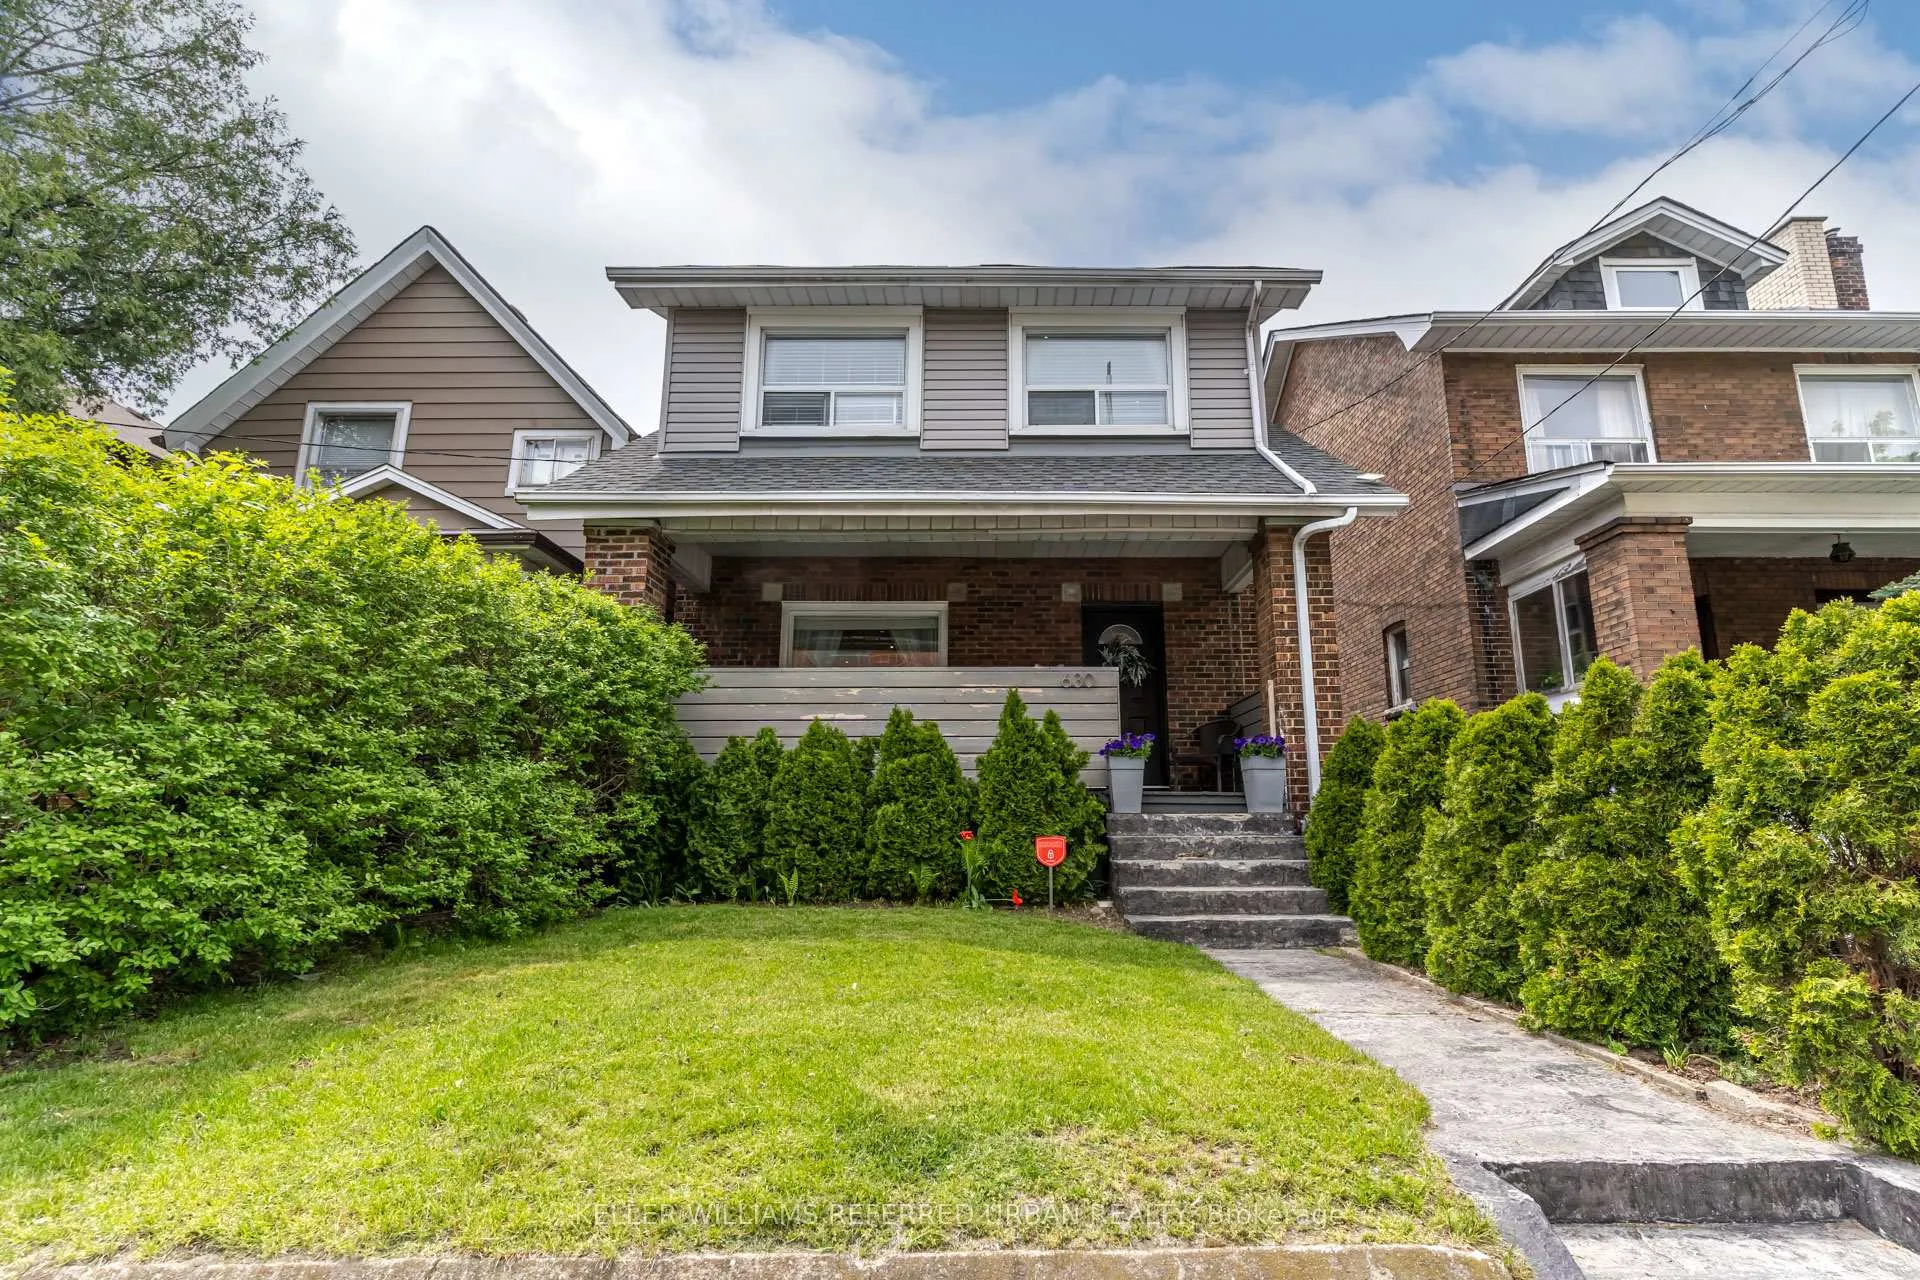
630 Runnymede Road
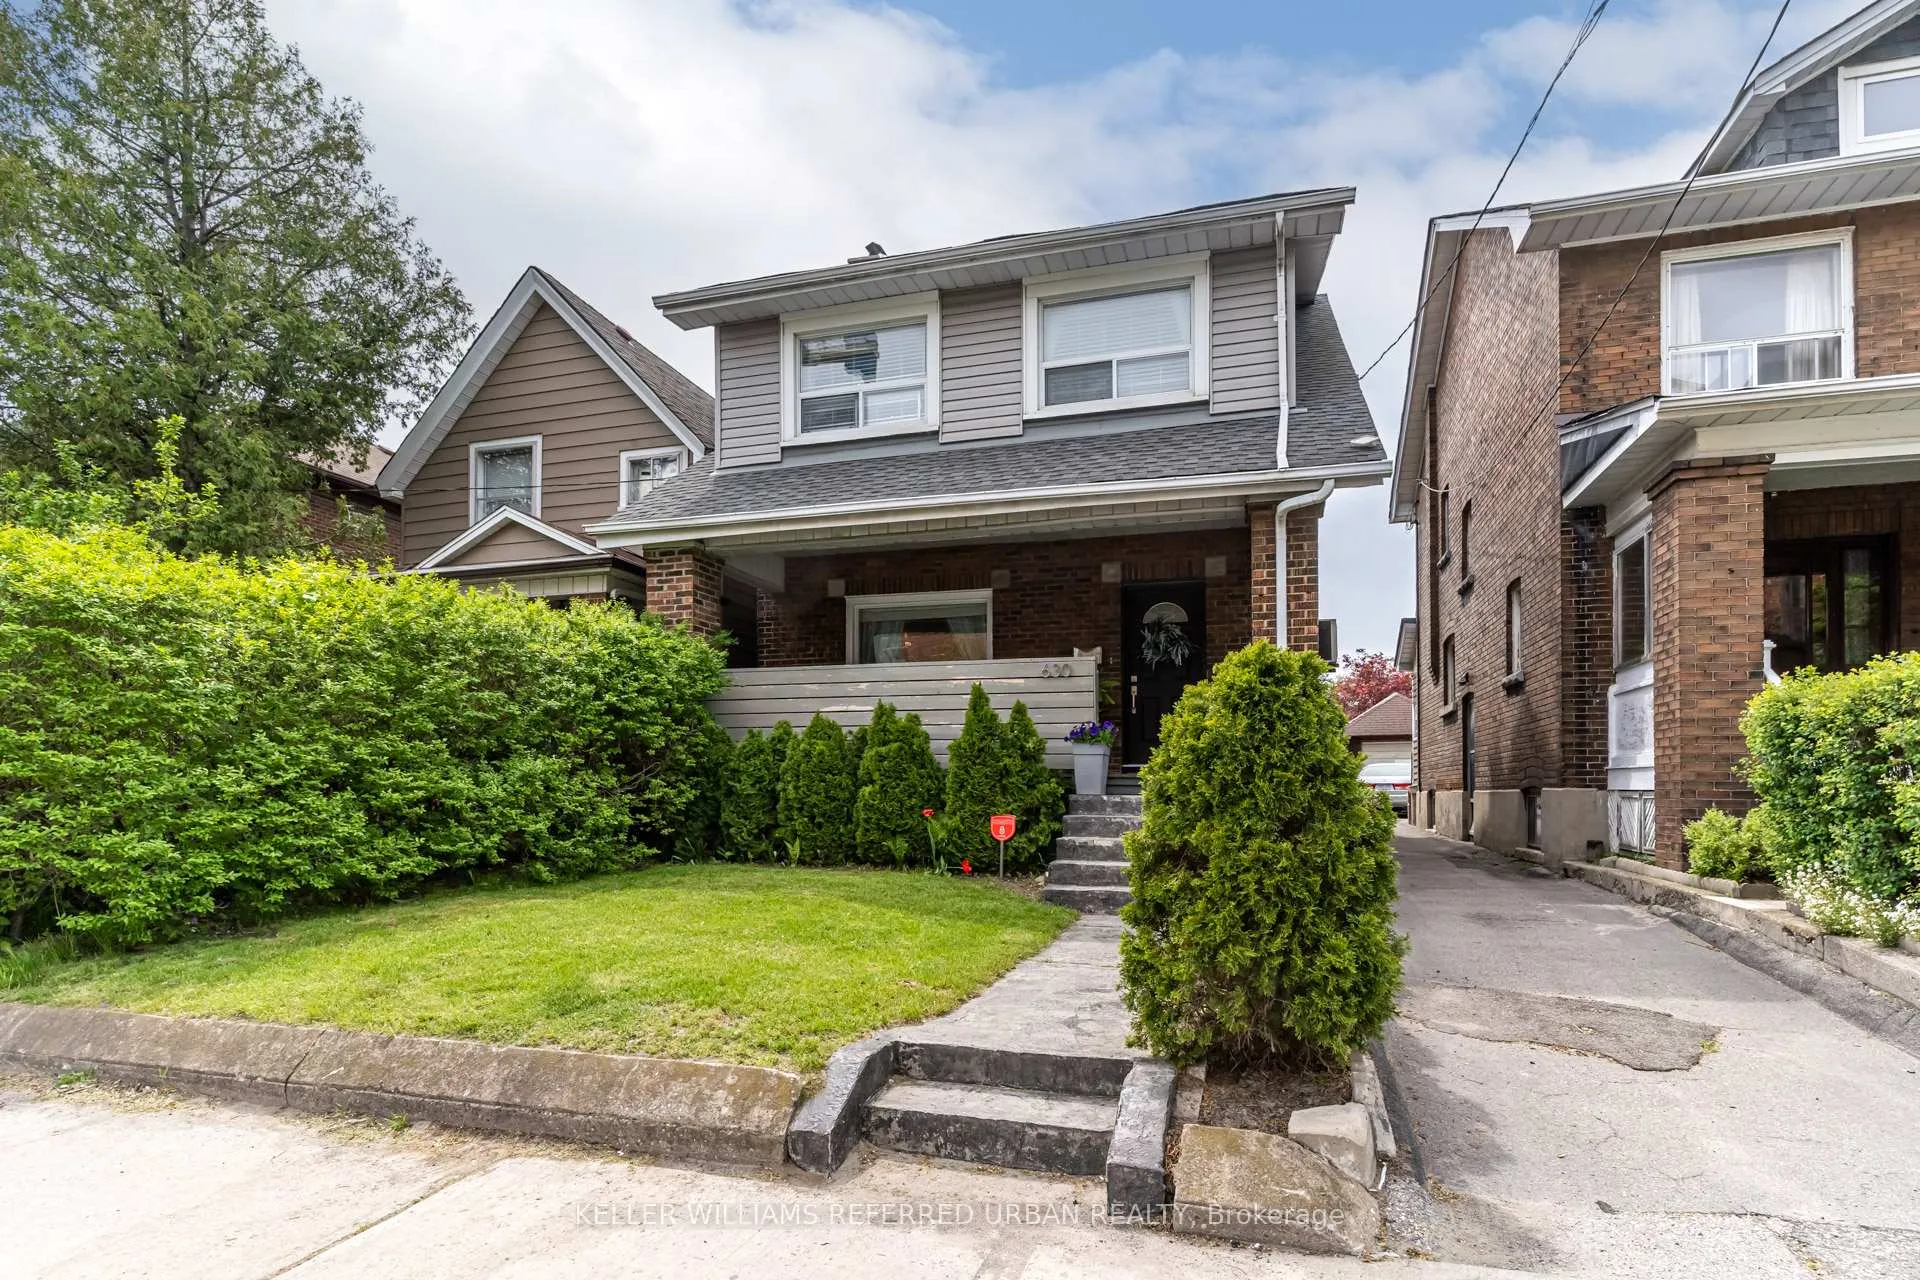
630 Runnymede Road
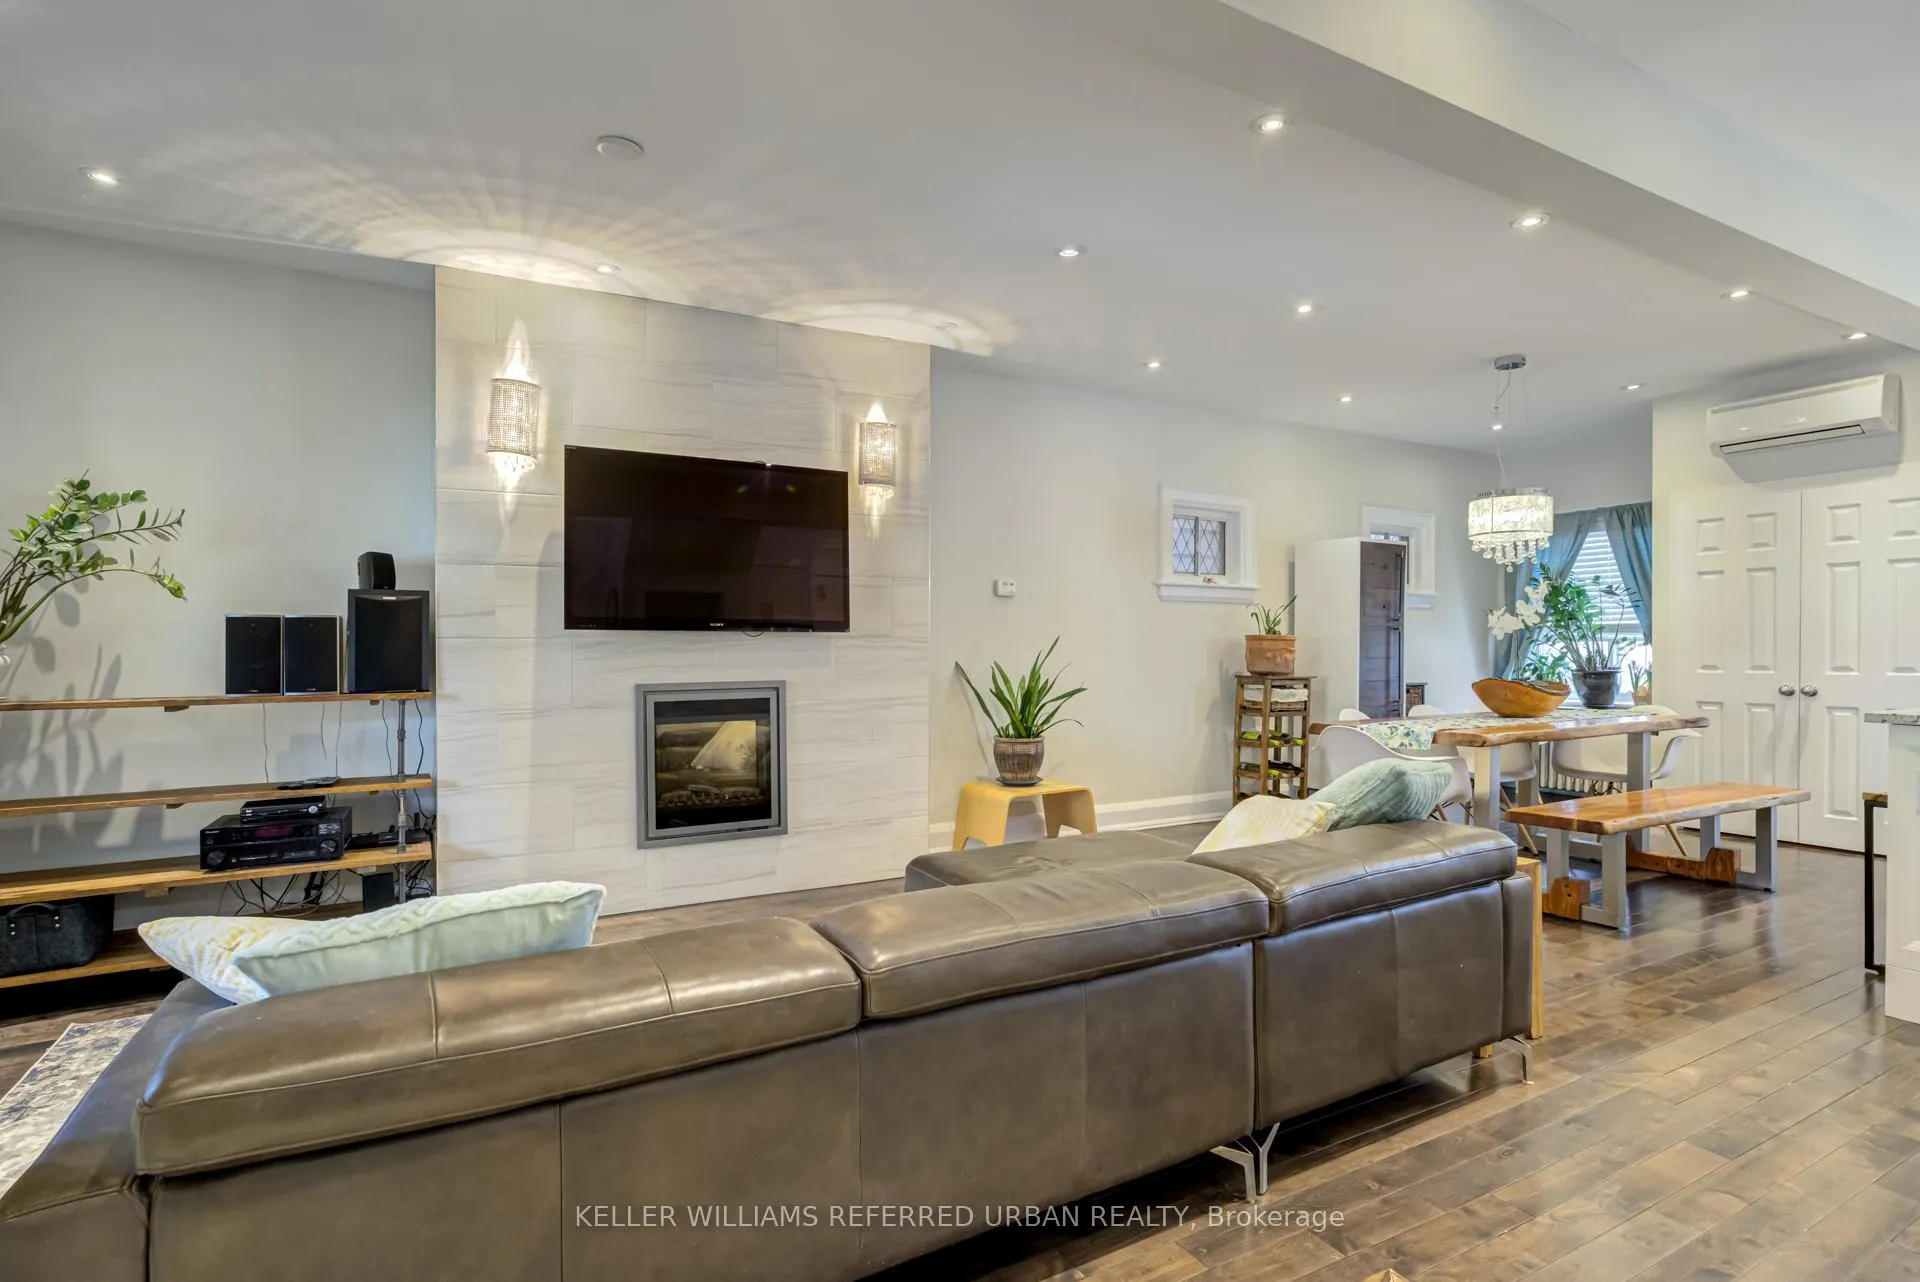 See all 40 photos
Property history
Facts and features
- BasementFinished
- Lease term12 months
- FurnishedPartially
- LaundryEnsuite
- Separate entrance
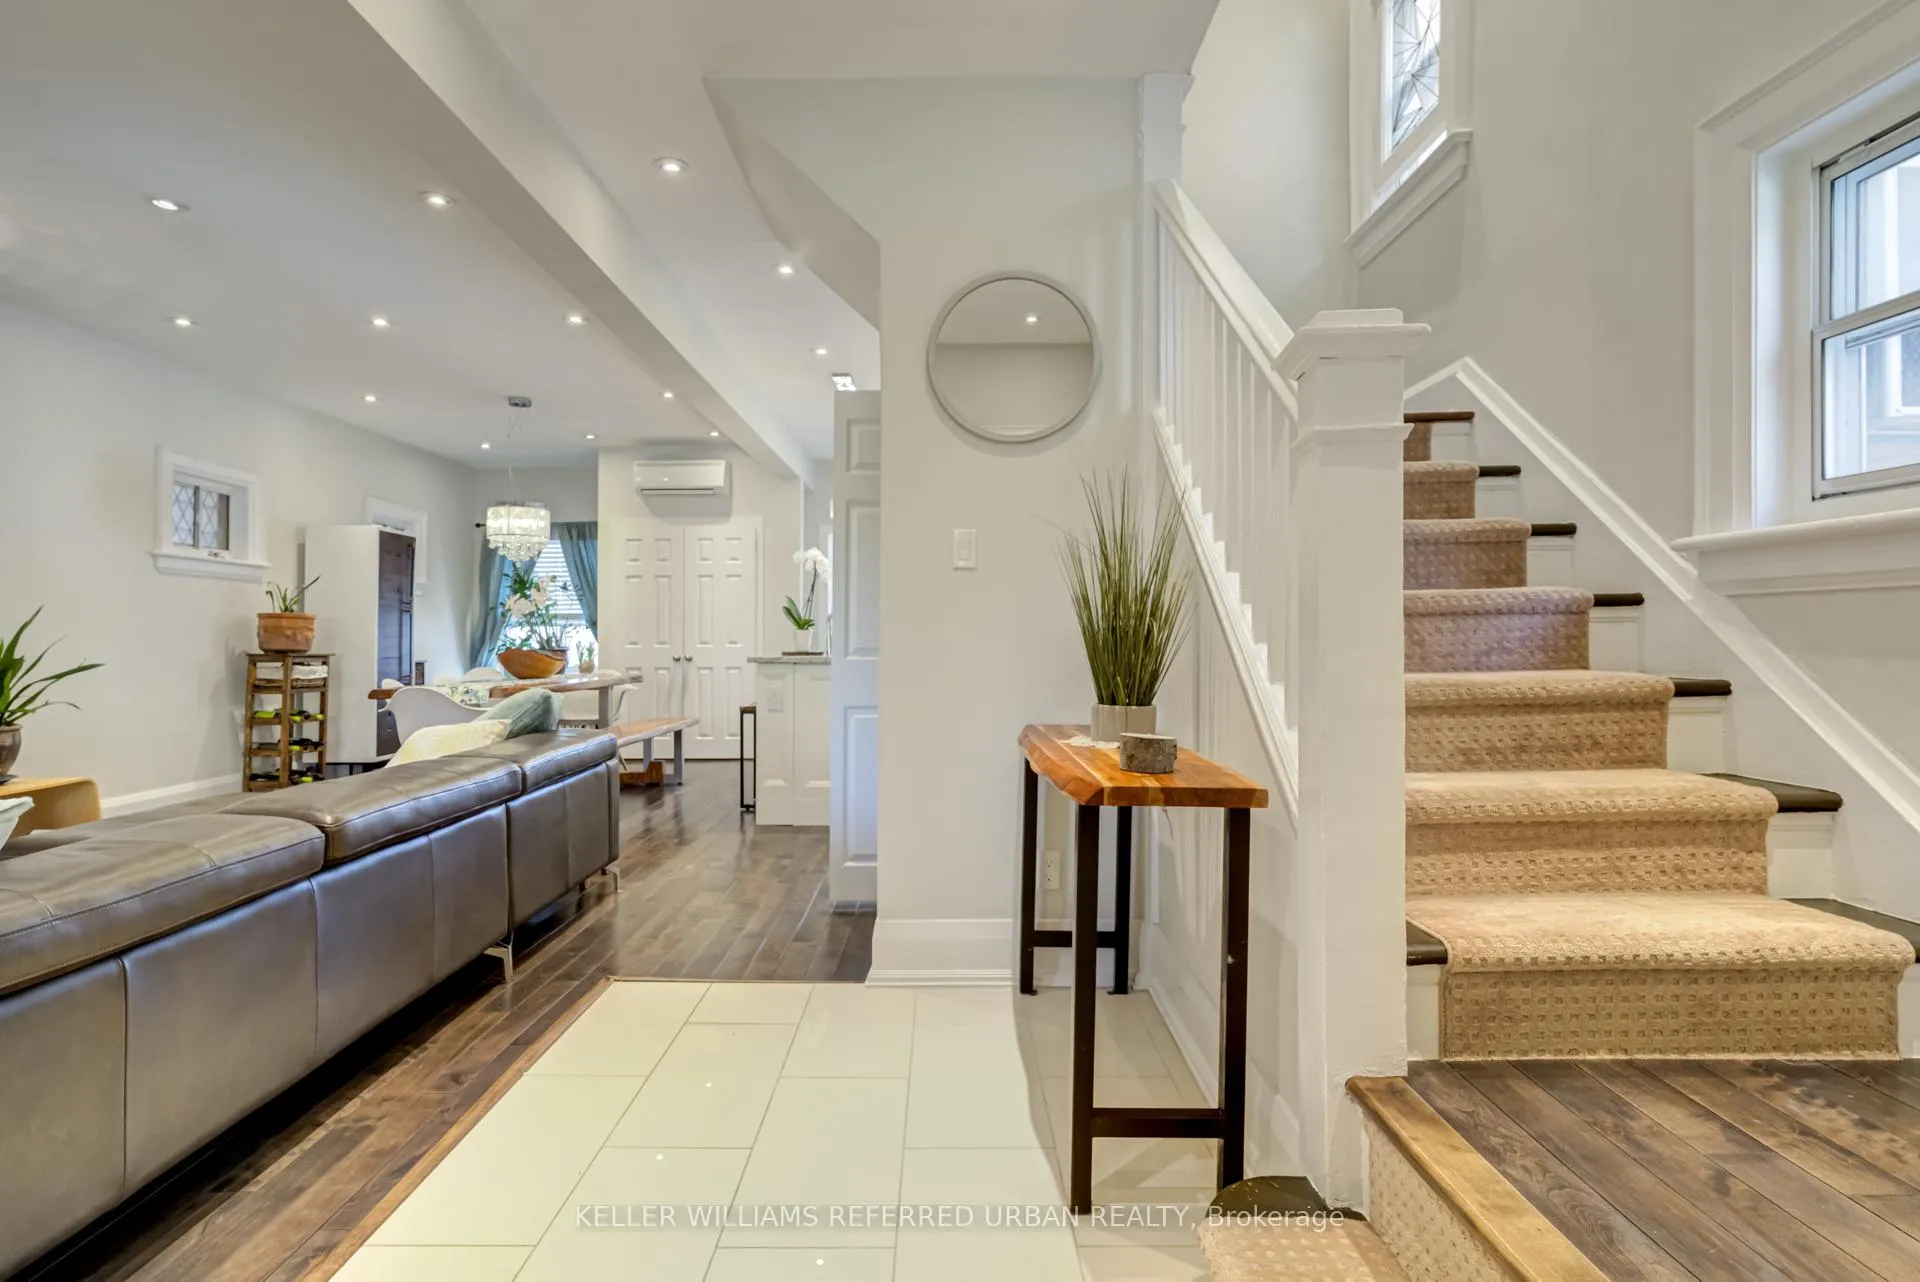
- Hardwood floors
- Fireplace
The homeDetached, 2-storey, 1,500–2,000 sq ft
- Type: Detached
- Style: 2-storey
- Living space: 1,500–2,000 sq ft
- Basement: Finished, separate entrance
InsideFireplace Yes, Hardwood, Ensuite, lower level
- Fireplace: Yes
- Flooring: Hardwood
- Laundry: Ensuite, lower level
- Features: Other
- Rooms above ground: 7
- Rooms in the basement: 2
- Bedrooms: 4 + 1 in the basement
- Bathrooms: 3
- Kitchens: 1
Outside and lotBrick, Asphalt shingle, Poured concrete
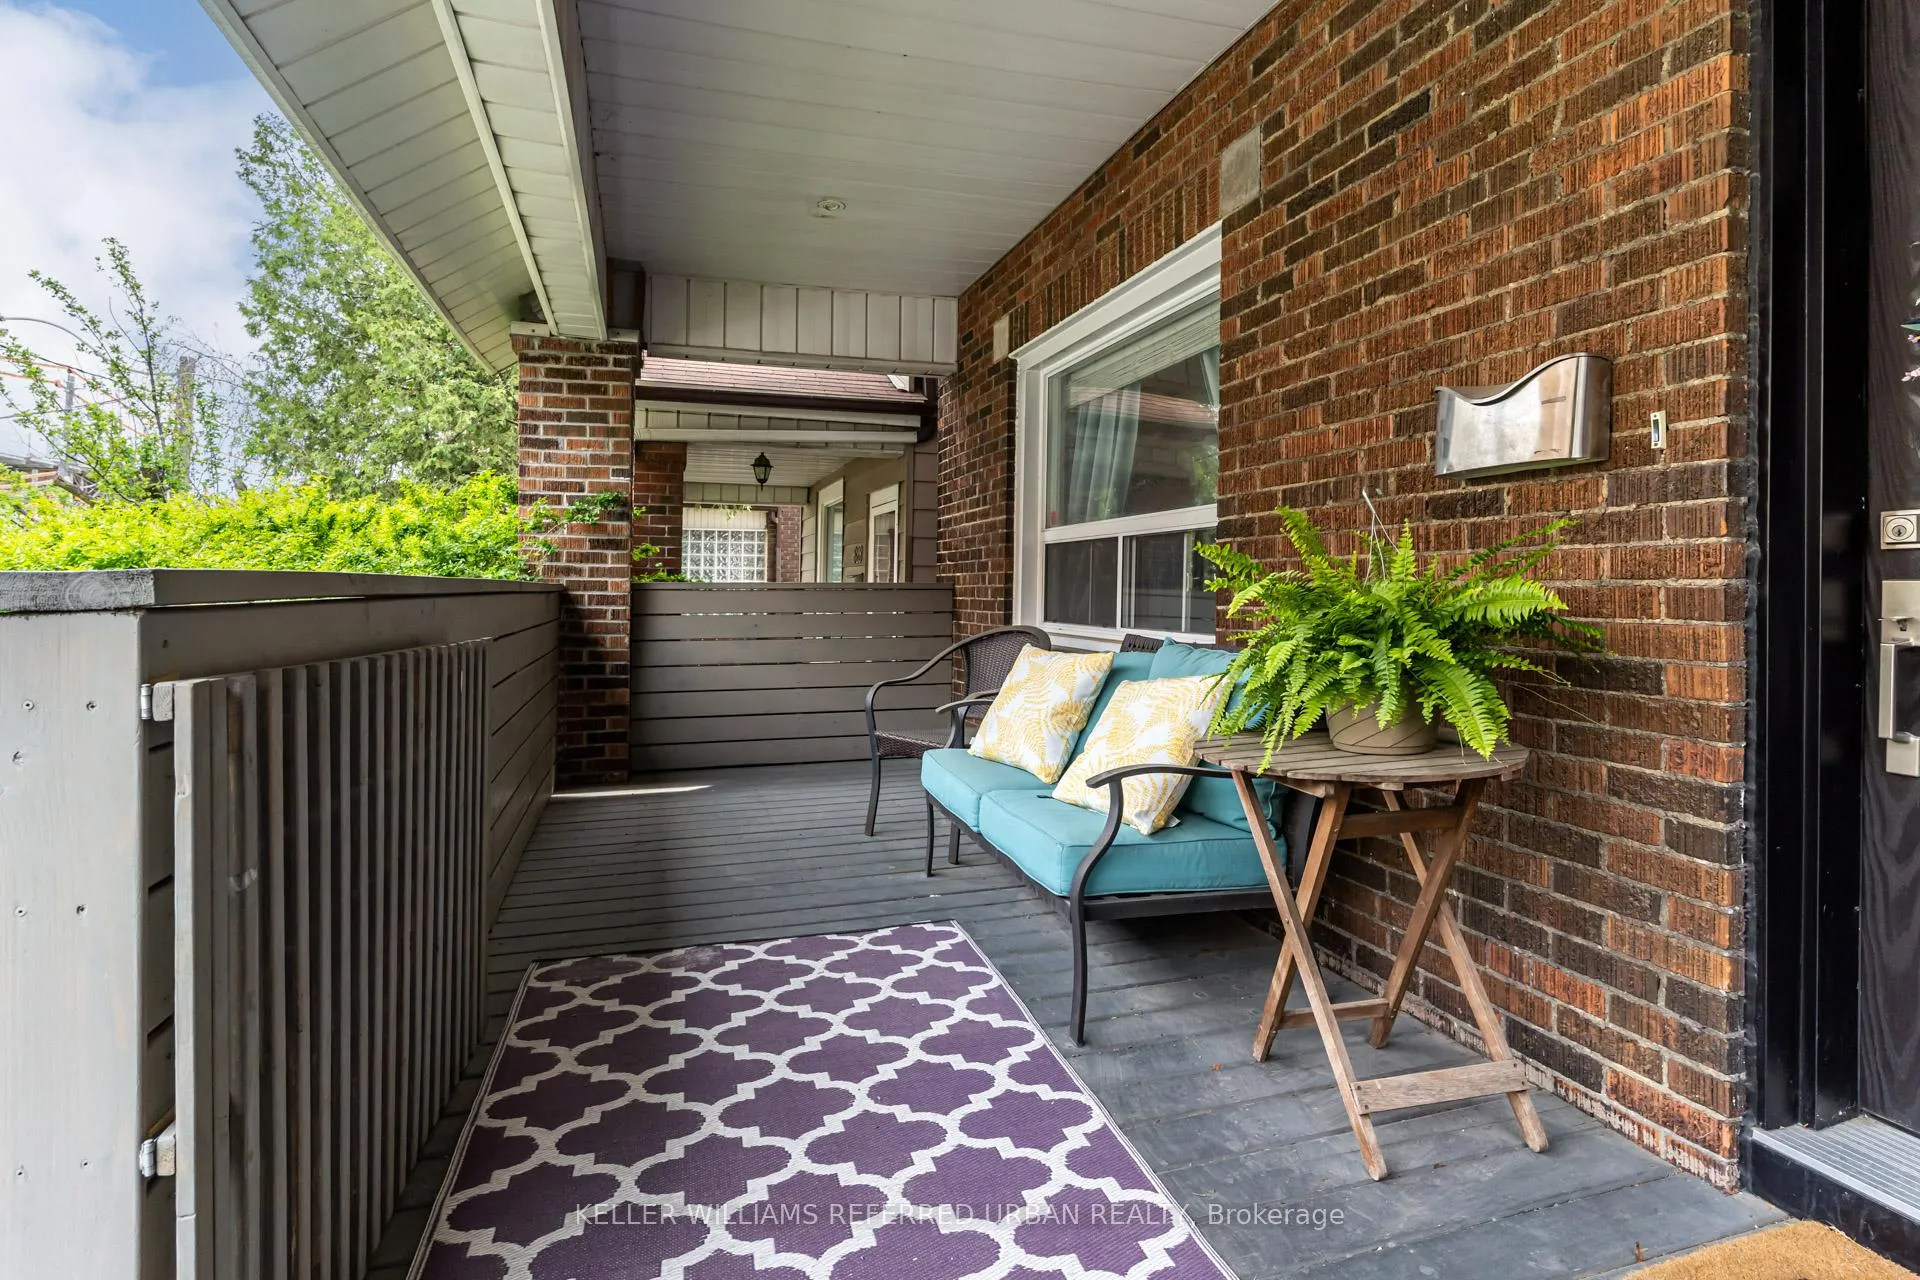
- Exterior: Brick
- Roof: Asphalt shingle
- Foundation: Poured concrete
Parking1 Garage, Detached, Mutual
- Spaces: 1 Garage
- Garage: Detached
- Driveway: Mutual
Heating, water and powerRadiant, gas, Wall unit(s), Municipal water
- Heating: Radiant, gas
- Cooling: Wall unit(s)
- Water: Municipal water
- Sewer: Municipal sewer
Rent and termsRent $5,300 a month, Entire property, Partially
- Rent: $5,300 a month
- Space for rent: Entire property
- Furnished: Partially
- Lease: 12 months
- Rent includes: Parking
- Deposit: Required
- Employment letter: Required
- Rental application: Required
- References: Required
IncludedStainless steel fridge, stove, range hood, countertop microwave, dishwasher, clothes washer and dryer.
- Included: Stainless steel fridge, stove, range hood, countertop microwave, dishwasher, clothes washer and dryer.
NearbyFenced yard, hospital, library, park, public transit, school
- Close to: Fenced yard, hospital, library, park, public transit, school
Listing detailsW12943360, Rented, Apr 1, 2026
- MLS® number: W12943360
- Status: Rented
- Listed on: Apr 1, 2026
- Days on market: 48
- Updated: May 19, 2026
- Possession: 2026-07-01 / Other
- Occupied by: Owner
- Listing brokerage: KELLER WILLIAMS REFERRED URBAN REALTY
About this home
630 Runnymede Road, Toronto (Runnymede-Bloor West Village), ON M6S 3A2
Charming and spacious family home nestled in one of Toronto's most sought-after west end neighbourhoods. The bright and welcoming open concept main floor features a stylish chef's kitchen with centre island, perfect for everyday living and entertaining alike. The generous backyard is a true retreat, complete with a large deck for summer gatherings, a dedicated vegetable garden, a kids' play structure, and a detached garage. Steps to the vibrant shops, restaurants, and cafés of the Junction, with easy access to the Stockyards, top-rated schools, and just minutes to High Park, the Humber River trails, Bloor subway, and major highway routes. Offers 4 bedrooms across the upper level plus a finished basement with a 5th bedroom, 3 washrooms, and parking for 2. The landlords prefer a July 1, 2026 to June 30, 2027 lease term, with some flexibility.
Ask about this home
A HOMEH agent will answer your questions about this home.
Around this home
Daily convenience, out of 100, from the distances below
Schools nearby
School rating, out of 10.
Helpful calculators
Your HOMEH agent

"I would see it this week."