

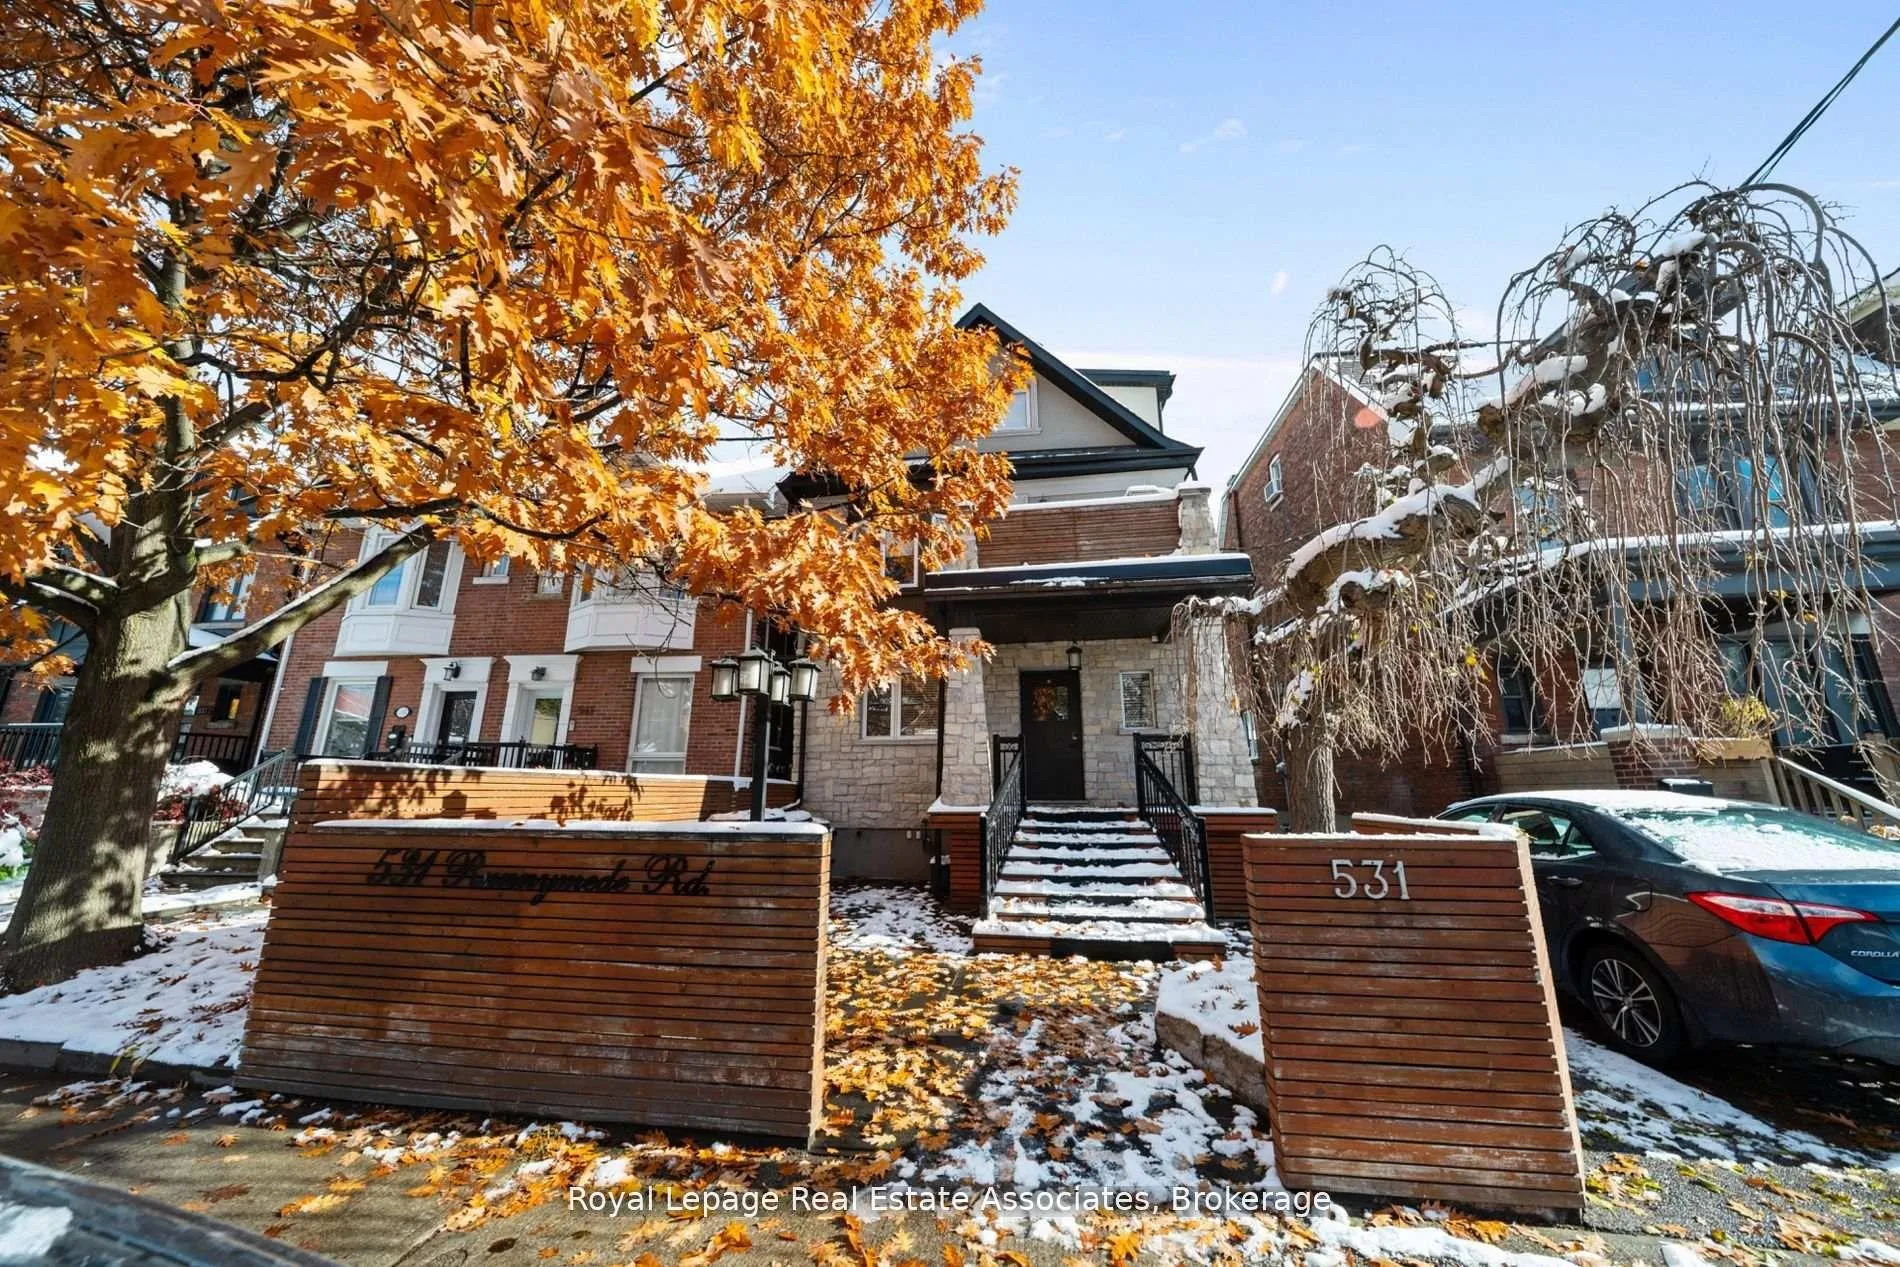
Unit 2, 531 Runnymede Road
Unit 2, 531 Runnymede Road
 See all 13 photos
Property history
Facts and features
- BasementNone
- Lot size33 × 127 ft
- Lease term12 months
- FurnishedUnfurnished
The homeMultiplex, 2-storey, Under 700 sq ft
- Type: Multiplex
- Style: 2-storey
- Living space: Under 700 sq ft
- Basement: None
InsideCoin operated, lower level, Separate heating controls, storage area lockers, Rooms above ground 5
- Laundry: Coin operated, lower level
- Features: Separate heating controls, storage area lockers
- Rooms above ground: 5
- Bedrooms: 2
- Bathrooms: 1
- Kitchens: 1
- Family room: Yes
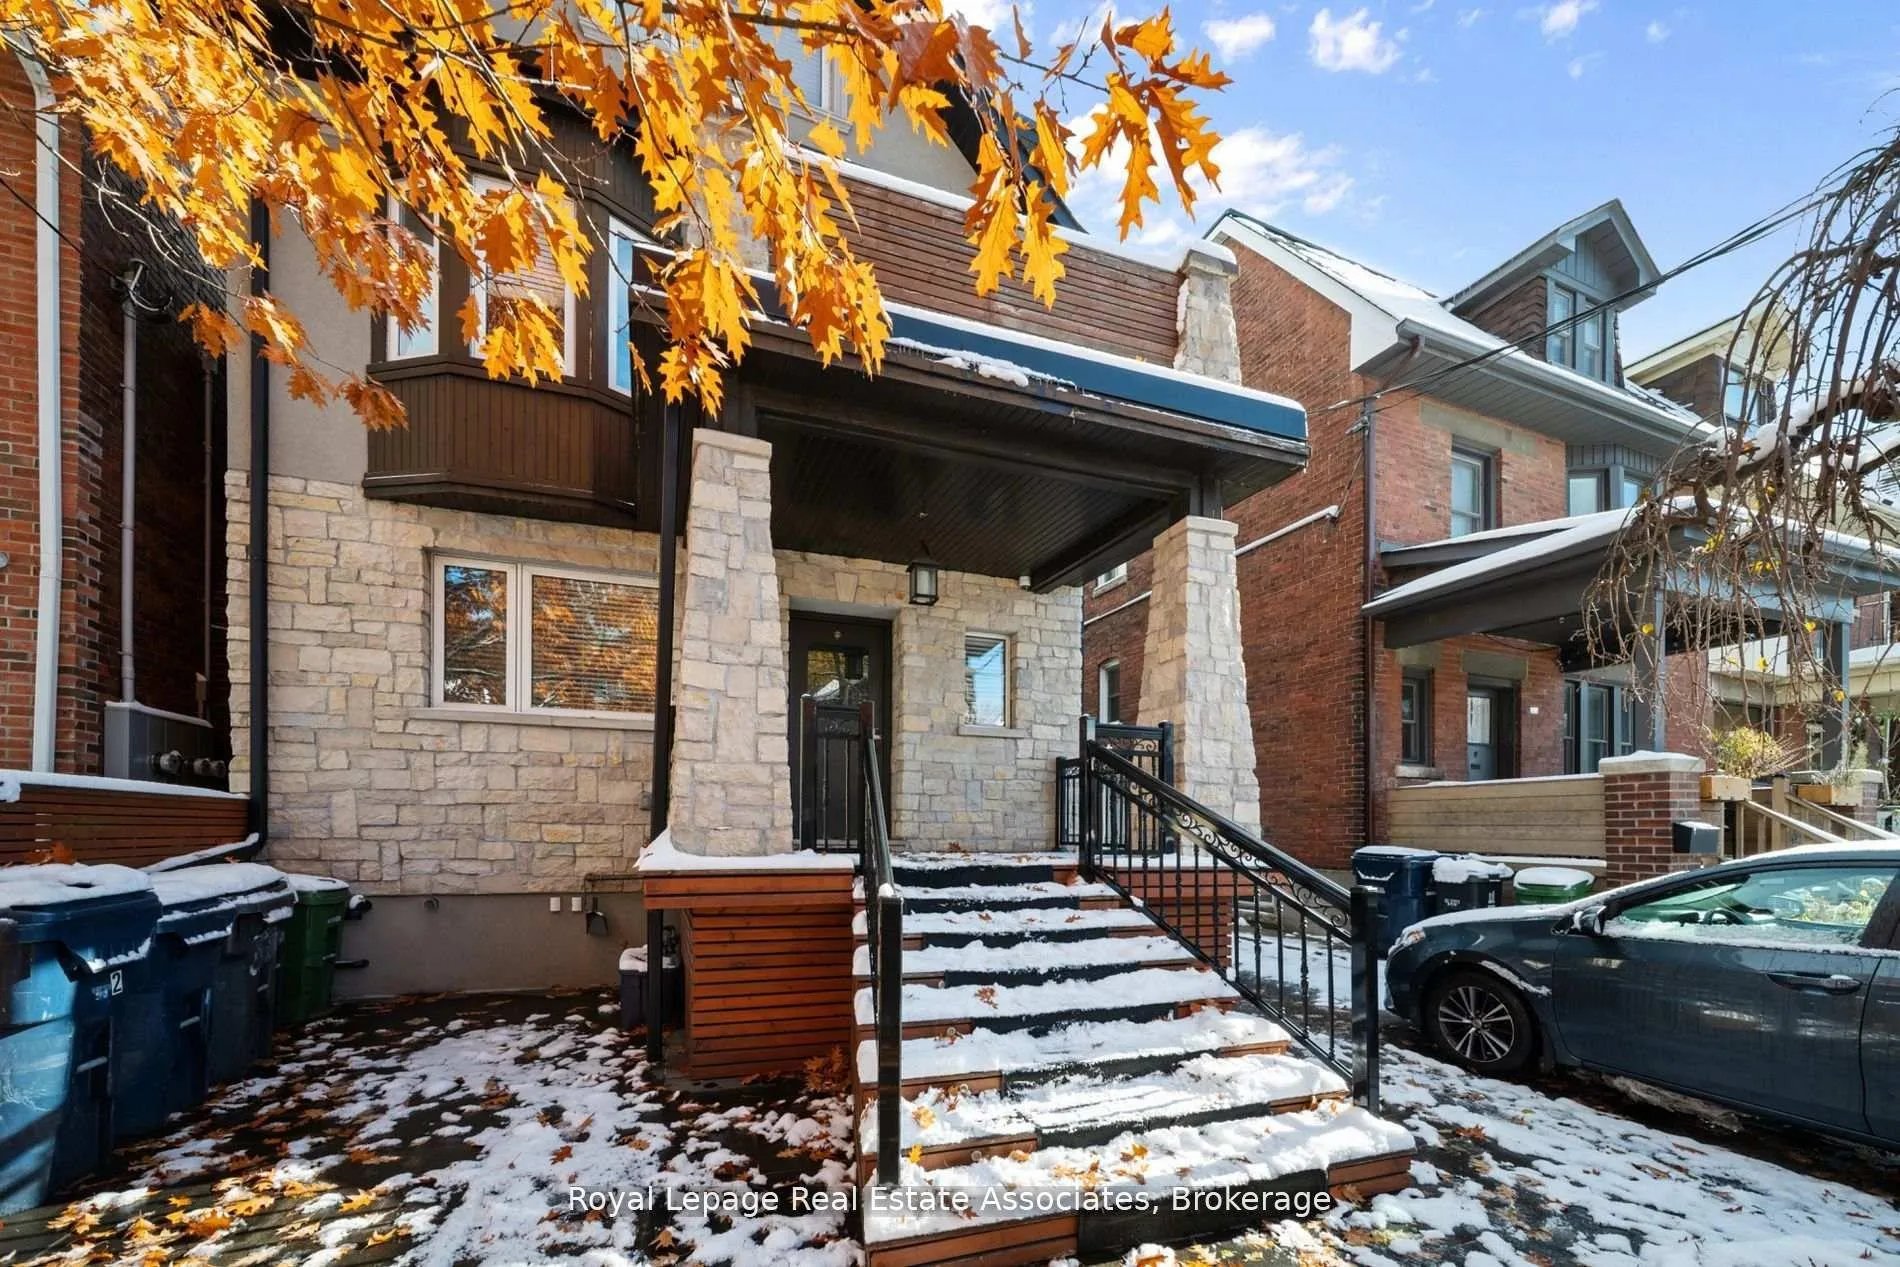
Outside and lotStone, stucco (plaster), Shingles, Concrete
- Exterior: Stone, stucco (plaster)
- Roof: Shingles
- Foundation: Concrete
- Size: 32.5 × 126.58 ft
Parking1 Parking, Lane, front yard parking, other, available, private
- Spaces: 1 Parking
- Driveway: Lane, front yard parking, other, available, private
Heating, water and powerHeat pump, gas, Other, wall unit(s), Municipal water
- Heating: Heat pump, gas
- Cooling: Other, wall unit(s)
- Water: Municipal water
- Sewer: Municipal sewer
Rent and termsRent $2,650 a month, 2nd floor, Unfurnished
- Rent: $2,650 a month
- Space for rent: 2nd floor
- Furnished: Unfurnished
- Lease: 12 months
- Paid: Monthly
- Rent includes: All inclusive
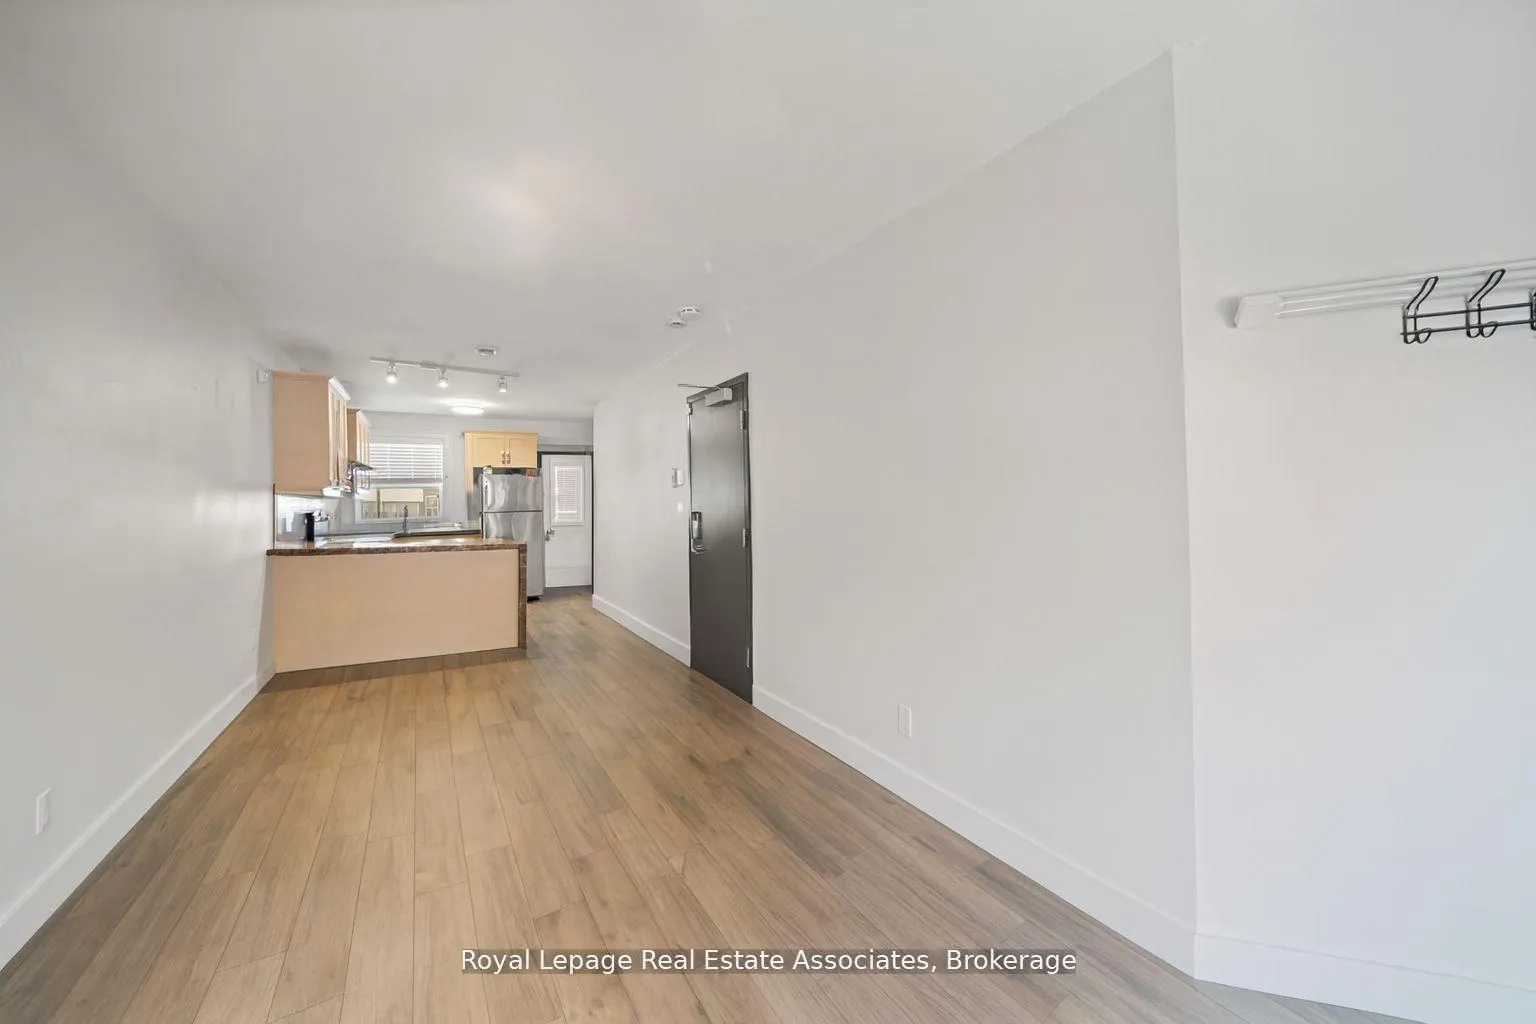
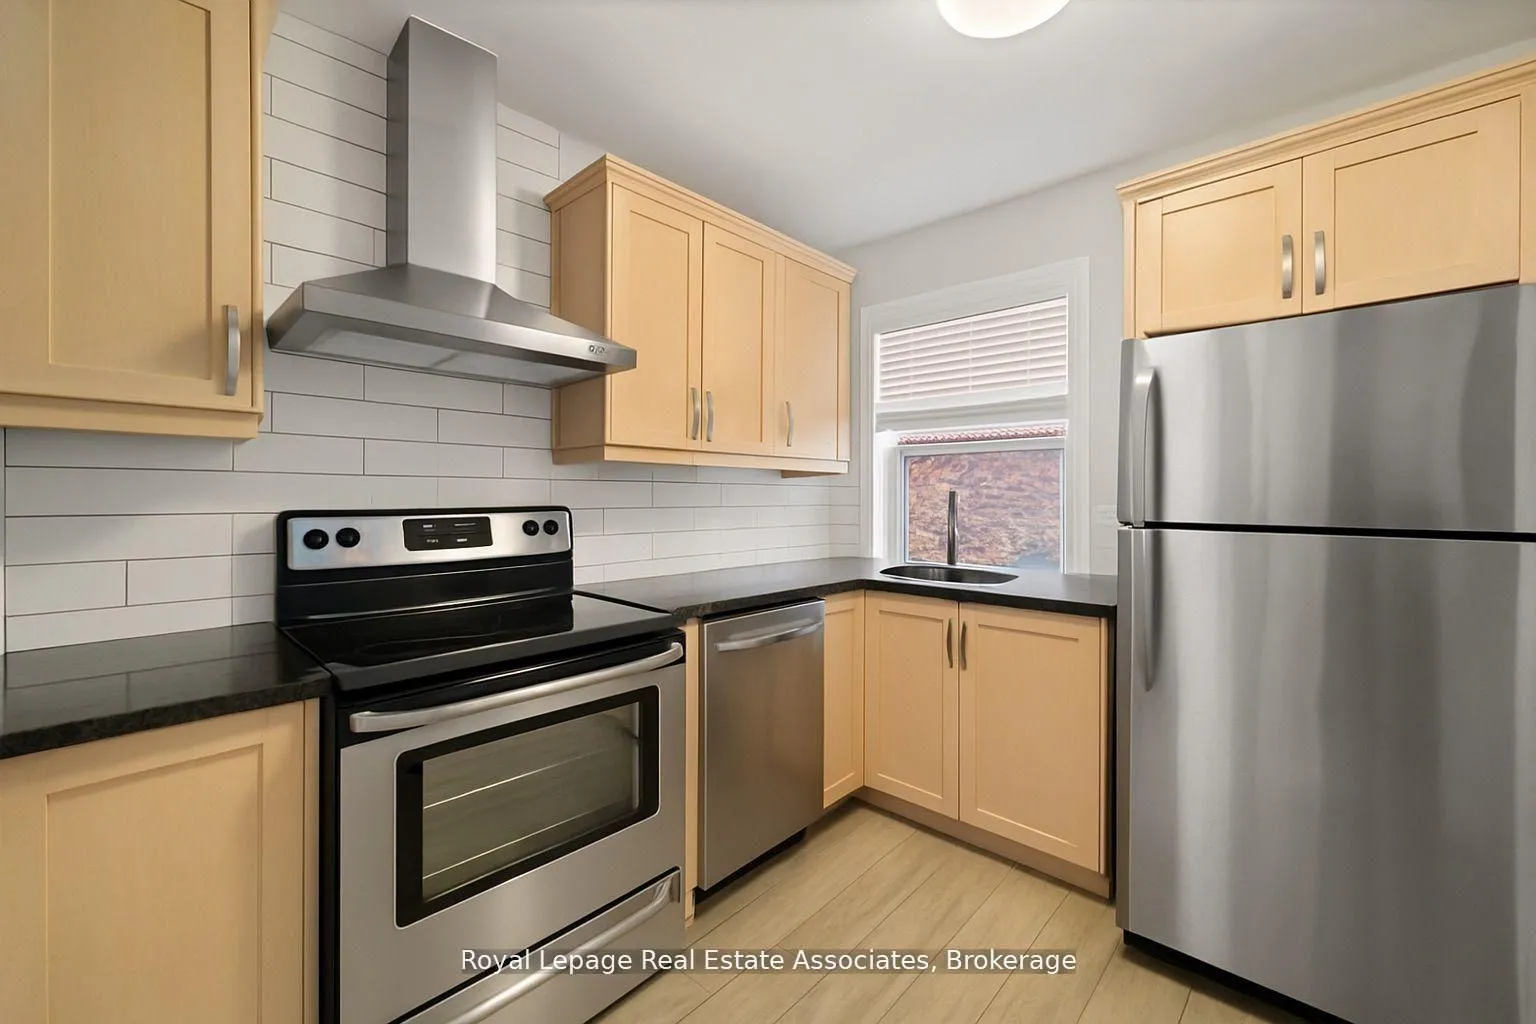
IncludedStainless steel fridge, stove, hood fan, microwave, built in dishwasher, all inclusive: heat, water, hydro, laneway parking and locker.
- Included: Stainless steel fridge, stove, hood fan, microwave, built in dishwasher, all inclusive: heat, water, hydro, laneway parking and locker.
Listing detailsW12946424, Rented, Apr 1, 2026
- MLS® number: W12946424
- Status: Rented
- Listed on: Apr 1, 2026
- Days on market: 7
- Updated: Apr 8, 2026
- Possession: Immediate
- Occupied by: Vacant
- Listing brokerage: Royal Lepage Real Estate Associates
About this home
Unit 2, 531 Runnymede Road, Toronto (Junction Area), ON M6S 2Z8
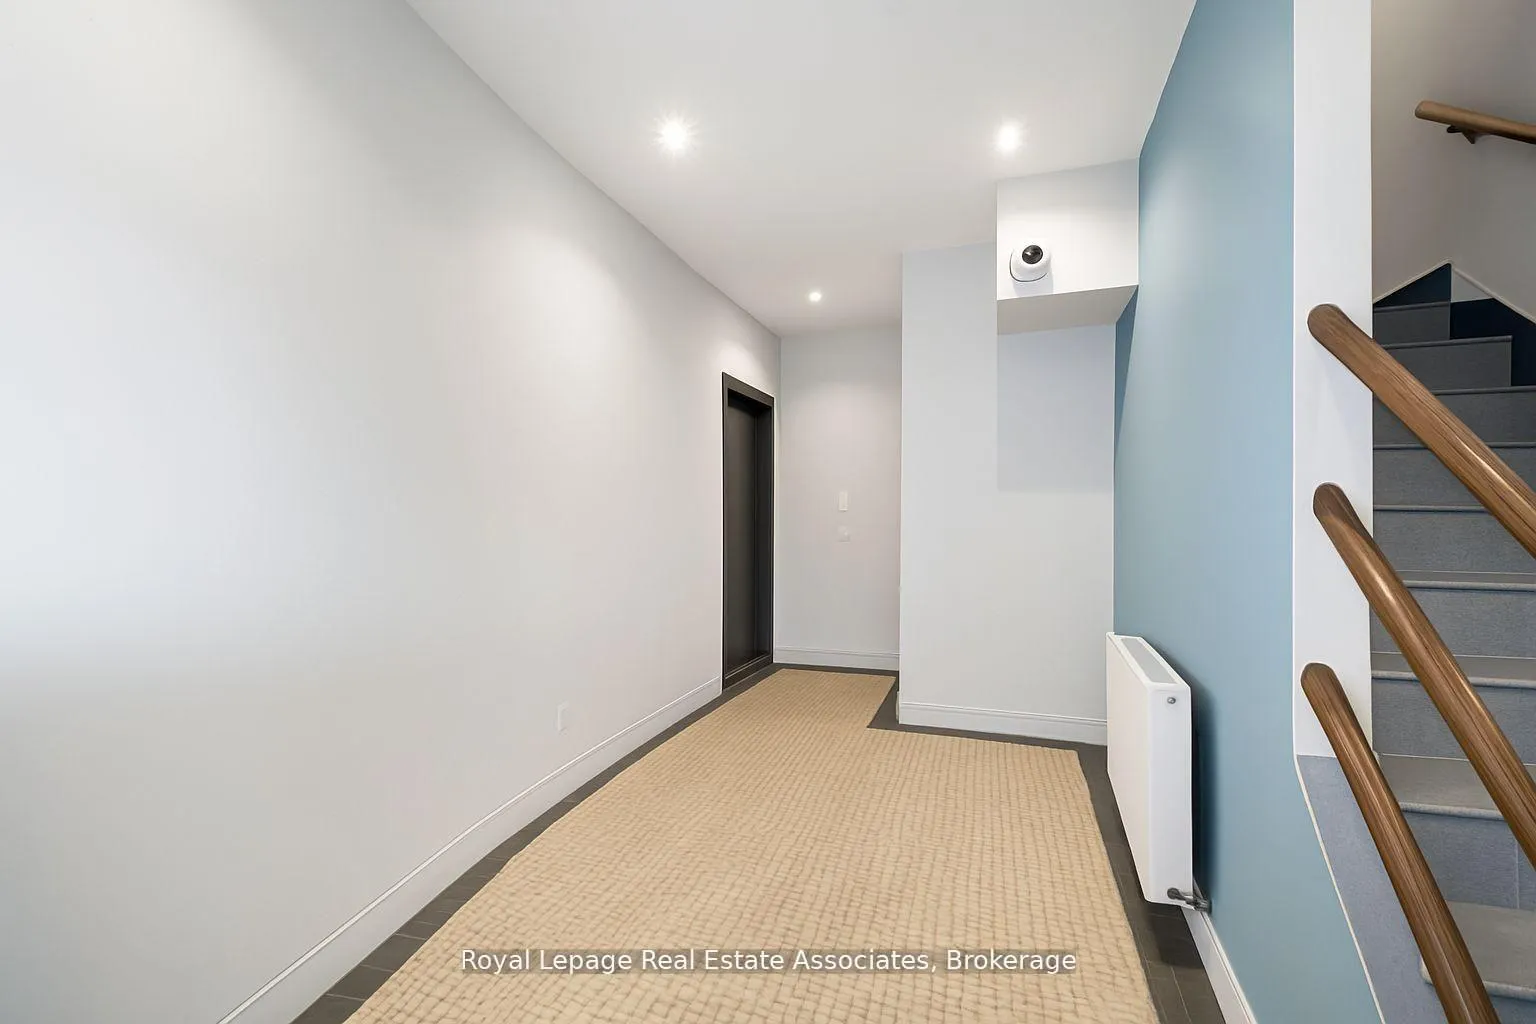
This meticulously maintained 2-bedroom suite features quality upgrades throughout, including roof, electrical, windows, appliances, and modern finishes. The bright living area offers a bay window and access to a 59 sq.ft. balcony, while the contemporary kitchen is equipped with a waterfall island, stove, fridge, dishwasher, and hood range. The spacious primary bedroom includes a large closet. One parking space and one locker are included, along with access to shared coin-operated laundry. Steps to transit, shops, restaurants, and High Park-an excellent lease opportunity in one of Toronto's most desirable west-end neighbourhoods.
Ask about this home
A HOMEH agent will answer your questions about this home.
Around this home
Daily convenience, out of 100, from the distances below
Schools nearby
School rating, out of 10.
Helpful calculators
Your HOMEH agent

"I would see it this week."