

Unit 522, 858 Dupont Street
Unit 522, 858 Dupont Street
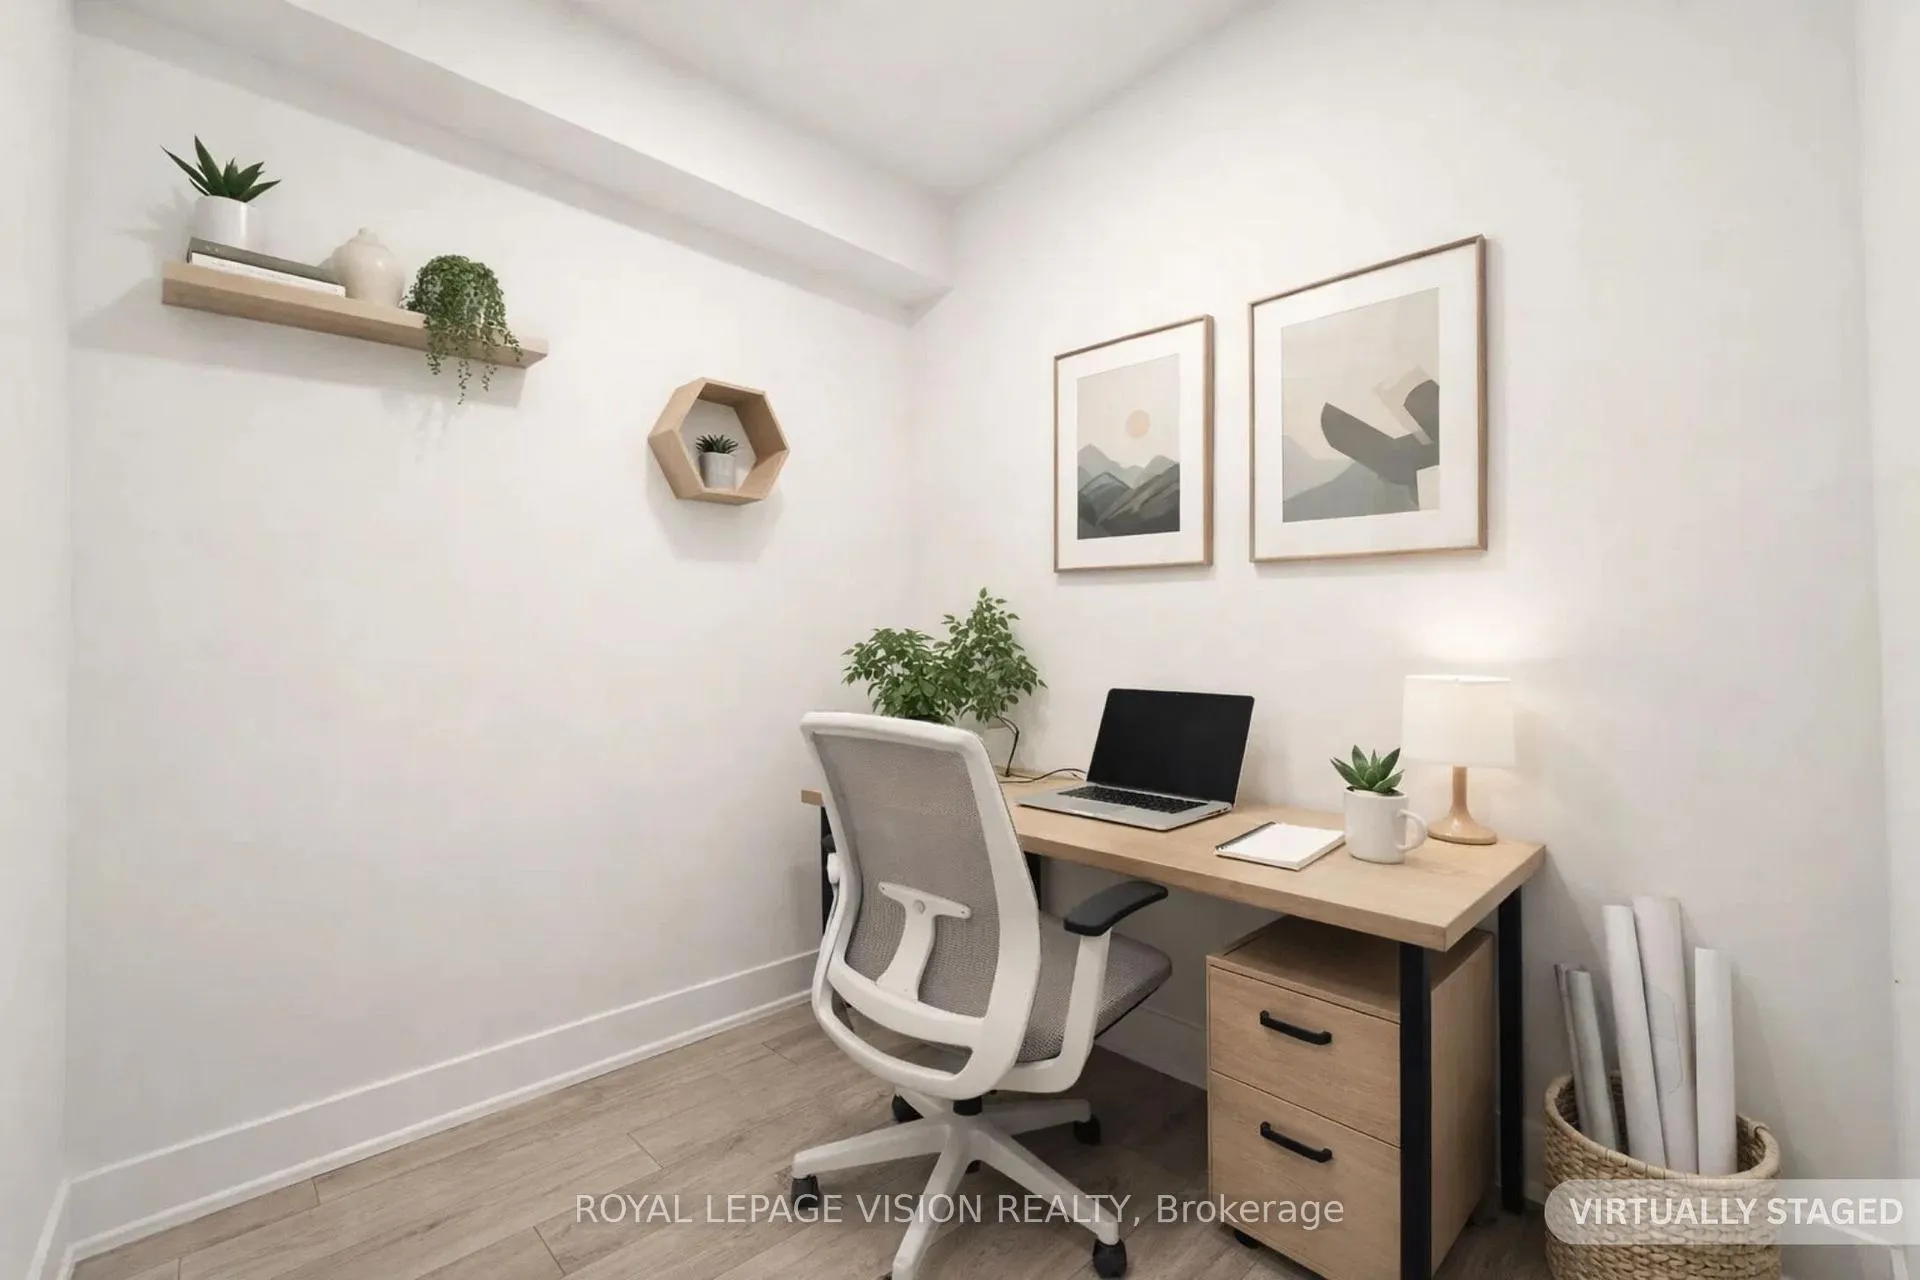 See all 44 photos
Property history
Facts and features
- ExposureNorth
- LaundryEnsuite
- LockerNone
- BalconyOpen
- Central air
The homeCondo Apartment, Apartment, 600–699 sq ft
- Type: Condo Apartment
- Style: Apartment
- Living space: 600–699 sq ft
- Basement: None
- Exposure: North
InsideEnsuite, Other, Rooms above ground 5
- Laundry: Ensuite
- Features: Other
- Rooms above ground: 5
- Bedrooms: 1 + 1 in the basement
- Bathrooms: 2
- Kitchens: 1
OutsideConcrete, Open
- Exterior: Concrete
- Balcony: Open
Parking and locker1 Parking, Parking type Owned, Underground
- Spaces: 1 Parking
- Parking type: Owned
- Driveway: Underground
- Locker: None
BuildingThe Dupont, Storeys 9, Units 349
- Name: The Dupont
- Storeys: 9
- Units: 349
- Registered: 2025
- Condo corporation: 0
- Pets: Allowed
Heating, water and powerForced air, gas, Central air
- Heating: Forced air, gas
- Cooling: Central air
Rent and termsRent $2,600 a month, Entire property, Unfurnished
- Rent: $2,600 a month
- Space for rent: Entire property
- Furnished: Unfurnished
- Lease: 12 months
- Rent includes: Building maintenance, building insurance, common elements, parking
Listing detailsW12943764, Rented, Apr 1, 2026
- MLS® number: W12943764
- Status: Rented
- Listed on: Apr 1, 2026
- Days on market: 7
- Updated: Apr 8, 2026
- Possession: Immediate
- Occupied by: Vacant
- Listing brokerage: ROYAL LEPAGE VISION REALTY
About this home
Unit 522, 858 Dupont Street, Toronto (Dovercourt-Wallace Emerson-Junction), ON M6G 0C1
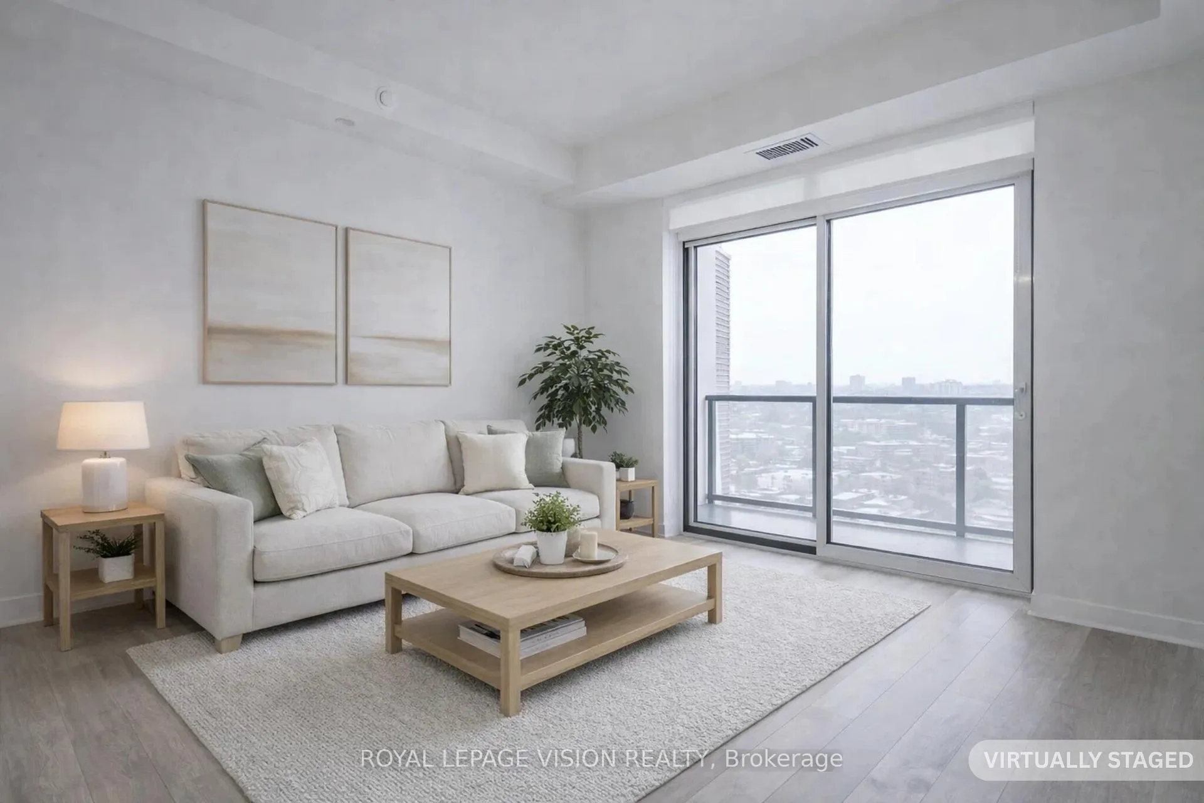
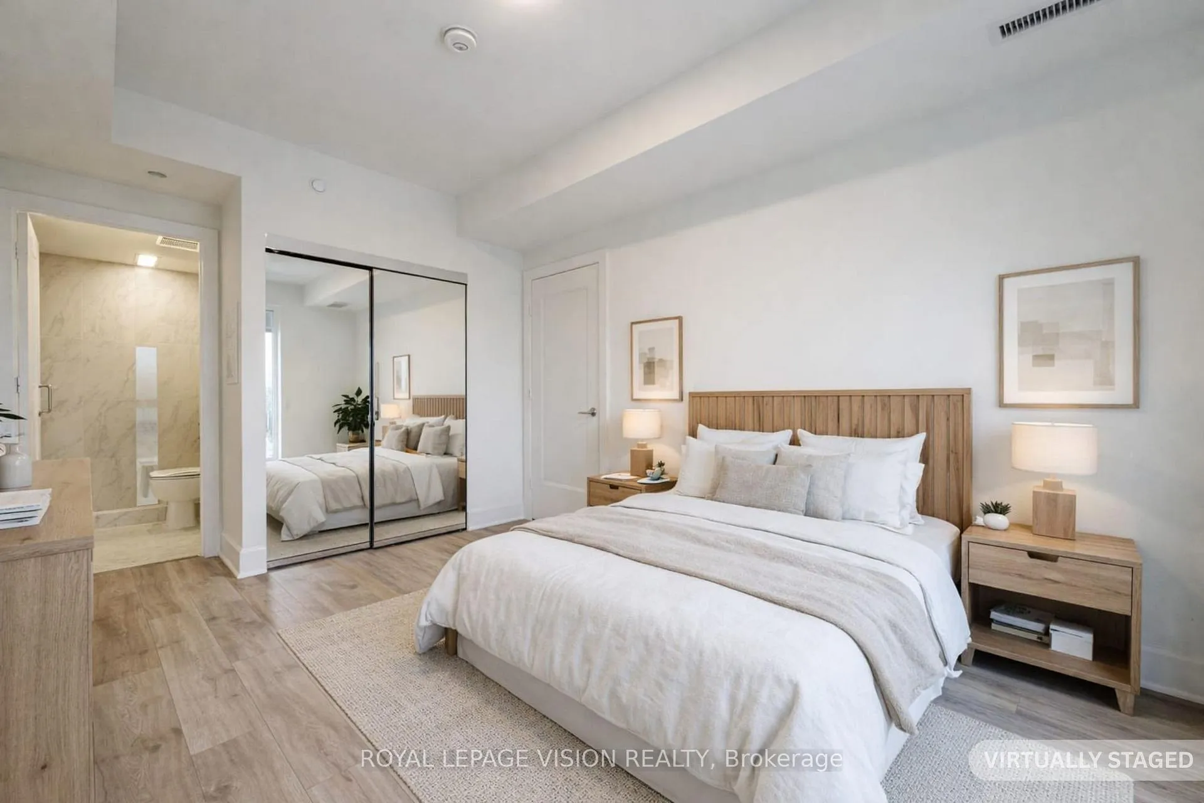
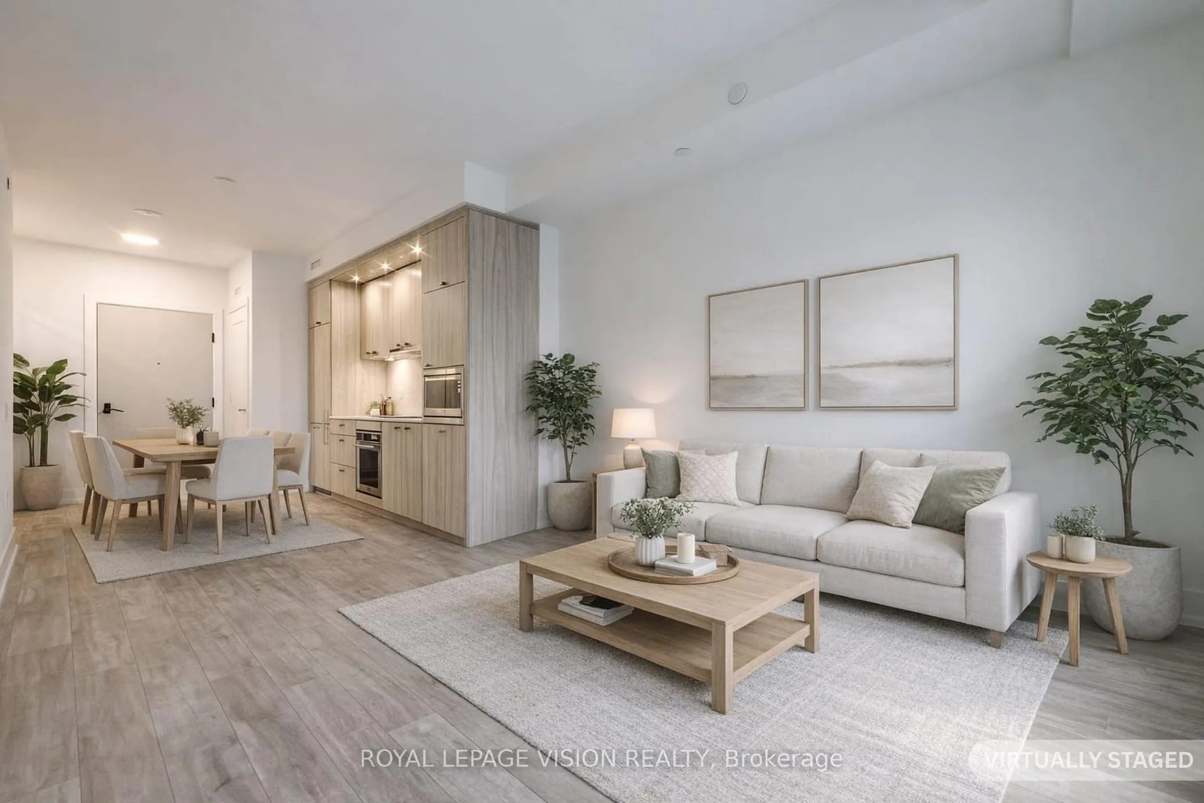
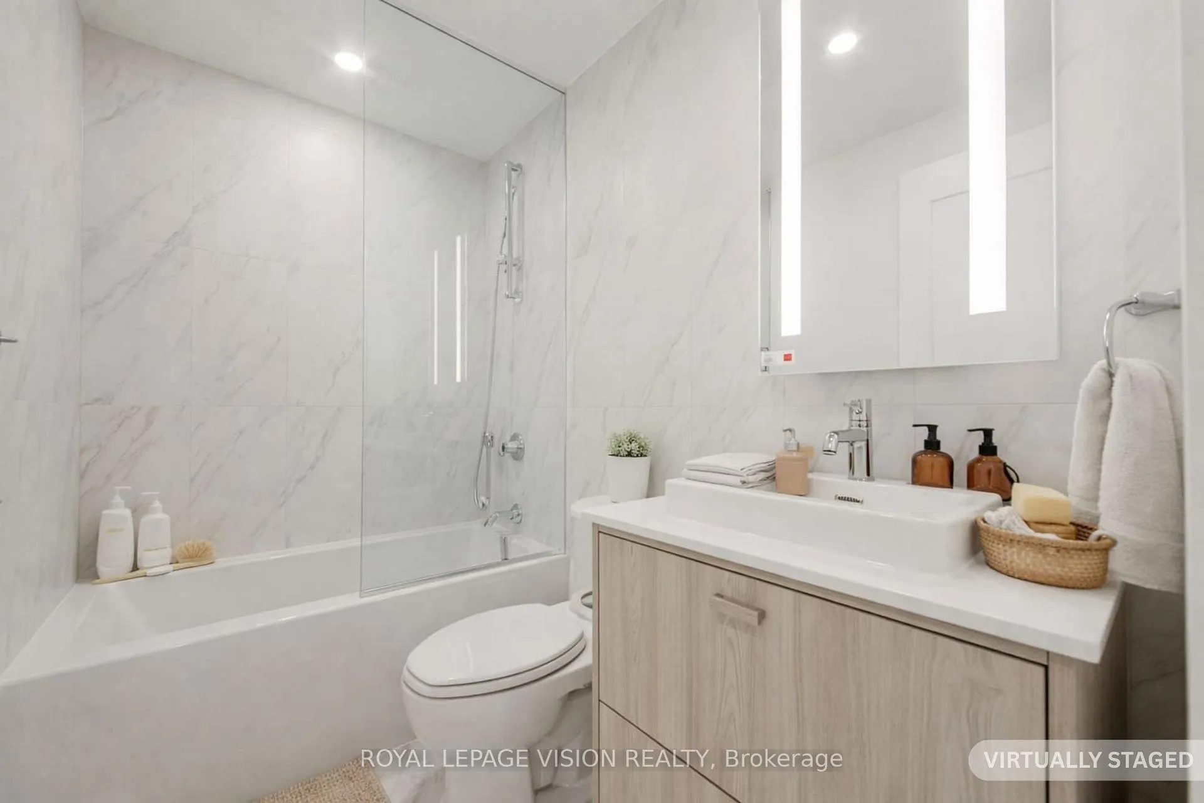
Be the first to live in this brand new, never-lived-in suite at The Dupont, a stunning Tridel community in the heart of the vibrant Dupont cultural corridor. This spacious 648 SQ FT 1 BEDROOM + DEN, 1 BATH residence showcases soaring 9-foot CEILINGS and a private balcony with north view that create an airy, light-filled space with a true upscale feel. The versatile den is perfect for a stylish home office or guest space. INCLUDES PARKING for convenience. Step outside to cafes, restaurants, boutiques, and everyday essentials, with subway and transit just moments away for effortless commuting. Enjoy over 16,000 sq. ft. of exceptional indoor and outdoor amenities, including an outdoor pool, BBQ areas, fireside lounges, state-of-the-art fitness centre, yoga studio, sauna and steam rooms, plus elegant social spaces with party and games rooms and a children's play area. Urban sophistication meets everyday convenience - welcome home.
Ask about this home
A HOMEH agent will answer your questions about this home.
Know more about The Dupont
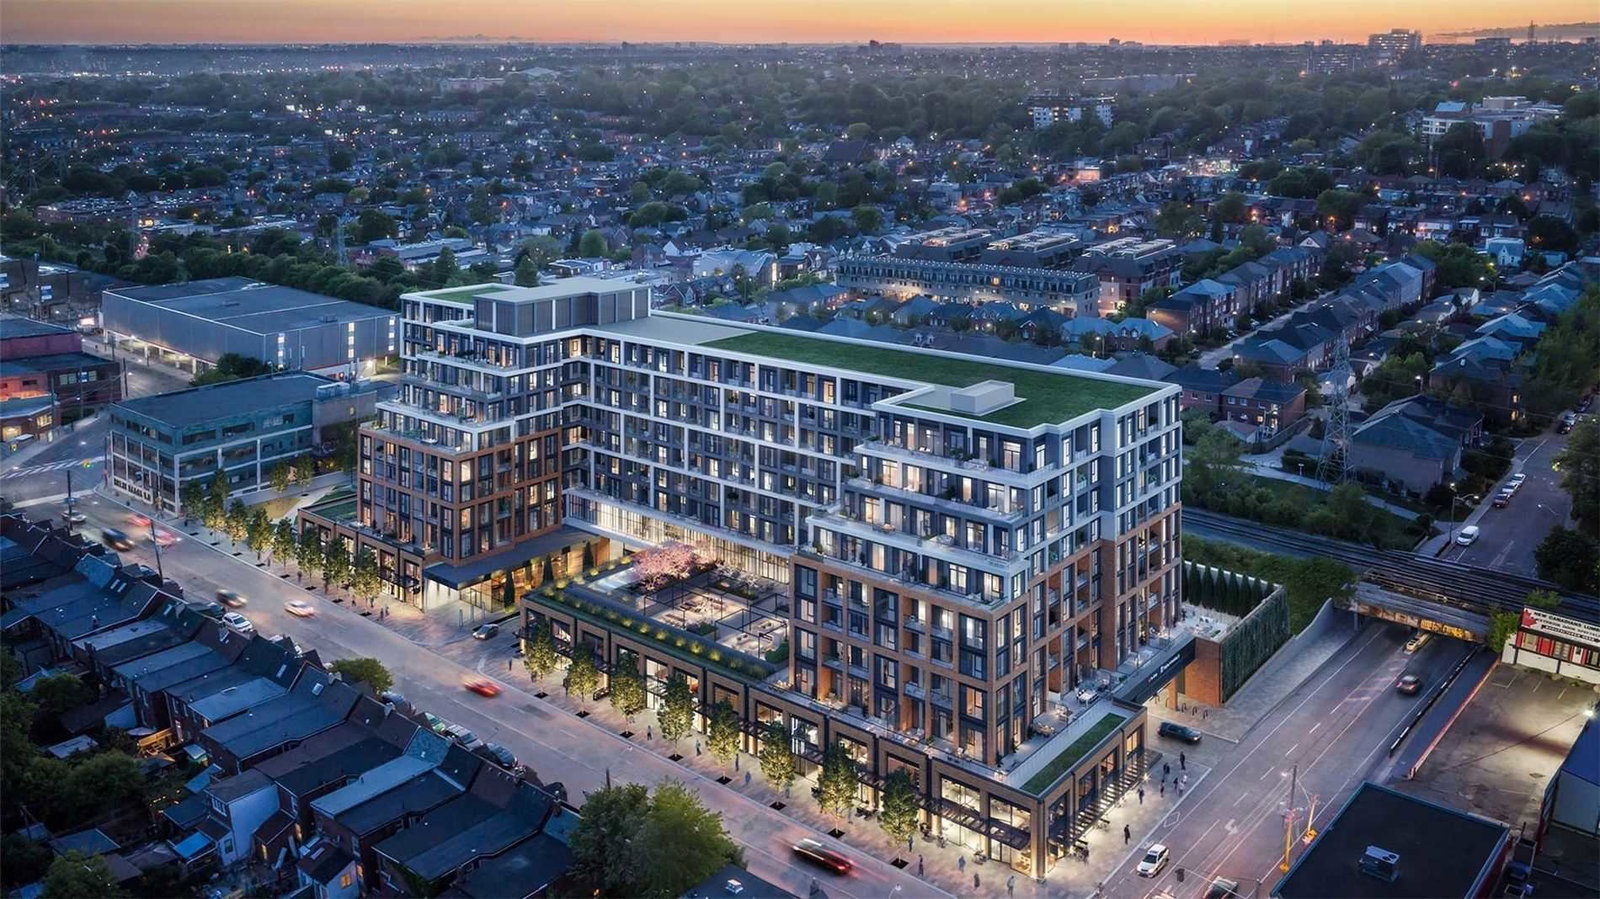
Condo building · 840 Dupont Street
The Dupont is a 9-storey condo with 349 suites, built in 2025 by Tridel. Right now 11 for sale and 2 for rent are on the market here.
- 9storeys
- 349suites
- 2025built
No similar units for rent in The Dupont right now.
Around this home
Daily convenience, out of 100, from the distances below
Schools nearby
School rating, out of 10.
Helpful calculators
Your HOMEH agent

"I would see it this week."