
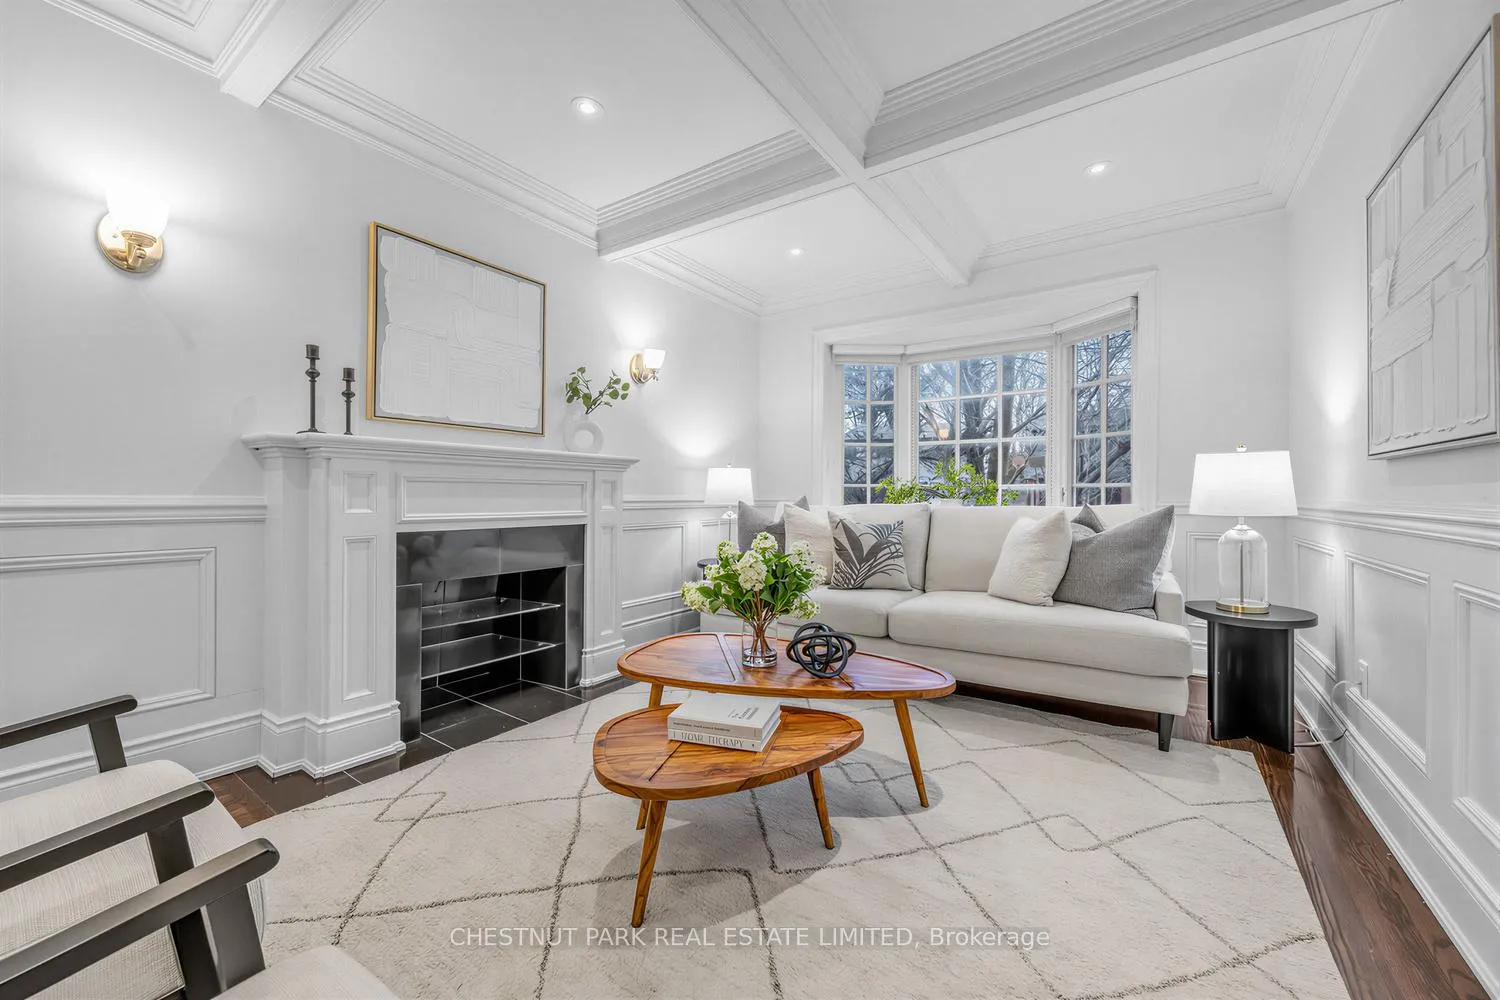
 See all 32 photos
Property history

This listing has ended. It is no longer available.
Property not available for sale or for rent.
Ask about this home
A HOMEH agent will answer your questions about this home.Ask HOMEH
About this home
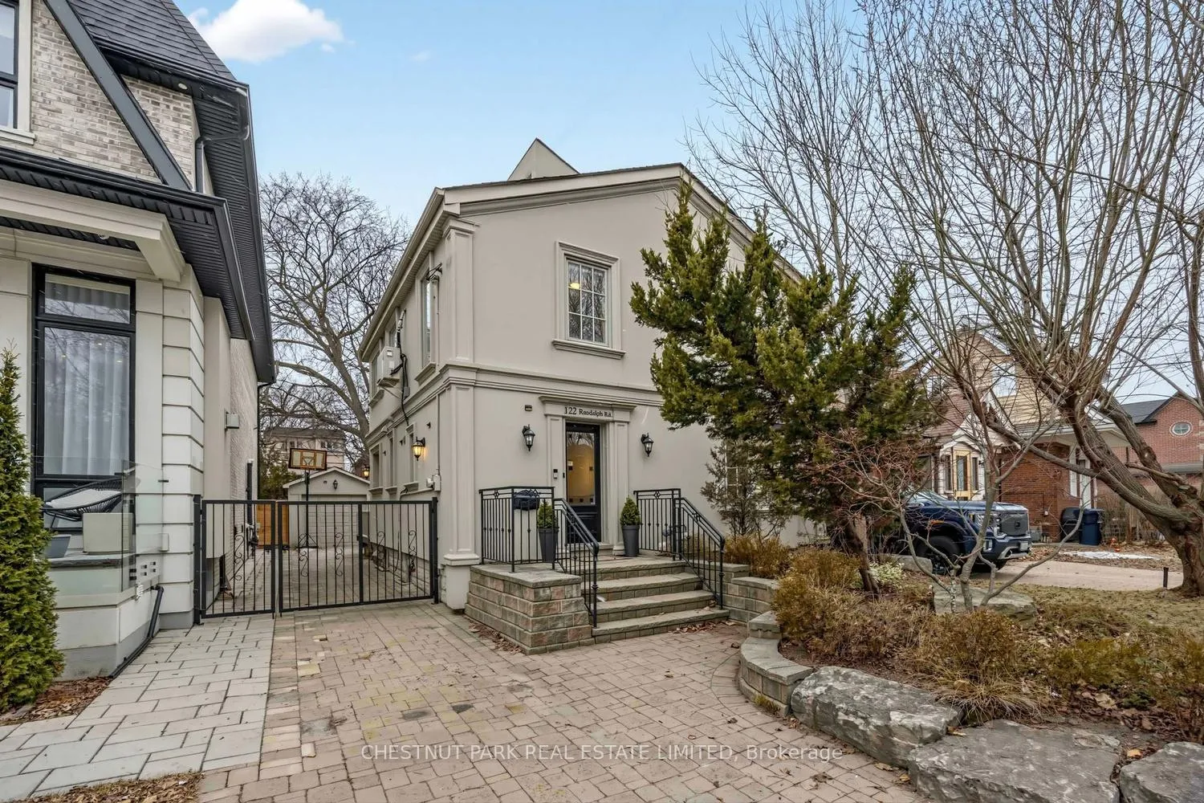
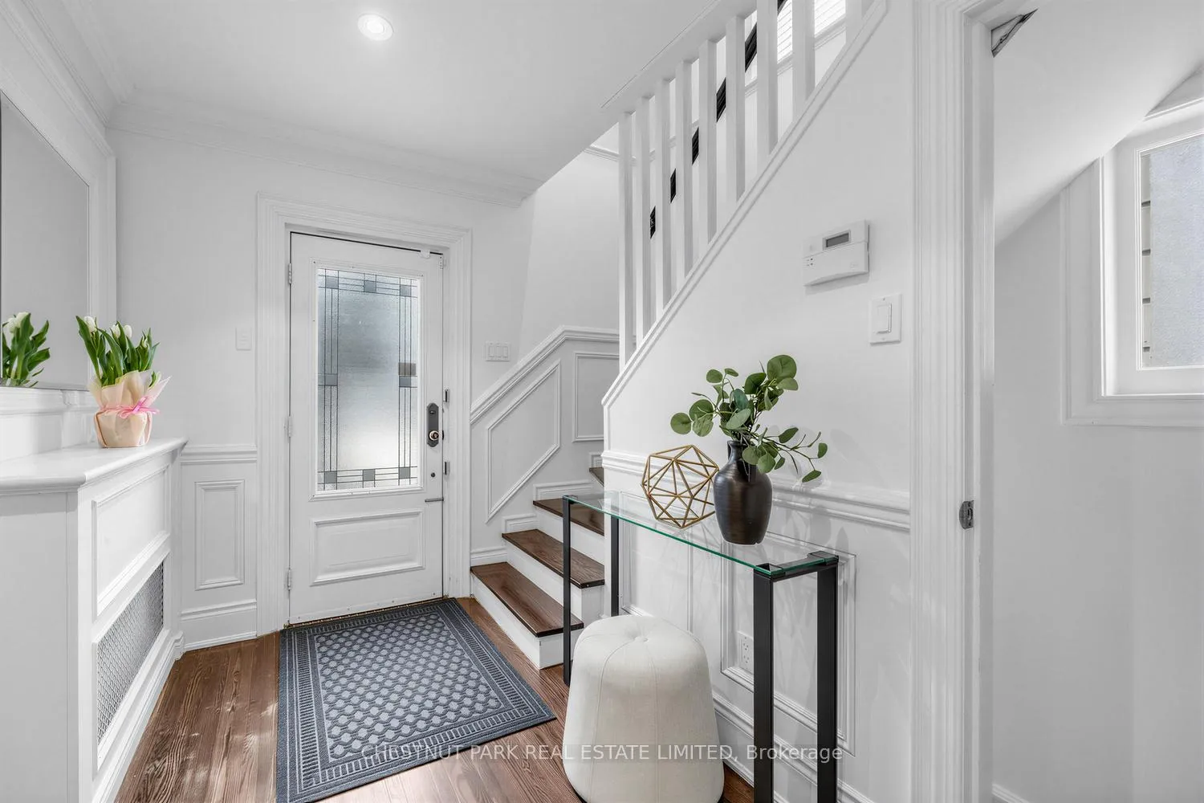
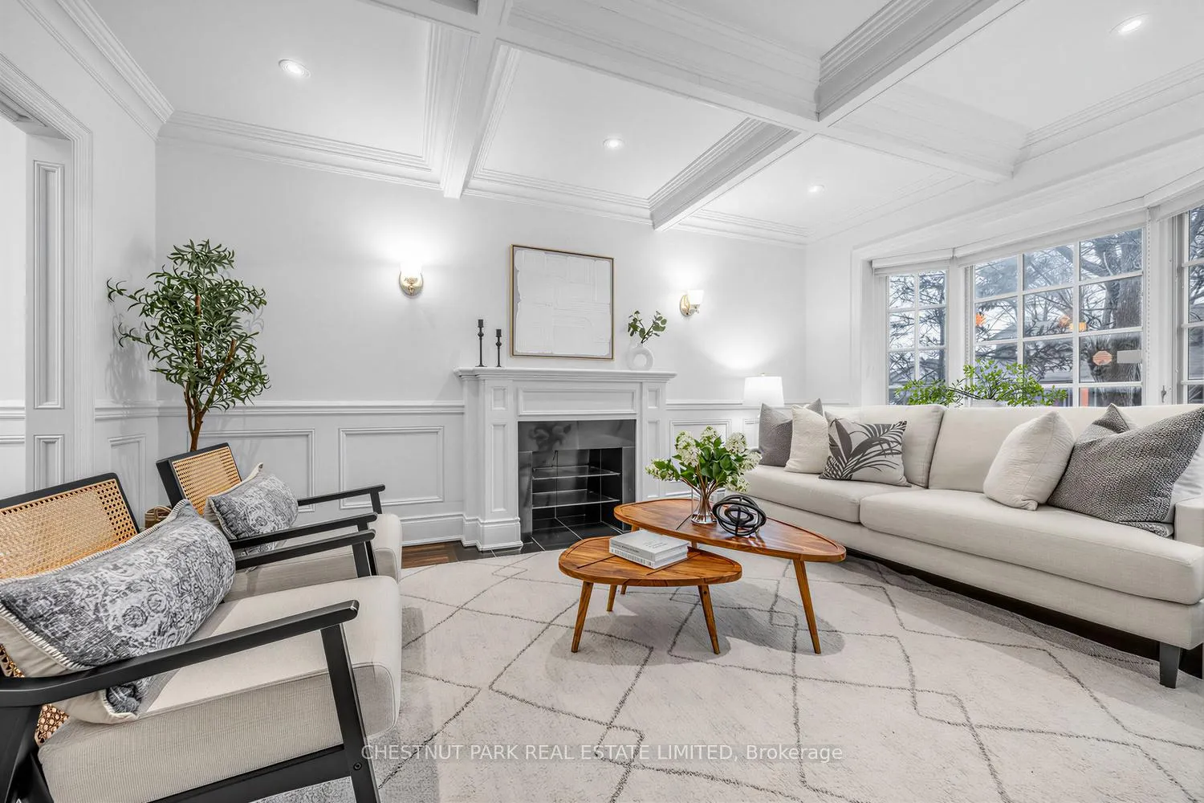
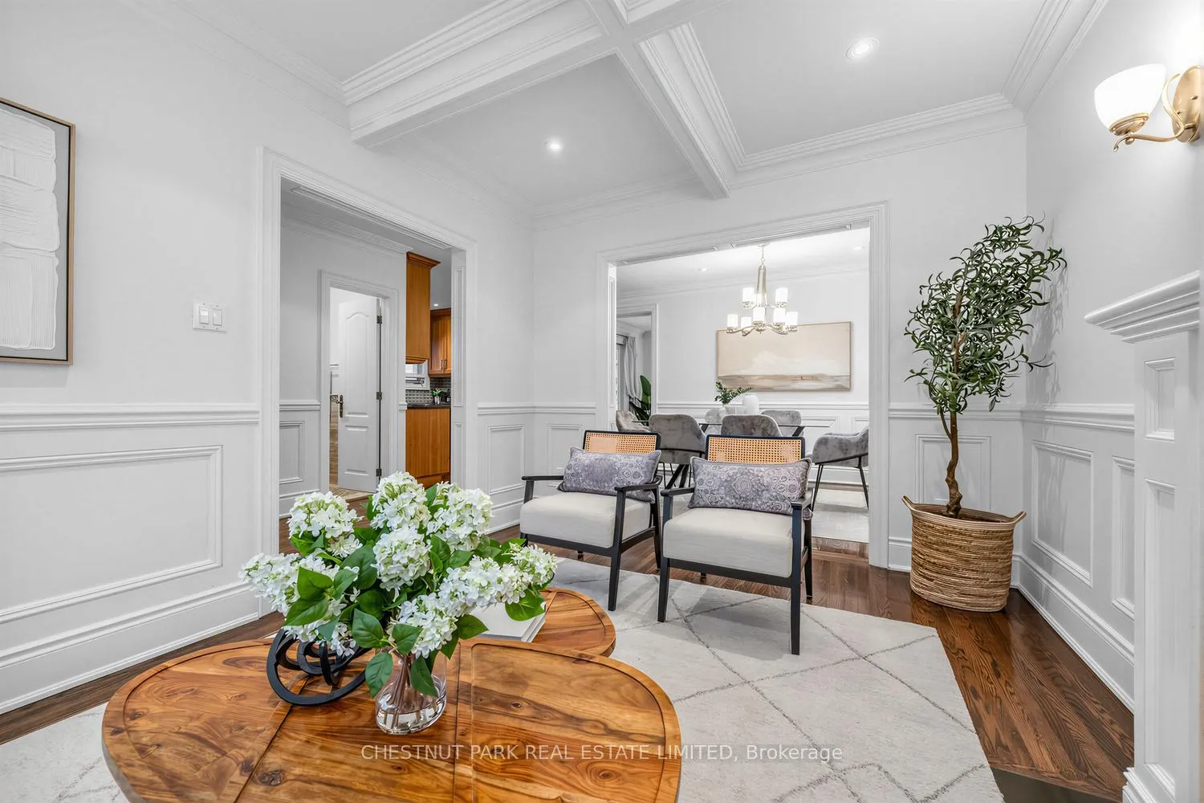
Wonderful opportunity to own this charming South Leaside family home on a beautiful tree lined street just steps to Bayview and Laird. This well maintained detached two-storey residence offers a bright and functional layout with spacious principal rooms and abundant natural light. The main floor features hardwood floors, an inviting living room, open kitchen and dining area, and a generous family room with walkout to a private deck and beautifully landscaped garden. Upstairs are three well proportioned bedrooms along with a loft-style office or study space with skylight, ideal for working from home. The finished lower level offers excellent additional living space including a second kitchen, recreation room, fourth bedroom, laundry room, and ample storage. Set on a sunny deep lot with private drive and detached garage, the property also presents exciting future potential. The existing detached garage already has plumbing and electricity in place, and a garden suite feasibility report is available for buyers interested in exploring the opportunity to create additional living space or a potential income generating garden suite. Located within the highly regarded Rolph Road and Bessborough school districts and just steps to parks, transit, and the shops and restaurants along Bayview and Laird. A wonderful opportunity to enjoy family living in one of Toronto's most sought after neighbourhoods.
Facts & features
Ask about this home
A HOMEH agent will answer your questions about this home.
Rooms
13 rooms · 2 bathrooms
- Foyer11′ × 6′8″73 sq.ft.
- Living room16′ × 10′4″165 sq.ft.
- Kitchen9′3″ × 12′2″113 sq.ft.
- Dining room9′3″ × 12′2″113 sq.ft.
- Family room11′1″ × 16′4″181 sq.ft.
- Primary bedroom14′5″ × 11′158 sq.ft.
- Bedroom 29′3″ × 12′111 sq.ft.
- Bedroom 39′ × 11′99 sq.ft.
- Office7′8″ × 8′61 sq.ft.
- Recreation12′ × 16′192 sq.ft.
- Kitchen11′9″ × 15′6″182 sq.ft.
- Bedroom 410′4″ × 15′2″157 sq.ft.
- Laundry11′9″ × 7′9″91 sq.ft.
Around this home
Schools nearby
School rating, out of 10.
Listing details
Helpful tools
Your HOMEH agent
"Priced 24% over our estimate. I would see it this week."
Ask HOMEH about this home
Price, neighbourhood, monthly cost. Ask anything.
HOMEH Intelligent Agent is an AI, not a licensed representative. Check anything important with your agent.