

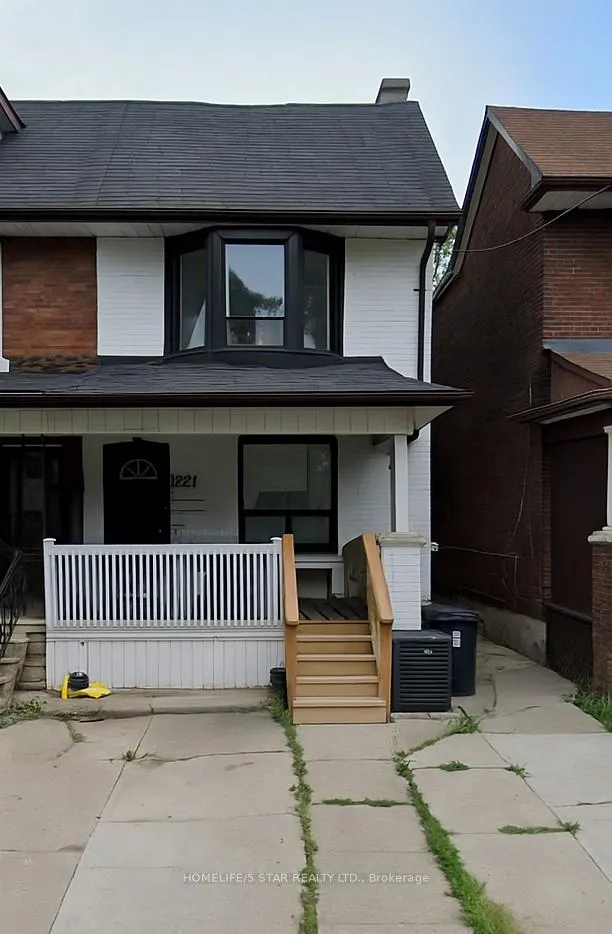
Main Floor, 1221 Shaw Street
Main Floor, 1221 Shaw Street
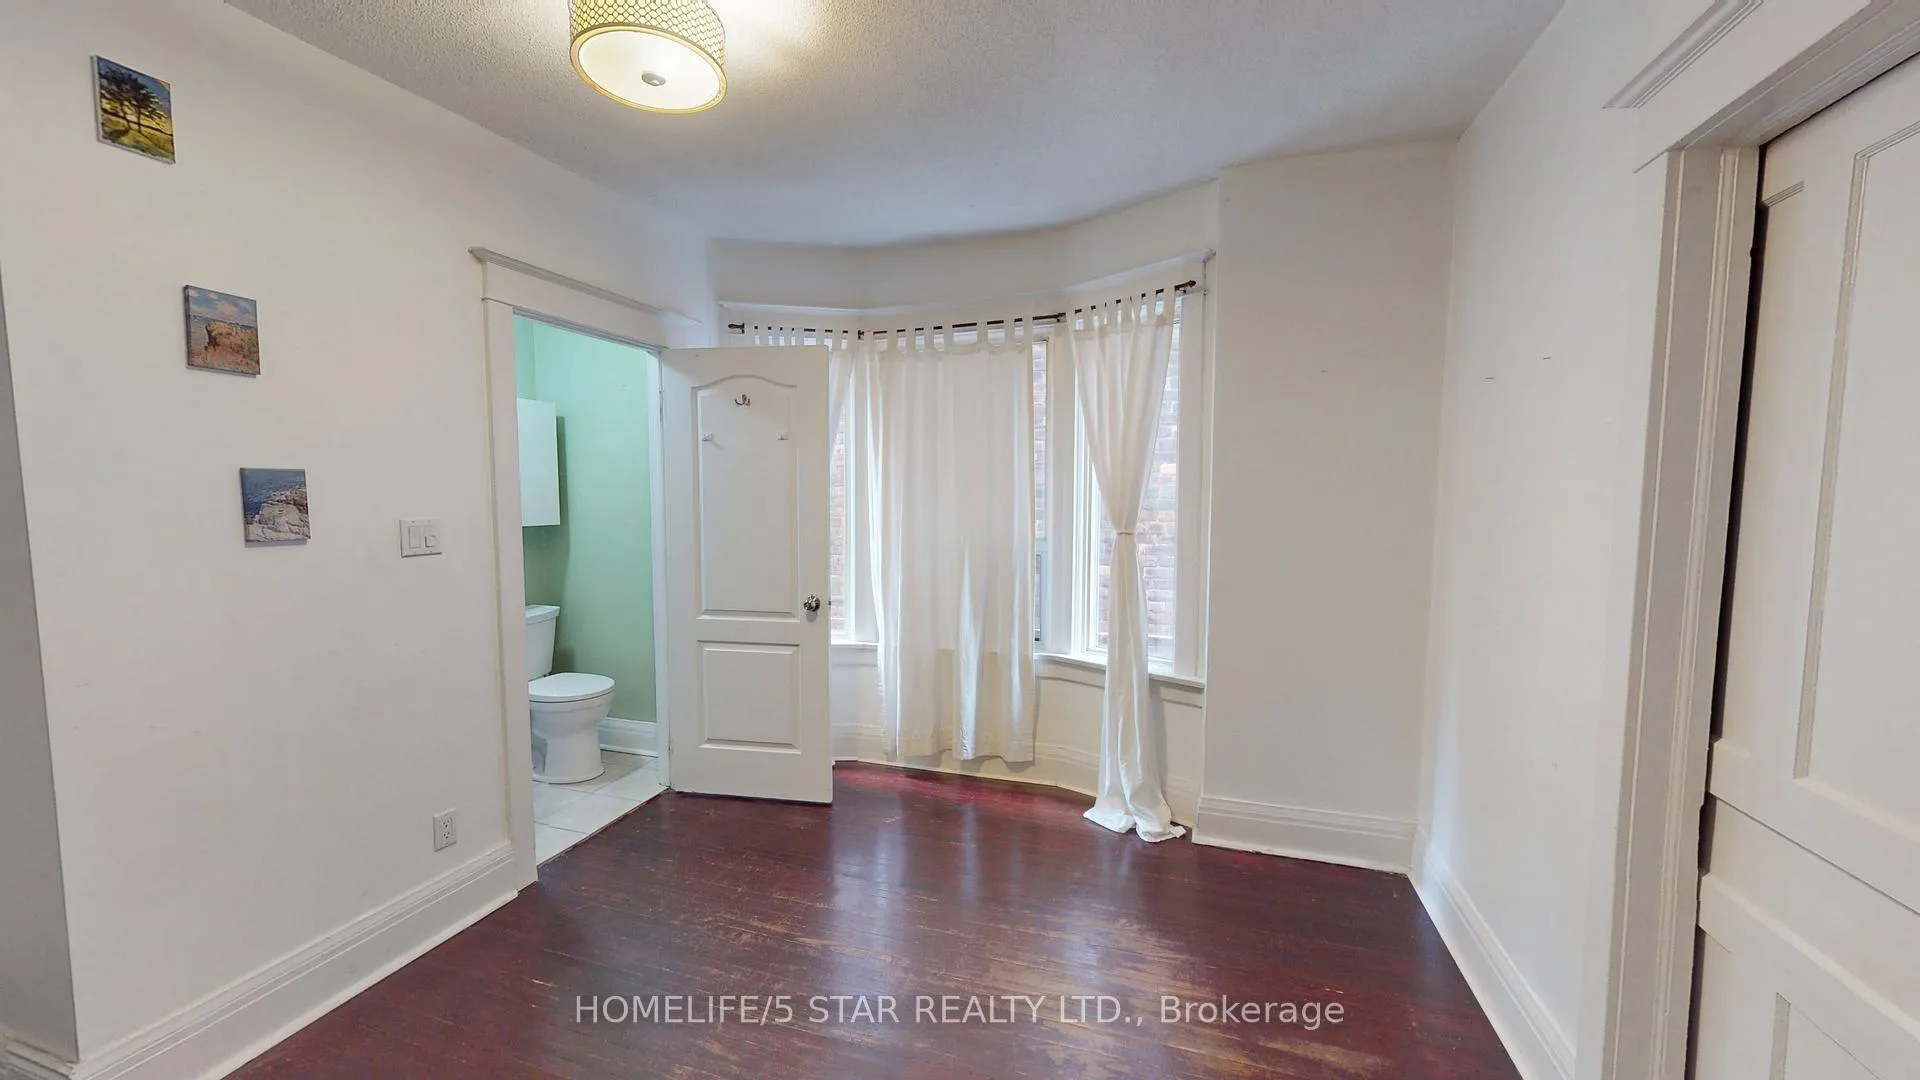 See all 16 photos
Property history
- $1,995TerminatedList: 2025-09-09|End: 2025-11-18|70 daysC12392009
Facts and features
- BasementNone
- Lease term12 months
- FurnishedUnfurnished
- LaundryShared, coin operated, common area
- Central air
The homeSemi-Detached, 3-storey, Under 700 sq ft
- Type: Semi-Detached
- Style: 3-storey
- Living space: Under 700 sq ft
- Basement: None
InsideShared, coin operated, common area, Carpet free, Rooms above ground 3
- Laundry: Shared, coin operated, common area
- Features: Carpet free
- Rooms above ground: 3
- Bedrooms: 1
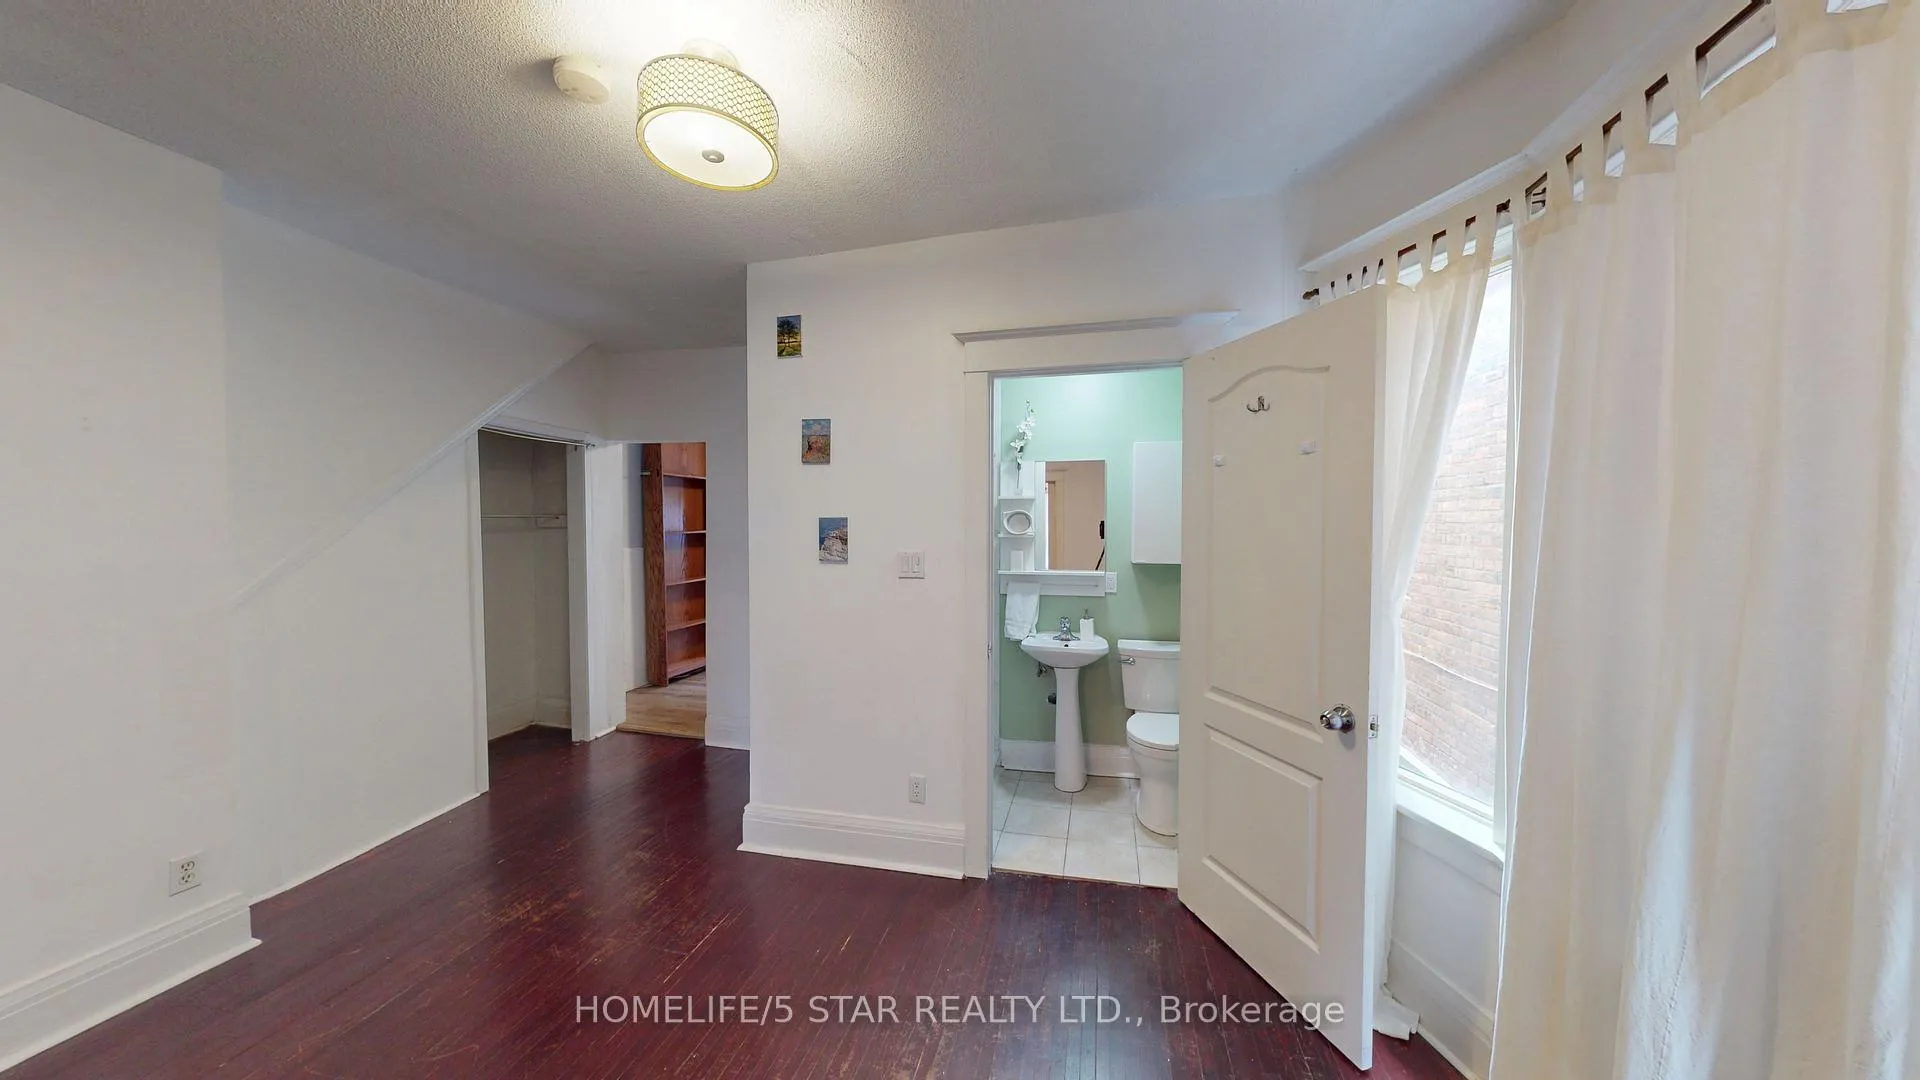
- Bathrooms: 1
- Kitchens: 1
Outside and lotBrick, Shingles, Brick
- Exterior: Brick
- Roof: Shingles
- Foundation: Brick
Parking1 Parking
- Spaces: 1 Parking
Heating, water and powerForced air, gas, Central air, Municipal water
- Heating: Forced air, gas
- Cooling: Central air
- Water: Municipal water
- Sewer: Municipal sewer
- Natural gas: Yes
- Hydro: Yes
Rent and termsRent $1,995 a month, Main, Unfurnished
- Rent: $1,995 a month
- Space for rent: Main
- Furnished: Unfurnished
- Lease: 12 months
- Rent includes: Heat, hydro, water
- Deposit: Required
- Credit check: Required
- Employment letter: Required
- Rental application: Required
- References: Required
IncludedFridge, gas stove, Option for parking $150.00 per month
- Included: Fridge, gas stove
- Not included: Option for parking $150.00 per month
Listing detailsC12392009, Terminated, Sep 9, 2025
- MLS® number: C12392009
- Status: Terminated
- Listed on: Sep 9, 2025
- Days on market: 70
- Updated: Nov 18, 2025
- Possession: Immediate
- Occupied by: Vacant
- Listing brokerage: HOMELIFE/5 STAR REALTY LTD.
About this home
Main Floor, 1221 Shaw Street, Toronto (Wychwood), ON M6G 3N7
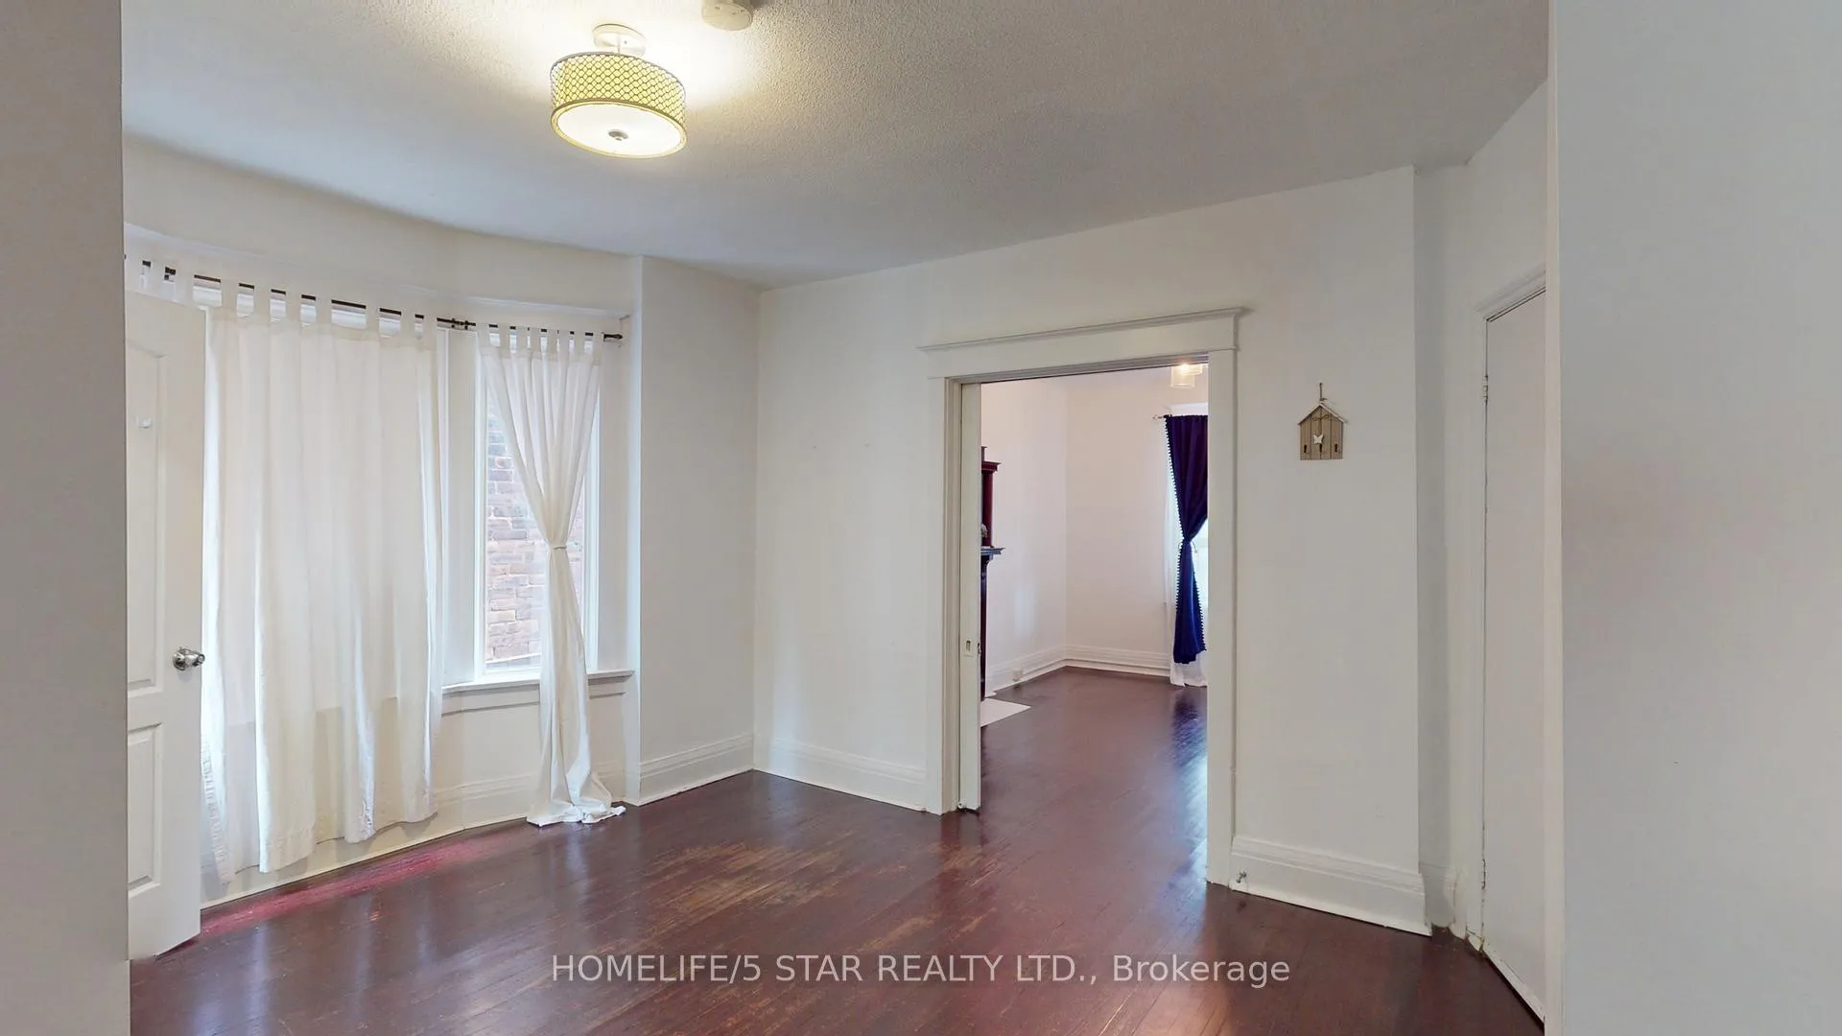
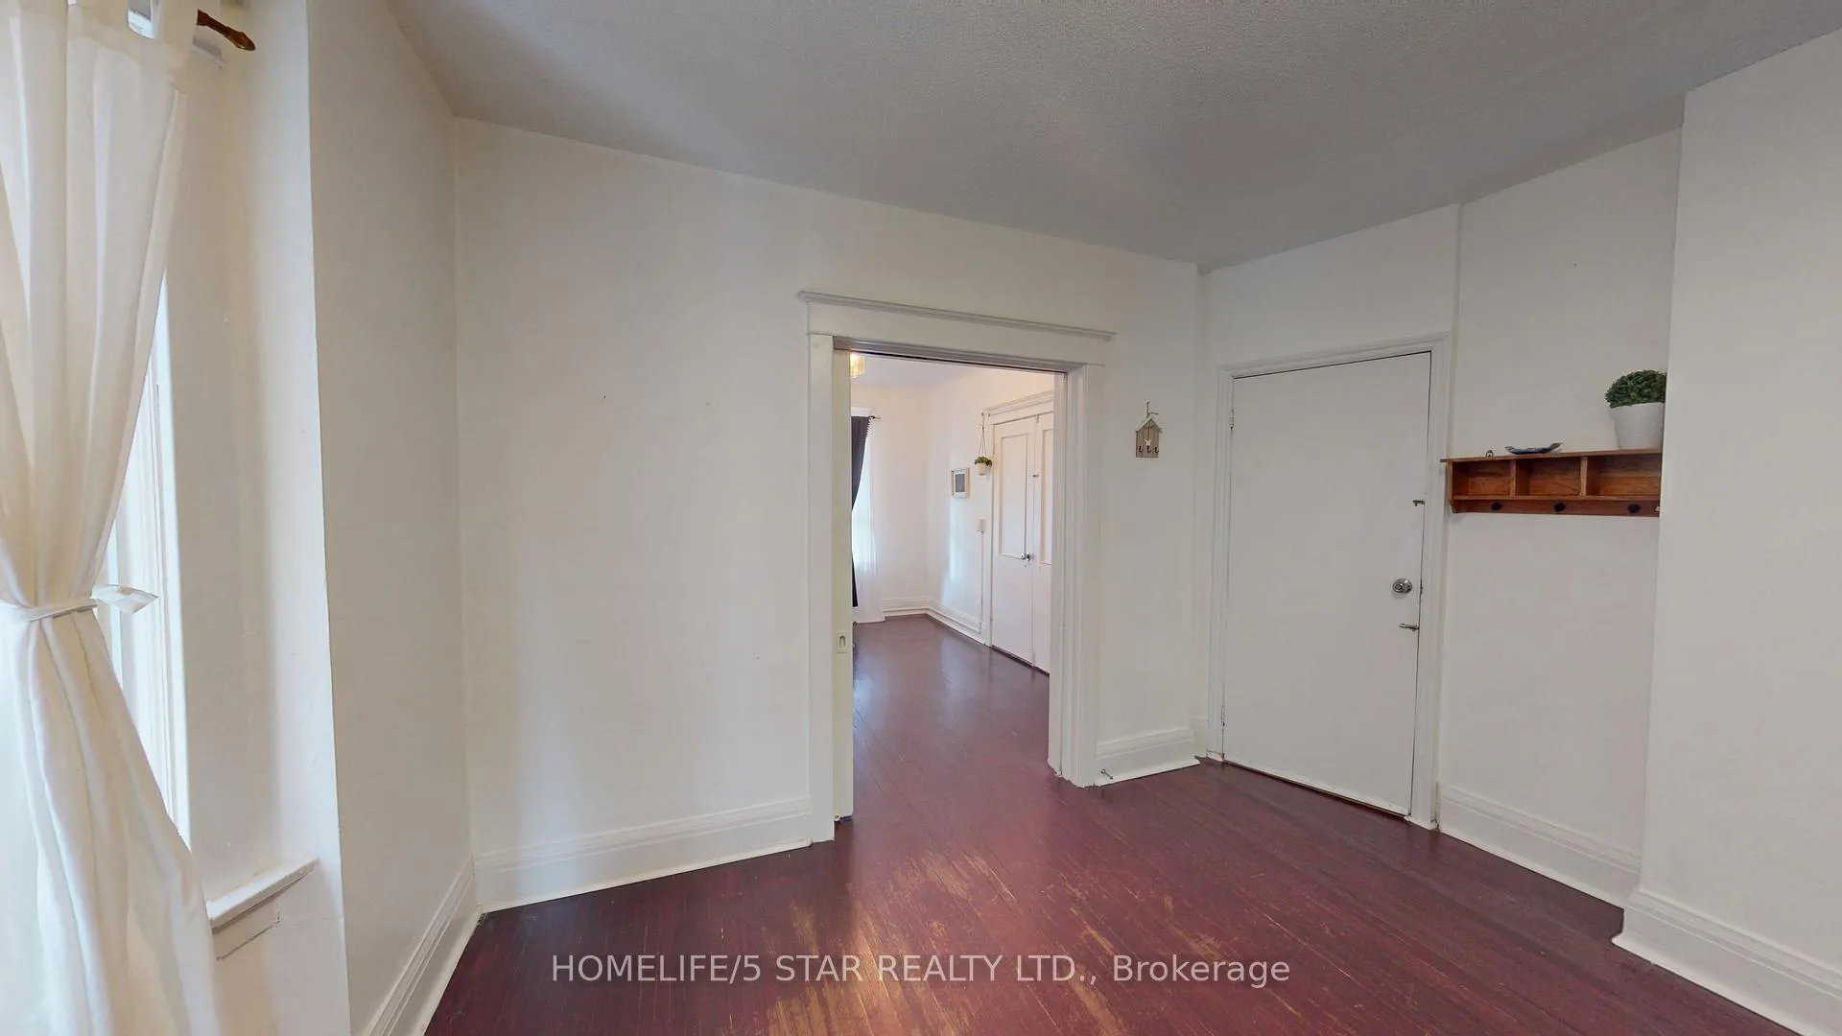
Welcome to this bright and spacious main floor unit located in Toronto's desirable Wychwood neighborhood. Featuring high ceilings, a functional layout with separate kitchen and living room, and oversized windows. The space is filled with natural light creating a warm and inviting atmosphere. The kitchen offers ample cabinet storage and full-sized stainless steel Fridge and Gas Stove. Ideally located, residents will enjoy seamless access to TTC transit, local shops and cafés along St. Clair Avenue West, the Wychwood Barns, and nearby parks. Use of shared backyard and coin-operated laundry on-site. All Utilities included. Option for parking $150.00 per month.
Ask about this home
A HOMEH agent will answer your questions about this home.
Around this home
Daily convenience, out of 100, from the distances below
Schools nearby
School rating, out of 10.
Helpful calculators
Your HOMEH agent

"I would see it this week."