

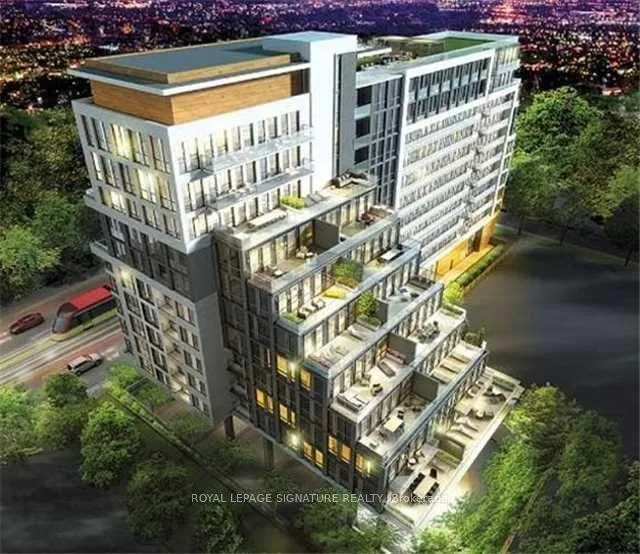
Unit 514, 223 St Clair Avenue W
Unit 514, 223 St Clair Avenue W
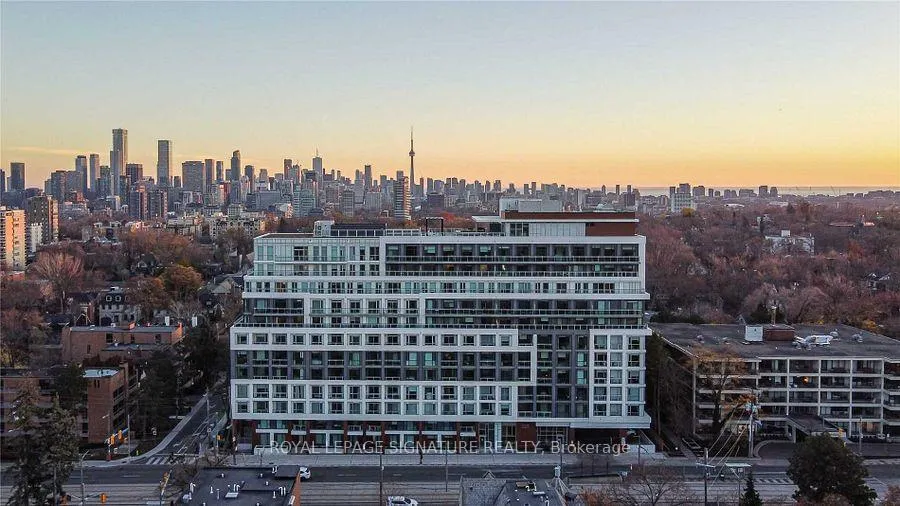
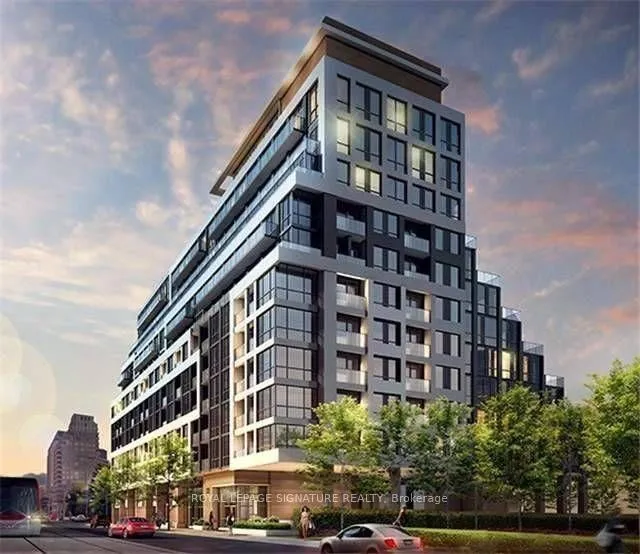
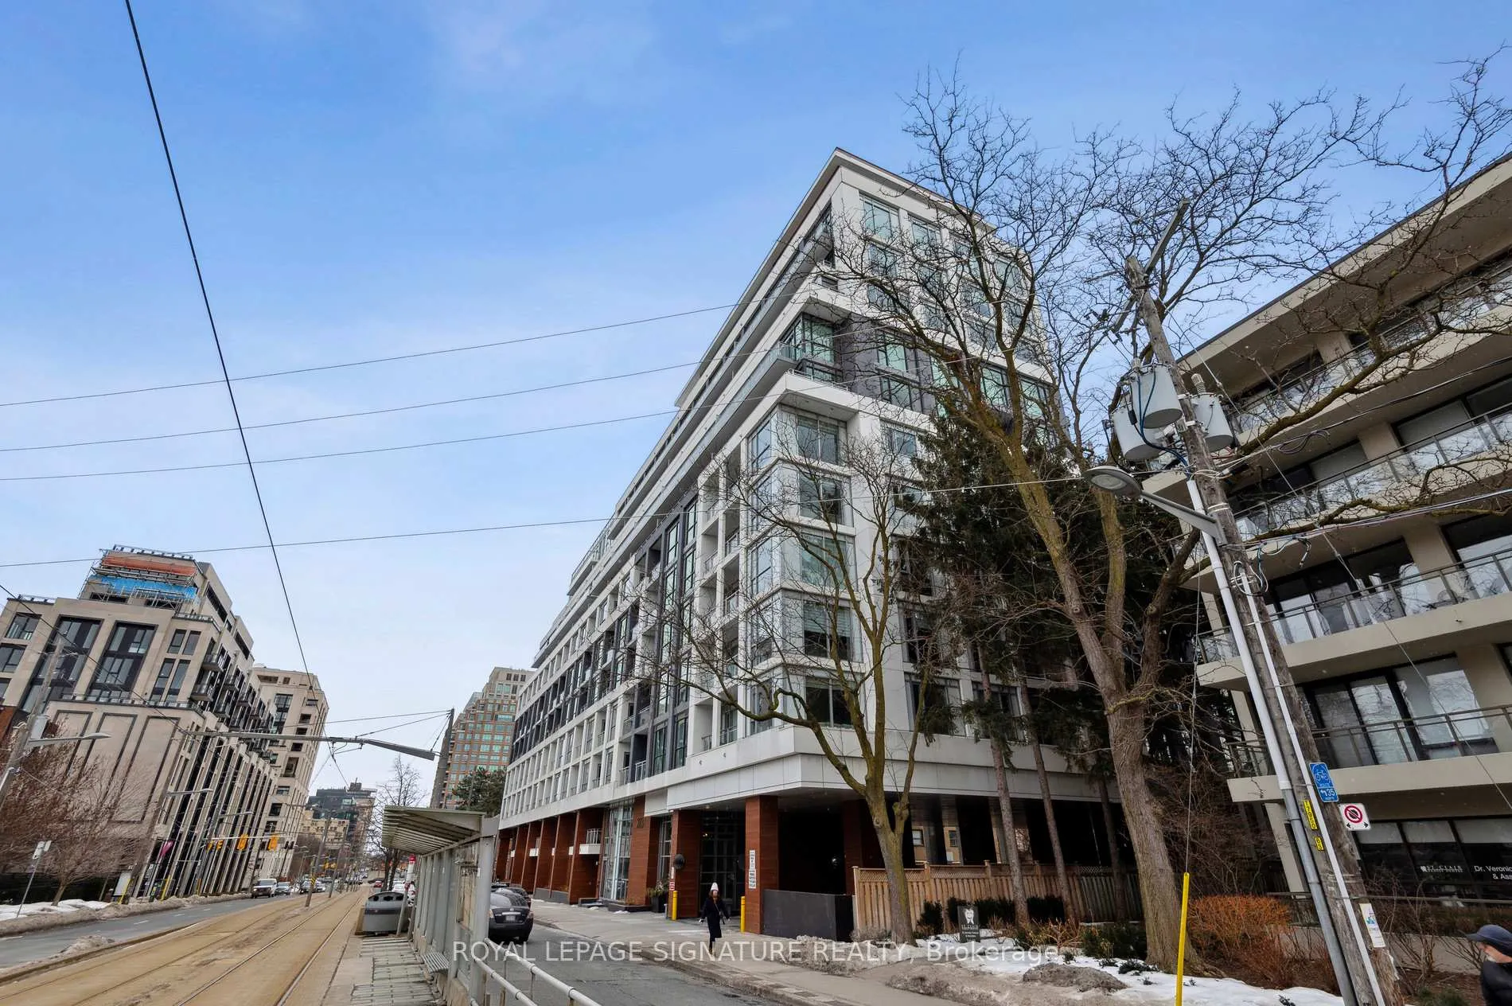
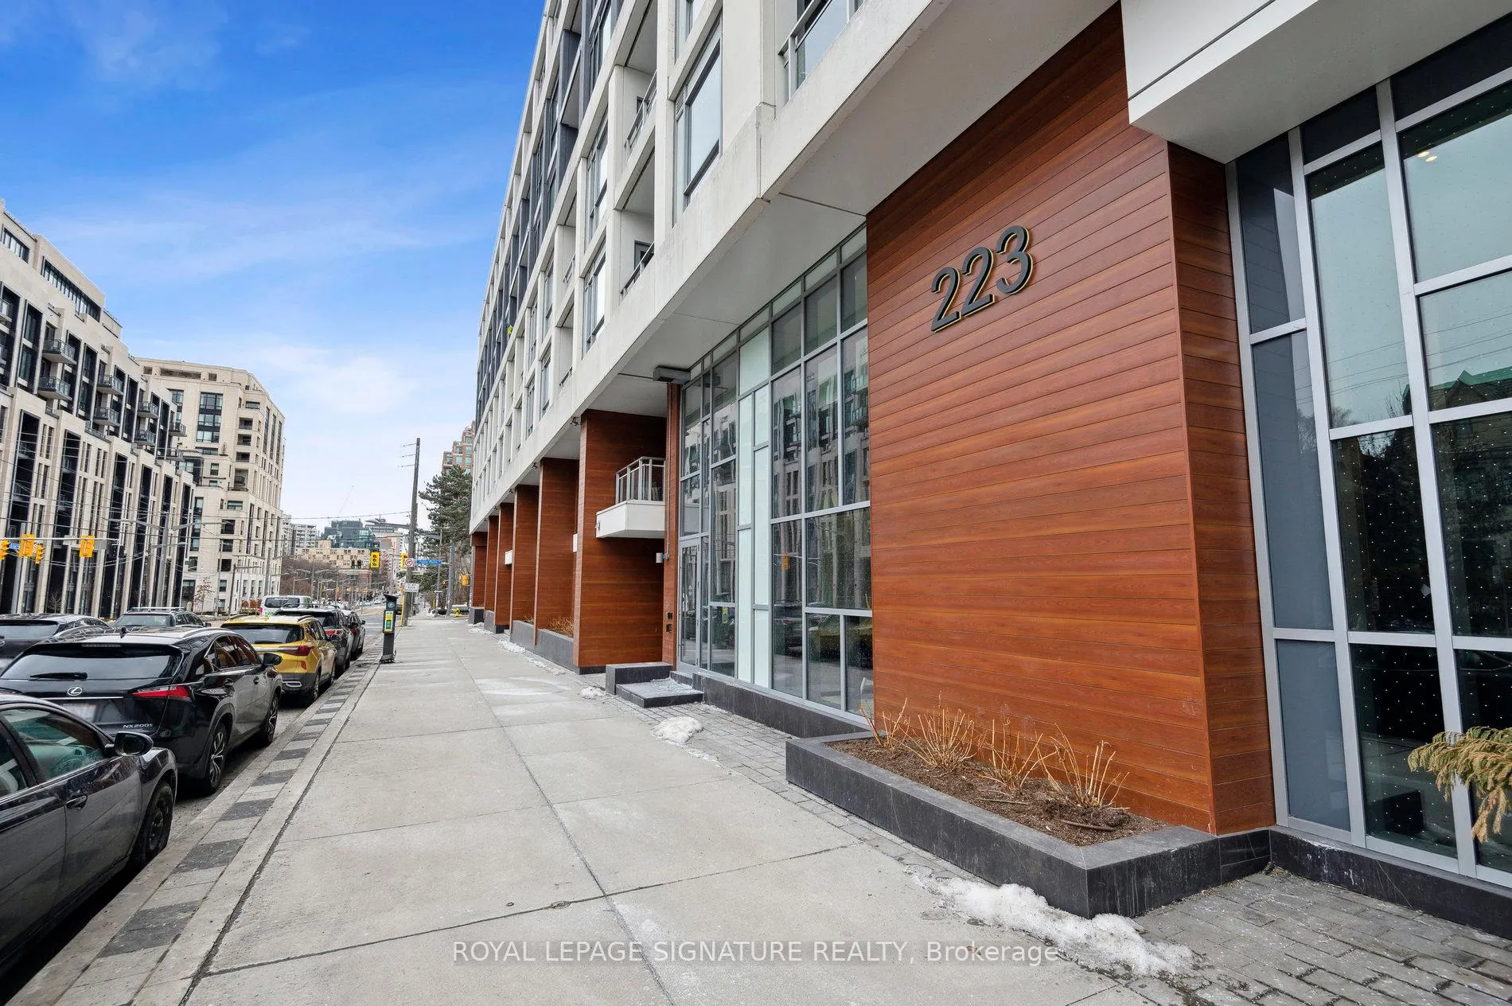 See all 48 photos
Property history
- $957,800TerminatedList: 2025-03-03|End: 2025-05-13|71 daysC11997336
- $978,800TerminatedList: 2025-03-03|End: 2025-03-03|1 dayC11996389
Facts and features
- ExposureSouth east
- LaundryIn-suite
- LockerOwned
- BalconyOpen
- Central air
- Concierge
- Gym
- Party room/meeting room
- Rooftop deck/garden
The homeCondo Apartment, Apartment, Age 6–10 years
- Type: Condo Apartment
- Style: Apartment
- Age: 6–10 years
- Living space: 900–999 sq ft
- Basement: None
- Exposure: South East
- View: City, clear, downtown, lake, panoramic, park/greenbelt, skyline, trees/woods
InsideWindow floor to ceiling, Concrete, In-suite laundry, Auto garage door remote, built-in oven, countertop range, guest accommodations
- Flooring: Window floor to ceiling, Concrete
- Laundry: In-suite laundry
- Features: Auto garage door remote, built-in oven, countertop range, guest accommodations
- Security: Concierge/security
- Elevator: Yes
- Rooms above ground: 6
- Bedrooms: 2 + 1 in the basement
- Bathrooms: 2
- Kitchens: 1
OutsideBrick, concrete, Open, Landscaped, year round living, recreational area
- Exterior: Brick, concrete
- Balcony: Open
- Features: Landscaped, year round living, recreational area
- Accessibility: Open floor plan, parking
Parking and locker1 Parking, Underground, Parking type Owned
- Spaces: 1 Parking
- Garage: Underground
- Parking type: Owned
- Driveway: Underground
- Spot: 3-05
- Locker: Owned
- Locker unit: 59
- Locker number: 2-59
- Locker level: Level b
BuildingZigg condos, Storeys 11, Units 166
- Name: Zigg condos
- Storeys: 11
- Units: 166
- Registered: 2018
- Condo corporation: 2686
- Amenities: Concierge, guest suites, gym, party room/meeting room, rooftop deck/garden, visitor parking
- Pets: Allowed
Heating, water and powerForced air, gas, Central air
- Heating: Forced air, gas
- Cooling: Central air
Costs and taxesTaxes $4,449 a year, Condo fee $1,000 a month, Heat included, cac included, common elements included, building insurance included, parking included
- Taxes, 2024: $4,449 a year
- Condo fee: $1,000 a month
- Fee includes: Heat included, cac included, common elements included, building insurance included, parking included
- HST: HST included in the price
Included in the sale24 hr concierge, visitor/bike parking, gym, party room, rooftop patio with bbq, pet wash station, luxury blinds, s/s appliances, natural stone countertop, standalone parking spot across from the elevator. b/i s/s fridge by bloomberg ( 3 years old), s/s b/i microwave. b/i s/s oven by fulgor milano, b/i s/s stovetop by fulgor milano, panelled b/i dishwasher, ge stacked washer & dryer (6 months old). all elf's. all window blinds & window coverings.
- Included: 24 hr concierge, visitor/bike parking, gym, party room, rooftop patio with bbq, pet wash station, luxury blinds, s/s appliances, natural stone countertop, standalone parking spot across from the elevator. b/i s/s fridge by bloomberg ( 3 years old), s/s b/i microwave. b/i s/s oven by fulgor milano, b/i s/s stovetop by fulgor milano, panelled b/i dishwasher, ge stacked washer & dryer (6 months old). all elf's. all window blinds & window coverings.
NearbyClear view, electric car charger, park, public transit, school
- Close to: Clear view, electric car charger, park, public transit, school
Listing detailsC11997336, Terminated, Mar 3, 2025
- MLS® number: C11997336
- Status: Terminated
- Listed on: Mar 3, 2025
- Days on market: 71
- Updated: May 13, 2025
- Possession: Other
- Occupied by: Owner
- Listing brokerage: ROYAL LEPAGE SIGNATURE REALTY
About this home
Unit 514, 223 St Clair Avenue W, Toronto (Casa Loma), ON M4V 0A5
Forest Hill Luxury Boutique GEM Low Rise Condo - 11 Storeys built in 2018. Rarely available spacious 908 SF 2 Bedroom + 2 Bath + DEN Corner SE suite looking south to Downtown. South East view of Toronto Skyline & CN Tower from your LR. Work from home. Plenty of Natural Light. South Facing Tree-Lined views overlooking the majestic homes of South Hill. Ideal split bedroom floor plan. Very Large Balcony. Motorized blinds in LR. 9 foot smooth ceilings with Floor to Ceiling Windows. Wide plank Laminate Flooring. One Parking Space + Locker Included. Parking spot across from Elevator. Other Room is BALCONY 102 SF. Steps to Nordheimer Ravine, Sir Winston Churchill Park, Casa Loma, Longos, Starbucks, LCBO. Everything you need is at Yonge/St. Clair, Forest Hill Village and Yorkville all a short walk. Street Car at your door step. 24 Hr Concierge, Party Room WITH Recreation & Billiard Room, Gym, Pet Spa, Guest Suites, Visitor Parking, Bike Storage. Stunning 360 Degree, Panoramic Rooftop Terrace With A Spectacular CN Tower View, Includes Access TO BBQ, Lounge Area & Full Kitchen/Bar! Offers welcome anytime. 24 HR Irrevocable.
Ask about this home
A HOMEH agent will answer your questions about this home.
Know more about Zigg Condos
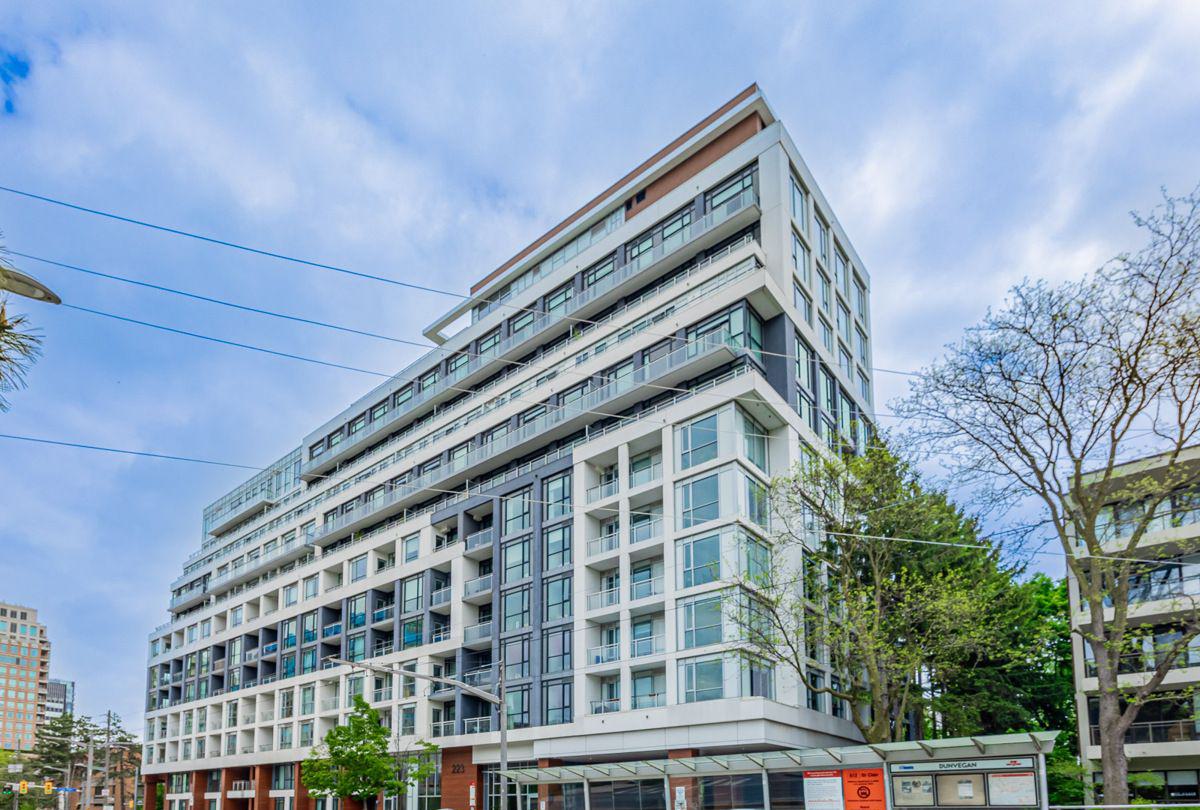
Condo building · 223 St Clair Avenue W
Zigg Condos is an 11-storey condo with 166 suites, built in 2018 by Madison Group. Right now 2 for sale and 3 for rent are on the market here.
- 11storeys
- 166suites
- $940/sq ft
- 2018built
No similar units for sale in Zigg Condos right now.
Around this home
Daily convenience, out of 100, from the distances below
Schools nearby
School rating, out of 10.
Helpful calculators
Your HOMEH agent

"I would see it this week."