

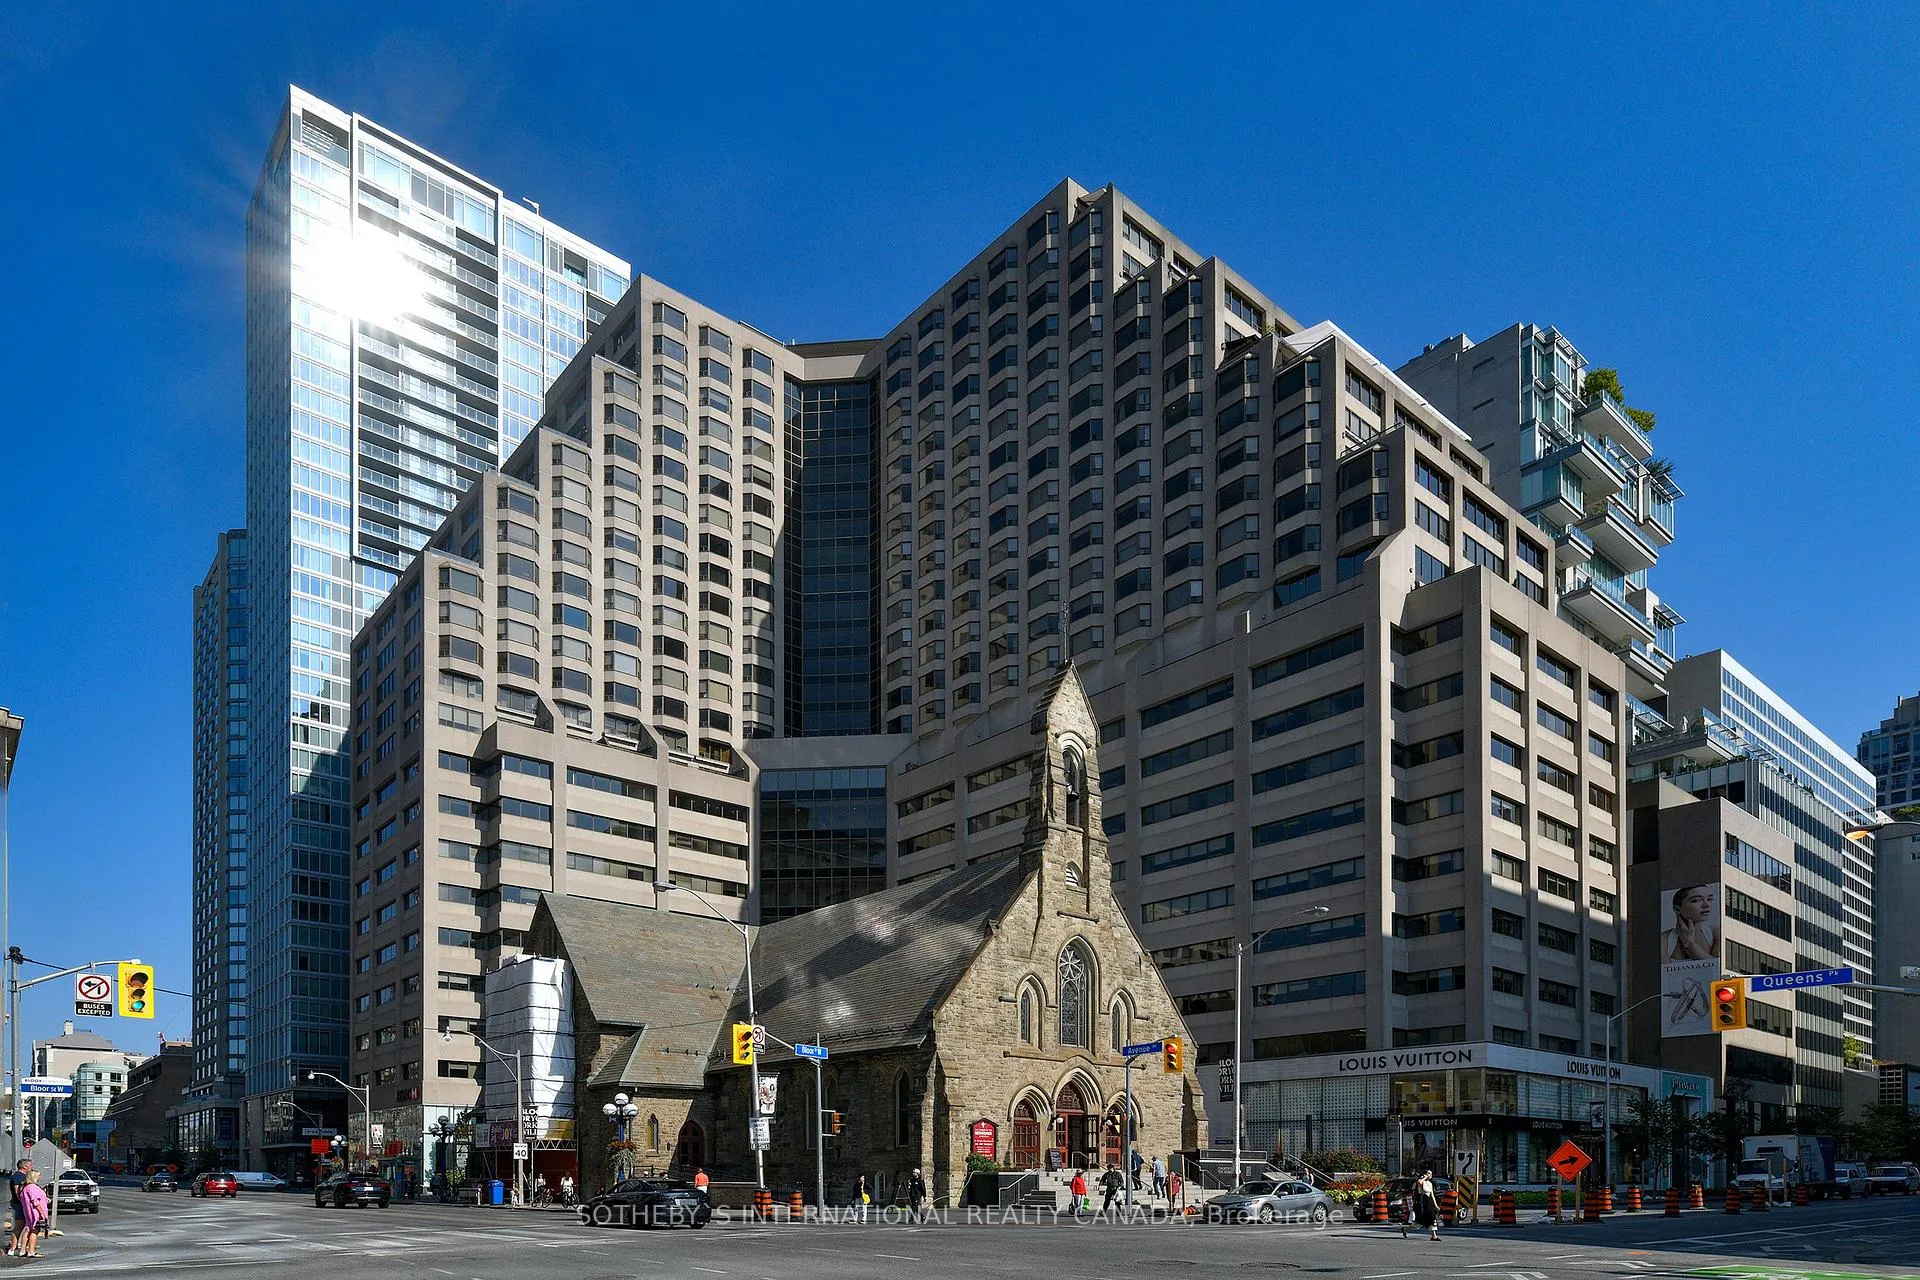
Unit 1711, 175 Cumberland Street
Unit 1711, 175 Cumberland Street
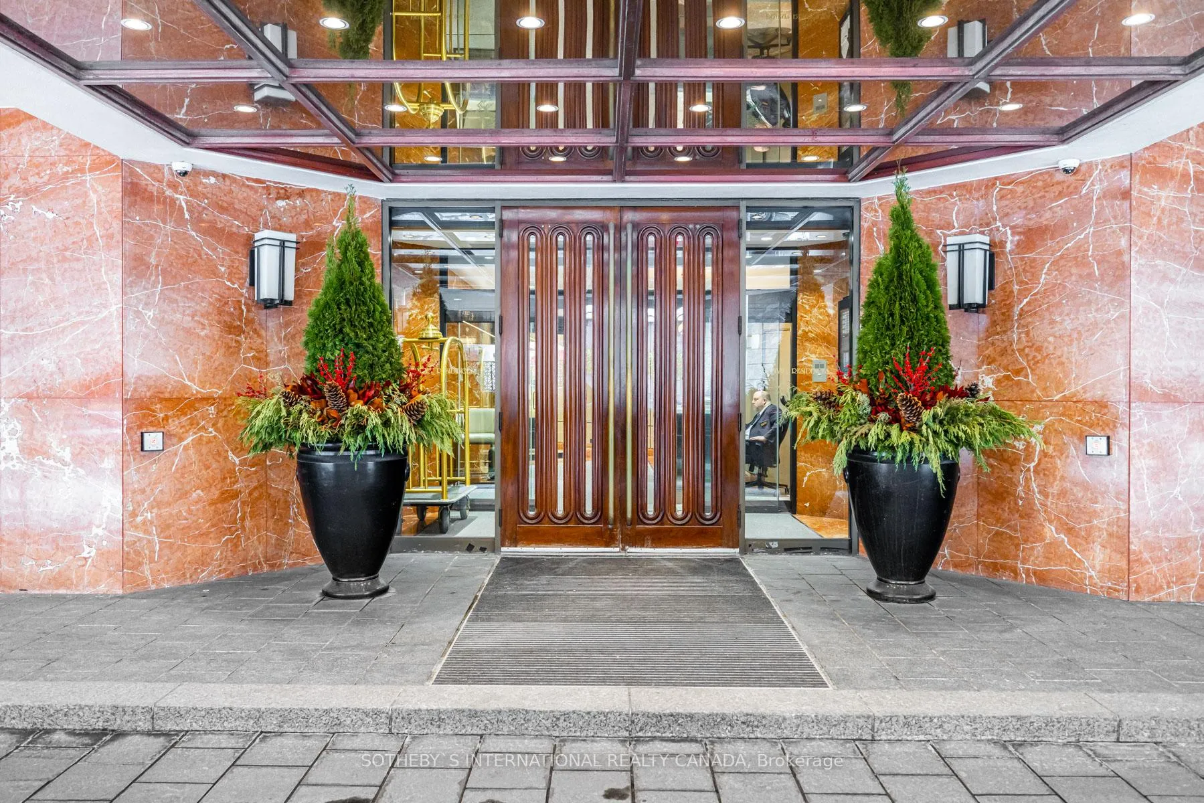
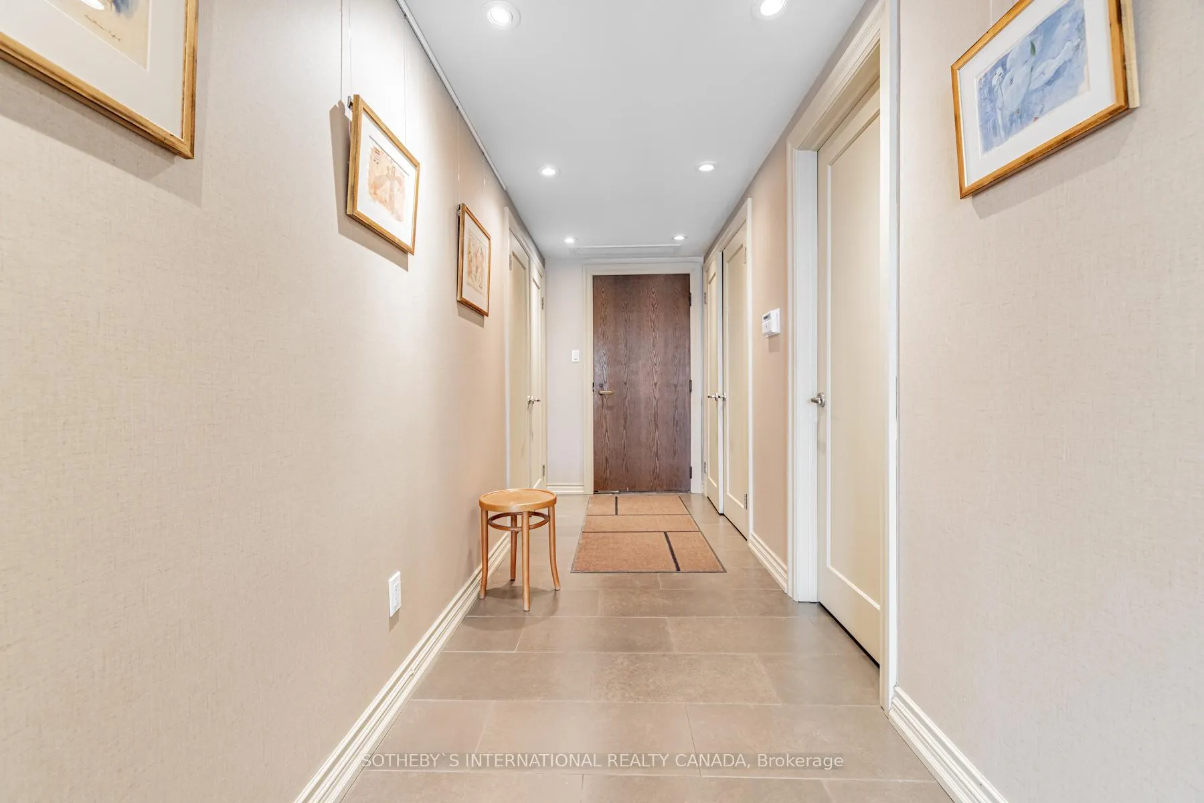
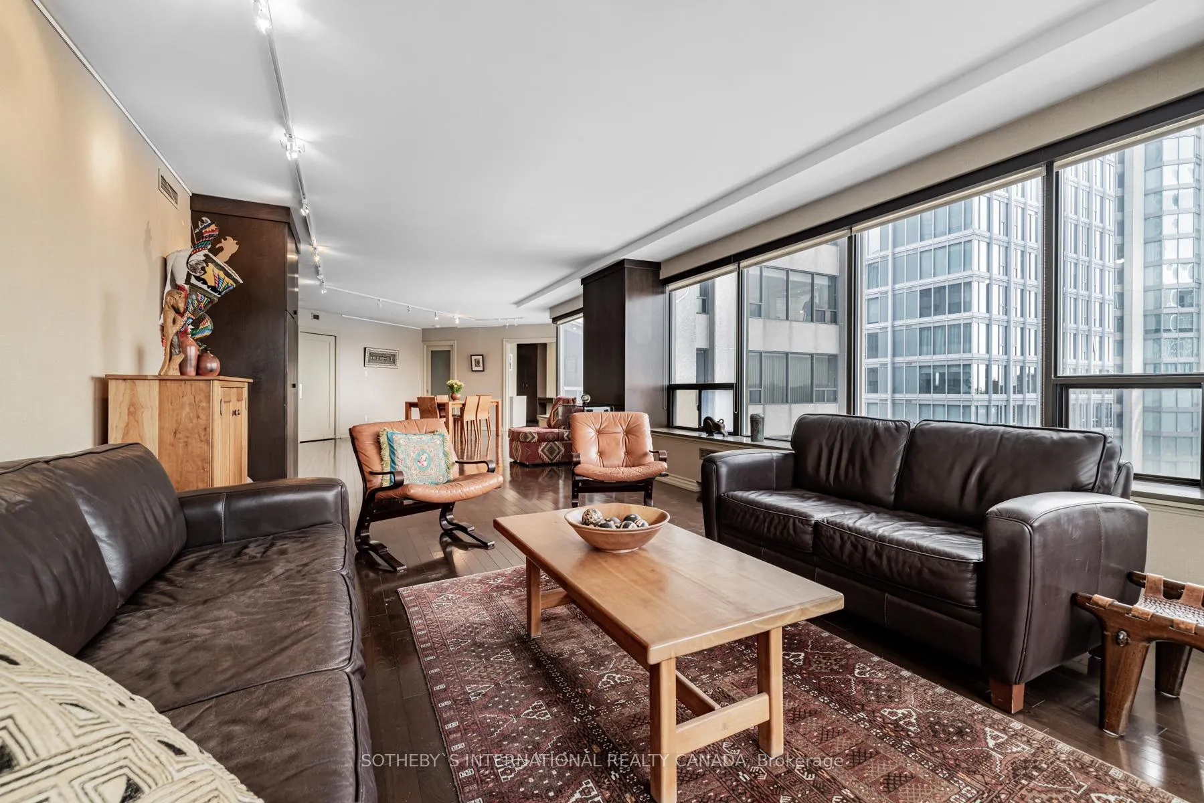
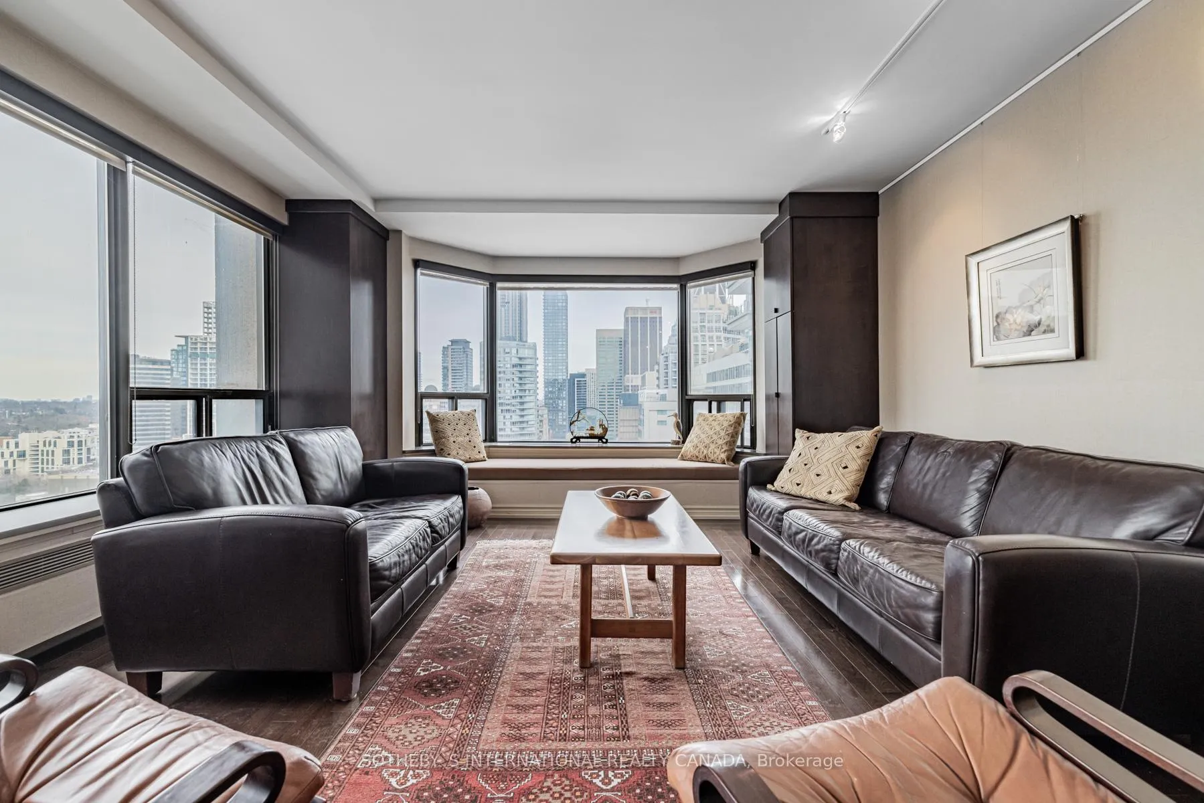 See all 36 photos
Property history
- $1,750,000SuspendedList: 2025-03-03|End: 2025-05-22|80 daysC11997771
Facts and features
- ExposureNorth
- LaundryEnsuite
- LockerNone
- BalconyNone
- Hardwood floors
- Central air
- Indoor pool
- Concierge
- Party room/meeting room
- Exercise room
The homeCondo Apartment, Apartment, 1,800–1,999 sq ft
- Type: Condo Apartment
- Style: Apartment
- Living space: 1,800–1,999 sq ft
- Basement: None
- Exposure: North
- View: Clear, city
InsideStone, Hardwood, Ensuite, Concierge/security
- Flooring: Stone, Hardwood
- Laundry: Ensuite
- Security: Concierge/security
- Rooms above ground: 6
- Bedrooms: 2 + 1 in the basement
- Bathrooms: 3
- Kitchens: 1
OutsideConcrete, Balcony None
- Exterior: Concrete
- Balcony: None
Parking and lockerUnderground, Rental, Underground
- Garage: Underground
- Parking type: Rental
- Driveway: Underground
- Locker: None
BuildingRenaissance plaza, Storeys 15, Units 127
- Name: Renaissance plaza
- Storeys: 15
- Units: 127
- Registered: 1983
- Condo corporation: 626
- Amenities: Indoor pool, concierge, party room/meeting room, squash/racquet court, exercise room
- Pets: Allowed
Heating, water and powerRadiant, gas, Central air
- Heating: Radiant, gas
- Cooling: Central air
Costs and taxesTaxes $9,978 a year, Condo fee $2,171 a month, Heat included, water included, cable tv included, cac included, common elements included, building insurance included
- Taxes, 2024: $9,978 a year
- Condo fee: $2,171 a month
- Fee includes: Heat included, water included, cable tv included, cac included, common elements included, building insurance included
- HST: HST included in the price
- Rental items: Hot water tank (if applicable)
- Parking cost: $367 a month
Included in the saleS/s maytag refrigerator, dacor stove-top range, dacor s/s oven, dacor s/s microwave, s/s maytag dishwasher, kitchenaid stacked washer & dryer, window coverings, Panasonic tv in primary bedroom, sony tv in 2nd bedroom
- Included: S/s maytag refrigerator, dacor stove-top range, dacor s/s oven, dacor s/s microwave, s/s maytag dishwasher, kitchenaid stacked washer & dryer, window coverings
- Not included: Panasonic tv in primary bedroom, sony tv in 2nd bedroom
NearbyLibrary, place of worship, public transit, school
- Close to: Library, place of worship, public transit, school
Listing detailsC11997771, Suspended, Mar 3, 2025
- MLS® number: C11997771
- Status: Suspended
- Listed on: Mar 3, 2025
- Days on market: 80
- Updated: May 22, 2025
- Possession: Immediate
- Occupied by: Vacant
- Listing brokerage: SOTHEBY`S INTERNATIONAL REALTY CANADA
About this home
Unit 1711, 175 Cumberland Street, Toronto (The Annex), ON M5R 3M9
Welcome to Suite 1711, a refined residence in Toronto's prestigious Renaissance Plaza, where elegance and sophistication define Yorkville living. Spanning approximately 1,868 sq. ft., this spacious split 2-bedroom plus den, 2.5-bathroom plan boasts gleaming hardwood floors, built-ins, and an inviting, versatile layout. The expansive living and dining areas, bathed in natural light, provide the perfect space for entertaining. A generously sized, updated eat-in kitchen, convenient powder room, and ensuite laundry enhance daily functionality. Storage abounds throughout the suite, ensuring a seamless blend of style and practicality. Enjoy breathtaking, unobstructed northeast views that stretch over Yorkville to the lush greenery of Rosedale, offering a picturesque backdrop to your urban oasis. Renaissance Plaza embodies luxury and privacy, with world-class amenities including a 24-hour concierge, an indoor pool, a squash court, a sundeck, an exercise room, an events room, valet parking, and more. Situated in the vibrant heart of Yorkville, this sought-after building offers unparalleled access to fine dining, designer shopping, cultural landmarks, and the city's top attractions. Steps to the Royal Ontario Museum, the University of Toronto, and an array of exclusive boutiques and acclaimed restaurants.A rare opportunity to customize and transform a suite in one of Torontos most coveted addresses. Maintenance includes Bell TV and high-speed internet package.
Ask about this home
A HOMEH agent will answer your questions about this home.
Know more about Renaissance Plaza
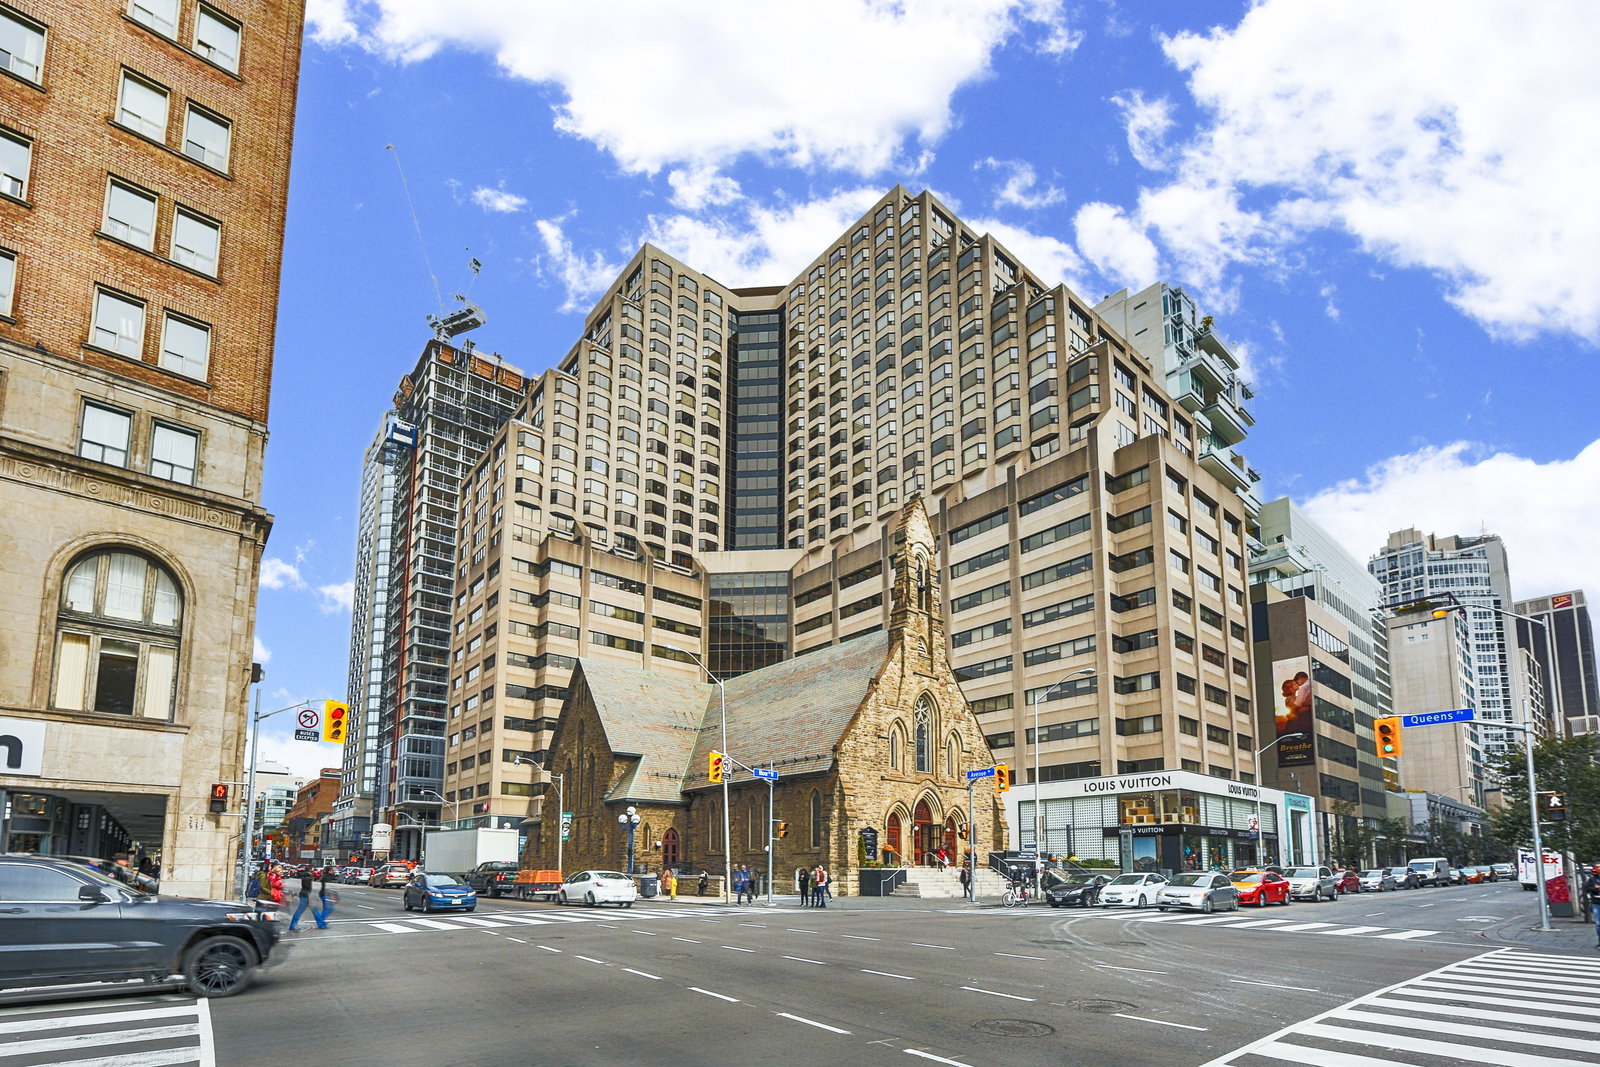
Condo building · 175 Cumberland Street
Renaissance Plaza is a 15-storey condo with 127 suites, built in 1983 by Bramalea Limited. Right now 1 for sale is on the market here.
- 15storeys
- 127suites
- $831/sq ft
- 1983built
No similar units for sale in Renaissance Plaza right now.
Around this home
Daily convenience, out of 100, from the distances below
Schools nearby
School rating, out of 10.
Helpful calculators
Your HOMEH agent

"I would see it this week."