

Unit 904, 123 Portland Street
Unit 904, 123 Portland Street
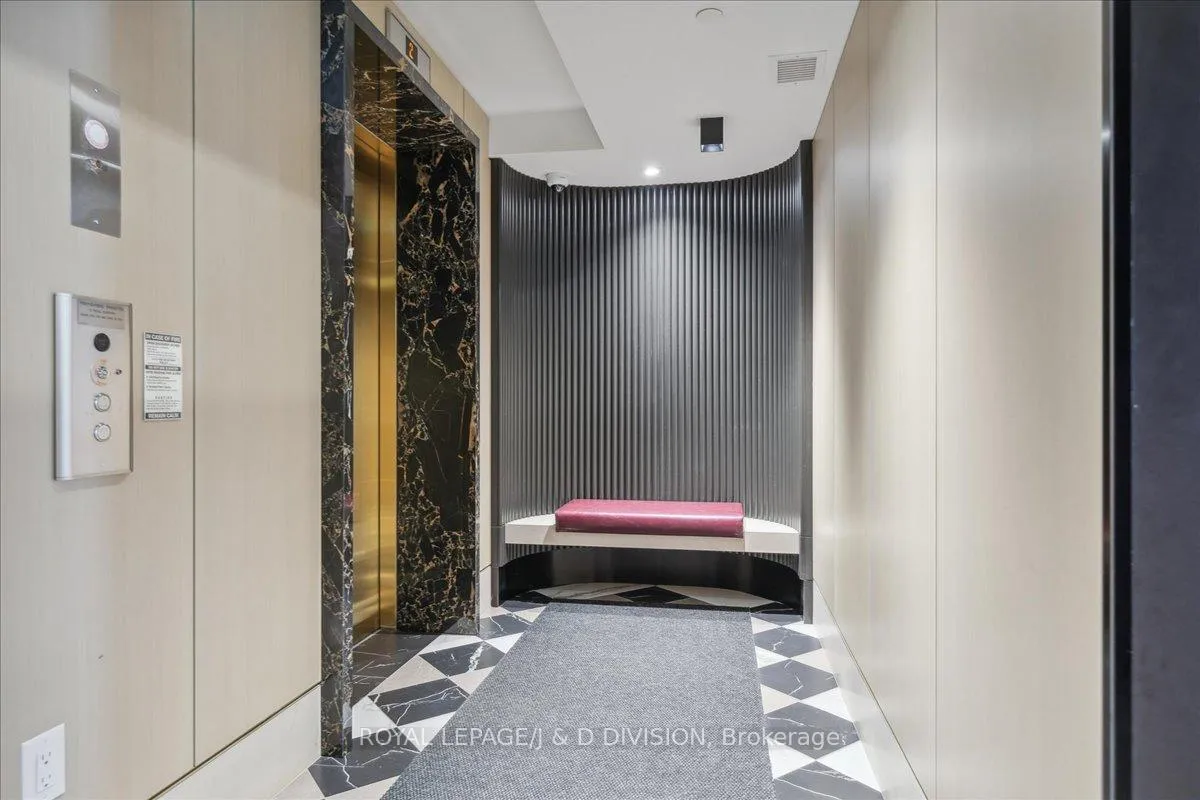 See all 40 photos
Property history
Facts and features
- ExposureSouth west
- LaundryEnsuite
- LockerEnsuite+owned
- BalconyTerrace
- Hardwood floors
- Central air
- Concierge
- Exercise room
- Rooftop deck/garden
The homeCondo Apartment, Apartment, New
- Type: Condo Apartment
- Style: Apartment
- Age: New
- Living space: 1,400–1,599 sq ft
- Basement: None
- Exposure: South West
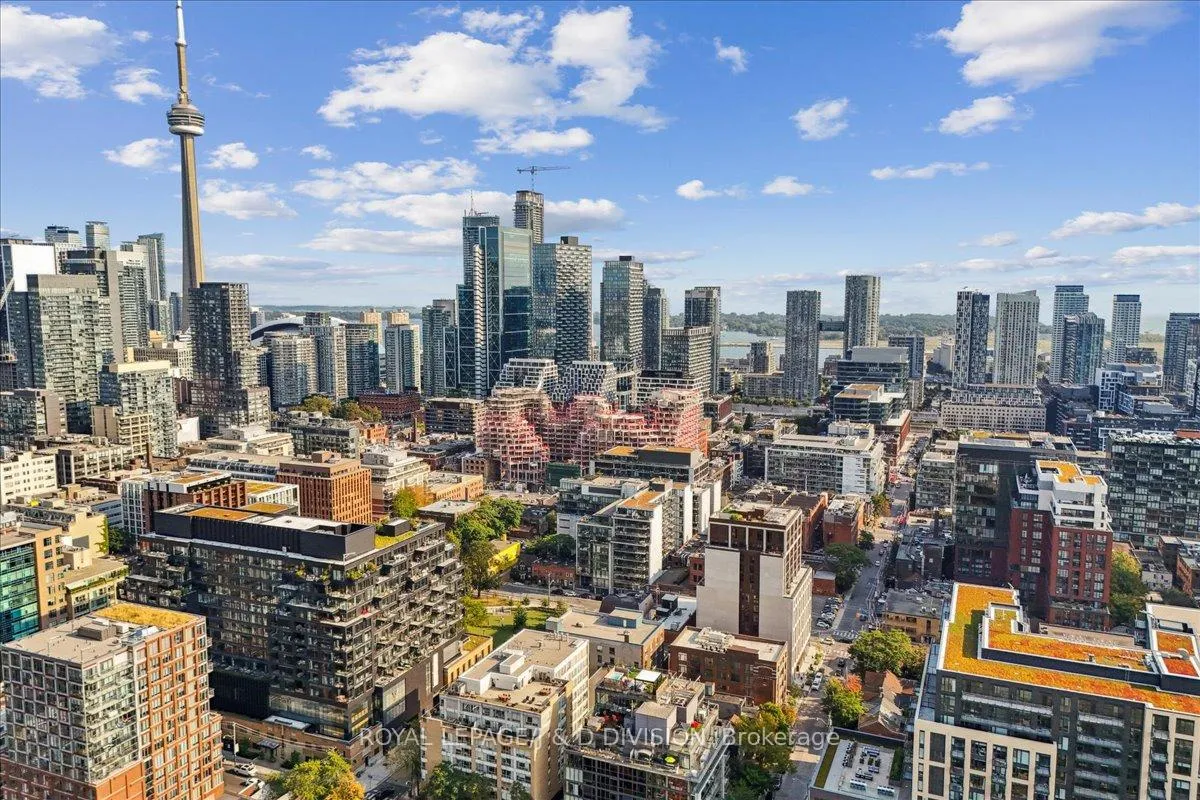
- View: Downtown, lake, skyline
InsideHardwood, Ensuite, main level, Other
- Flooring: Hardwood
- Laundry: Ensuite, main level
- Features: Other
- Security: Concierge/security
- Elevator: Yes
- Rooms above ground: 6
- Bedrooms: 3
- Bathrooms: 4
- Kitchens: 1
OutsideConcrete, stone, Terrace
- Exterior: Concrete, stone
- Balcony: Terrace
Parking and locker1 Parking, Underground, Parking type Owned
- Spaces: 1 Parking
- Garage: Underground
- Parking type: Owned
- Driveway: Underground
- Locker: Ensuite+owned
Building123 portland, Storeys 14, Units 118
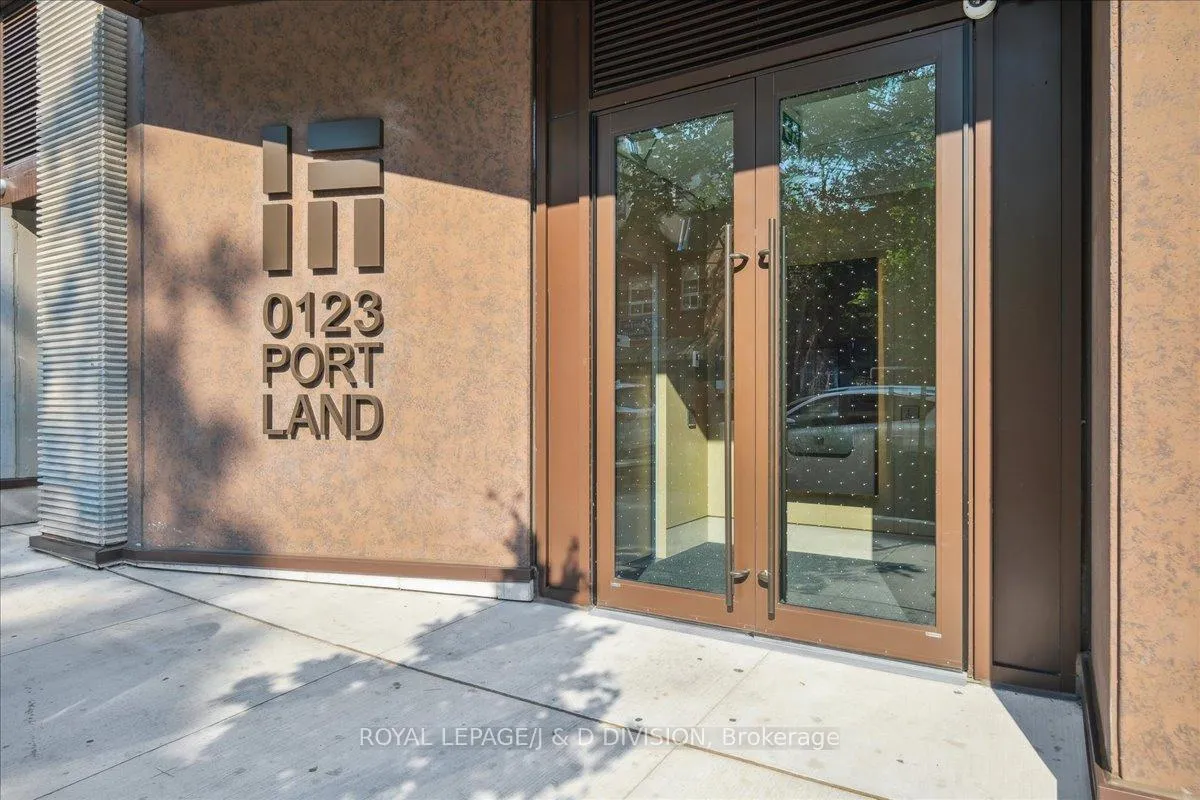
- Name: 123 portland
- Storeys: 14
- Units: 118
- Registered: 2024
- Condo corporation: 3064
- Amenities: Bbqs allowed, concierge, exercise room, rooftop deck/garden, visitor parking, recreation room
- Pets: Allowed
Heating, water and powerForced air, gas, Central air
- Heating: Forced air, gas
- Cooling: Central air
Rent and termsRent $7,995 a month, Entire property, Unfurnished
- Rent: $7,995 a month
- Space for rent: Entire property
- Furnished: Unfurnished
- Lease: 12 months
- Paid: Monthly
- Rent includes: Parking
- Deposit: Required
- Credit check: Required
- Employment letter: Required
- Rental application: Required
- References: Required
- Rental items: Tenant pays metergy utilities (heat hydro, gas) plus $70/mo. for rogers high speed internet.
IncludedFridge, gas cooktop, exhaust fan, dishwasher, microwave, winefridge, washer, dryer, automated blinds, tv ready outlets, terrace gas line & 6 electrical outlets., Not included None.
- Included: Fridge, gas cooktop, exhaust fan, dishwasher, microwave, winefridge, washer, dryer, automated blinds, tv ready outlets, terrace gas line & 6 electrical outlets.
- Not included: None.
NearbyPark, public transit
- Close to: Park, public transit
Listing detailsC9374148, Rented, Sep 30, 2024
- MLS® number: C9374148
- Status: Rented
- Listed on: Sep 30, 2024
- Days on market: 121
- Updated: Jan 29, 2025
- Possession: 2024-10-01 / October 1, 2024
- Occupied by: Vacant
- Listing brokerage: ROYAL LEPAGE/J & D DIVISION
About this home
Unit 904, 123 Portland Street, Toronto (Waterfront Communities), ON M5V 2N4
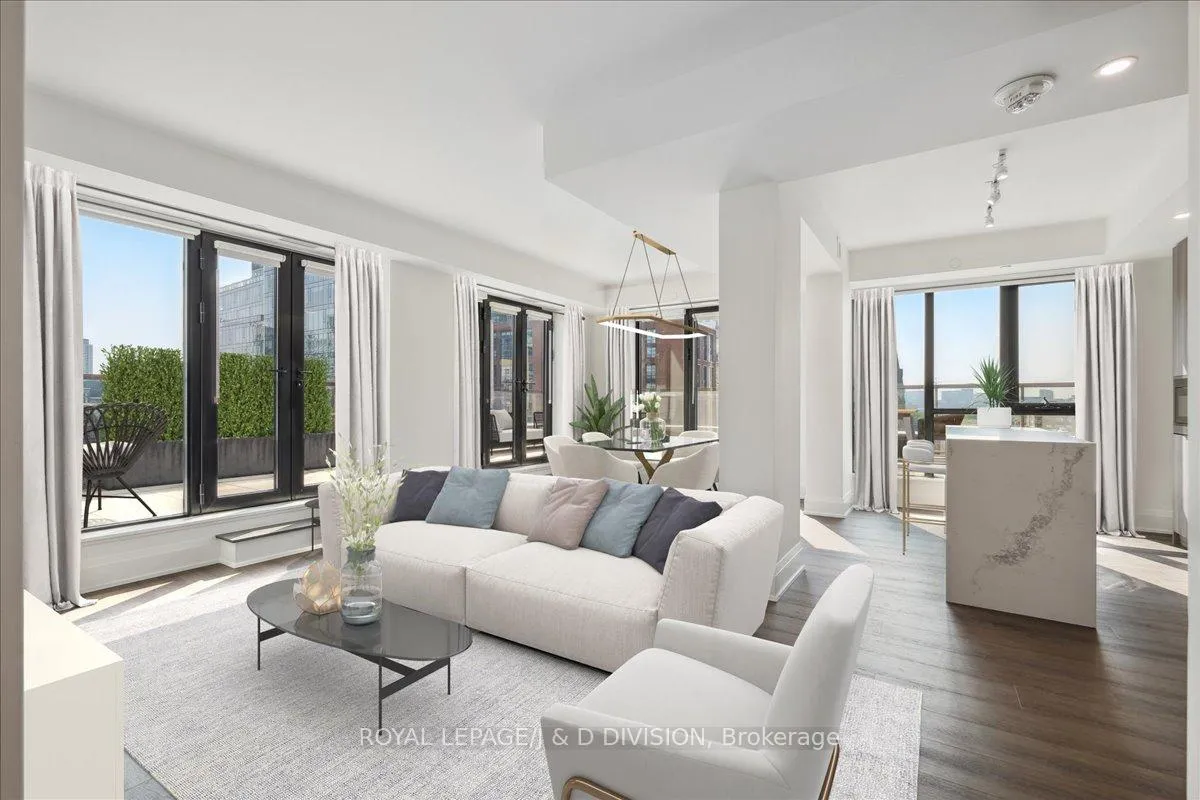
Located in Toronto's vibrant Entertainment District, this sensational brand new, move-in ready suite in Minto's latest boutique building offers a unique opportunity. This bright southwest facing suite features 1485 SqFt of luxury living + an expansive 868SqFt terrace. This lavishly appointed suite has an open concept living space & breathtaking panoramic views. The chef's kitchen features a centre island with waterfall finish & breakfast bar seating. Massive L-shaped private terrace surrounds the suite with a walkout from every room. Integrated Miele appliances. Gas cooktop. Quartz counters. High end cabinetry. Hardwood floors. Automated blinds throughout. Ample storage. Parking. Terrace BBQ hook-up. 5-star amenities: 24/7 Concierge, Rooftop Terrace, Kitchen Bar, Private Dining, Gym, Lounge, Pet Wash Station & Parcel Storage. Steps to TTC, PATH system, Chic Shops, Fine Dining, nightlife, Art & Culture, Grocery Stores & Parks. Unparalleled quality & attention to detail. This brand new, move-in ready suite offers the ultimate in fine living.
Ask about this home
A HOMEH agent will answer your questions about this home.
Know more about 123 Portland
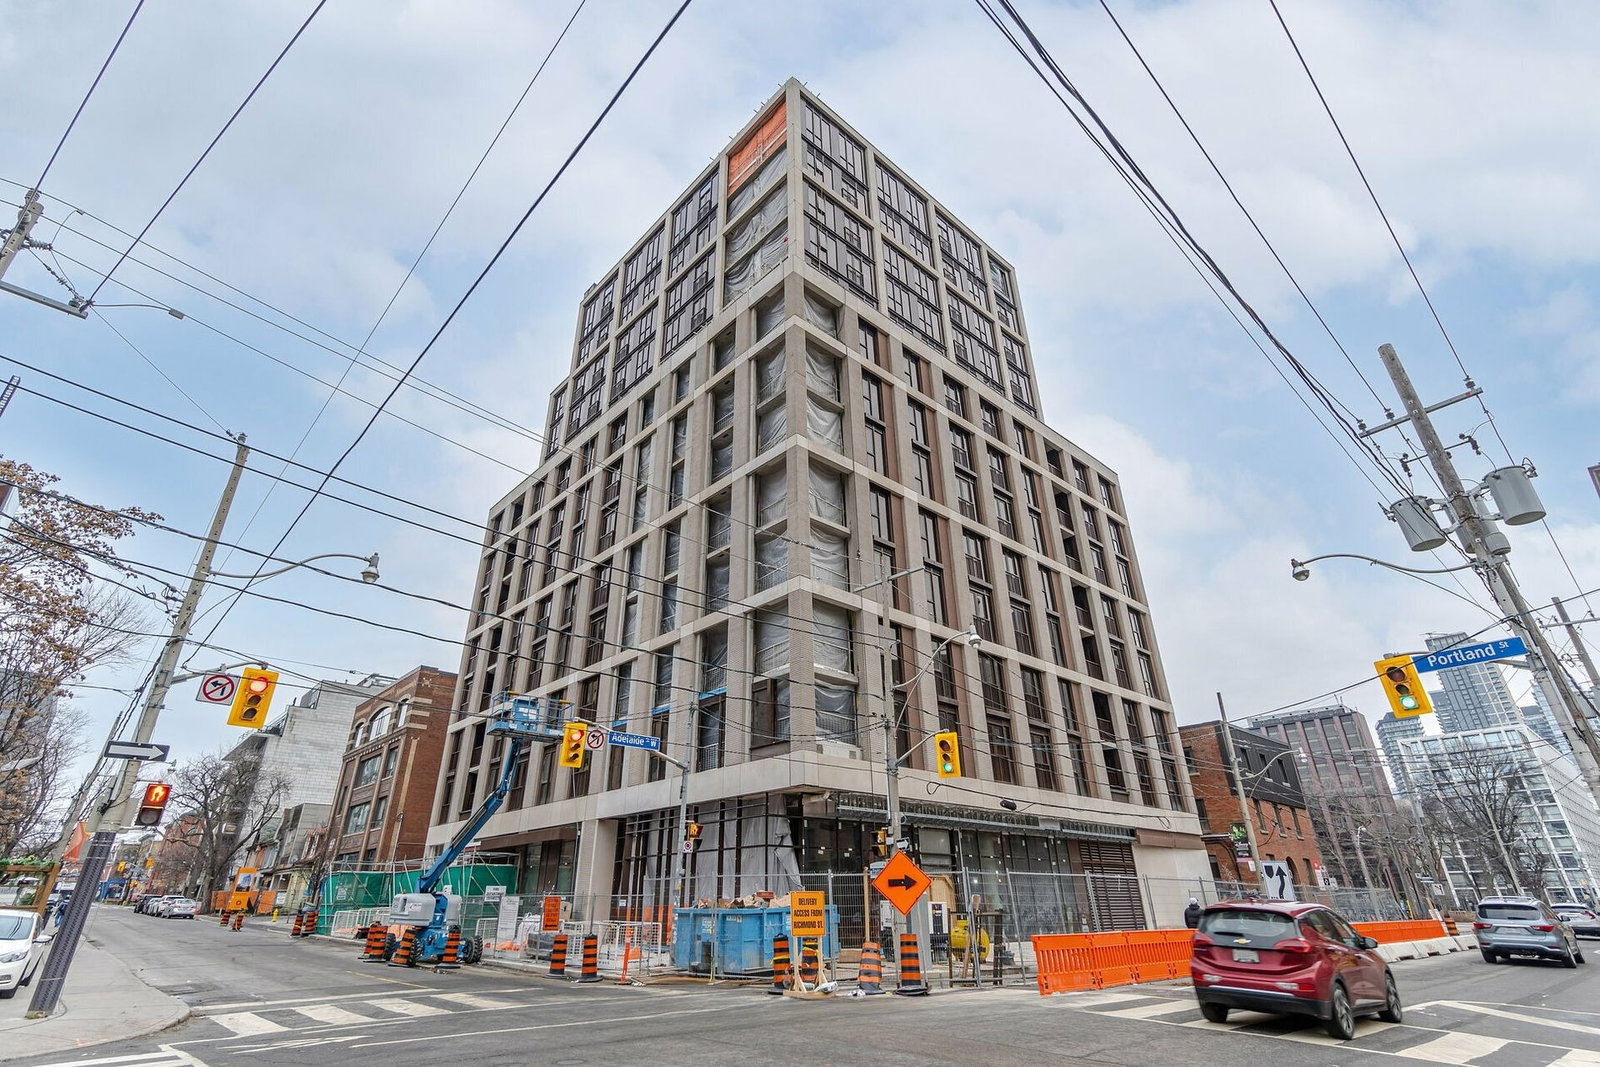
Condo building · 123 Portland Street
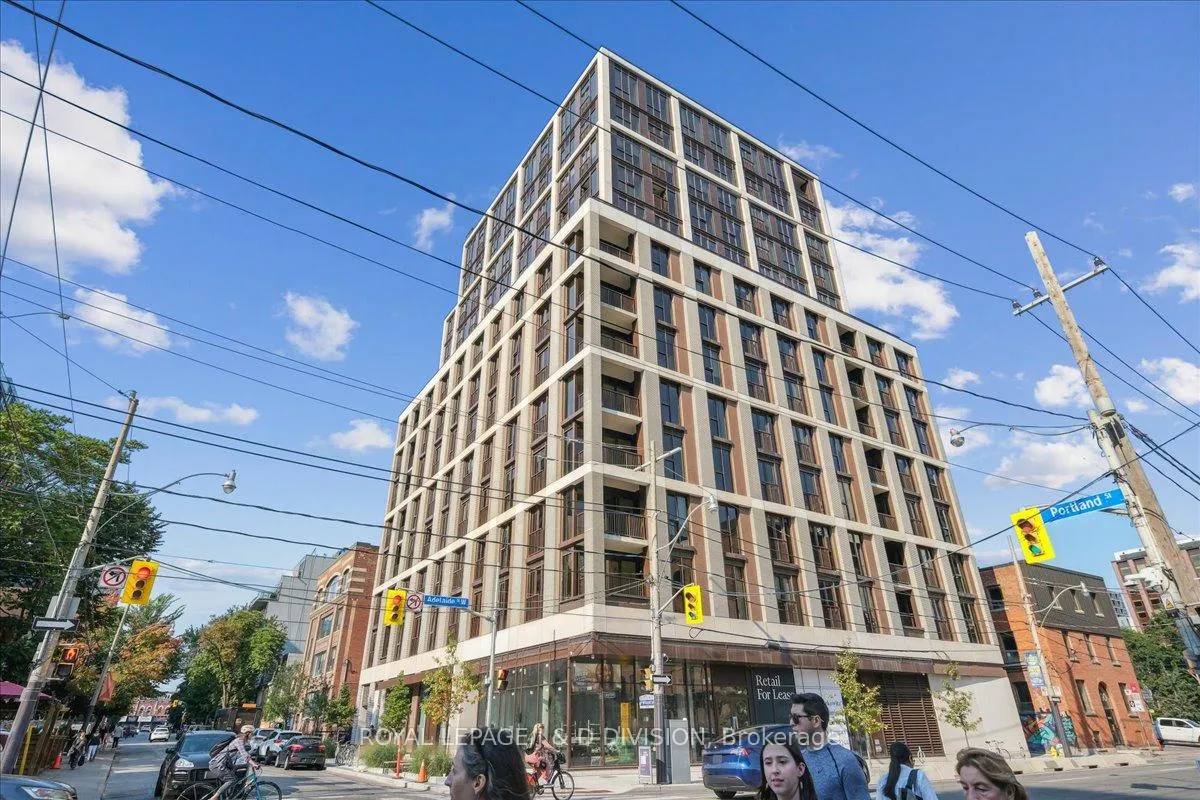
123 Portland is a 14-storey condo with 118 suites, built in 2024 by Minto Developments Inc. Right now 5 for sale and 4 for rent are on the market here.
- 14storeys
- 118suites
- 2024built
No similar units for rent in 123 Portland right now.
Around this home
Daily convenience, out of 100, from the distances below
Schools nearby
School rating, out of 10.
Helpful calculators
Your HOMEH agent

"I would see it this week."