


Unit 819, 4K Spadina Avenue
Unit 819, 4K Spadina Avenue
 See all 34 photos
Property history
Facts and features
- ExposureEast
- LaundryEnsuite
- LockerNone
- BalconyOpen
- Central air
The homeCondo Apartment, Apartment, 900–999 sq ft
- Type: Condo Apartment
- Style: Apartment
- Living space: 900–999 sq ft
- Basement: None
- Exposure: East
InsideEnsuite, Rooms above ground 4, 2 + 1 in the basement
- Laundry: Ensuite
- Rooms above ground: 4
- Bedrooms: 2 + 1 in the basement
- Bathrooms: 2
- Kitchens: 1
OutsideBrick, Open
- Exterior: Brick
- Balcony: Open
Parking and locker1 Parking, Underground, Parking type Owned
- Spaces: 1 Parking
- Garage: Underground
- Parking type: Owned
- Spot: 44
- Locker: None
BuildingNeo - CityPlace, Storeys 18, Units 354
- Name: Neo - CityPlace
- Storeys: 18
- Units: 354
- Registered: 2009
- Condo corporation: 2009
- Pets: Not allowed
Heating, water and powerFan coil, gas, Central air
- Heating: Fan coil, gas
- Cooling: Central air
Rent and termsRent $3,050 a month, Entire property, Unfurnished
- Rent: $3,050 a month
- Space for rent: Entire property
- Furnished: Unfurnished
- Lease: 12 months
- Paid: Monthly
- Rent includes: Building insurance, common elements, heat, parking, water
- Deposit: Required
- Credit check: Required
- Employment letter: Required
- Rental application: Required
- References: Required
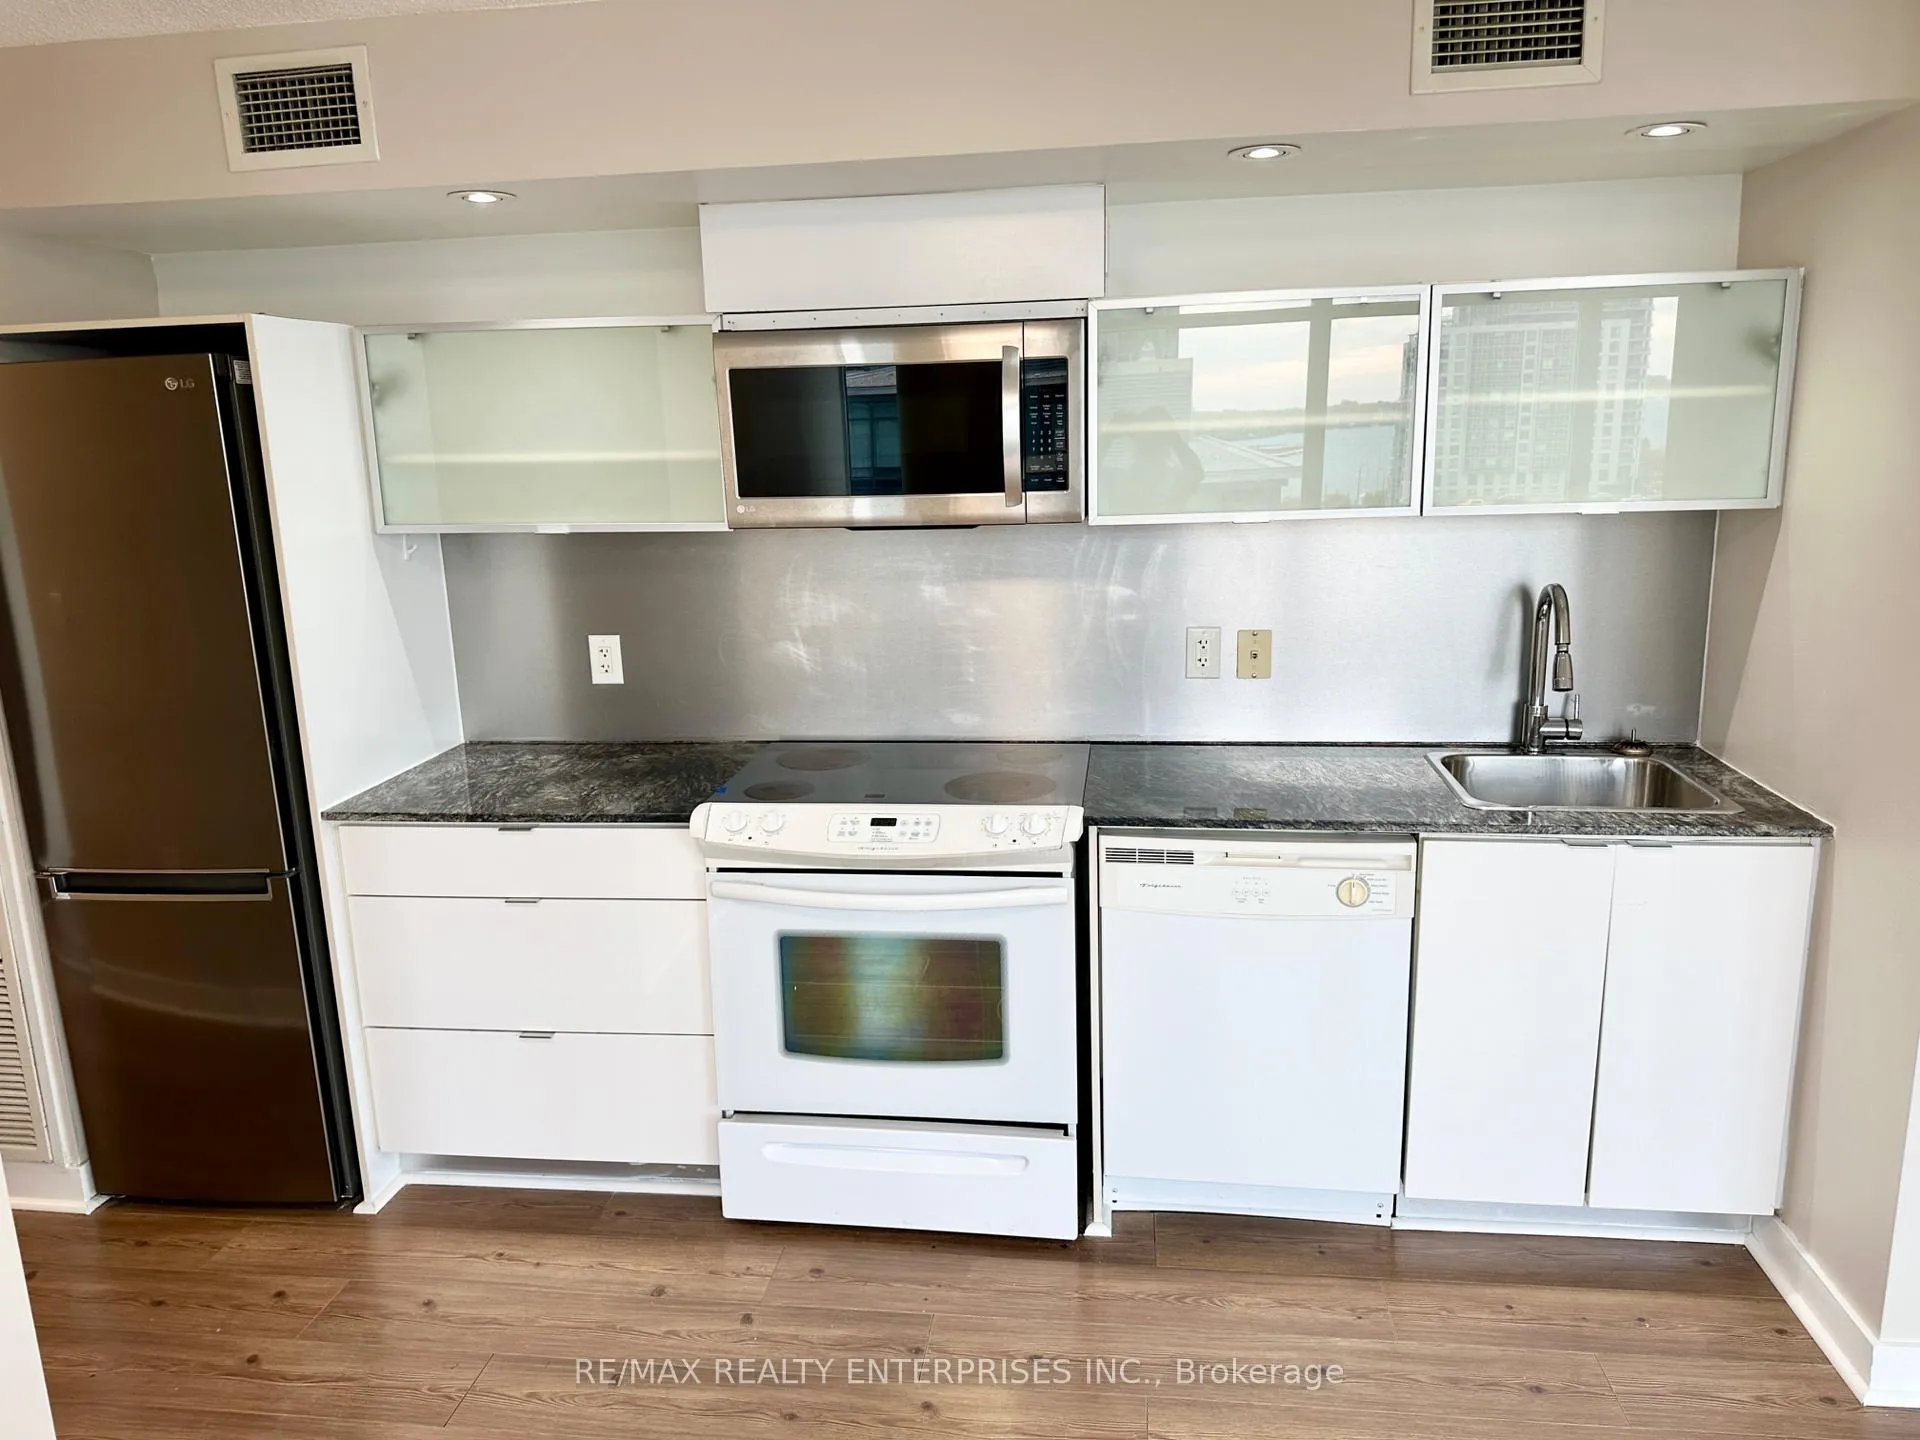
IncludedFridge, stove, dishwasher, microwave, washer, dryer, all electric light fixtures, (1) one locker, (1) one underground parking
- Included: Fridge, stove, dishwasher, microwave, washer, dryer, all electric light fixtures, (1) one locker, (1) one underground parking
Listing detailsC9264984, Rented, Aug 20, 2024
- MLS® number: C9264984
- Status: Rented
- Listed on: Aug 20, 2024
- Days on market: 115
- Updated: Dec 13, 2024
- Possession: Vacant
- Occupied by: Tenant
- Listing brokerage: RE/MAX REALTY ENTERPRISES INC.
About this home
Unit 819, 4K Spadina Avenue, Toronto (Waterfront Communities), ON M5V 3Y9
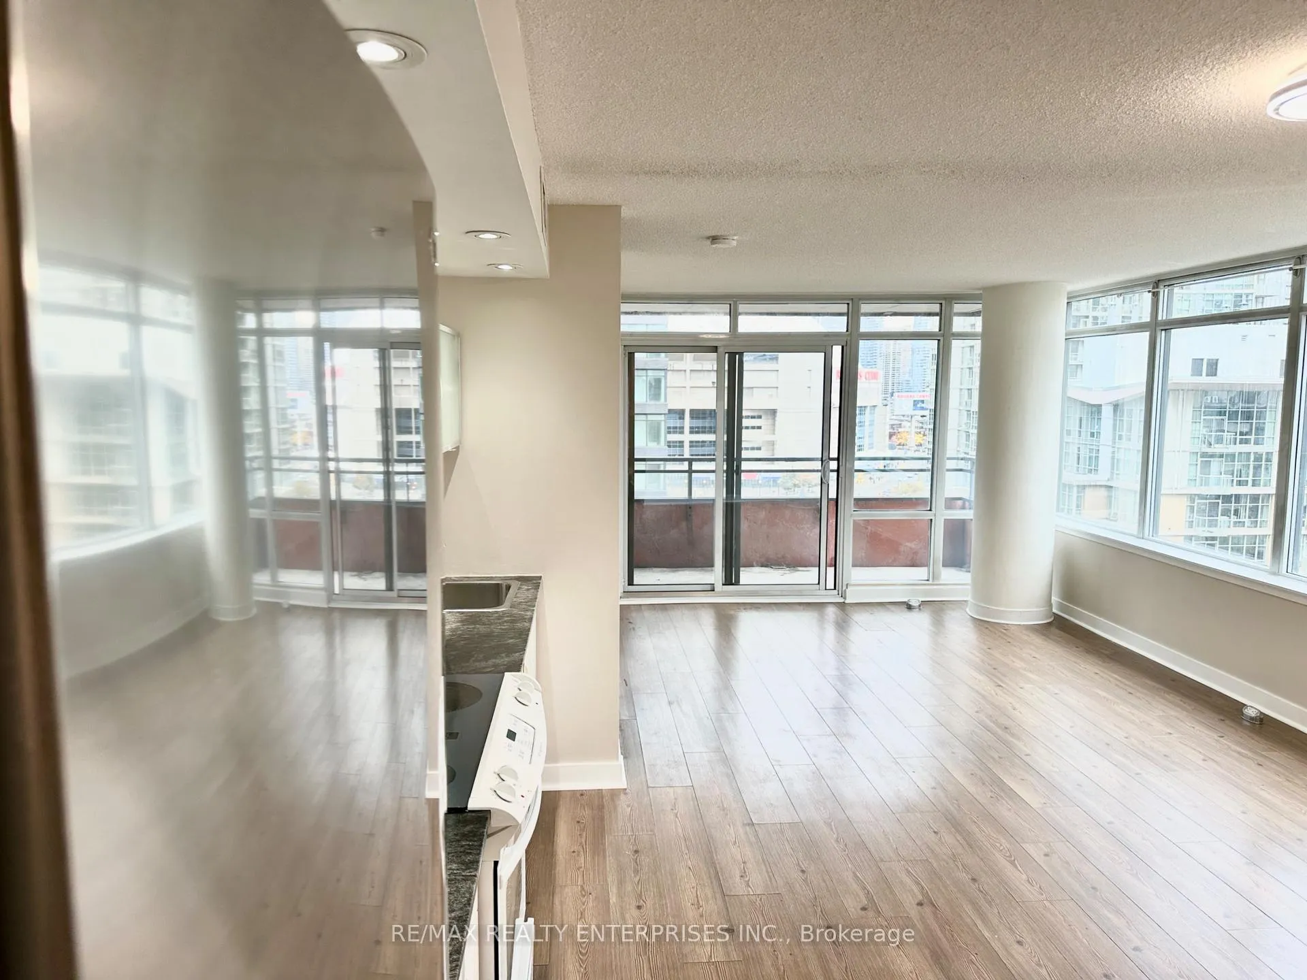
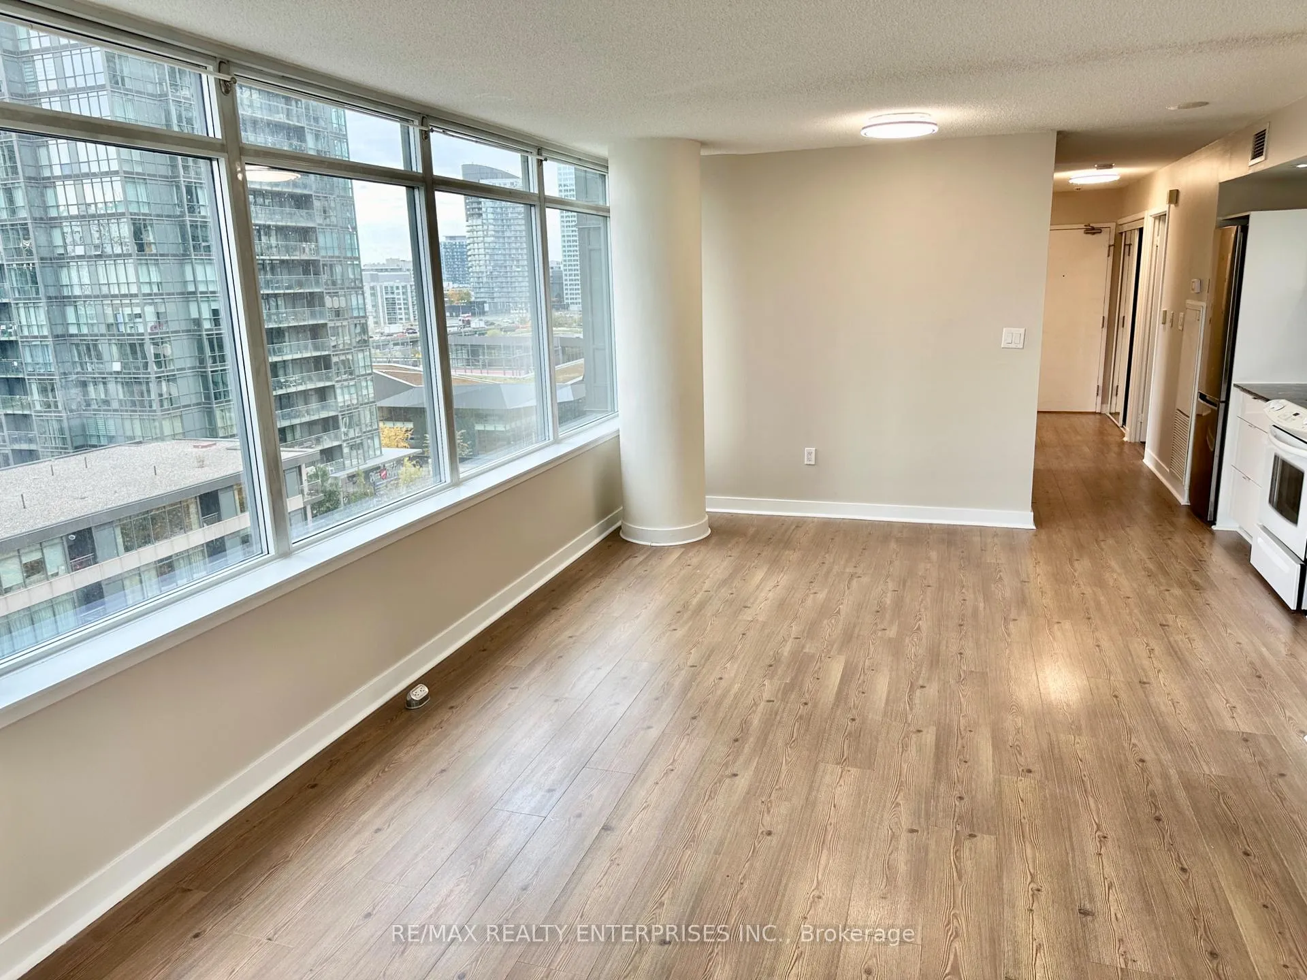
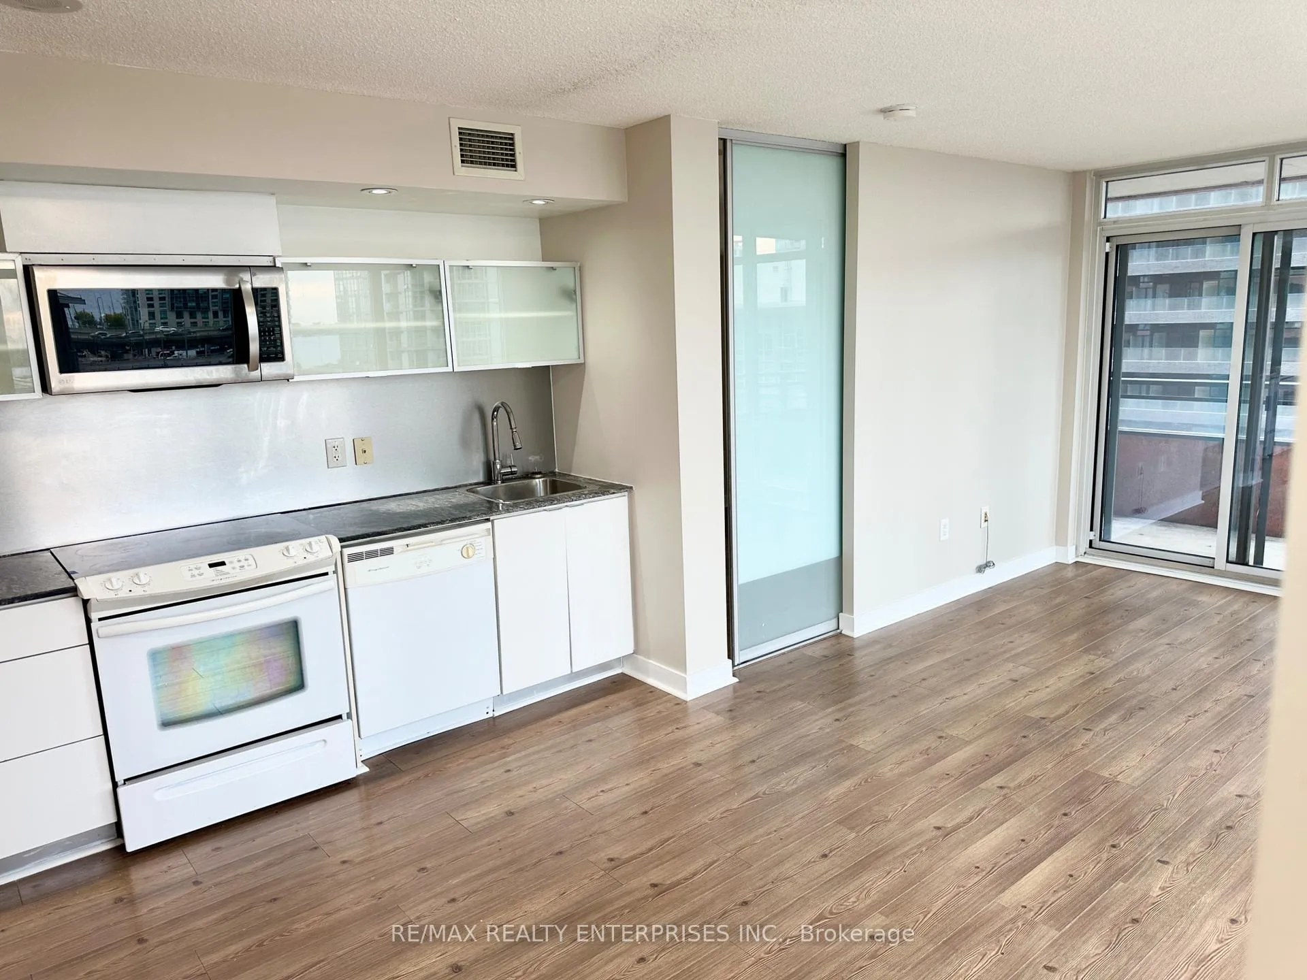
CORNER 2 + 1 BEDROOM CODO BEAUTY WITH LAKE VIEW - Freshly painted, New Flooring throughout, New Modern LED Light Fixtures This condo offers a rare find in a sought-after area, with plenty of natural light, modern finishes, and a location that provides access to all that Toronto has to offer * East and South Exposure - gorgeous View from Huge Wonderful extra large Balcony almost like a Terrace ** Excellent Unit 2 Bedrooms + Den This unit faces East with South and East Exposure. Therefore it has Lots Of Windows - Wall - to Wall to let the Sun shine in from each corner * Modern Open Concept Kitchen, Living Room & Dining Room * Popular High 9' Ceilings, Fabulous Kitchen W/Quartz Counters, Primary Bedroom has 4Pc Ensuite Bathroom and large closet * There are 2 Bathrooms and both are a 4 pc Baths * The Private Den is by the entry door and does have a nice window ** The layout is very attractive with bedrooms not next door to each other. Allowing lots of privacy!! Popular Building with easy access to Sobeys next door and there is a direct entrance from the underground. So convenient > Amazing Amenities includes 24 Hour Concierge/Security, a Lovely Rooftop Patio, Party/Meeting Room, Excellent Equipment in the Gym, Sauna, and Indoor Swimming Pool, * Easy Access to the CN Tower, Rogers Centre, Highway, TTC, Lake Ontario and within walking distance to the P.A.T.H. and underground shopping plus Easy access around Toronto. This Wonderful location offers popular venues, attractions, restaurants, bars, nightly entertainment, and sports events > within walking distance * Rare Find Perfect t > > > > Locker and Parking included in the Rental < < < <
Ask about this home
A HOMEH agent will answer your questions about this home.
Know more about Neo - CityPlace
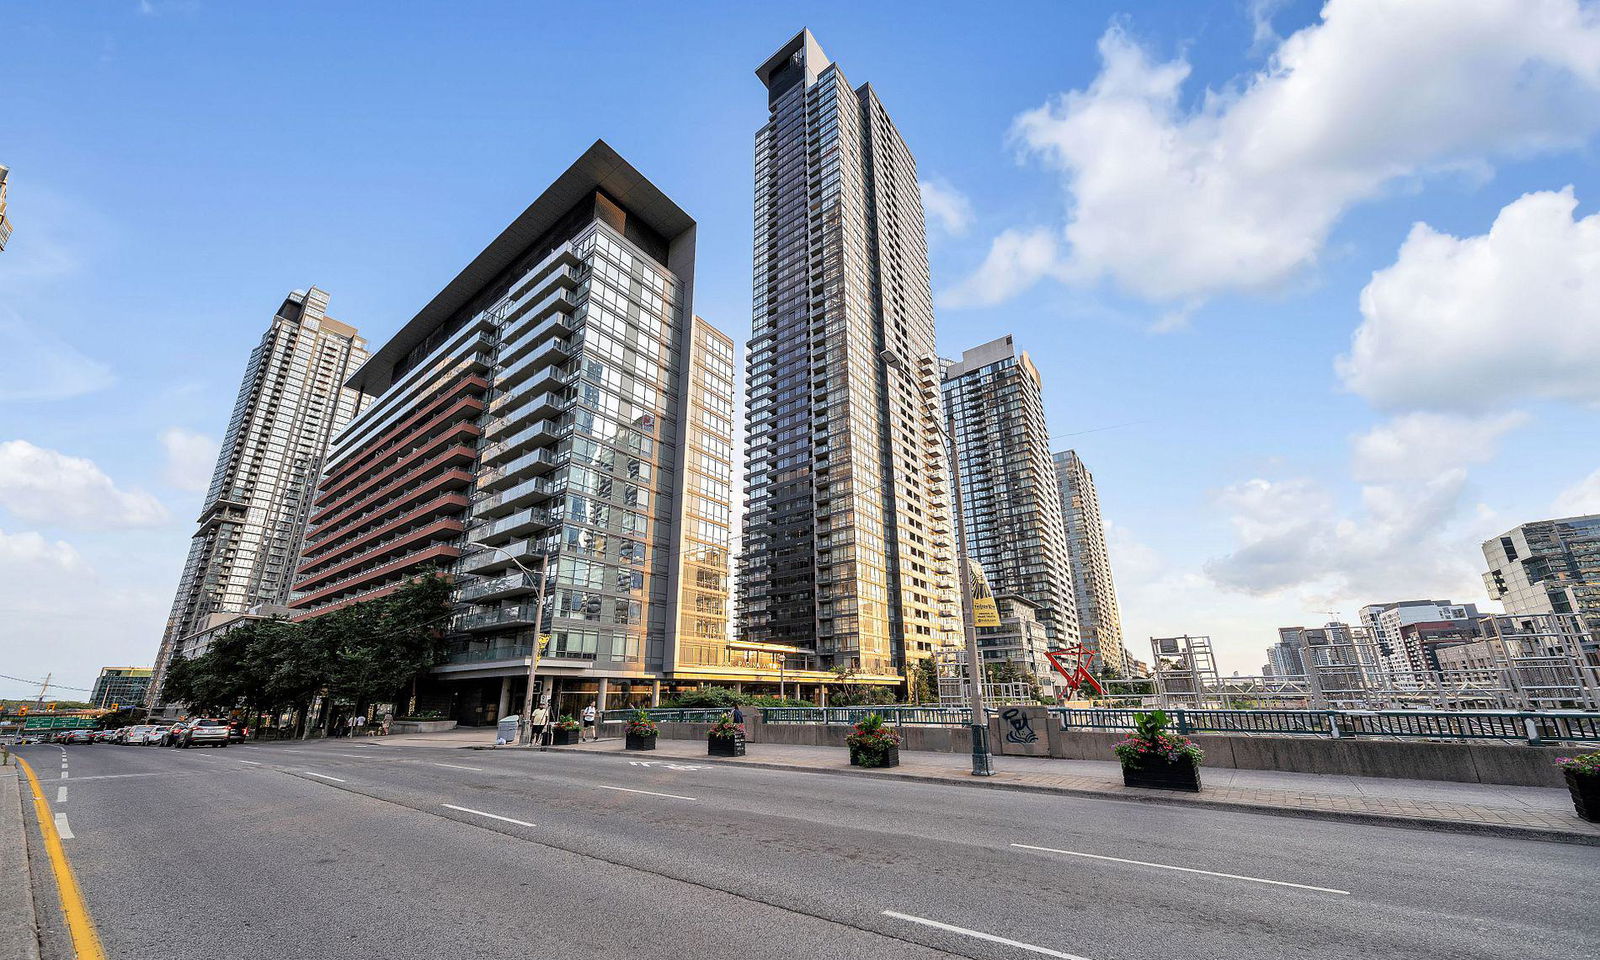
Condo building · 4K Spadina Avenue
Neo - CityPlace is an 18-storey condo with 354 suites, built in 2009 by Concord Adex. Right now 5 for sale and 7 for rent are on the market here.
- 18storeys
- 354suites
- $838/sq ft
- 2009built
No similar units for rent in Neo - CityPlace right now.
Around this home
Daily convenience, out of 100, from the distances below
Schools nearby
School rating, out of 10.
Helpful calculators
Your HOMEH agent

"I would see it this week."